6859 River Bend Road
6859 River Bend Road, Claremont, NC 28610
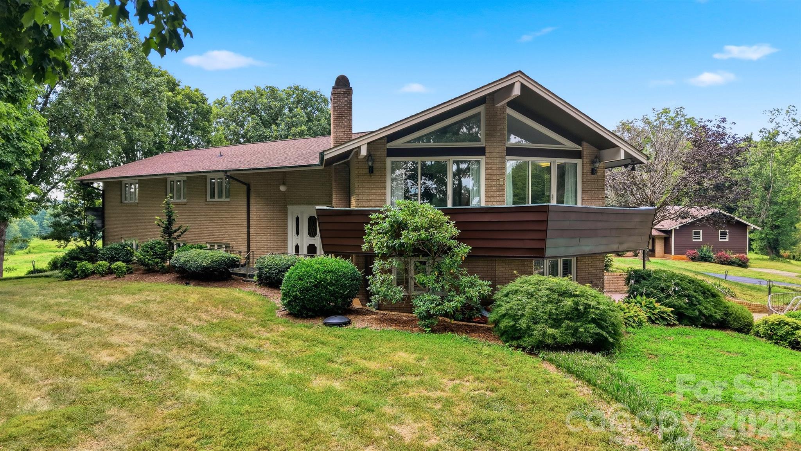
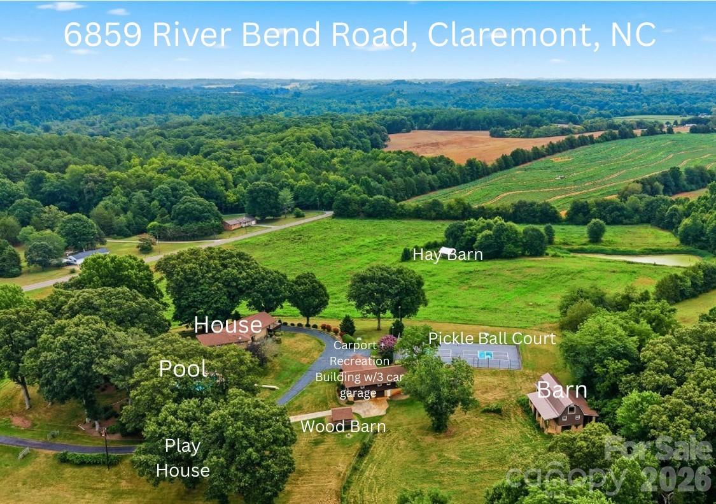
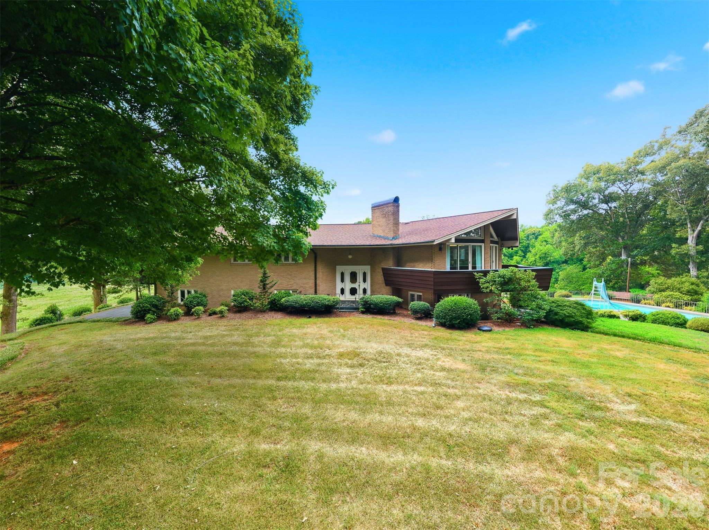
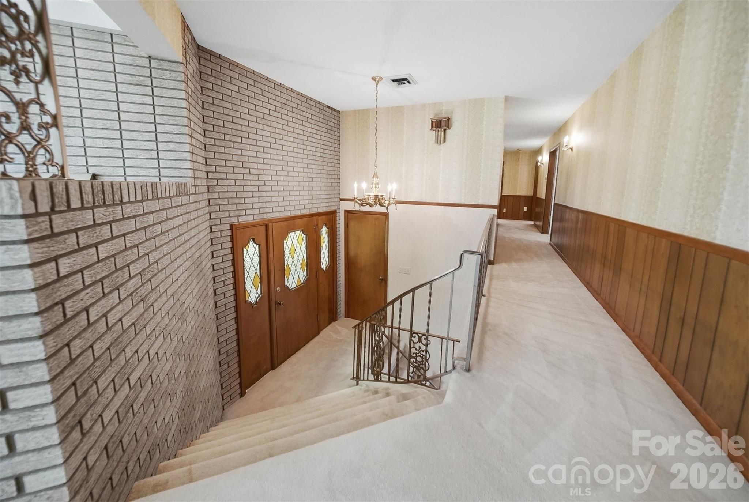
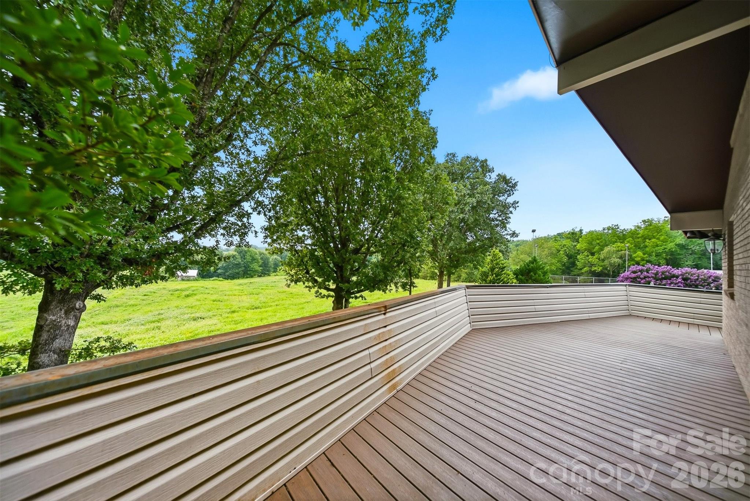
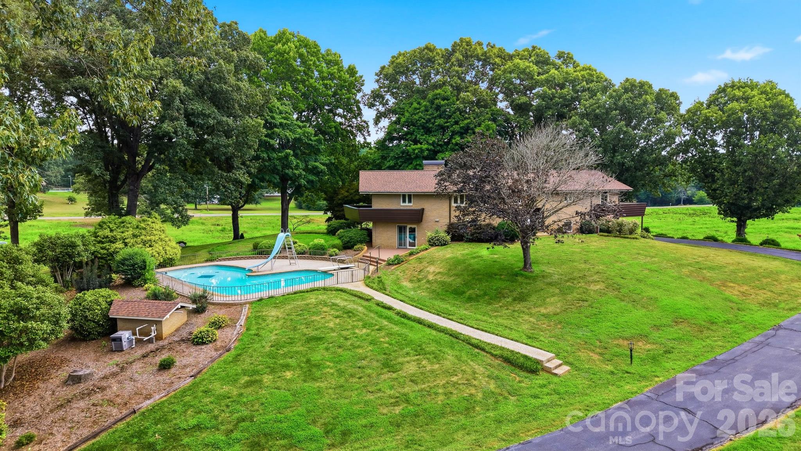
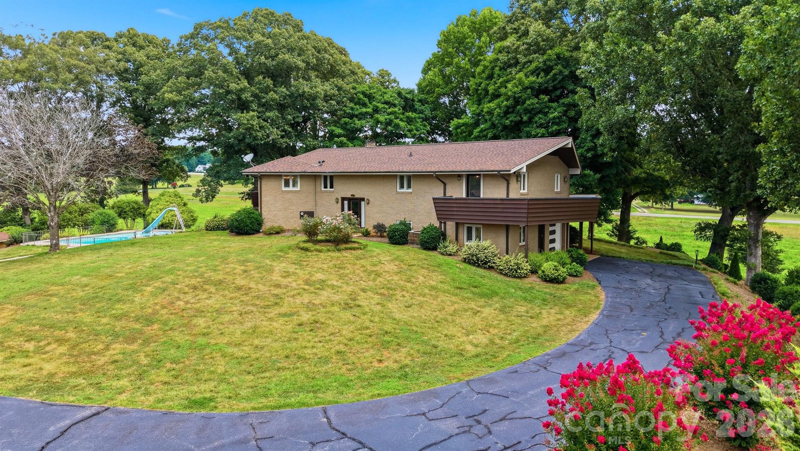
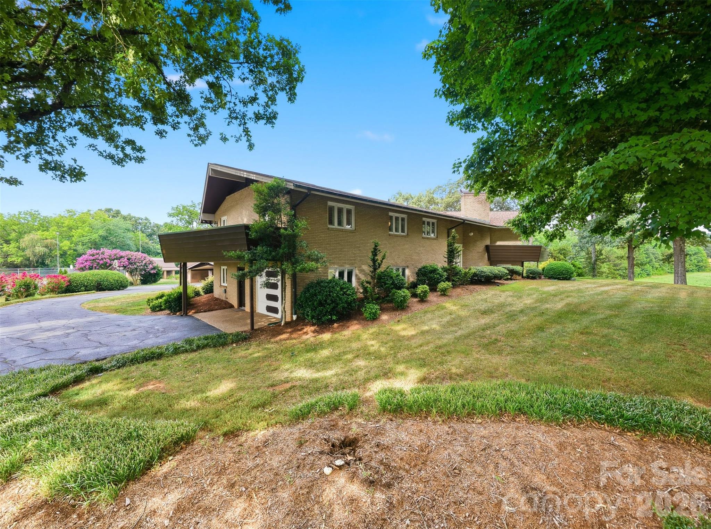
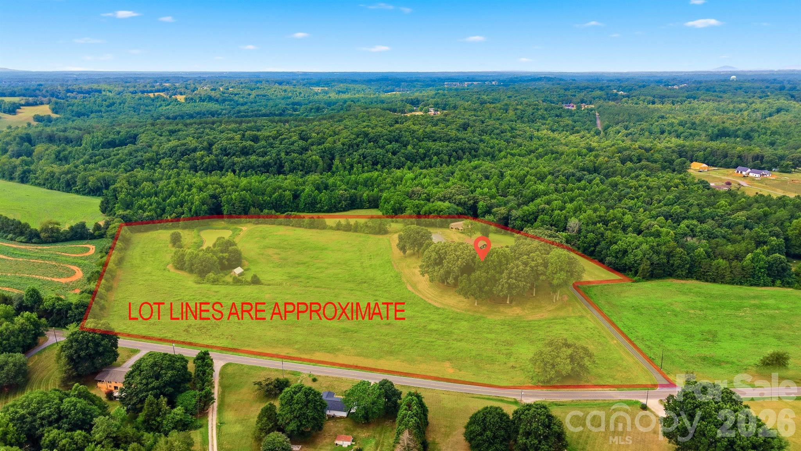
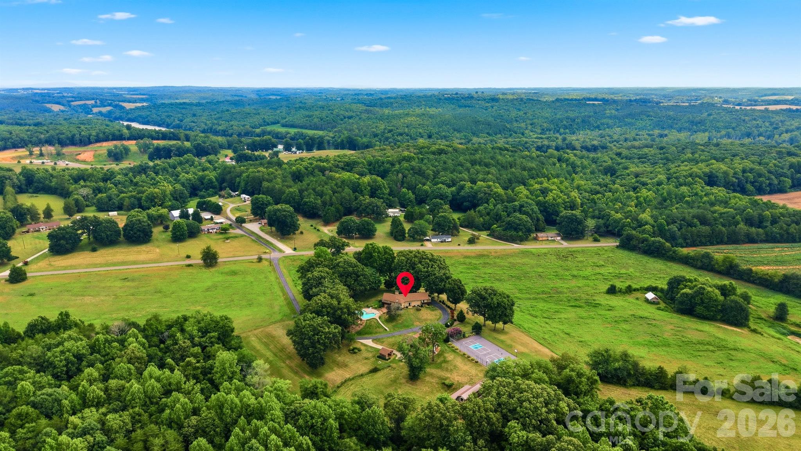
Welcome to this exceptional maintained 5-bedroom, 3-full-bath split-foyer home, lovingly built in 1969 and situated on an incredible 18+ acres of picturesque land. Offering abundant living space and endless possibilities, this unique property is perfect for multi-generational living, entertaining, or simply enjoying the privacy of a peaceful country setting.
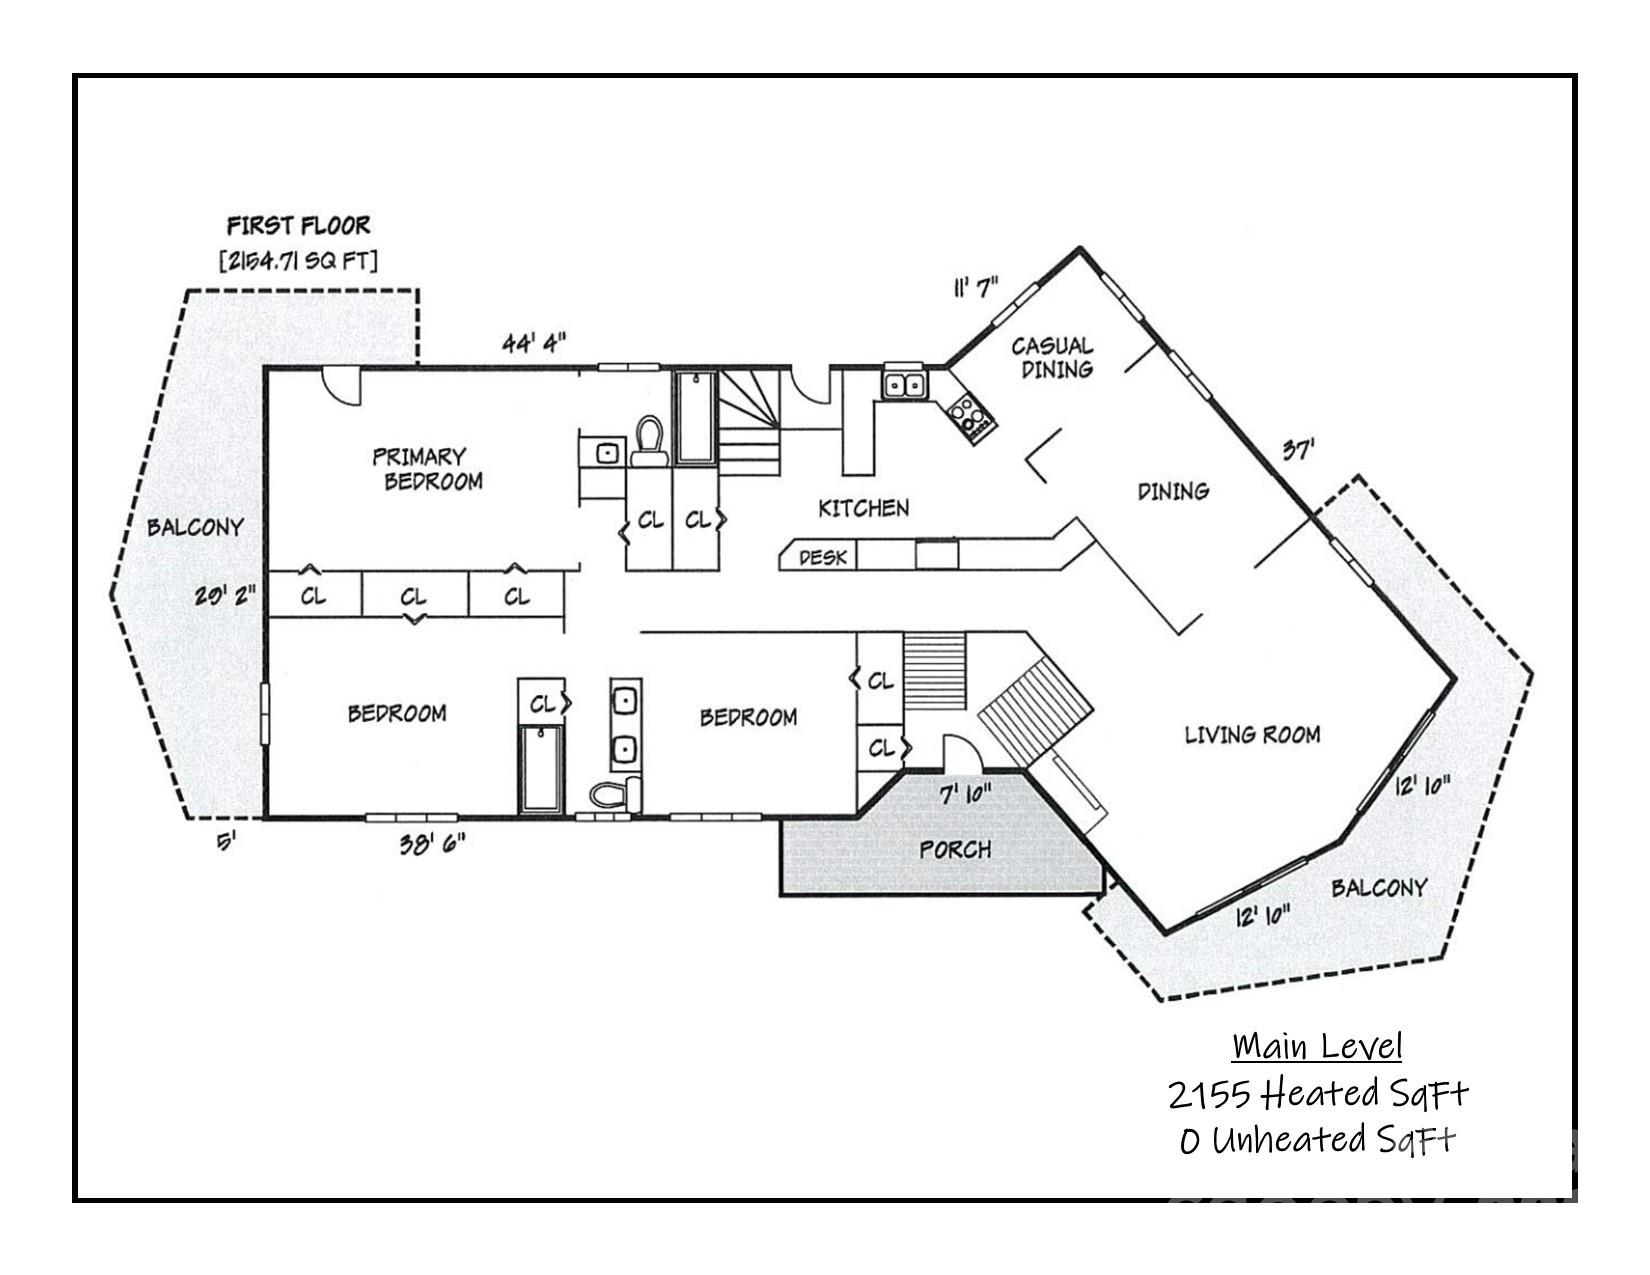
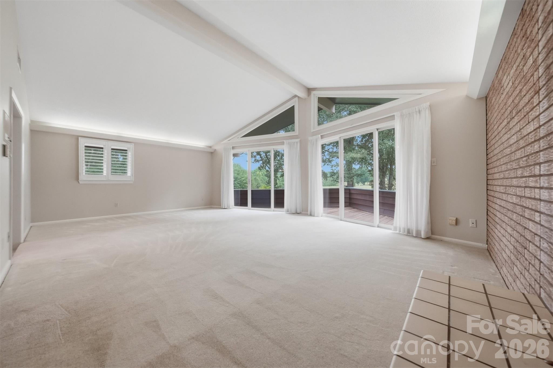
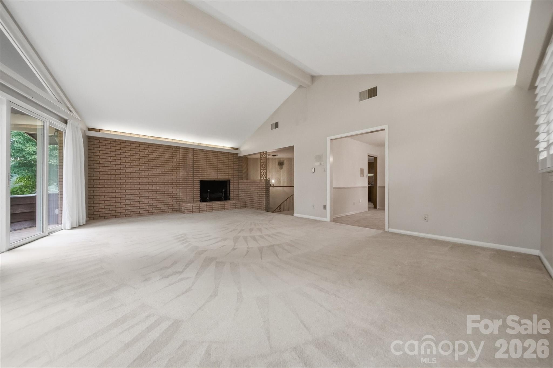
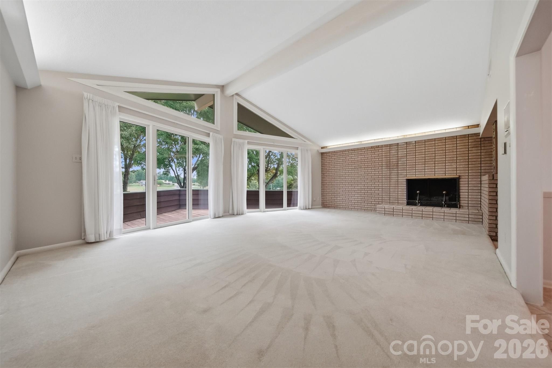
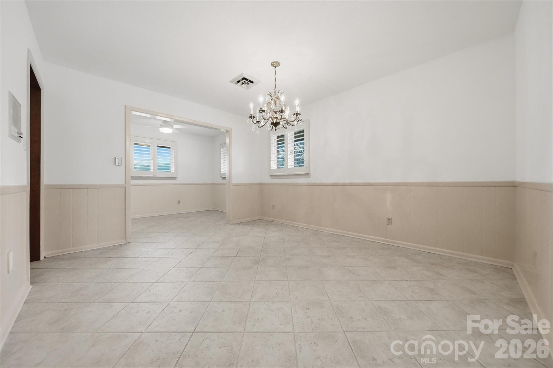
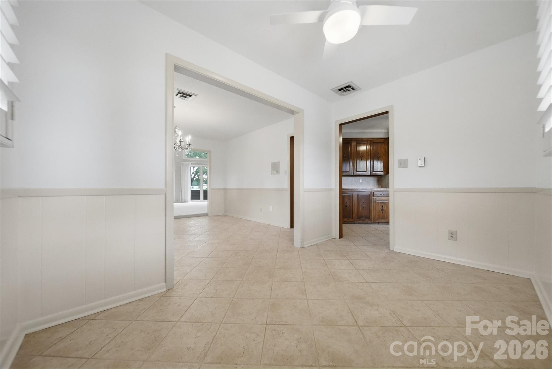
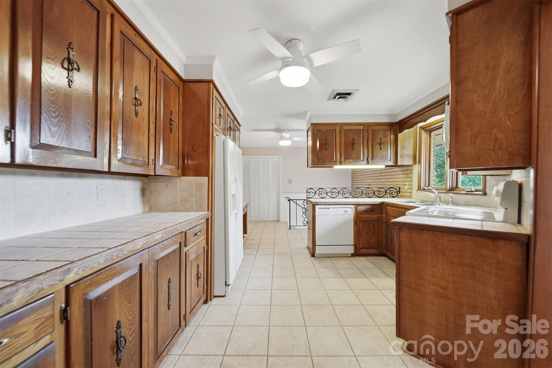
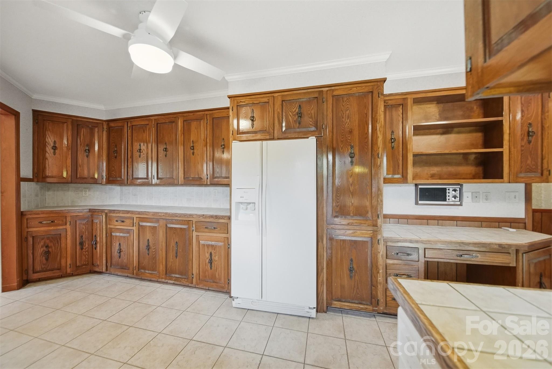
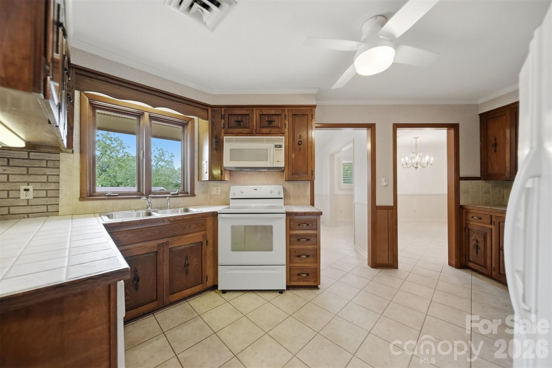
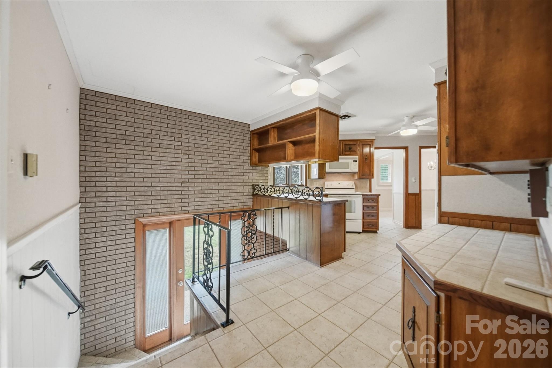
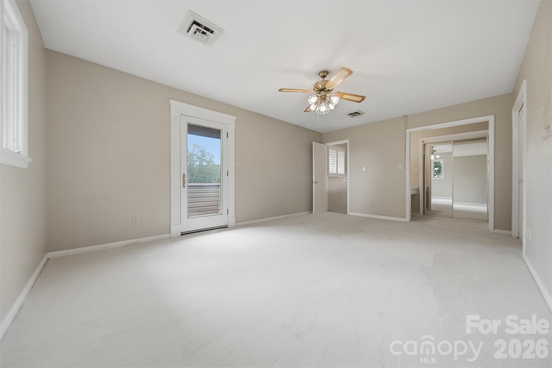
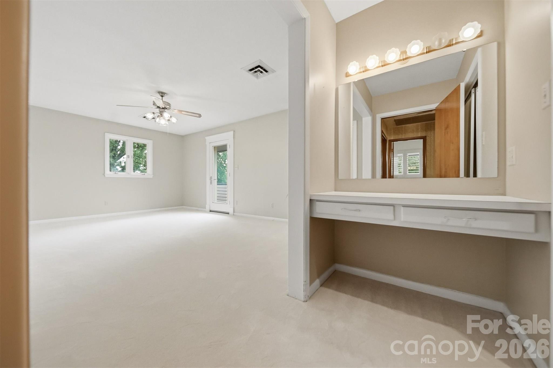
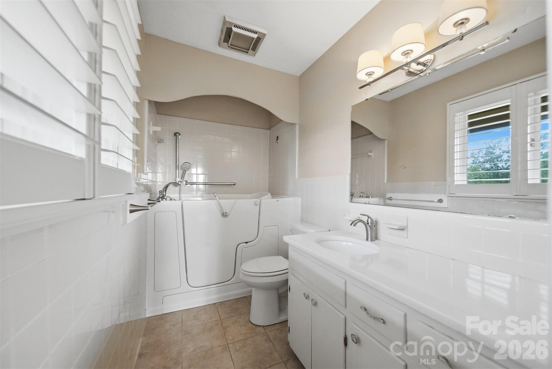
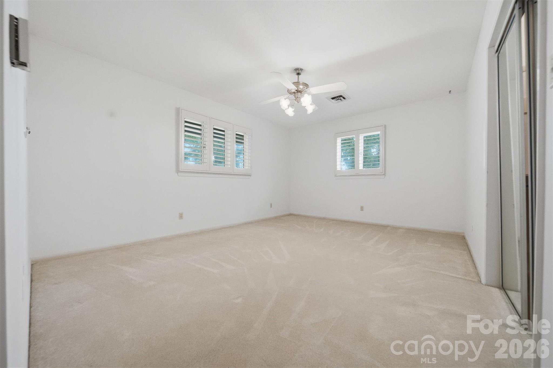
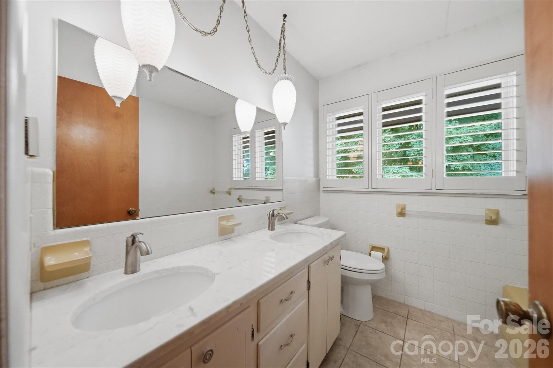
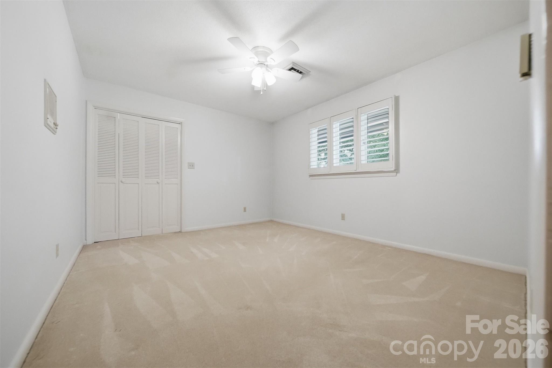
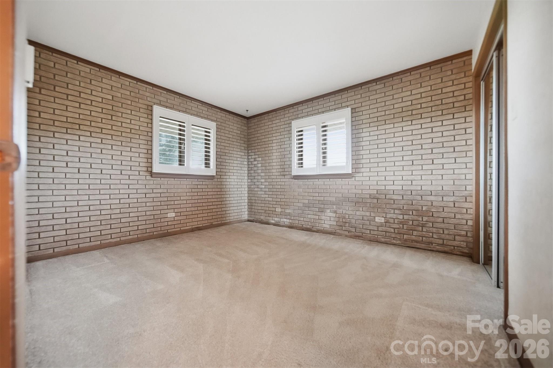
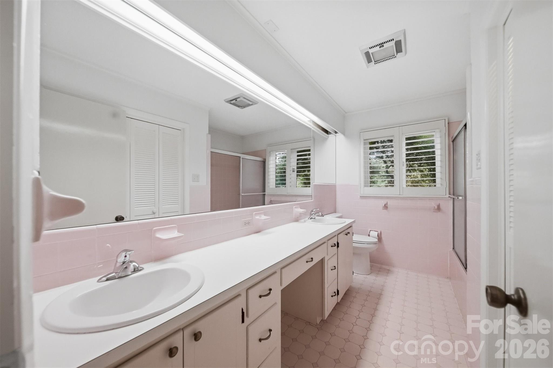
The upper level features a spacious living room, dining room, and well-appointed kitchen, along with a generous primary suite with a private bath. Two additional oversized bedrooms share a full hall bathroom, providing comfortable accommodations for family and guests.
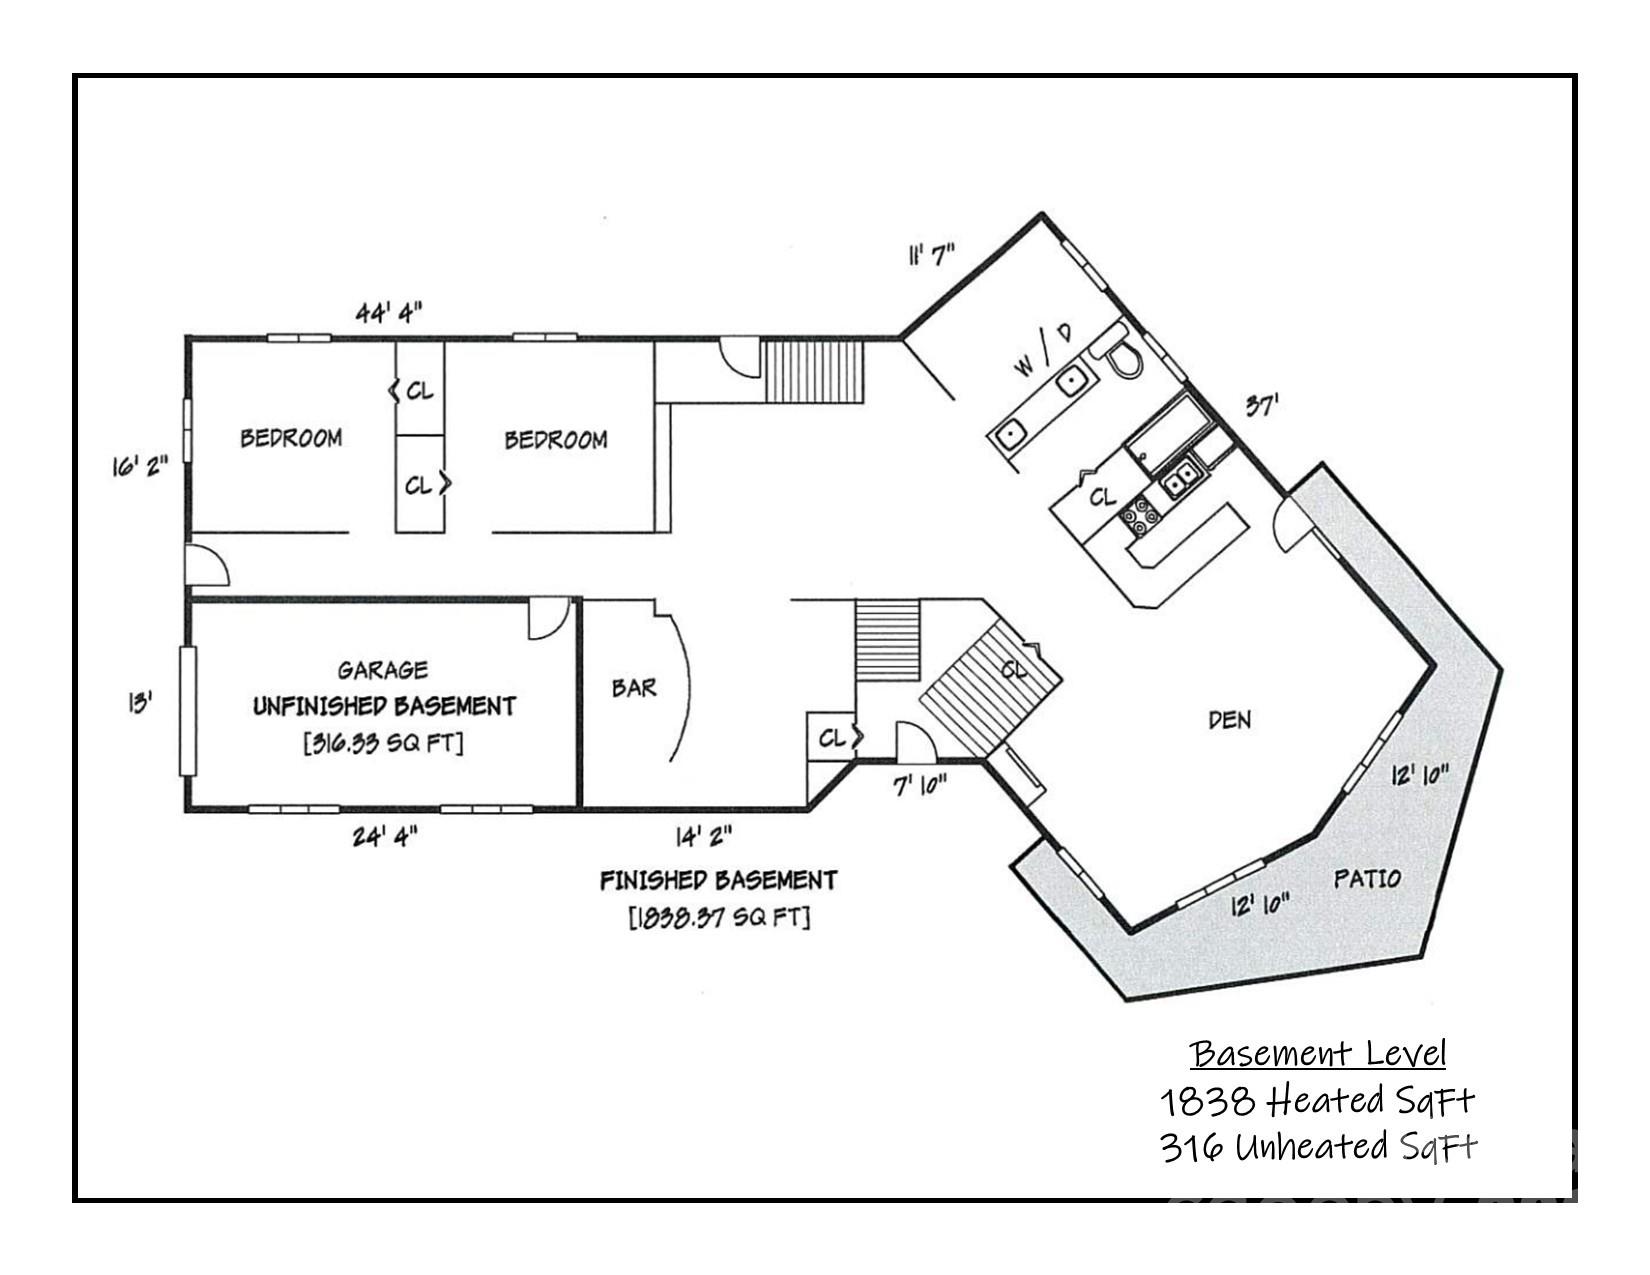
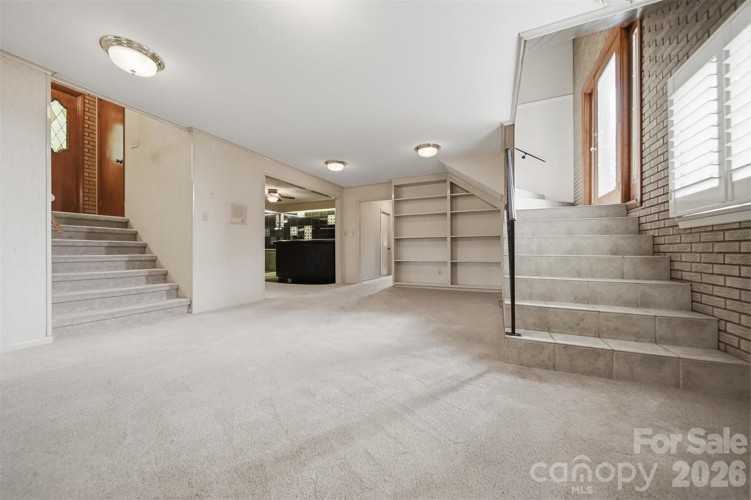
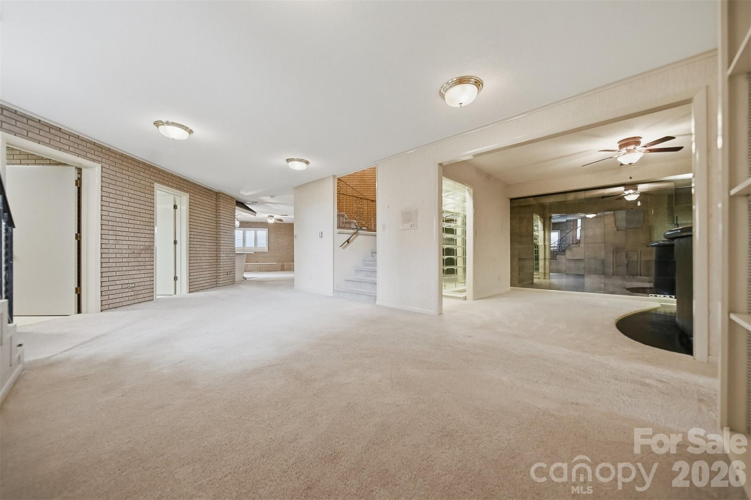
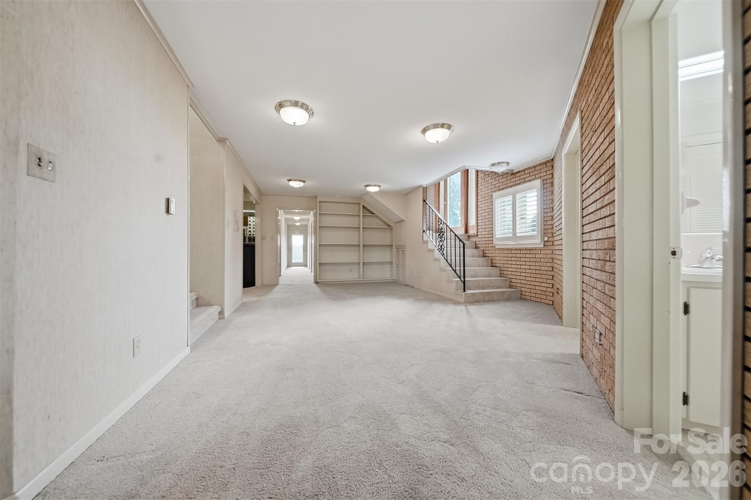
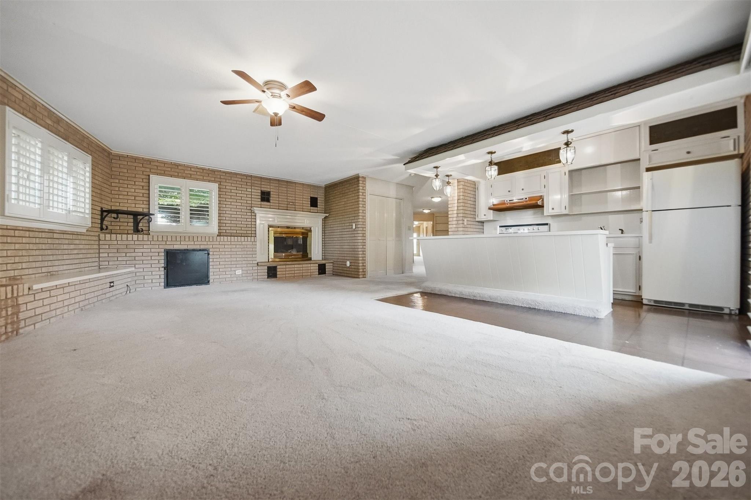
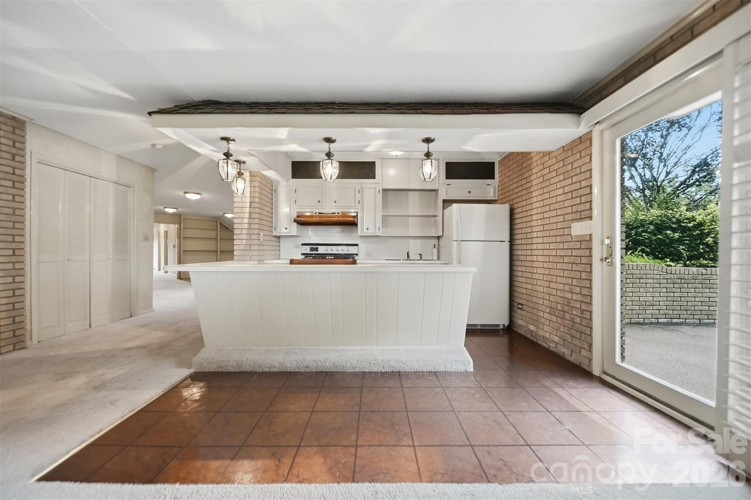
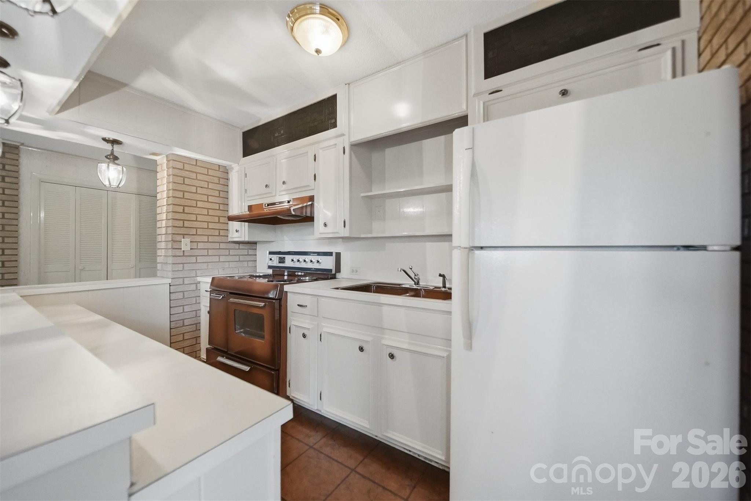
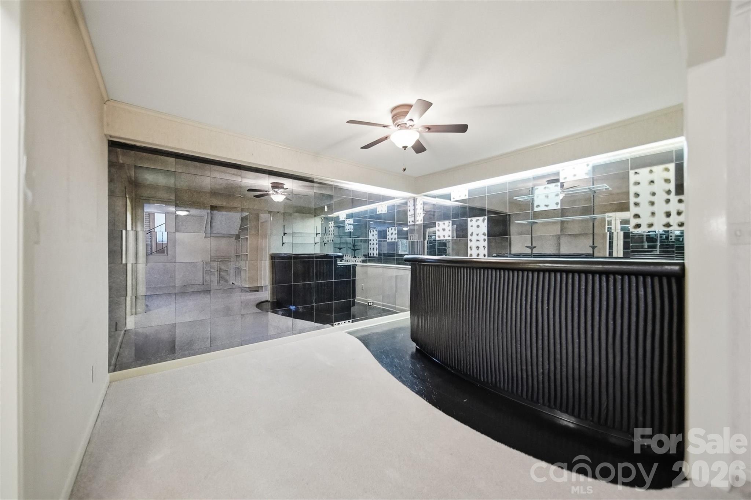
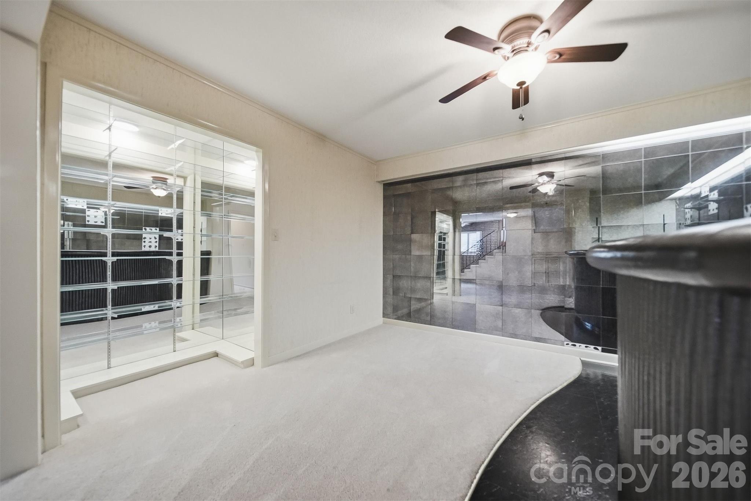
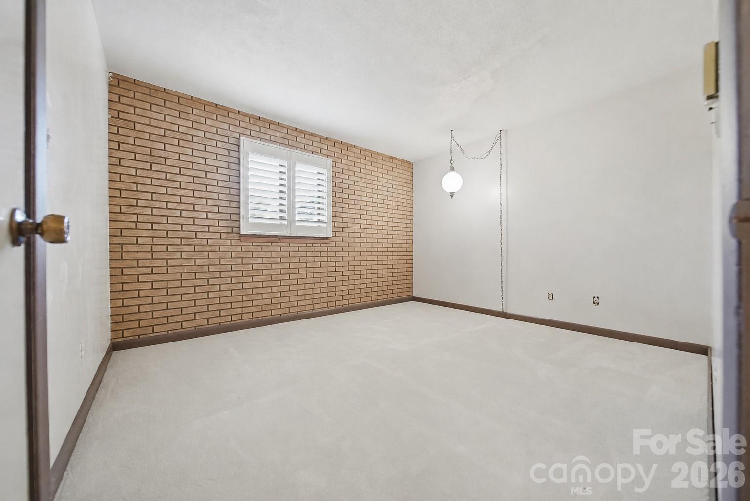
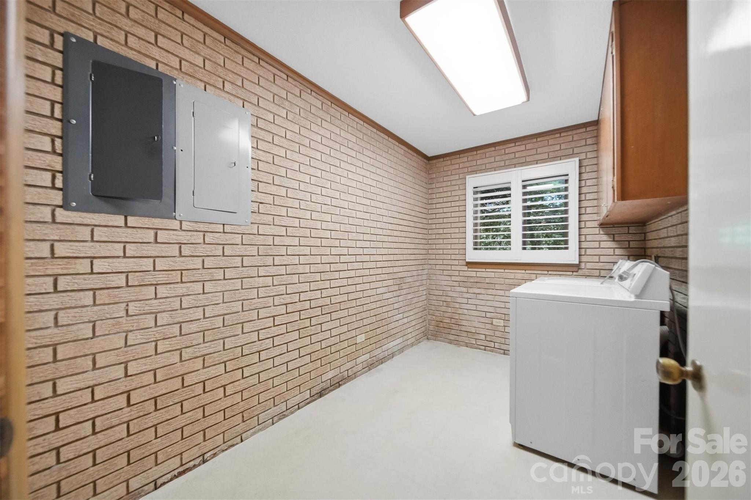
The lower level is designed for relaxation and entertaining with a cozy den featuring a gas fireplace, a convenient kitchen with counter seating, two additional bedrooms, a full bathroom, an expansive laundry room, and a built-in bar room perfect for hosting gatherings.
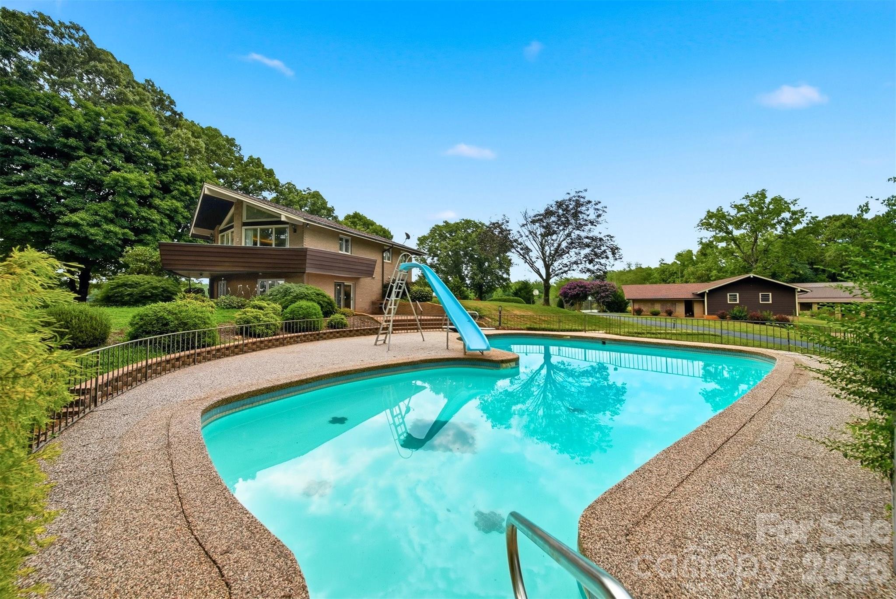
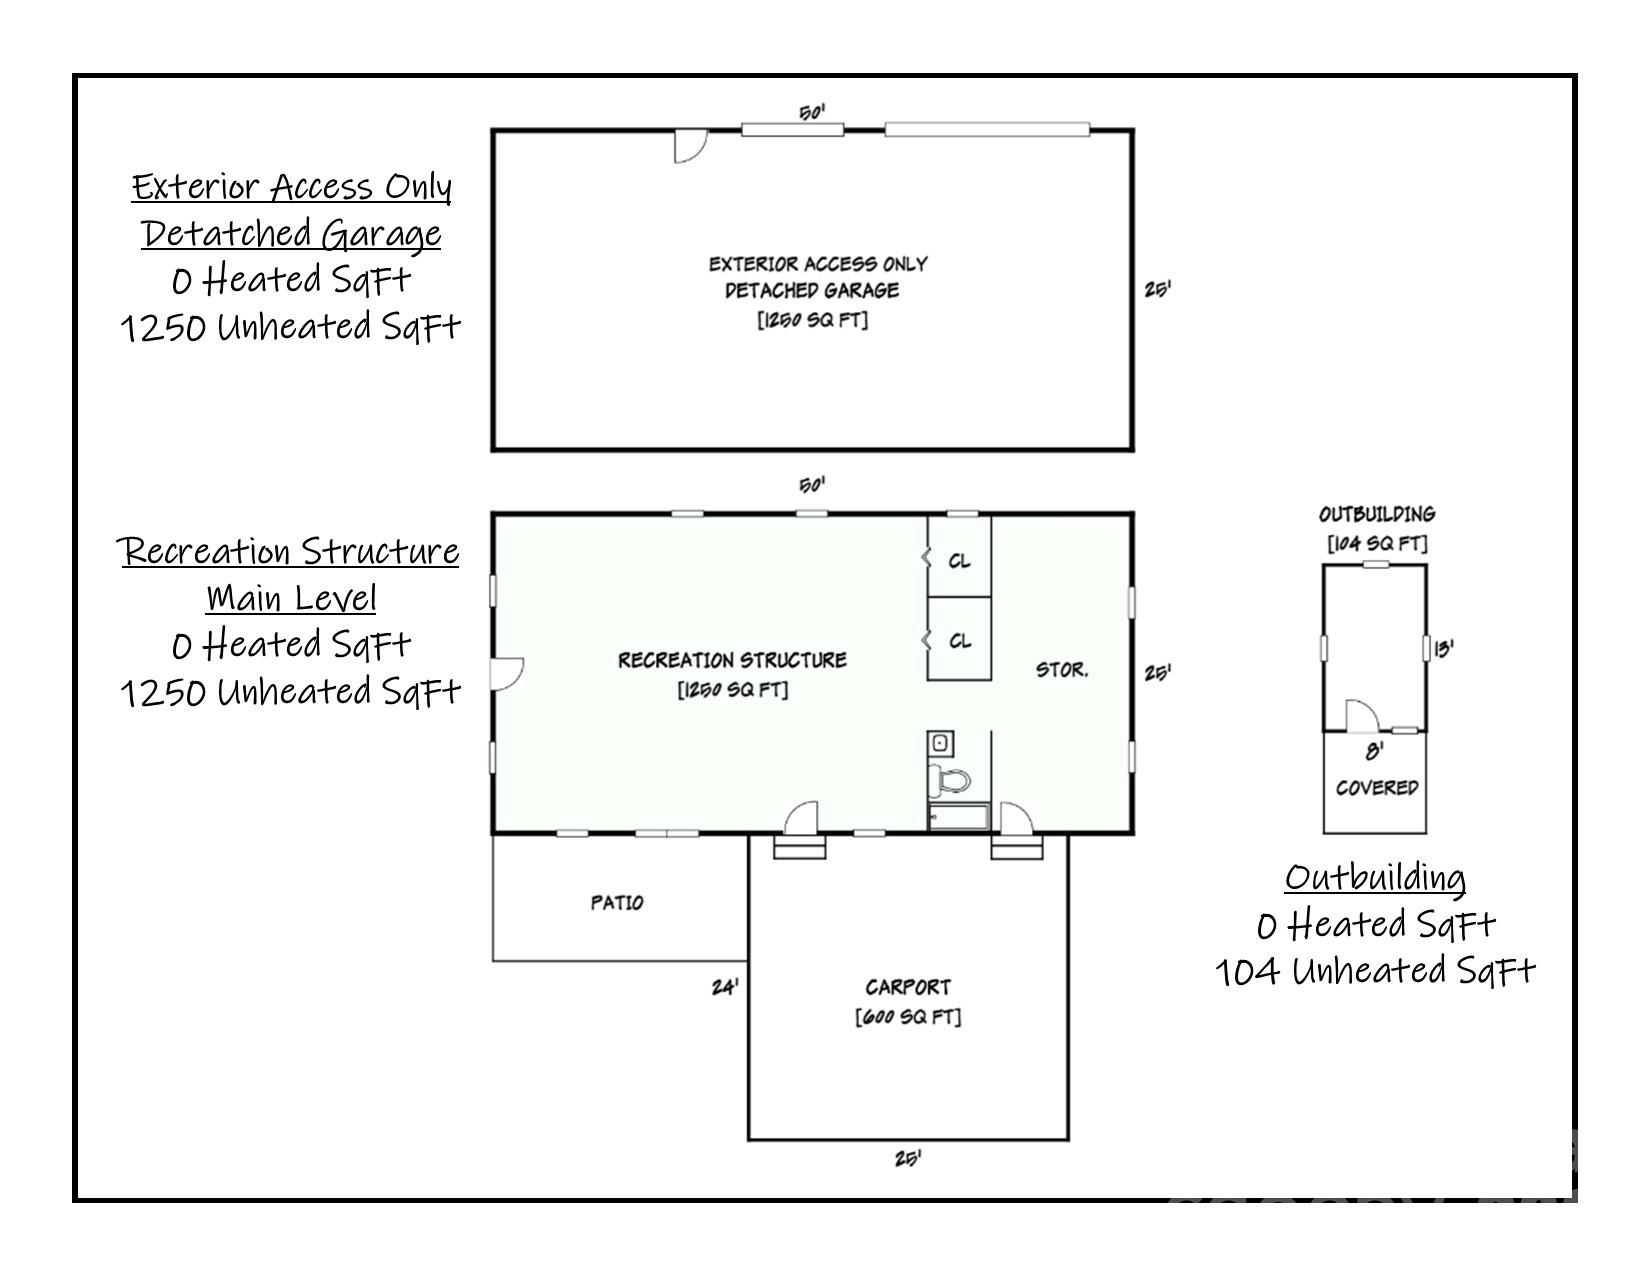
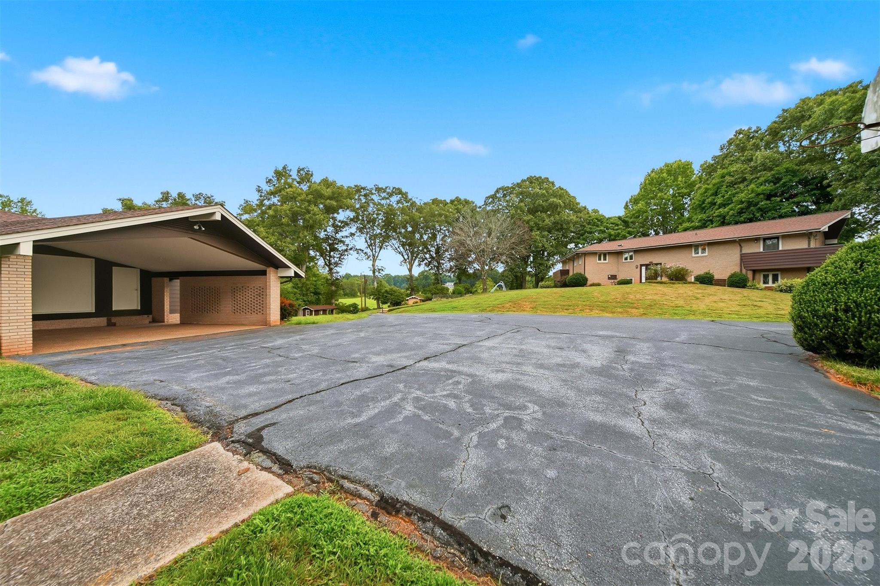
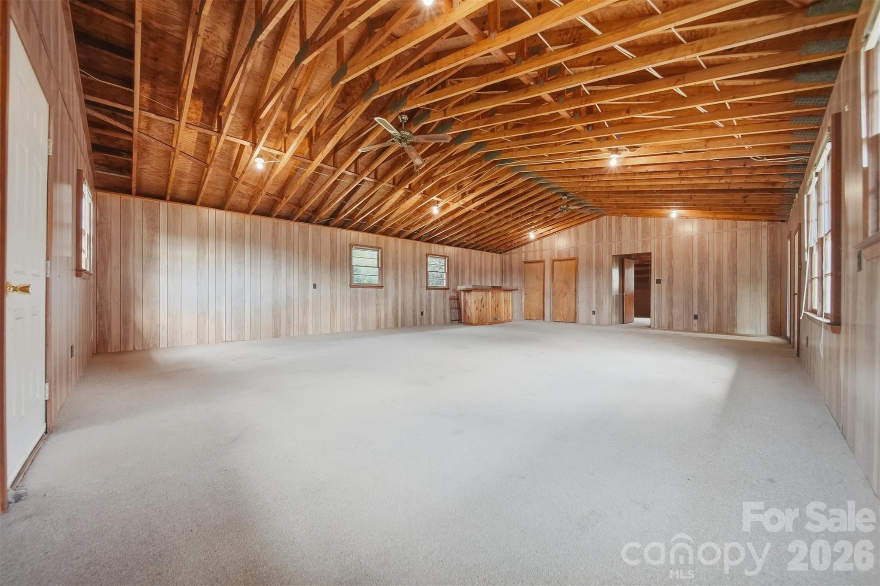
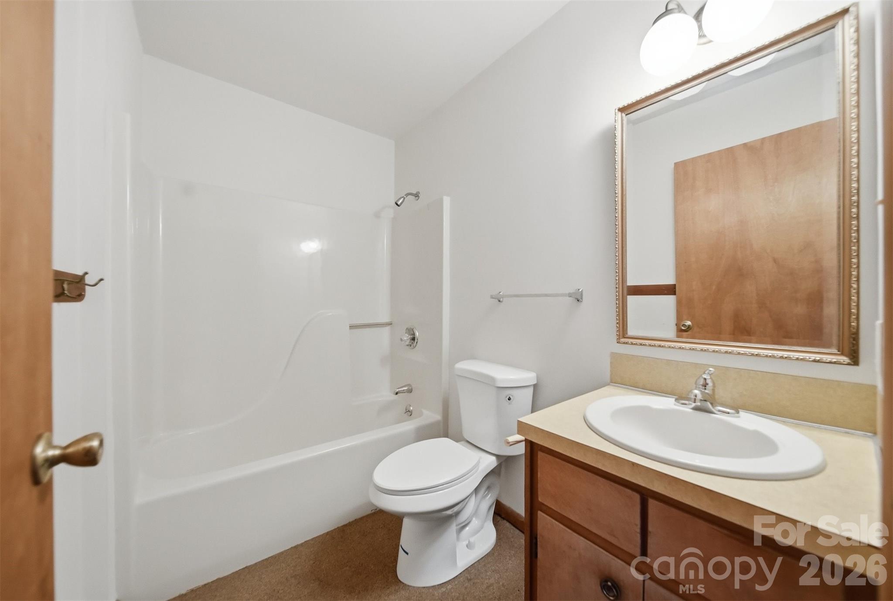
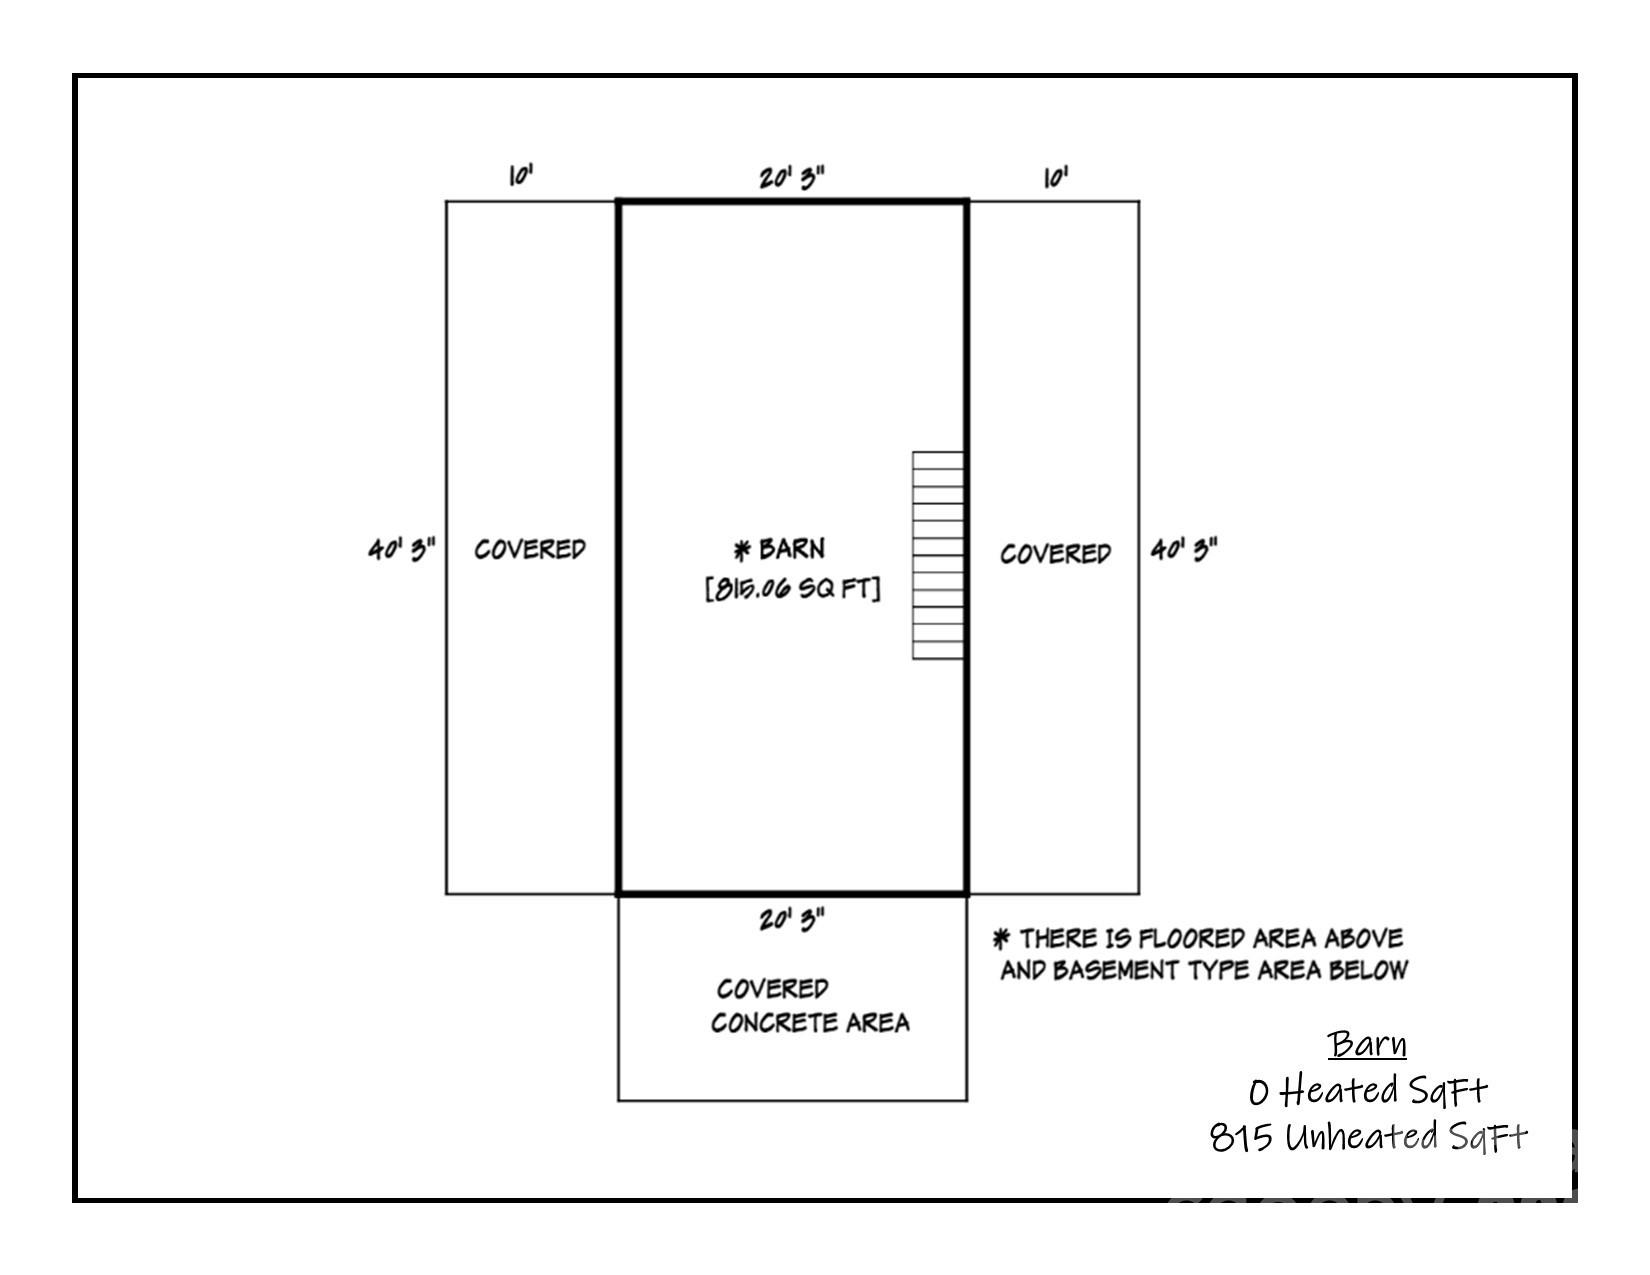
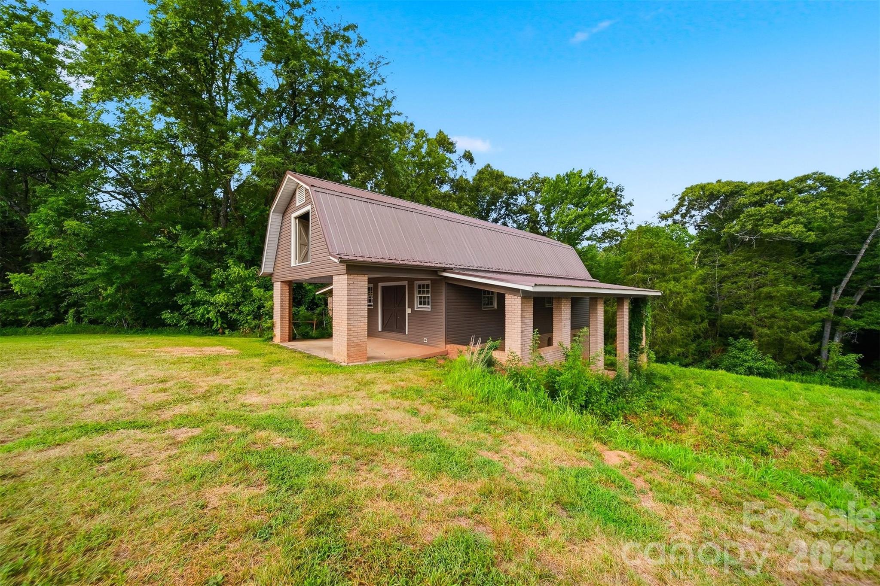
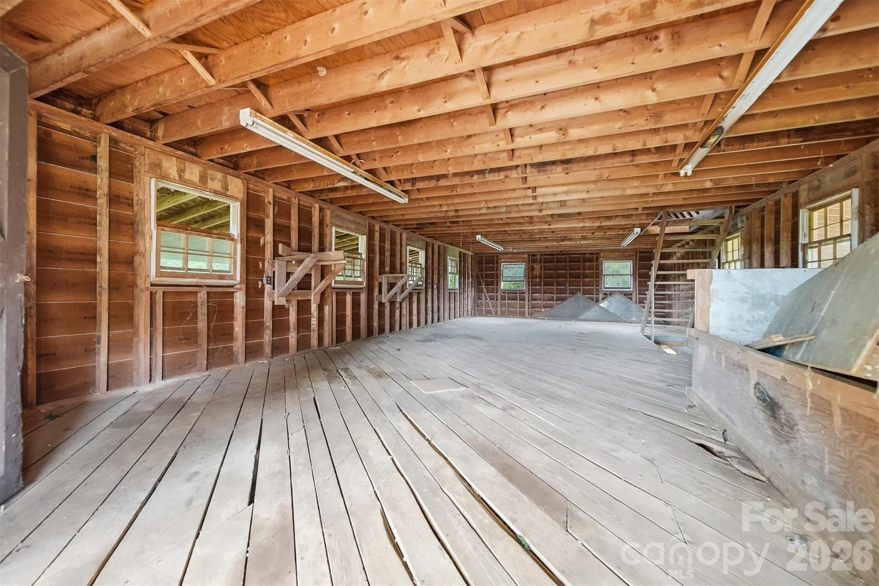
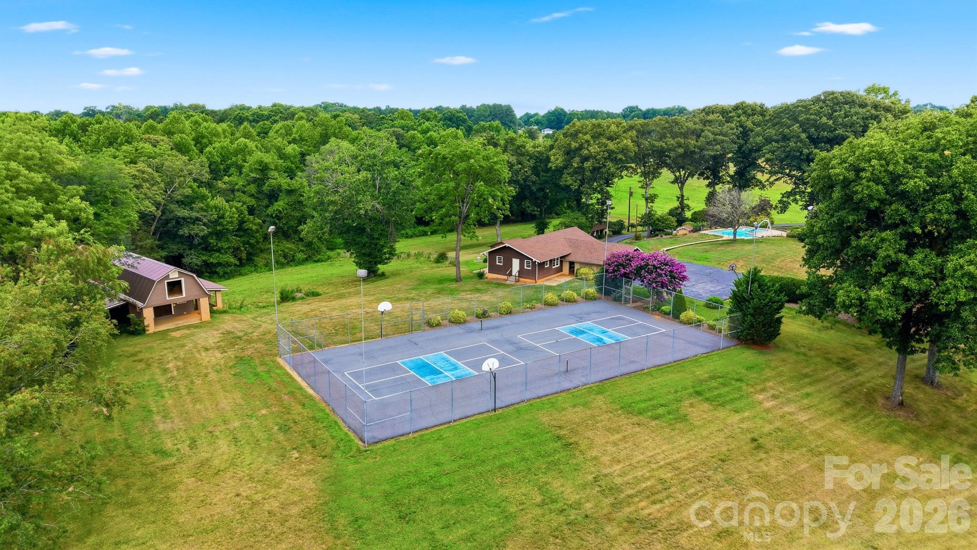
Step outside to enjoy your own private retreat with a concrete in-ground swimming pool, tennis court, and expansive outdoor space surrounded by beautiful acreage. An additional recreation building with a full bathroom provides endless opportunities for hobbies, fitness, entertaining, or a guest retreat. The property also includes a separate three-car garage located beneath the recreation building, as well as a barn for storage, equipment, or agricultural use.
Whether you're looking for a private estate, hobby farm, or a home with exceptional space for entertaining and recreation, this one-of-a-kind property offers a rare combination of acreage, amenities, and versatility.