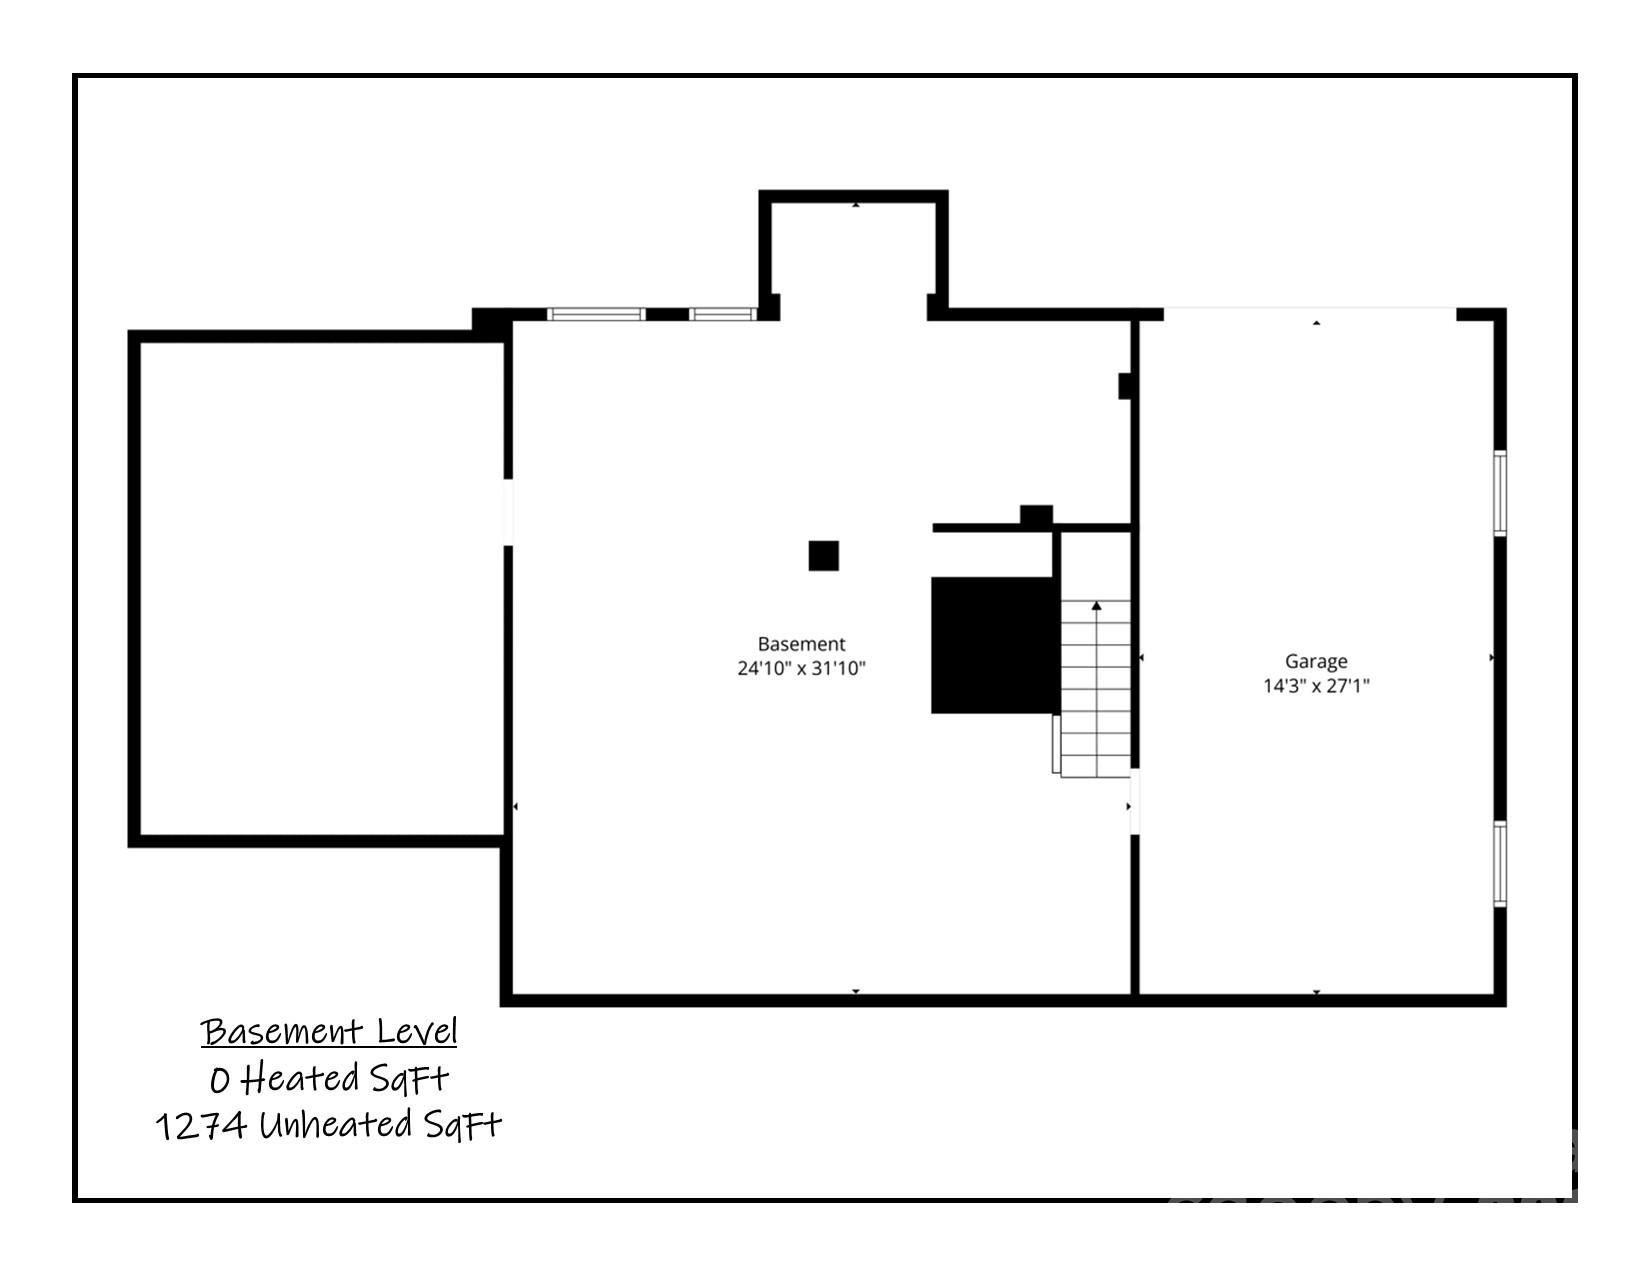
525 2nd Avenue NW
525 2nd Avenue NW, Hickory, NC 28601
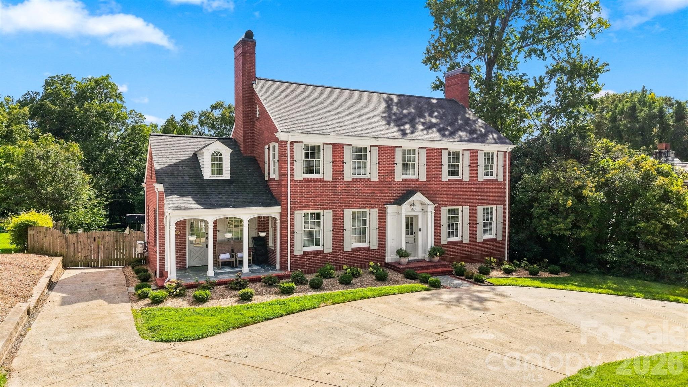
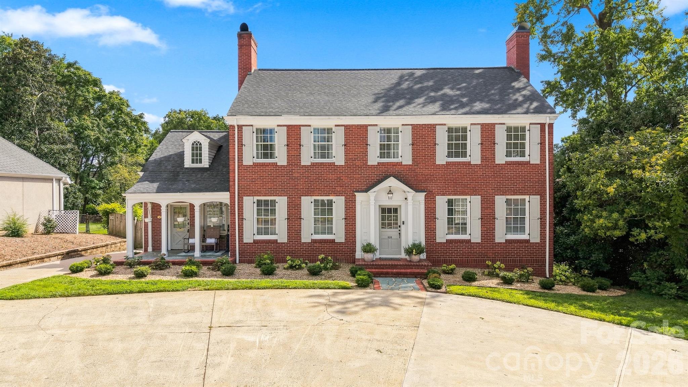
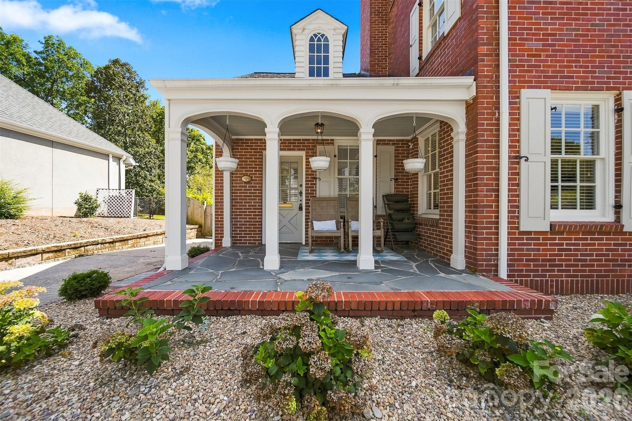
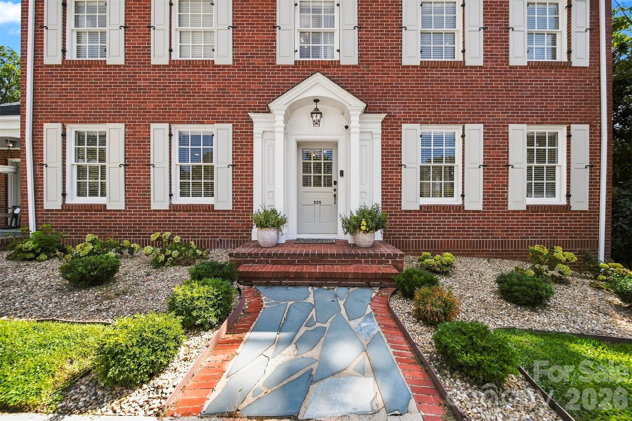
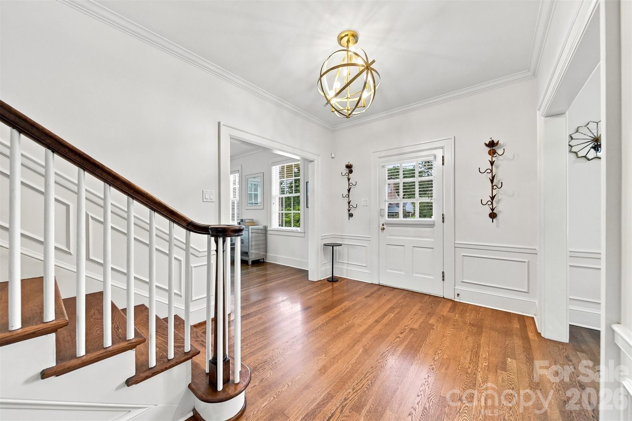
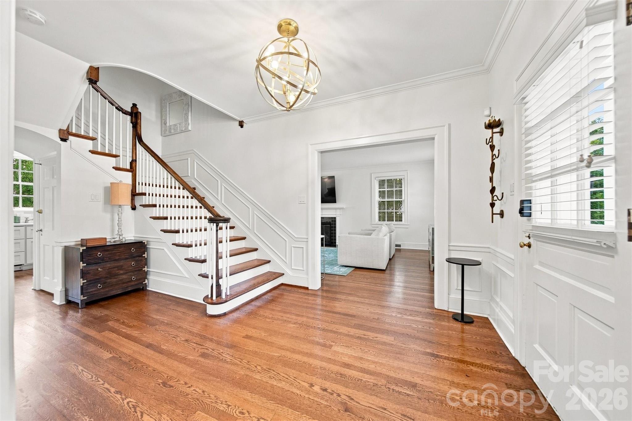
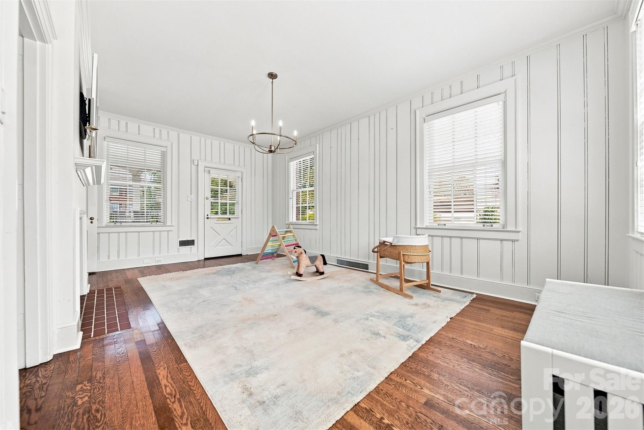
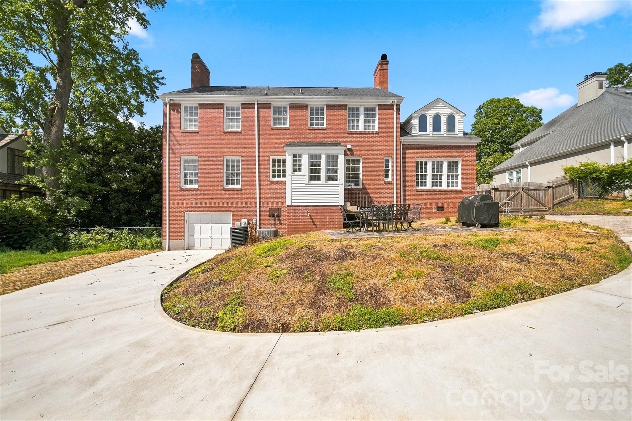
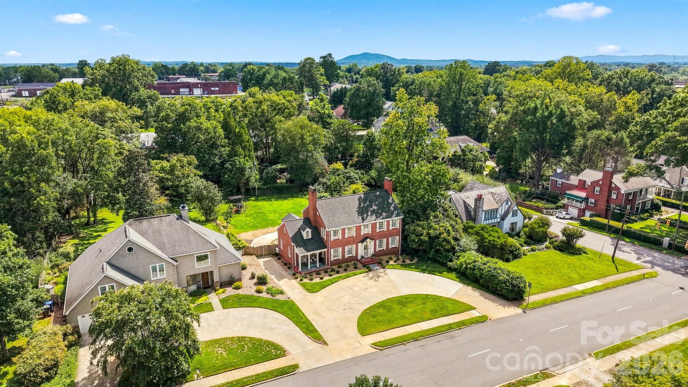
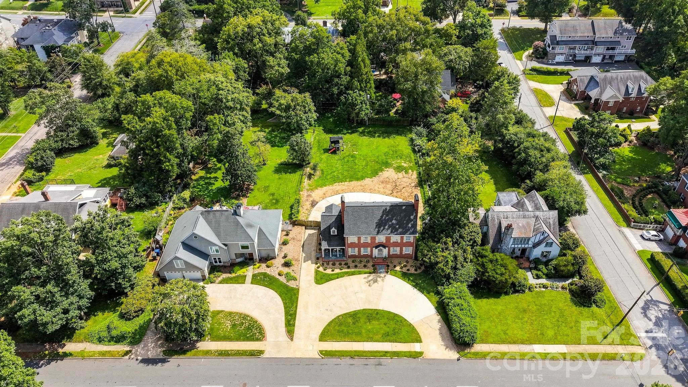
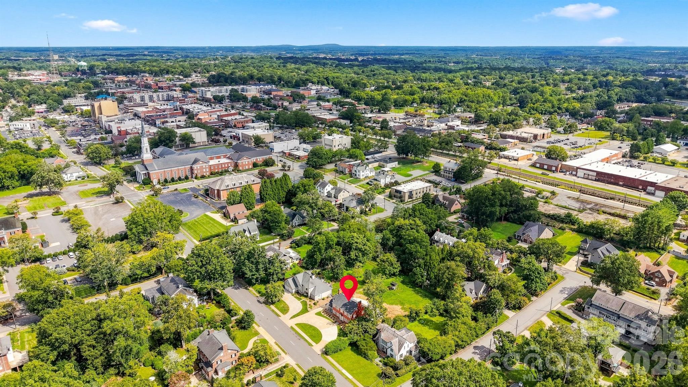
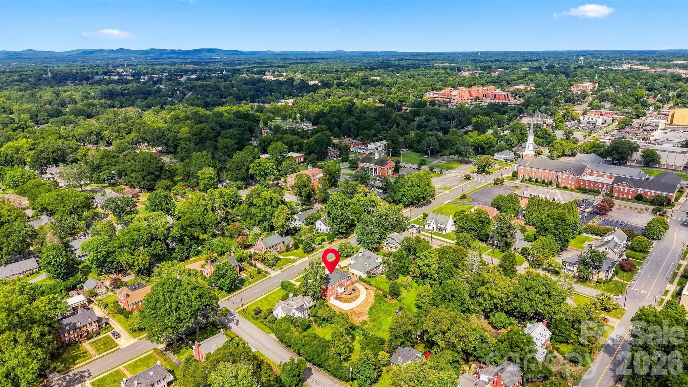
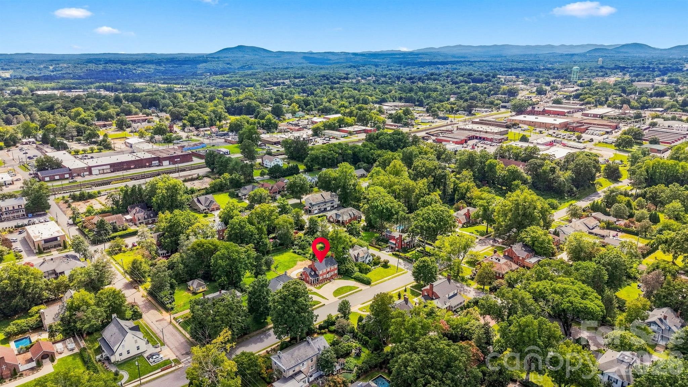
Built in 1937, this stately brick home beautifully blends classic architectural character with thoughtful modern updates. The timeless red brick exterior, traditional shutters, covered side porch, mature surroundings, and inviting entry create wonderful curb appeal. Inside, original-style details including hardwood floors, extensive millwork, crown molding, paneled accents, and abundant windows are complemented by neutral paint and updated lighting, giving the home a bright, airy feel throughout.
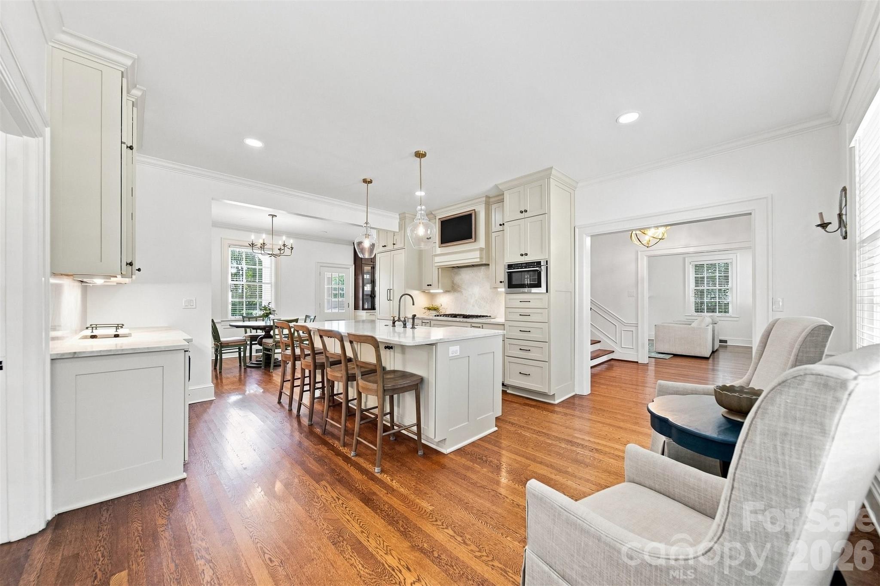
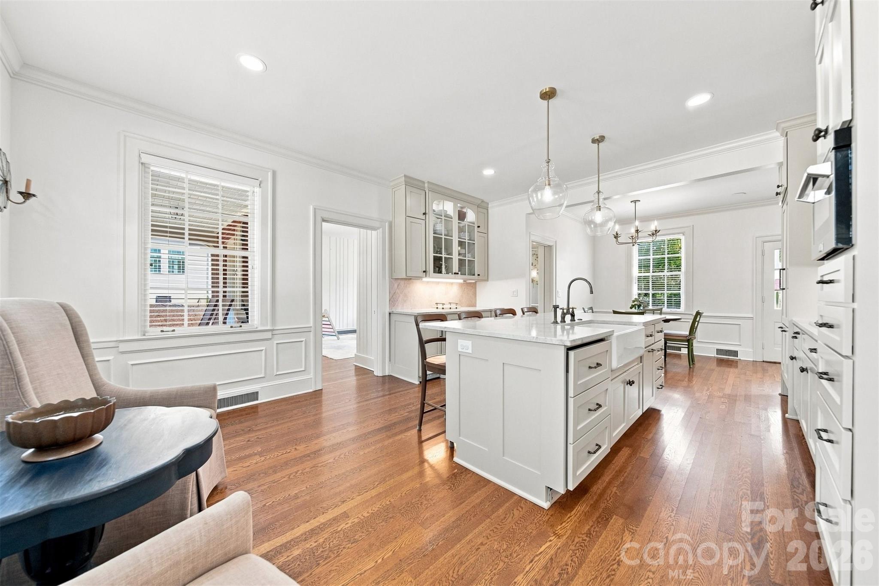
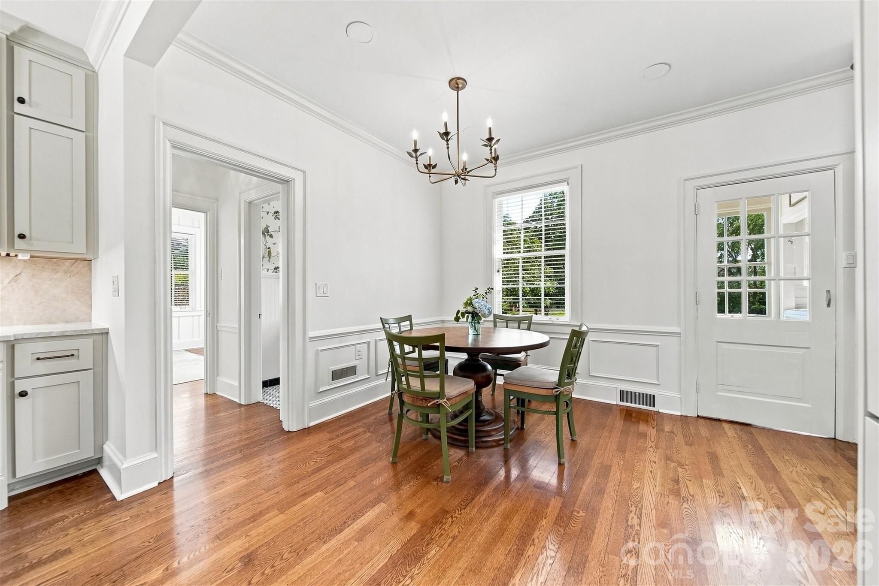
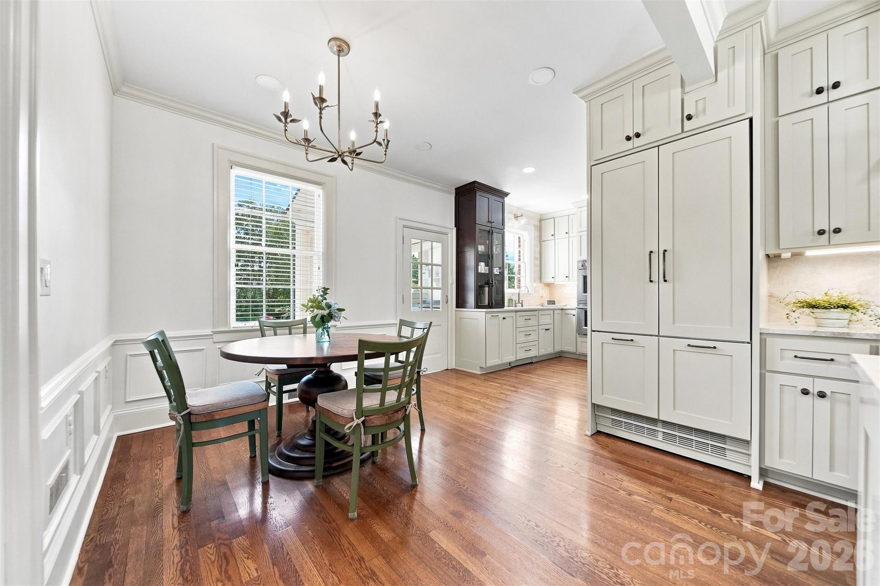
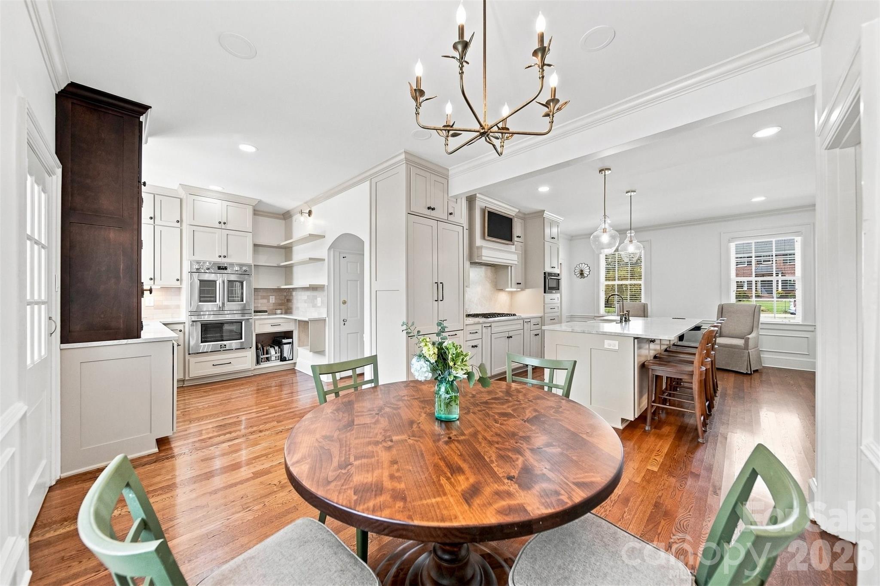
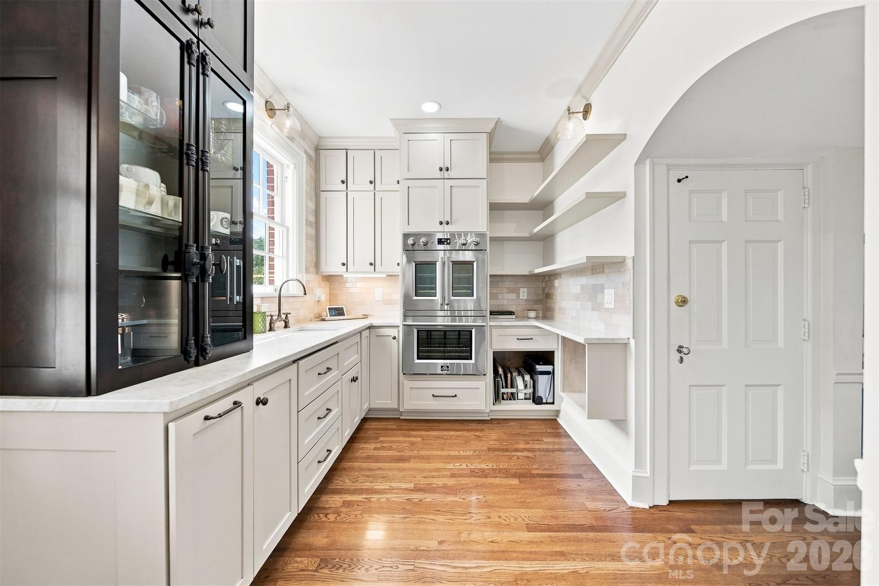
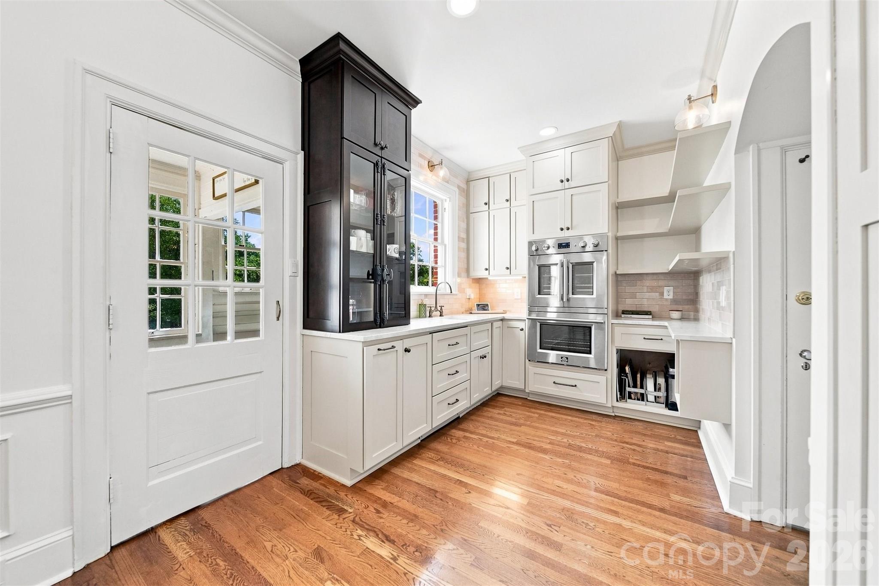
The updated designer kitchen is truly a centerpiece of the home, featuring custom cabinetry, Taj Mahal Leathered Quartzite countertops, a large center island with generous seating, gas cooktop, convection wall oven, additional wall oven, built-in microwave, and refrigerator and dishwasher seamlessly integrated into the cabinetry. Pendant lighting, plentiful storage, and an adjoining dining area create an ideal space for everyday living and entertaining.
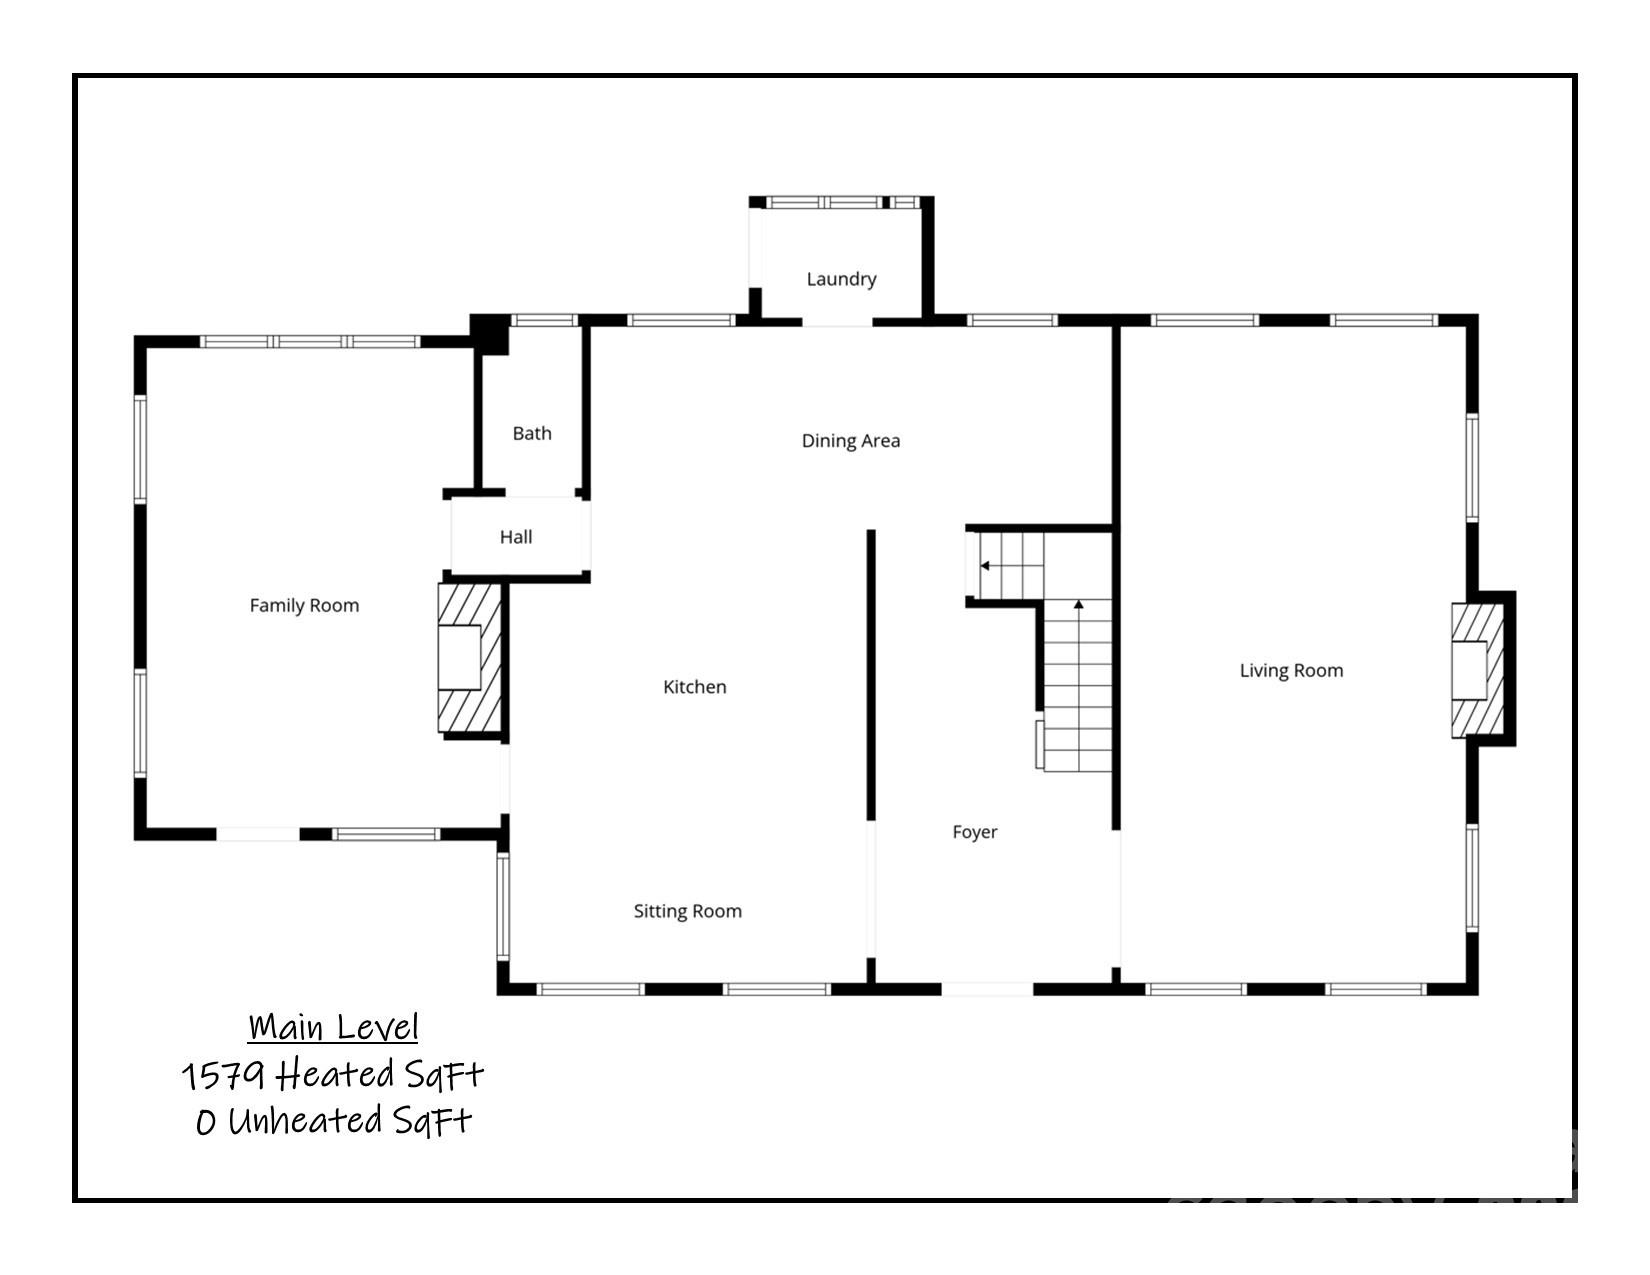
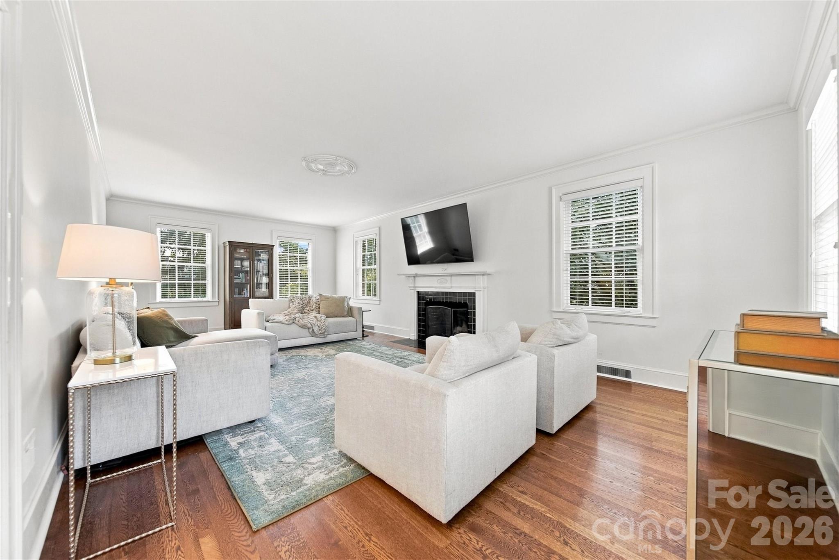
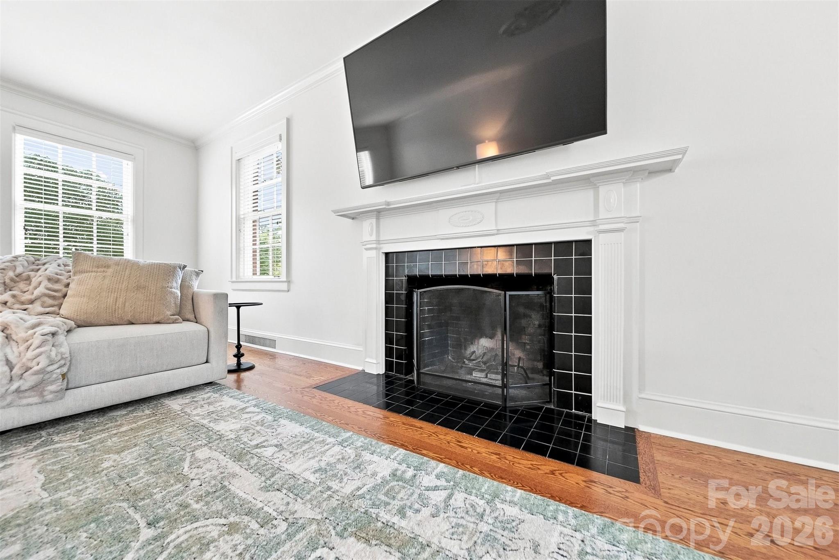
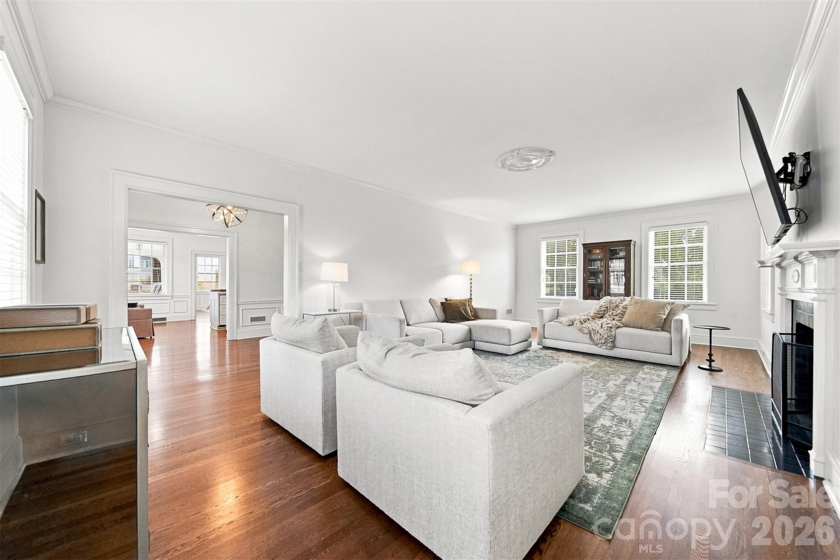
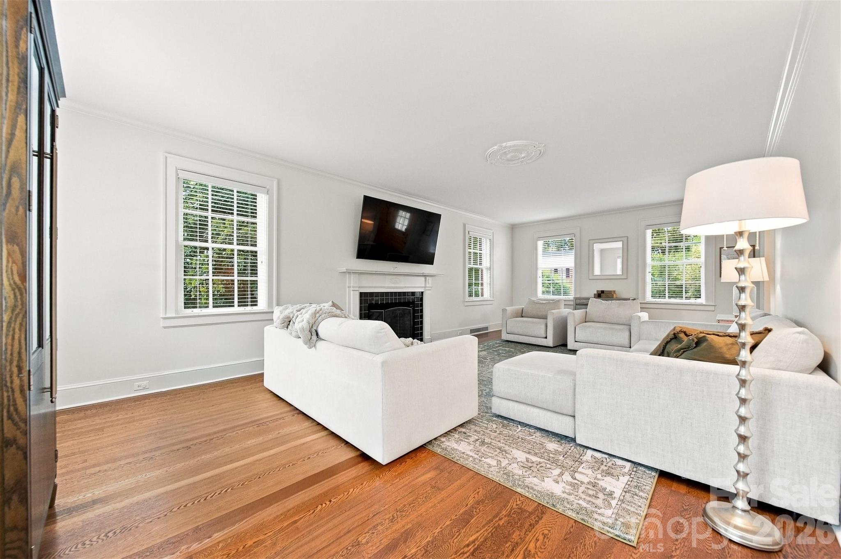
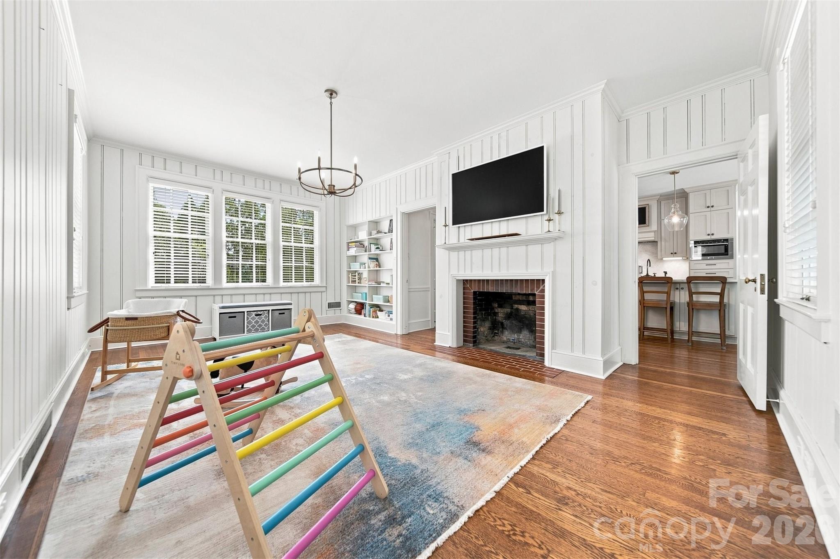
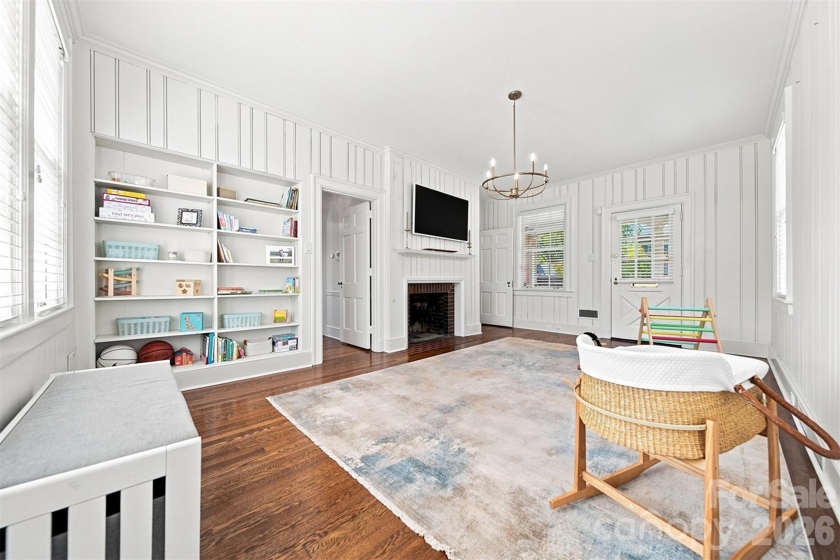
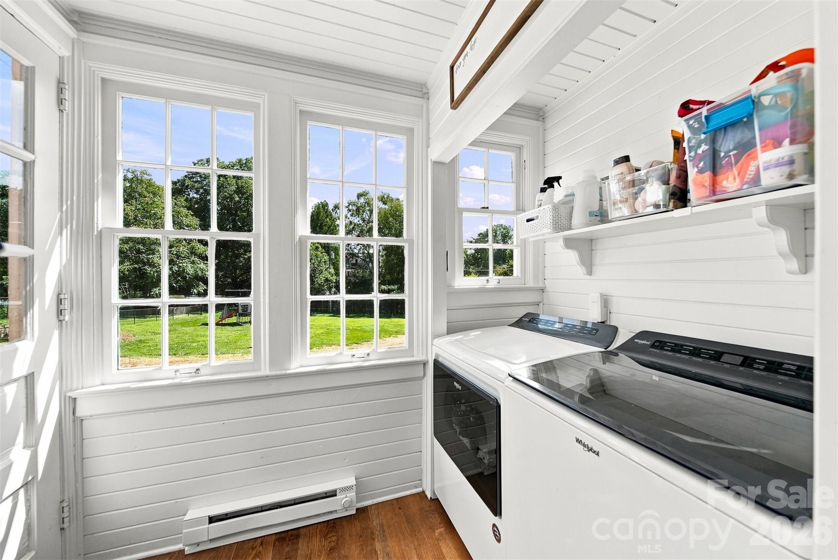
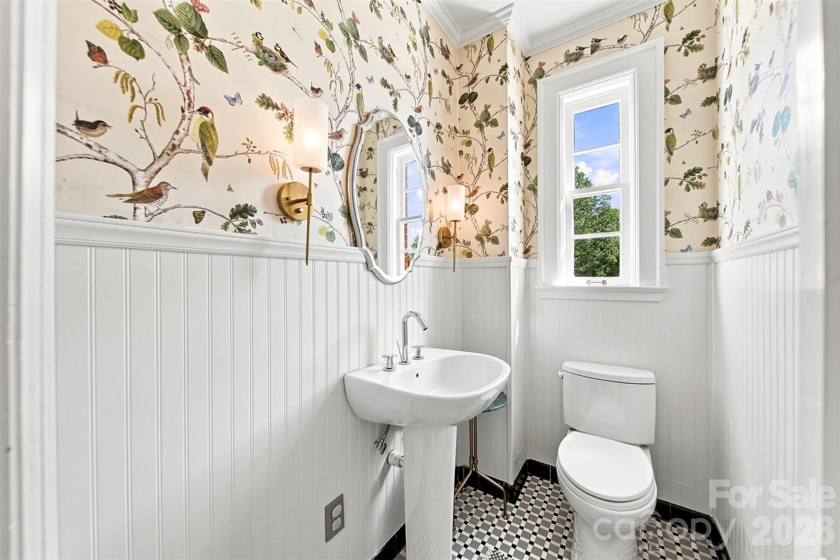
The main level offers multiple gathering spaces, including a spacious living room with fireplace and a separate family room. A charming powder room adds personality with decorative wallpaper and beadboard detailing, while the main-level laundry room is filled with natural light and offers additional shelving and storage.
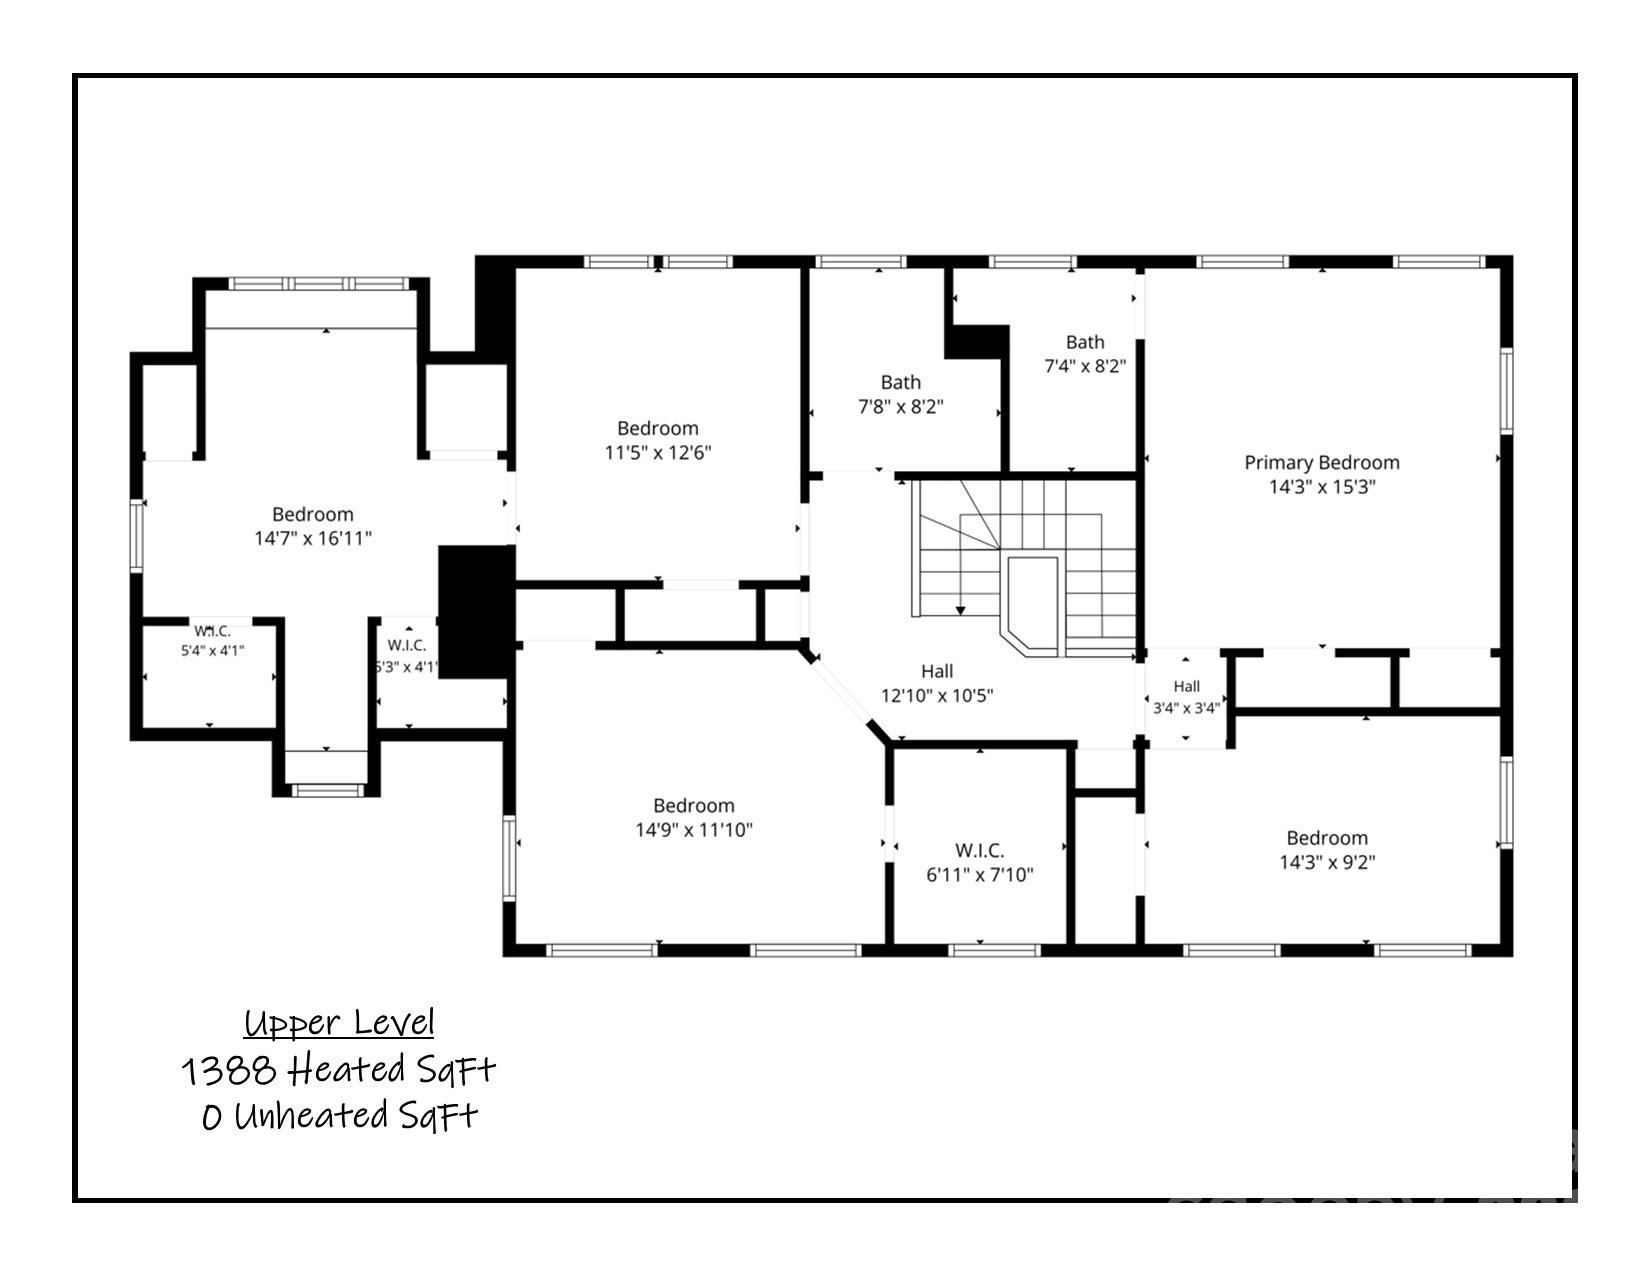
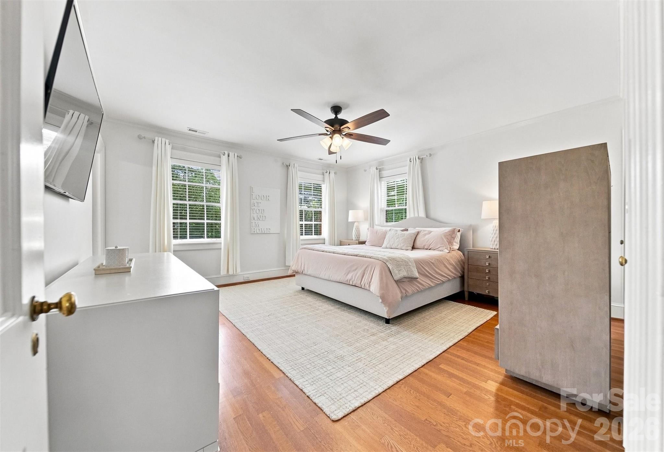
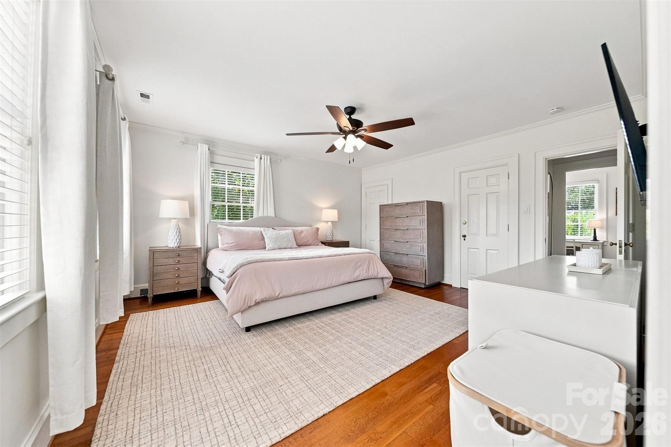
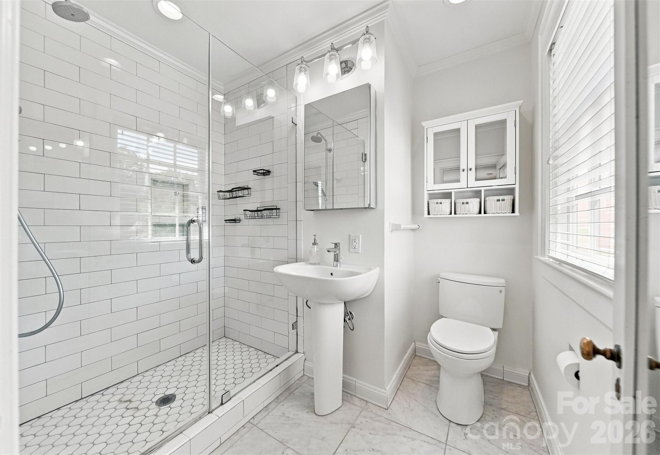
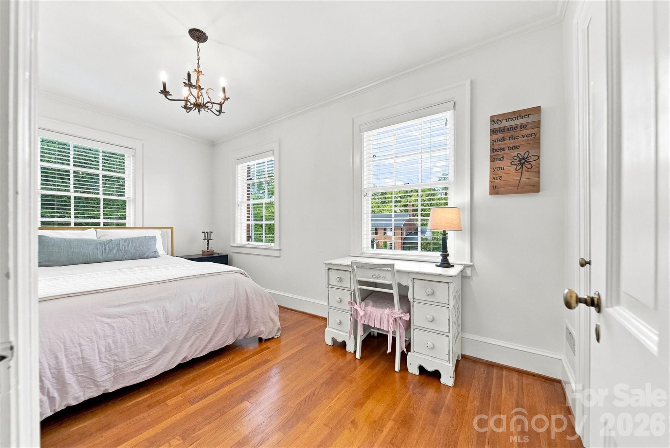
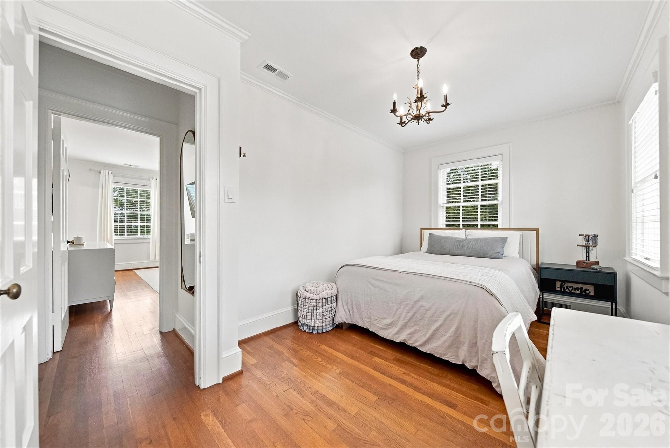
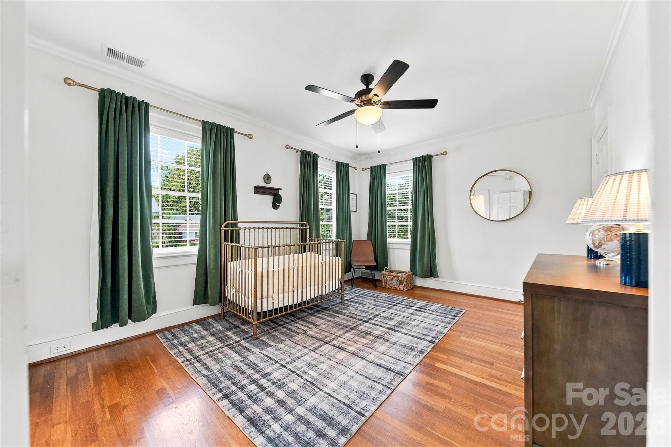
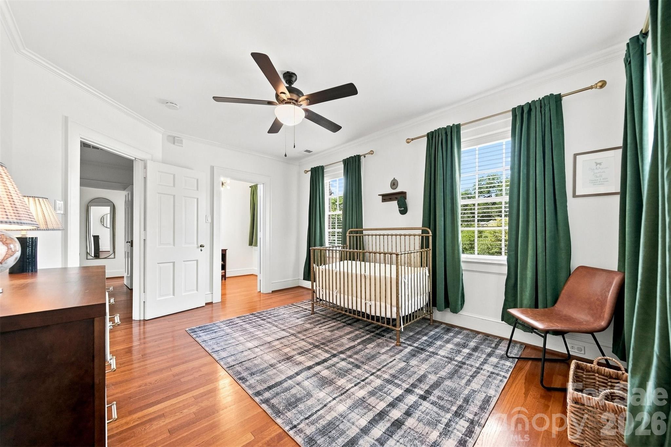
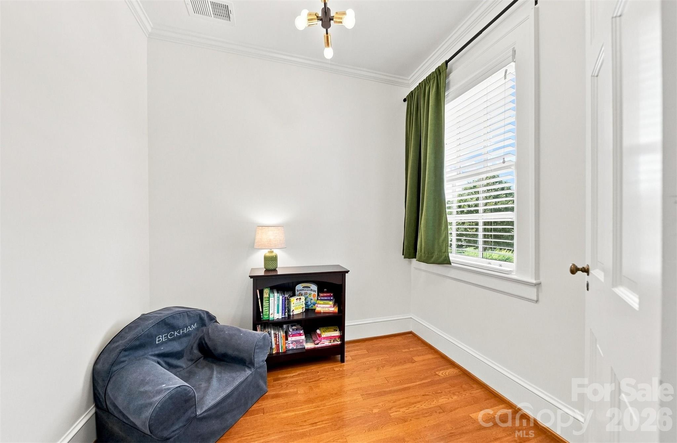
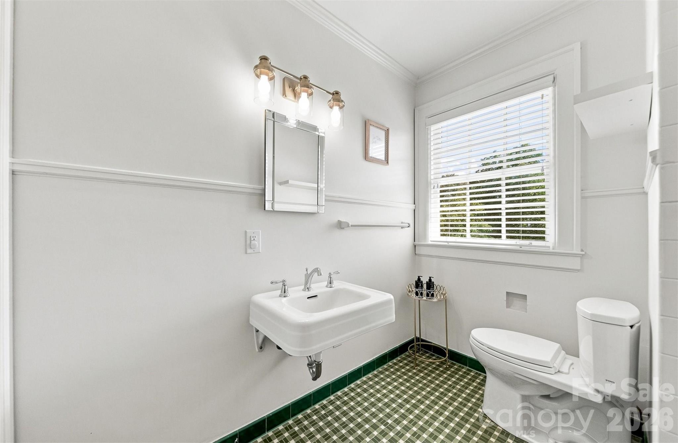
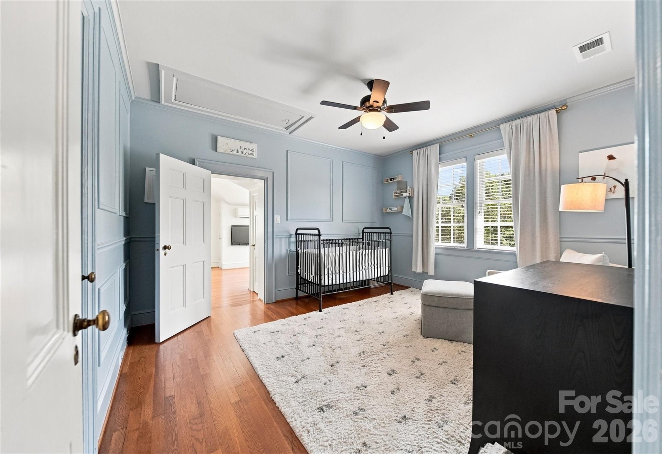
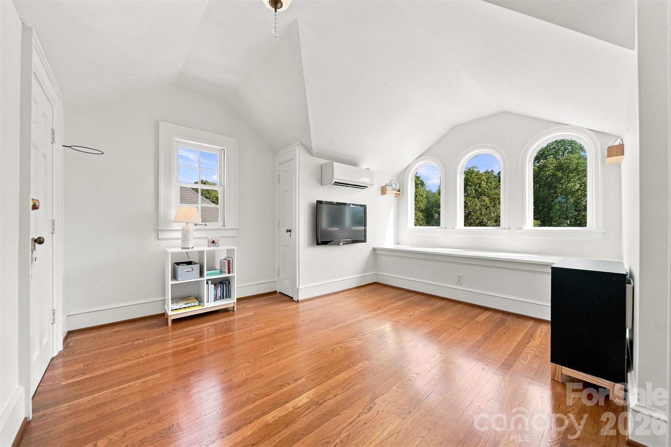
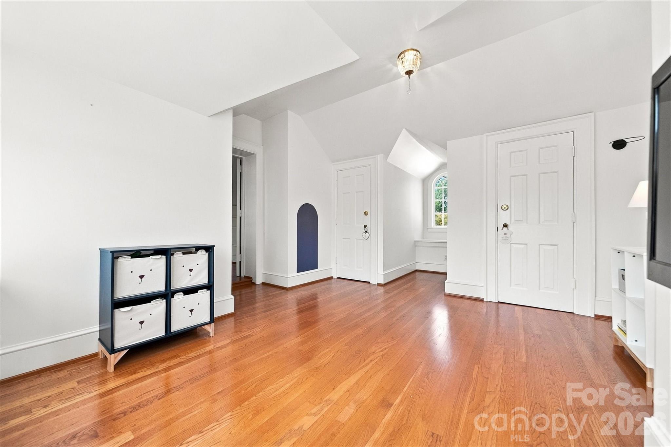
Upstairs are four bedrooms, including one with a private ensuite bath featuring a glass-enclosed tiled shower. The remaining three bedrooms share an additional full bath. The light-filled bonus room showcases a unique dimensional ceiling and distinctive arched windows providing wonderful flexibility for a media room, playroom, home office, or additional living space.
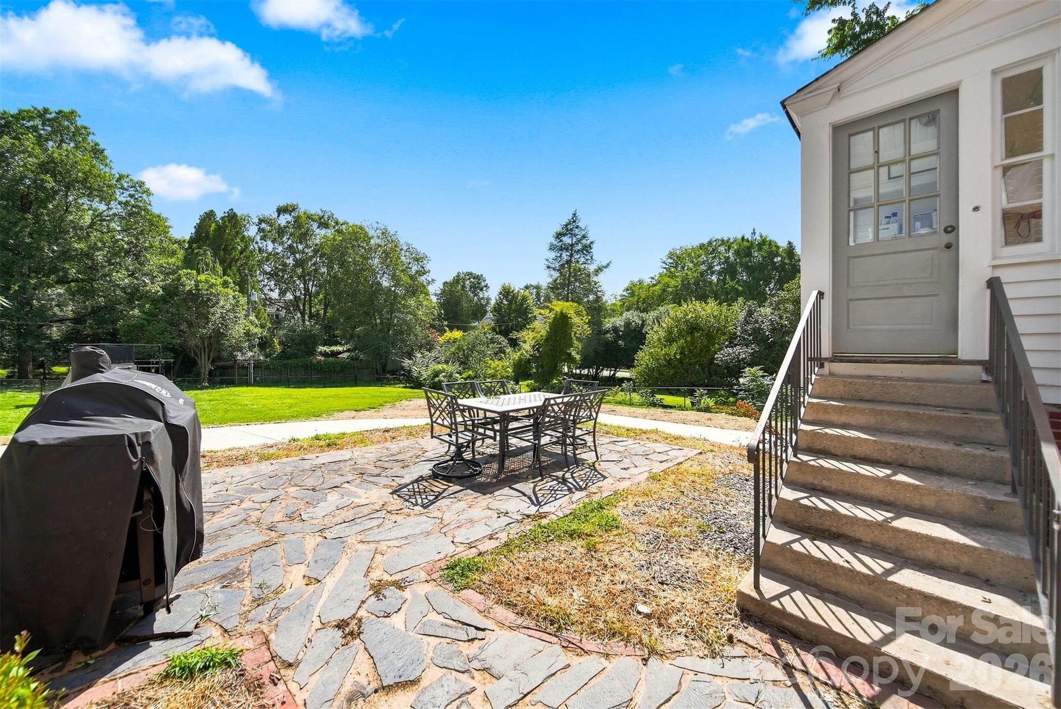
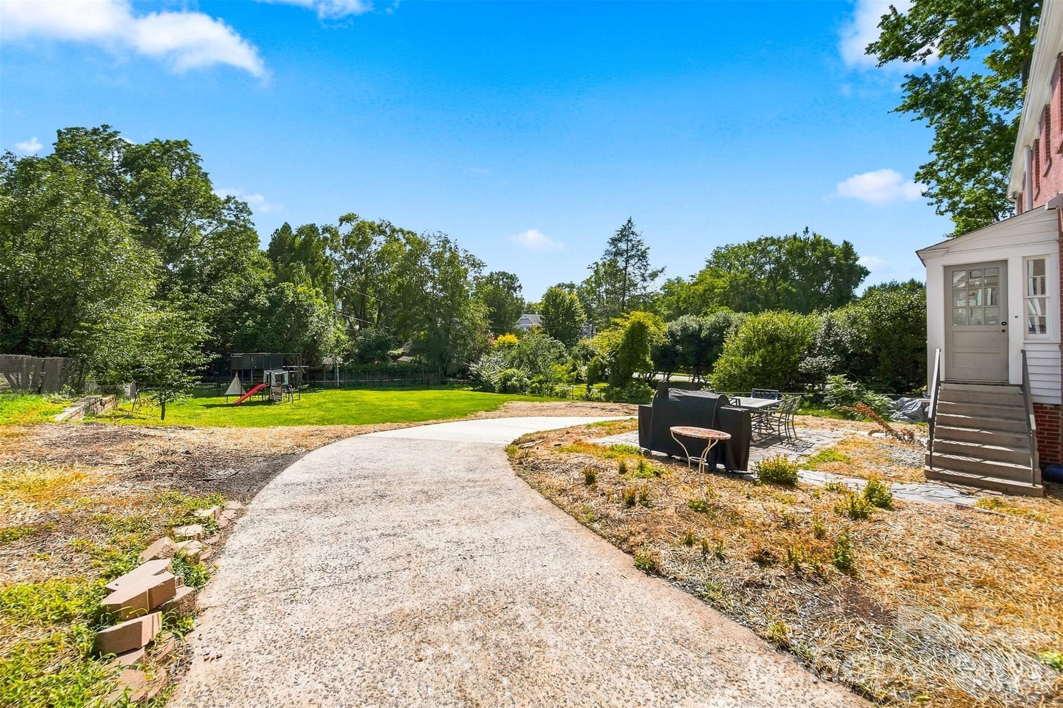
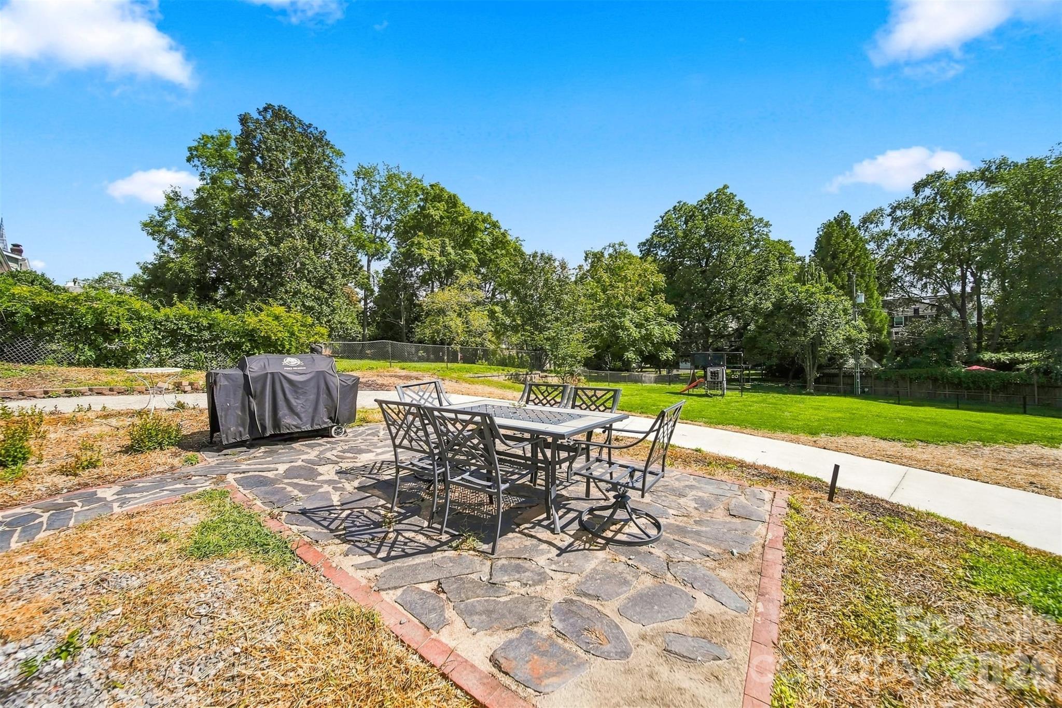
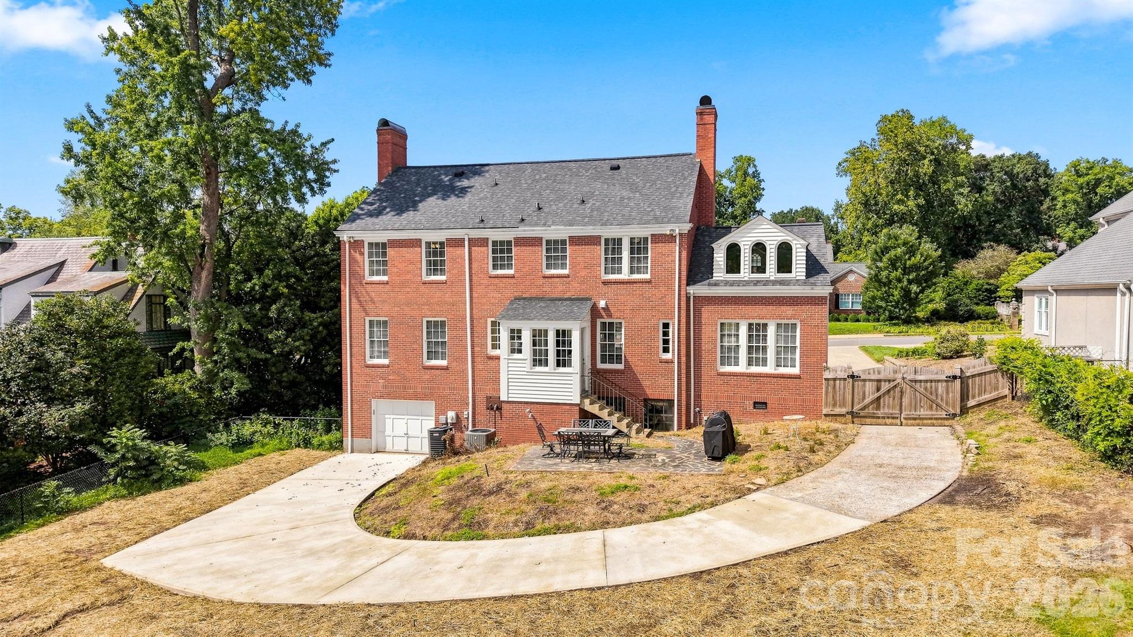
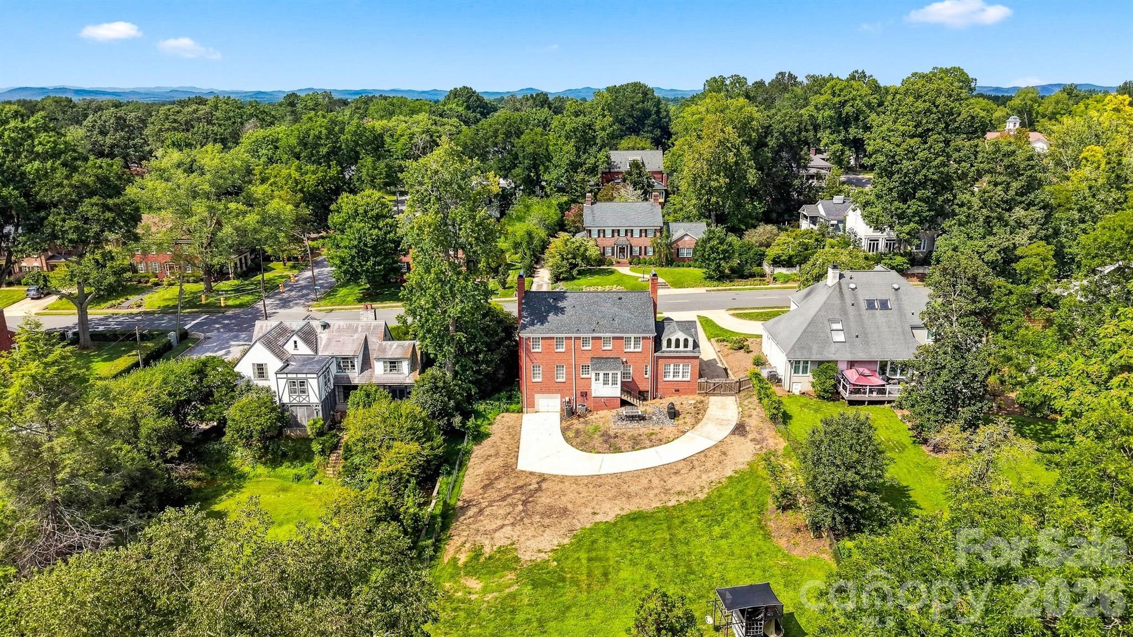
Outside, enjoy a stone patio overlooking the spacious backyard, providing plenty of room for outdoor dining, entertaining, play, or relaxation. With its beautiful hardwood floors, architectural details, updated kitchen and baths, flexible living spaces, and classic 1930s character, this exceptional home offers the best of historic charm and modern-day comfort.