Joan Everett Killian Company
Phone
(828) 638-1666
Email
[email protected]



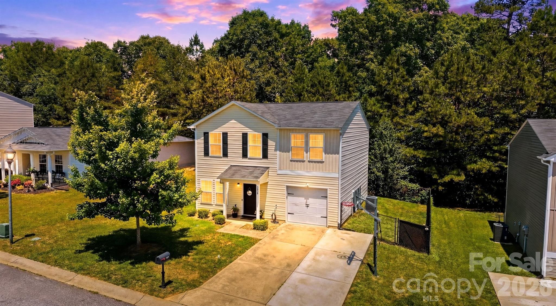
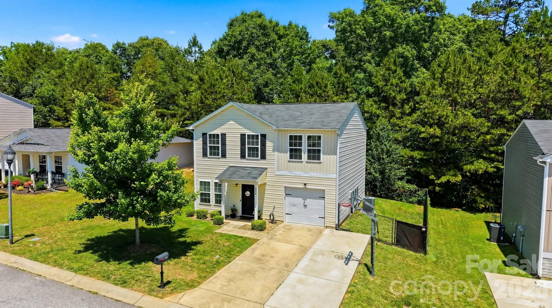
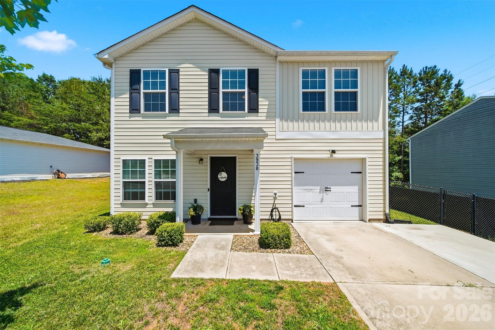
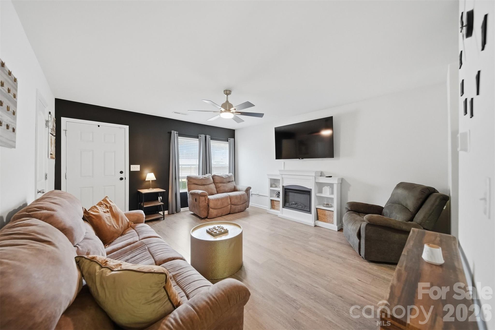
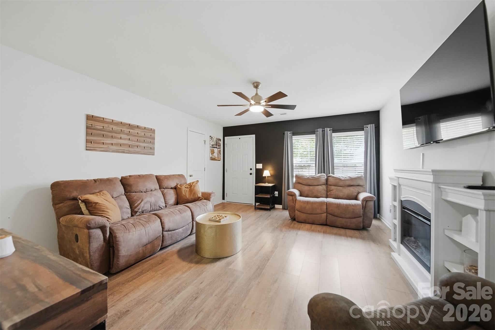
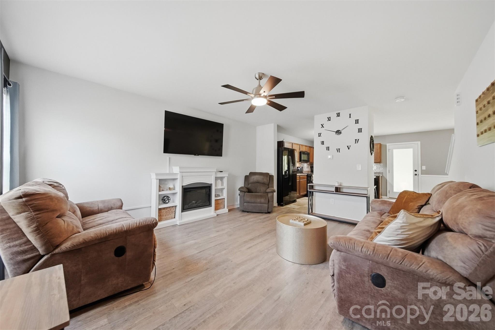
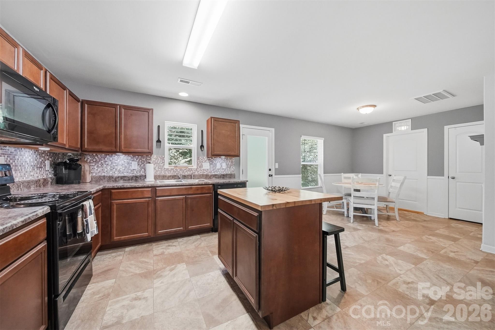
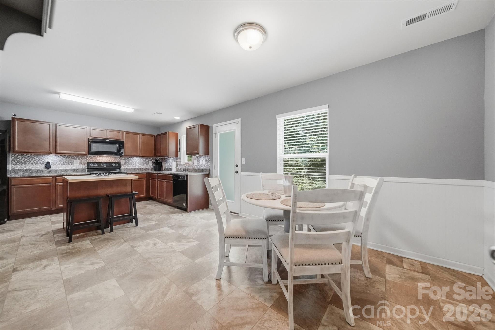
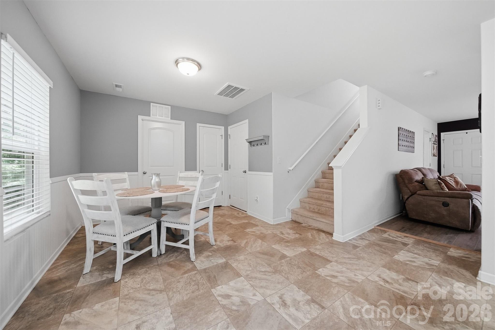
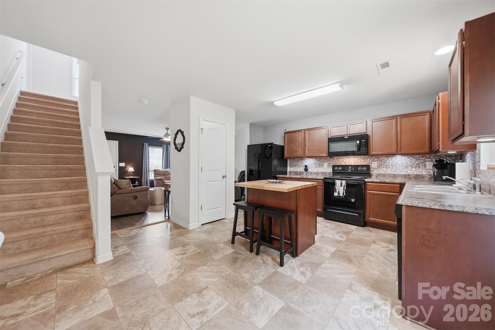
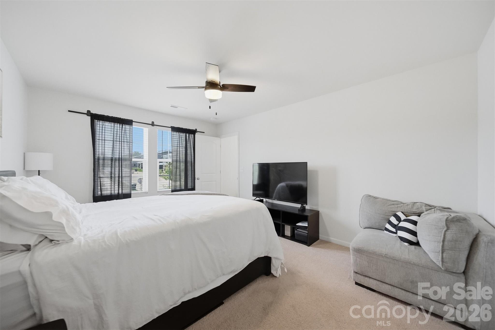
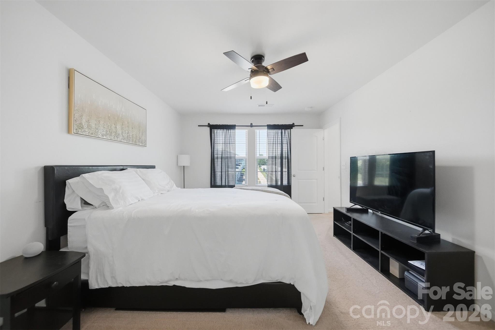
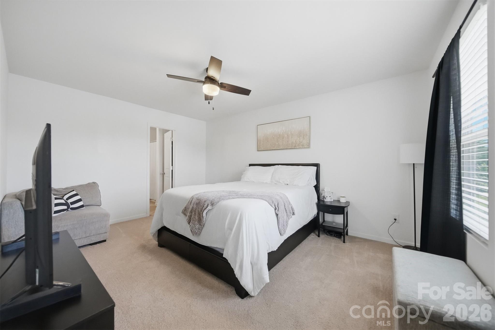
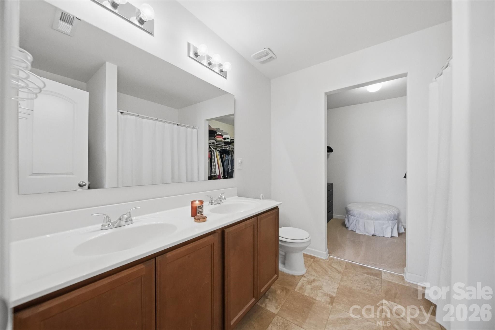
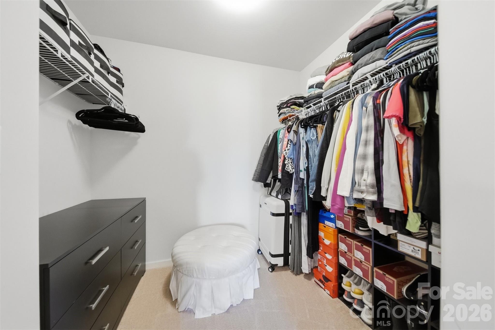
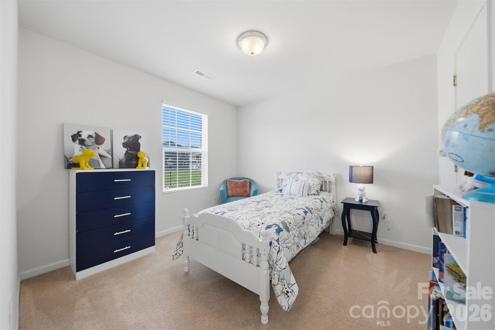
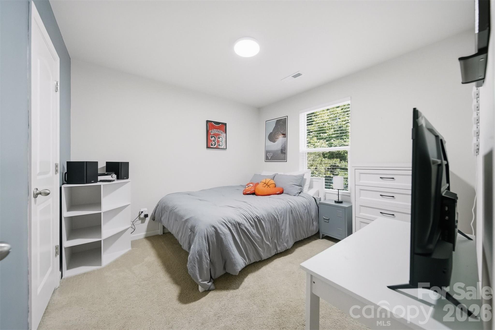
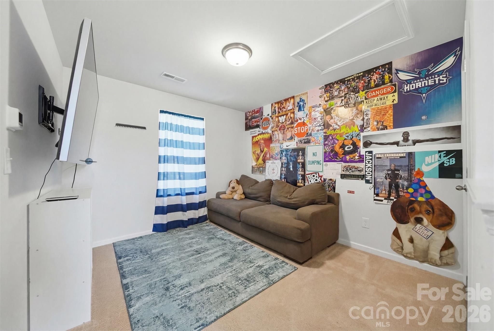
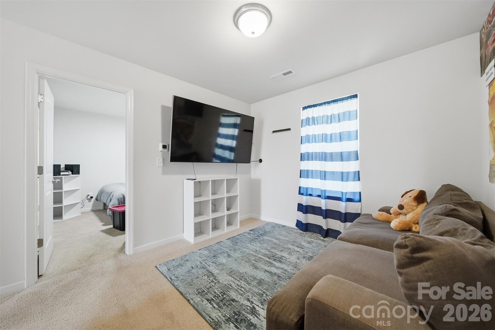
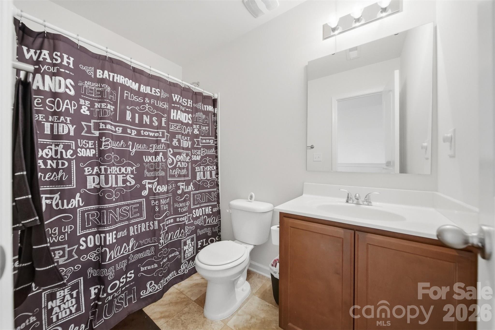
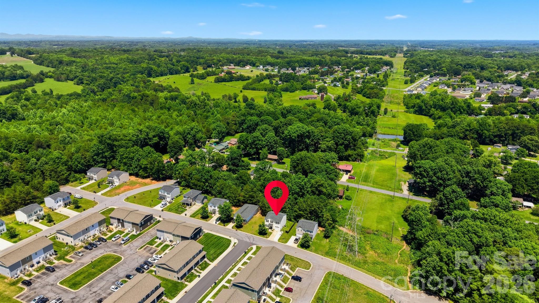
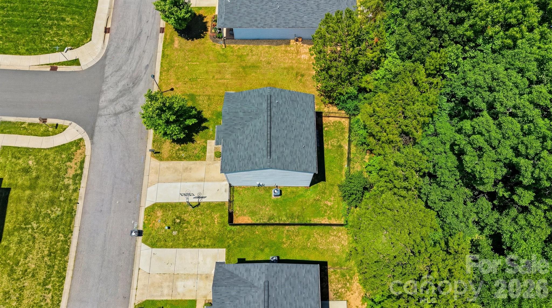
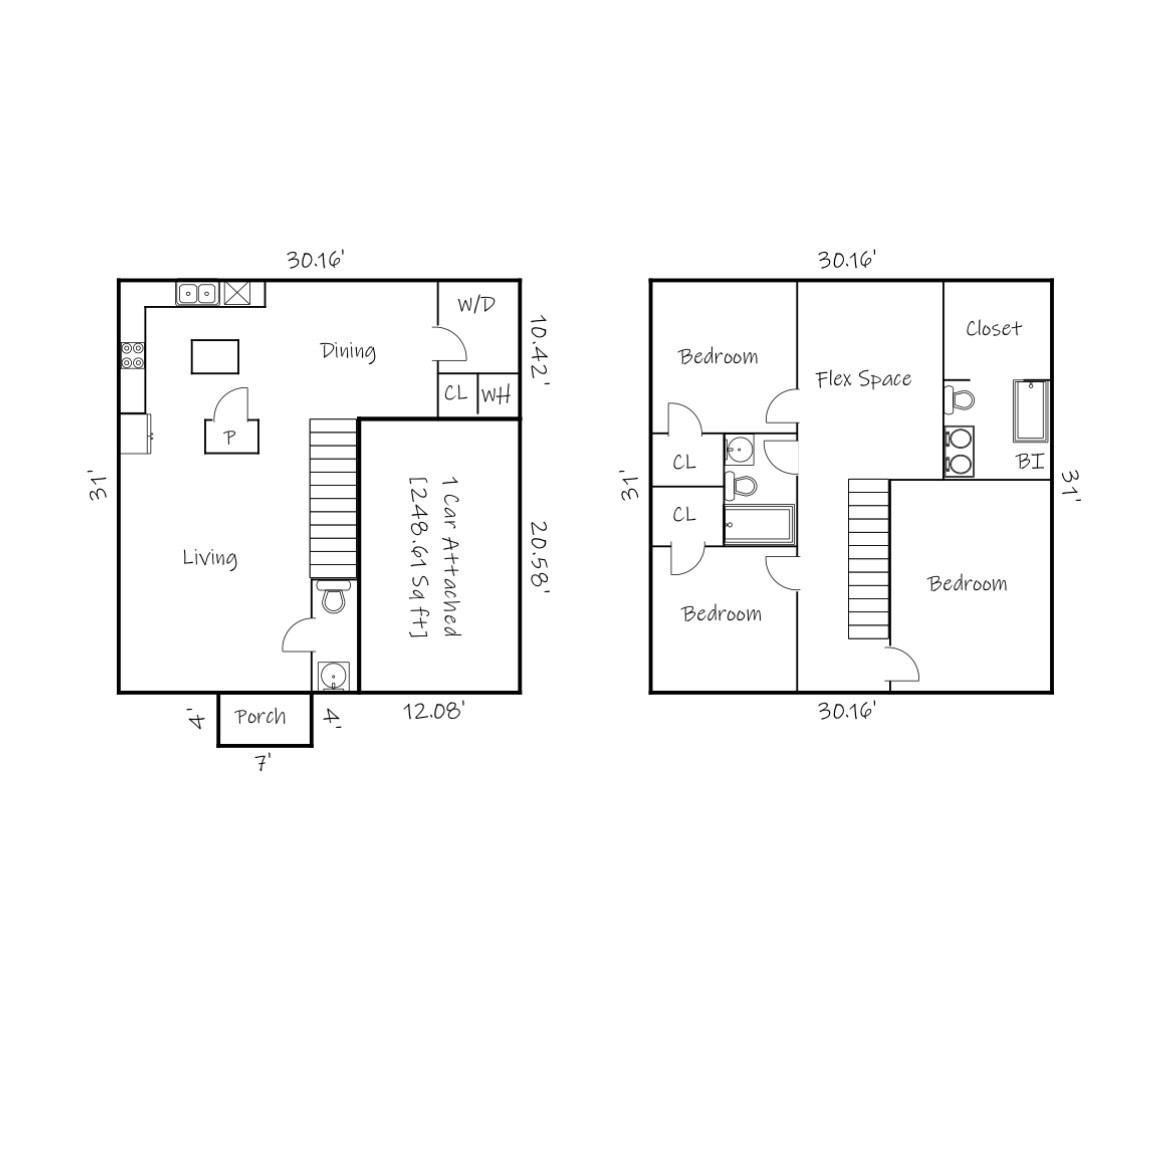
| Total Bedrooms | 3 |
|---|---|
| Total Bathrooms | 3 |
| Full Bathrooms | 2 |
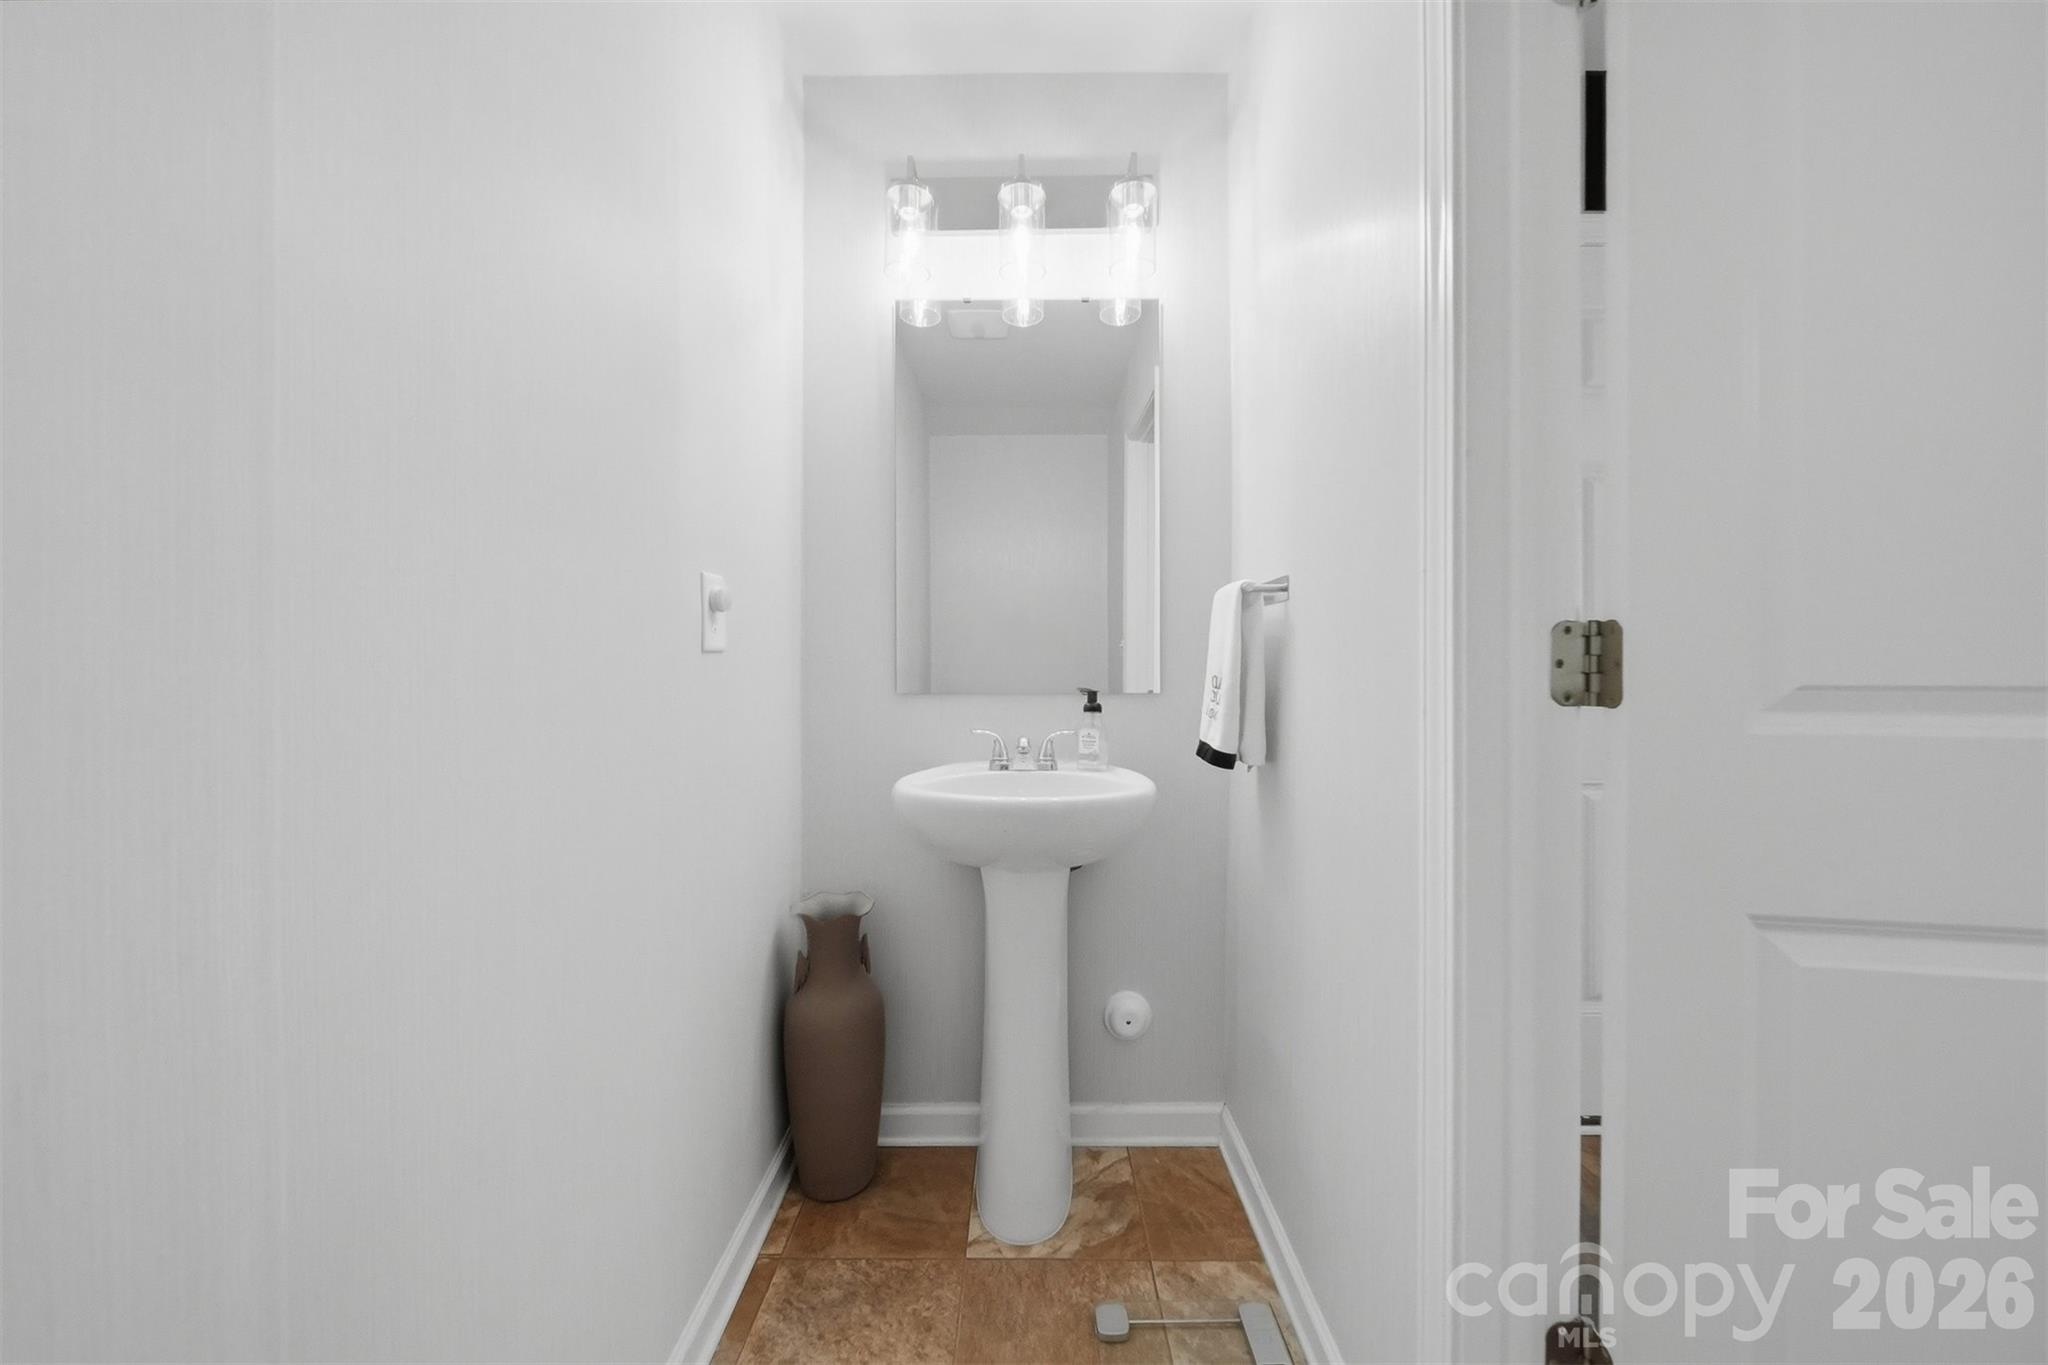
| Half Bathrooms | 1 |
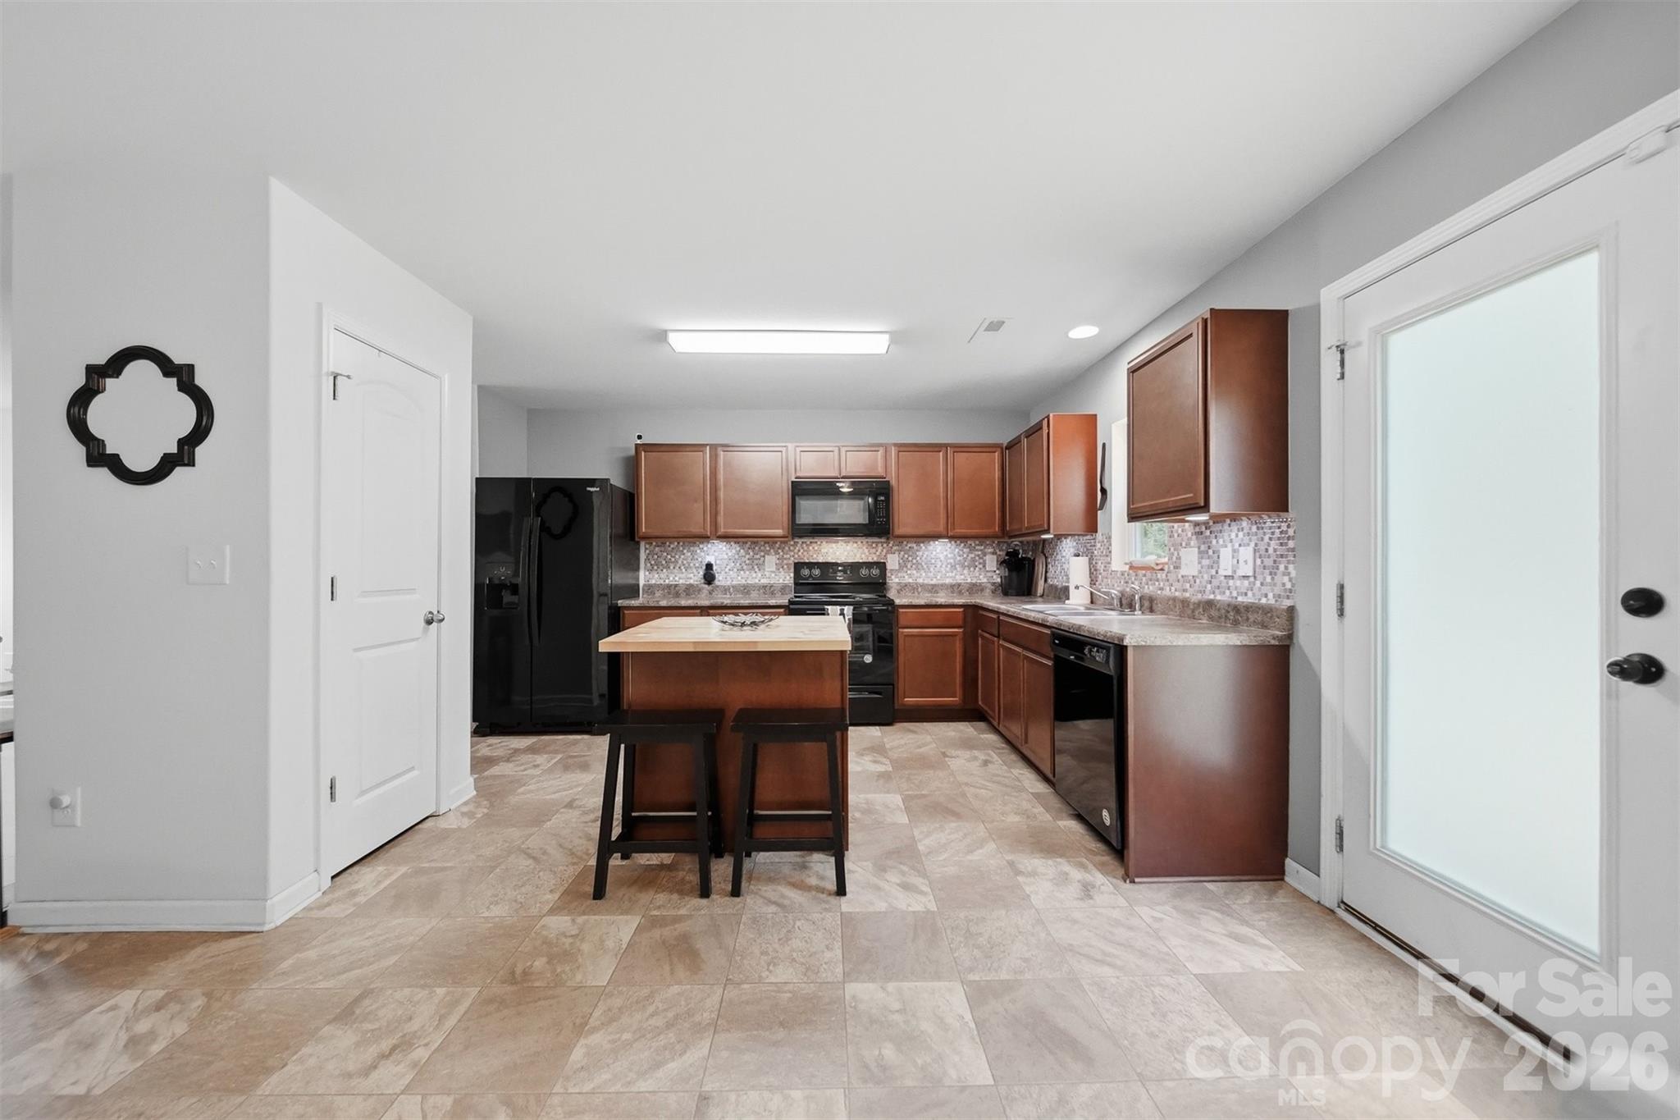
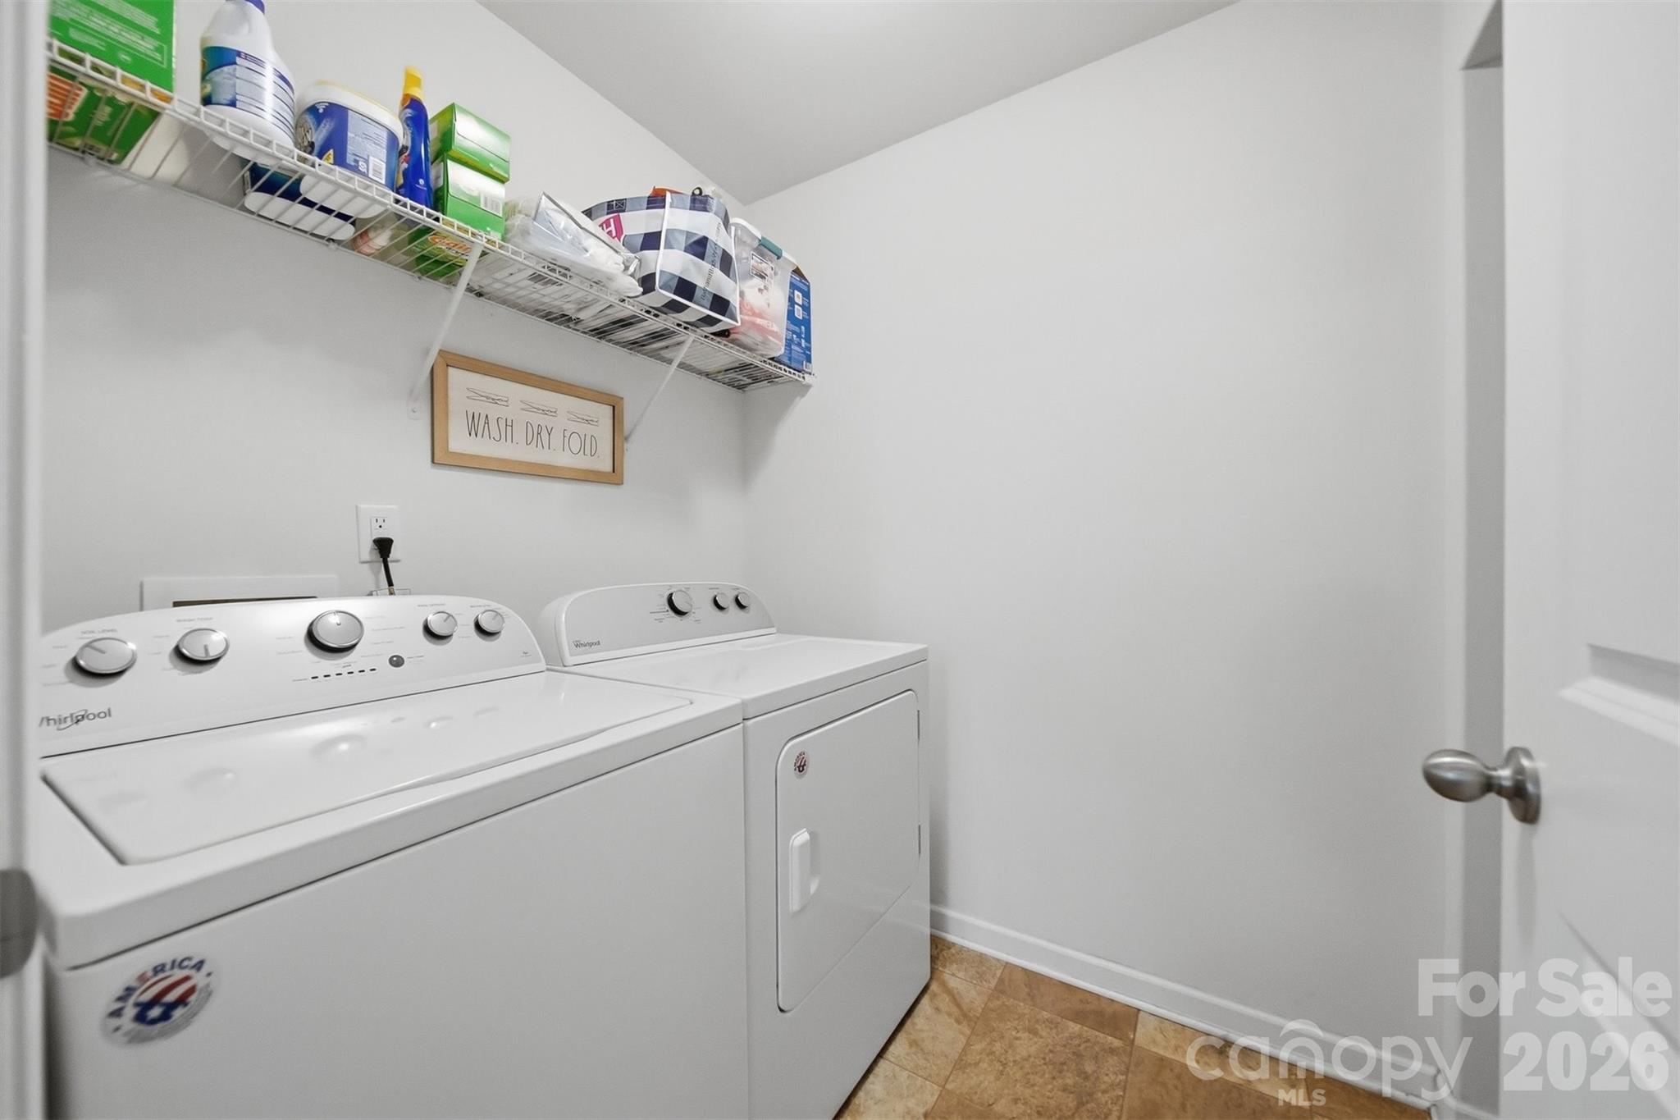
| Laundry Room | Laundry Room, Main Level |
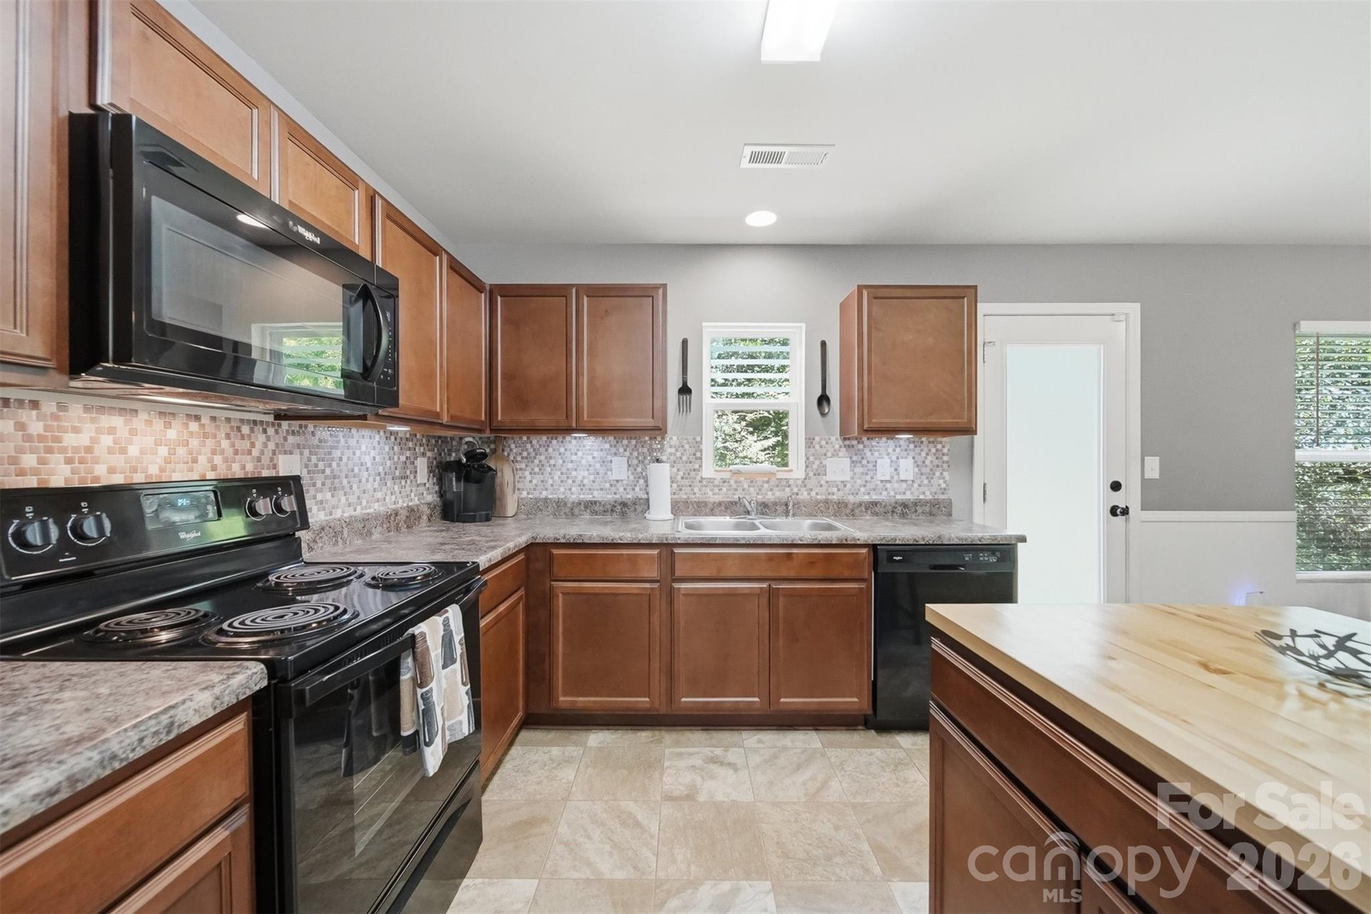
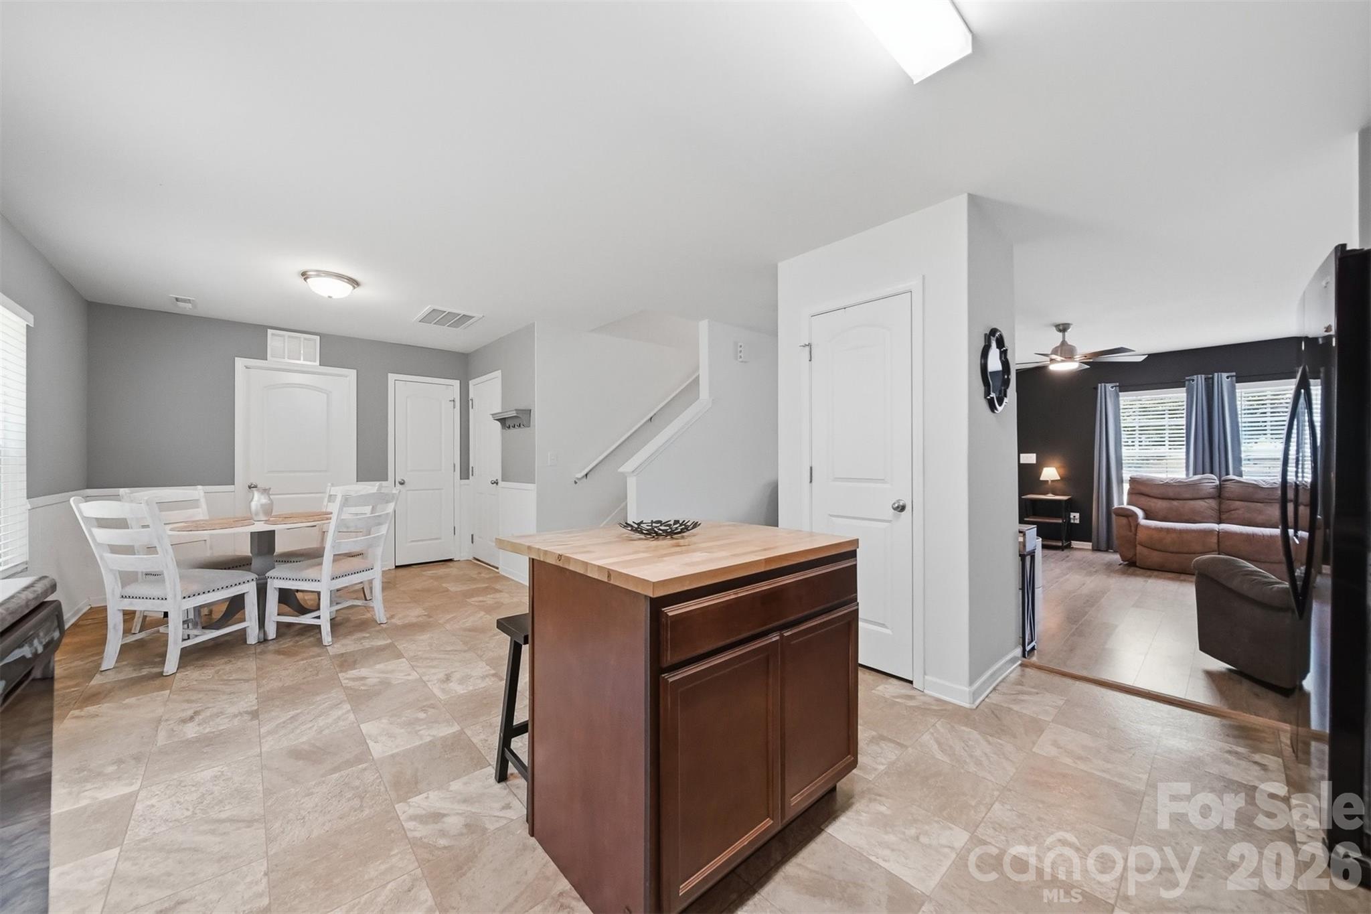
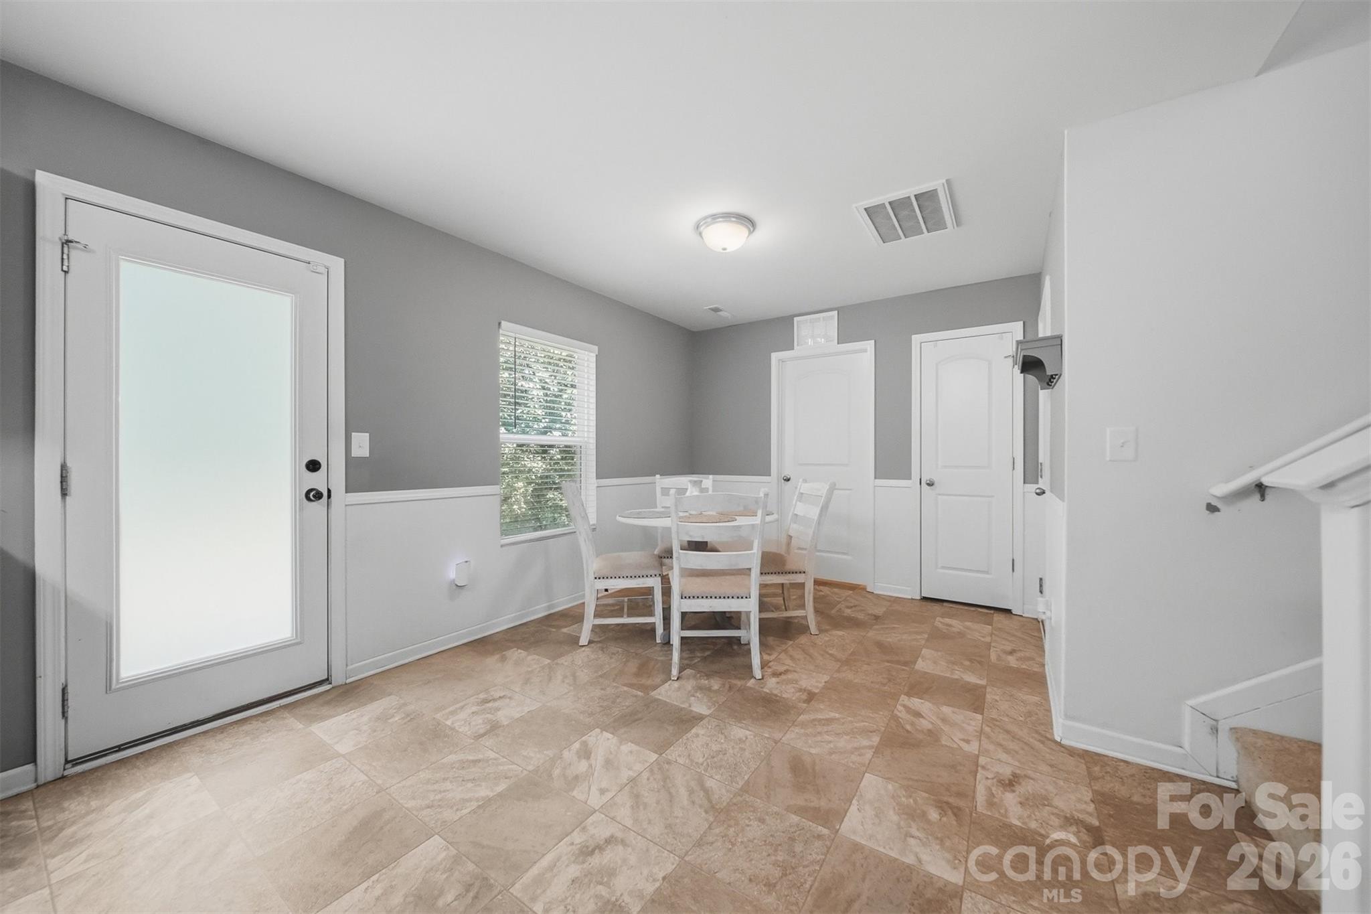
| Flooring | Carpet, Vinyl |
| Appliances | Dishwasher, Electric Oven, Electric Range, Electric Water Heater, Exhaust Fan, Microwave, Refrigerator with Ice Maker |
| Other Interior Features | Kitchen Island, Pantry, Walk-In Closet(s) |
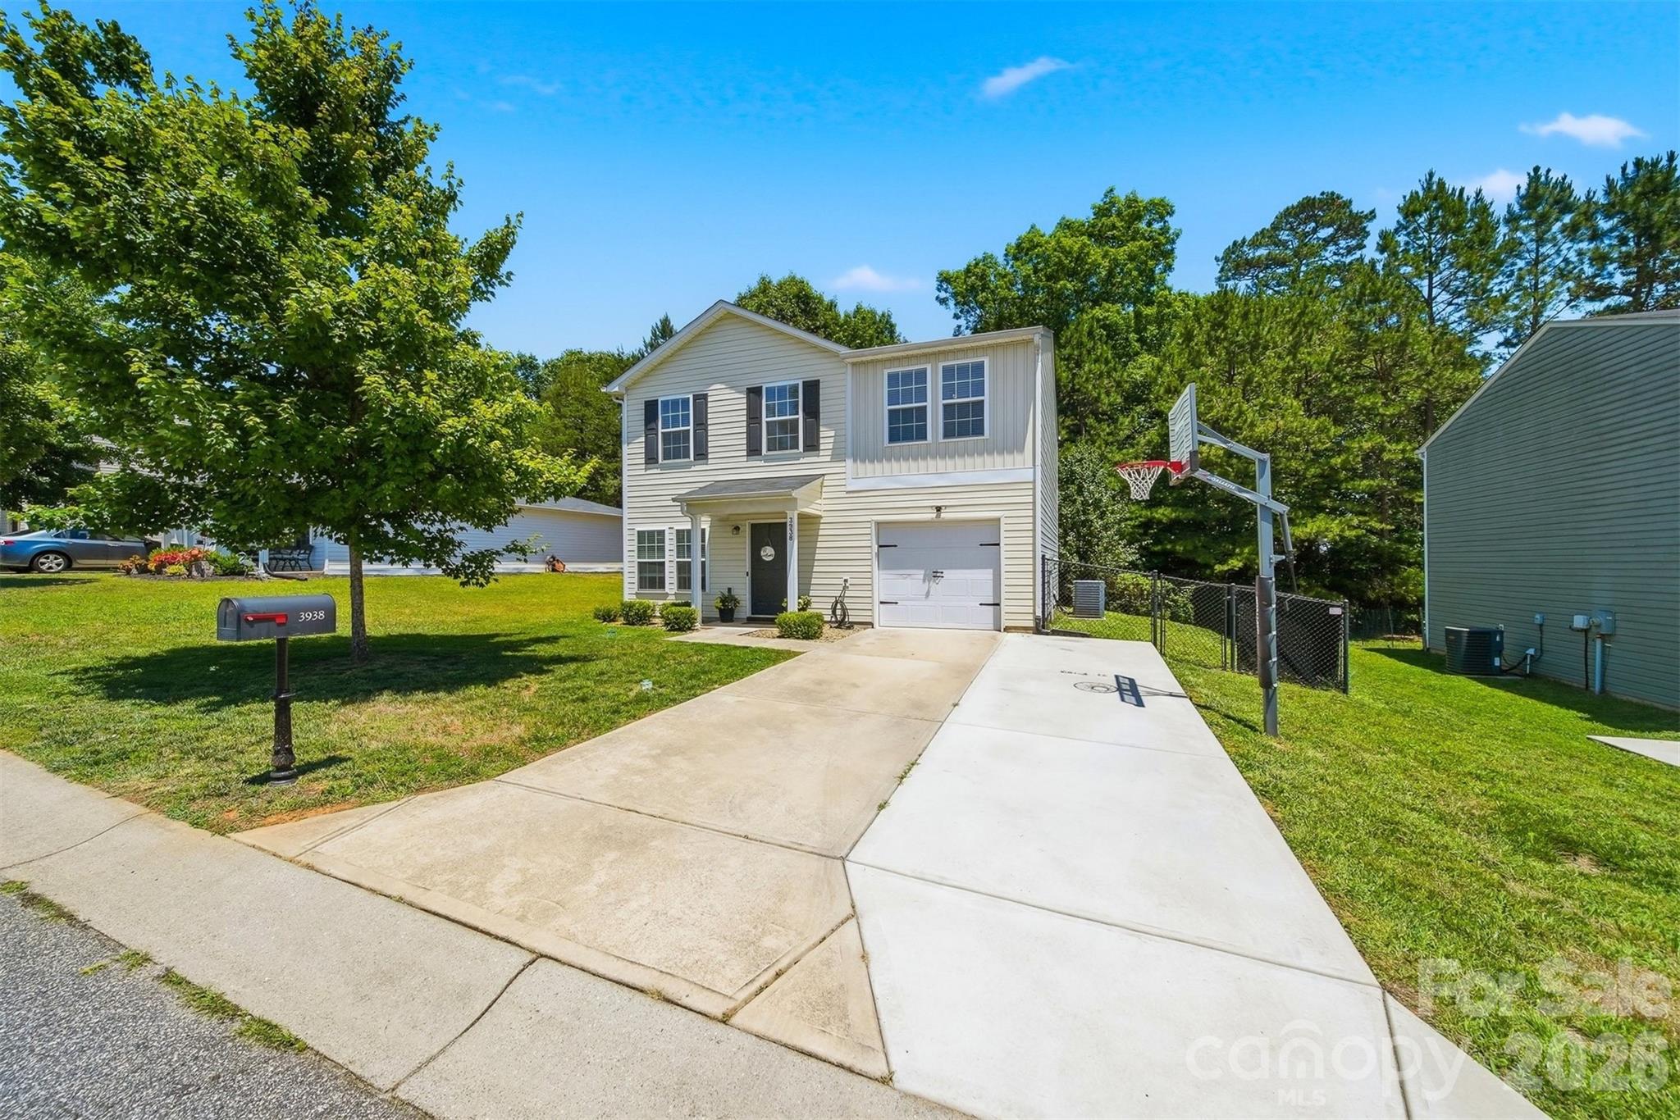
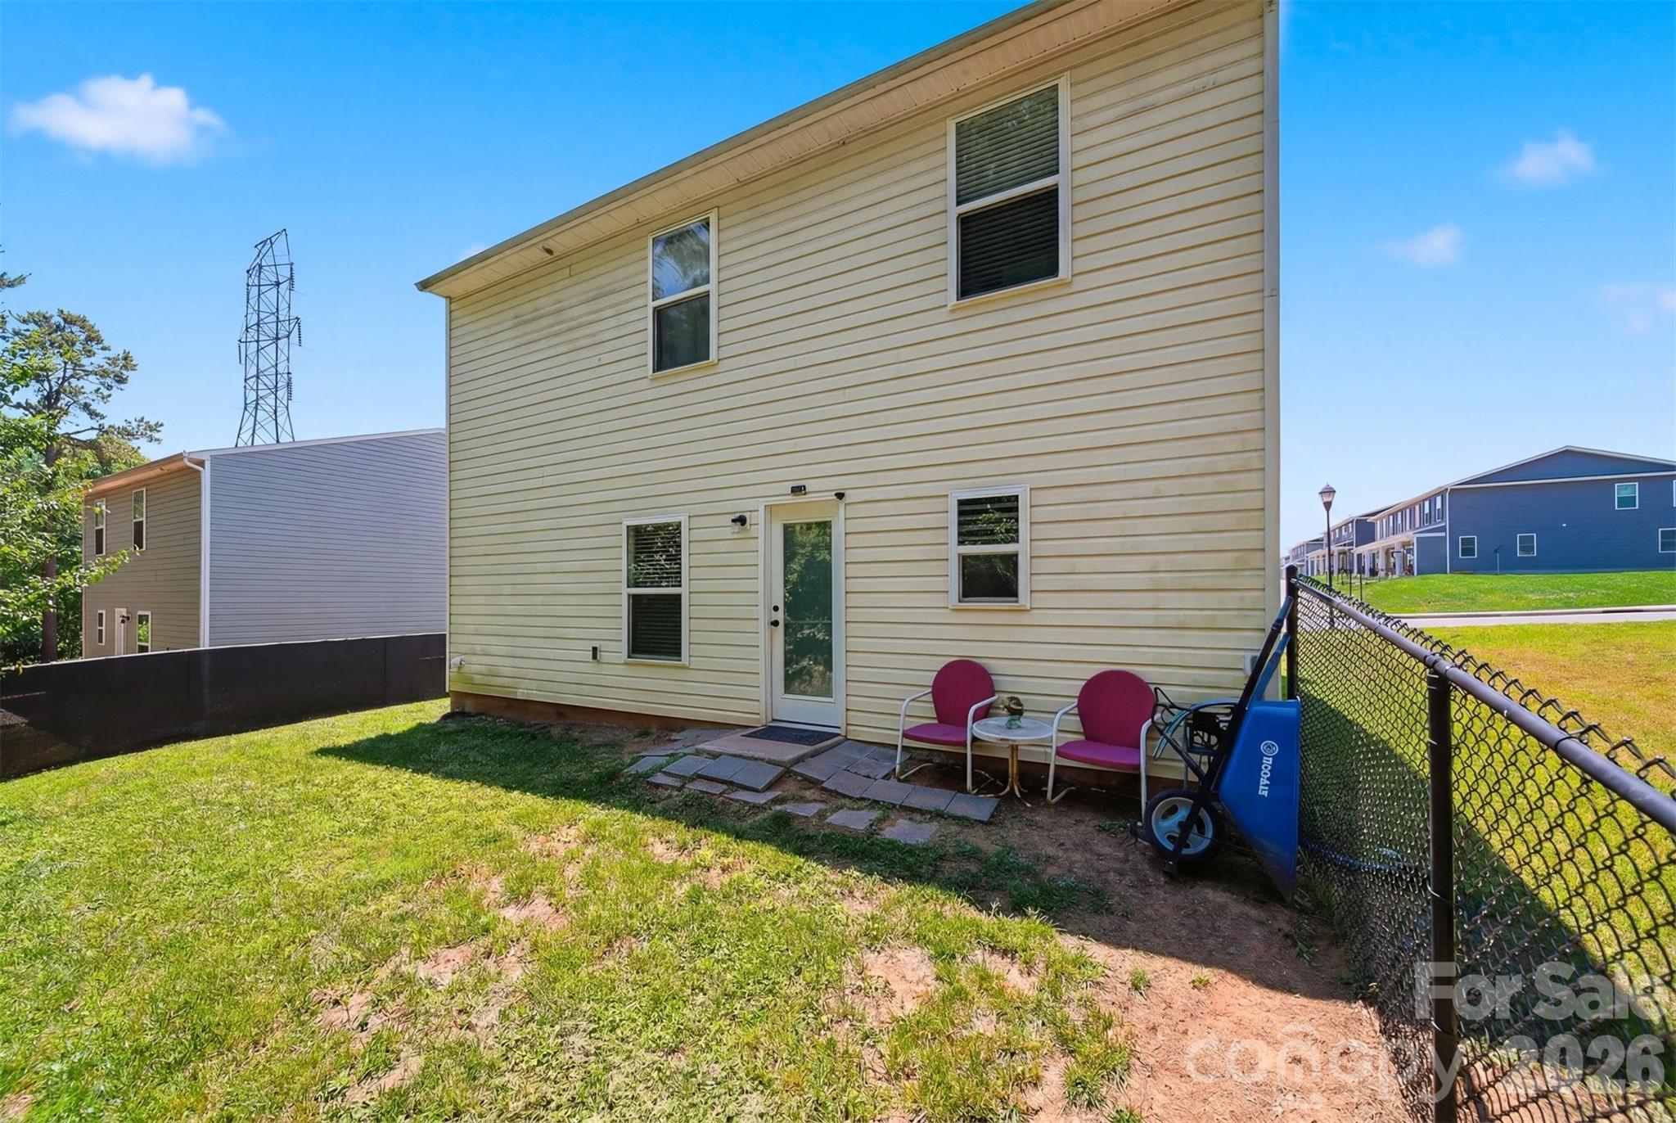
| Stories | 2 |
|---|---|
| Garage Space | 1.0 |
| Water Source | Public |
| Utilities | Cable Available, Electricity Connected |
| ROOF | Composition |
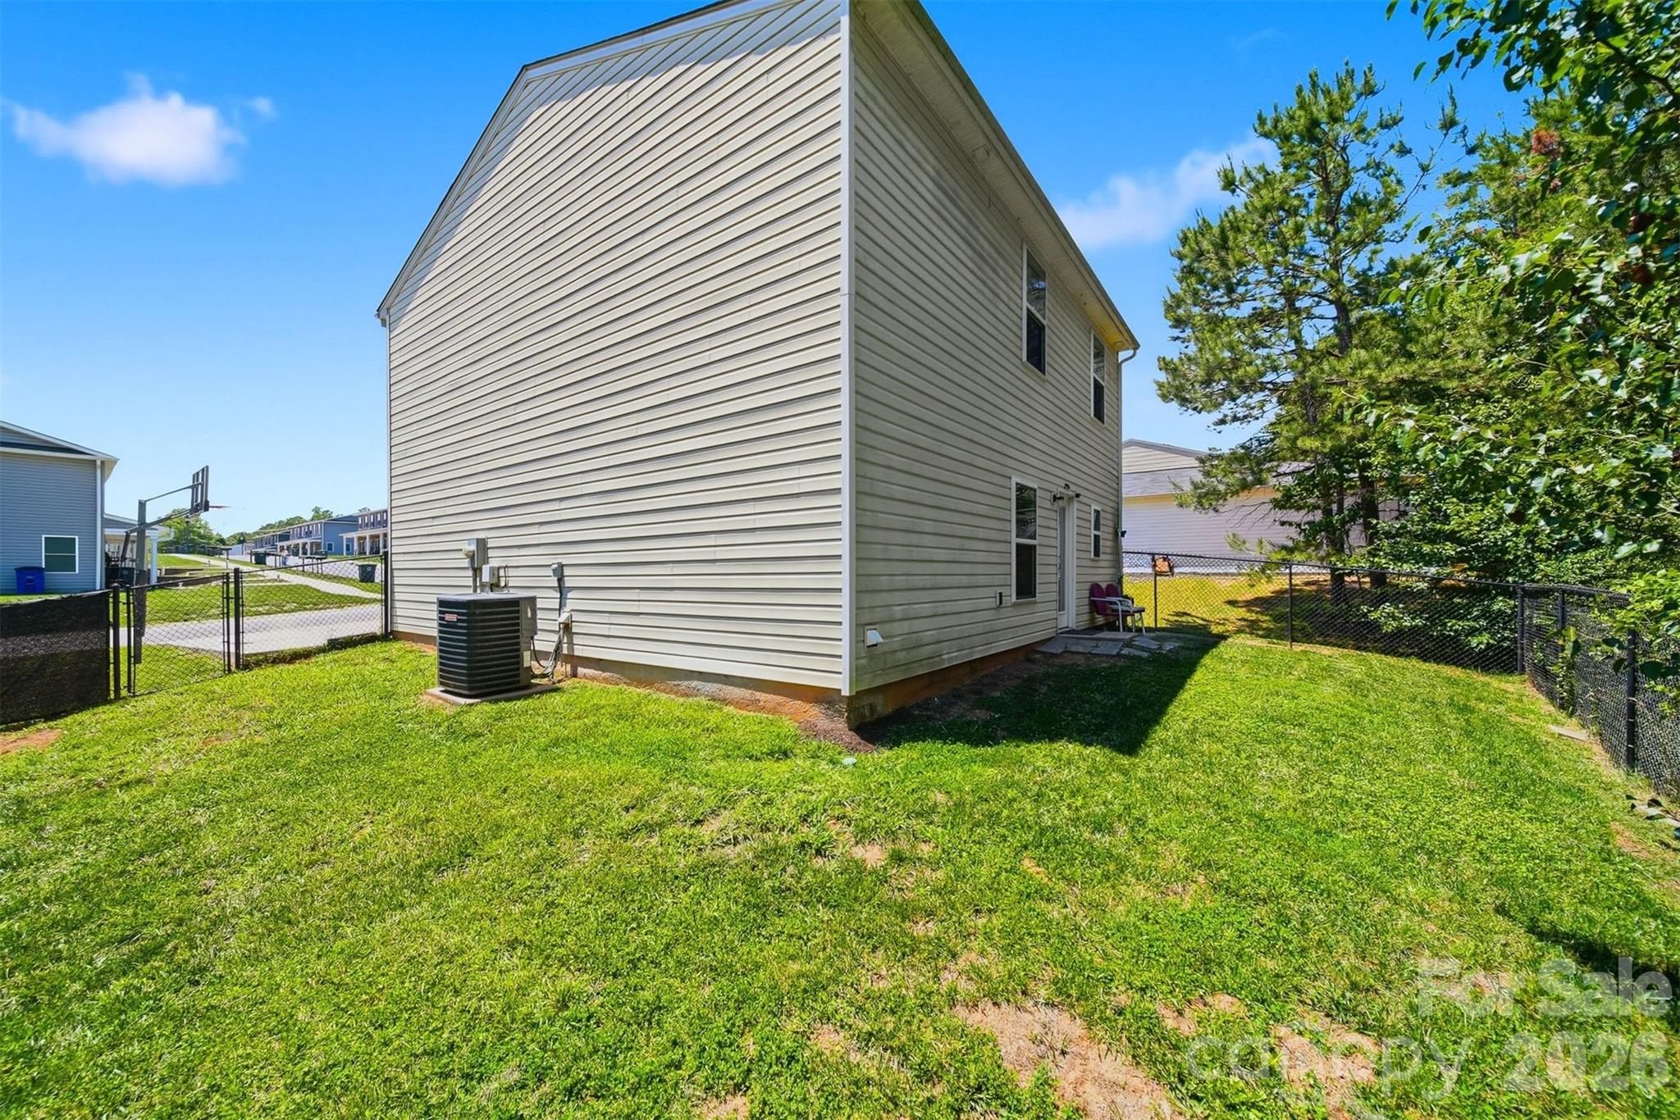
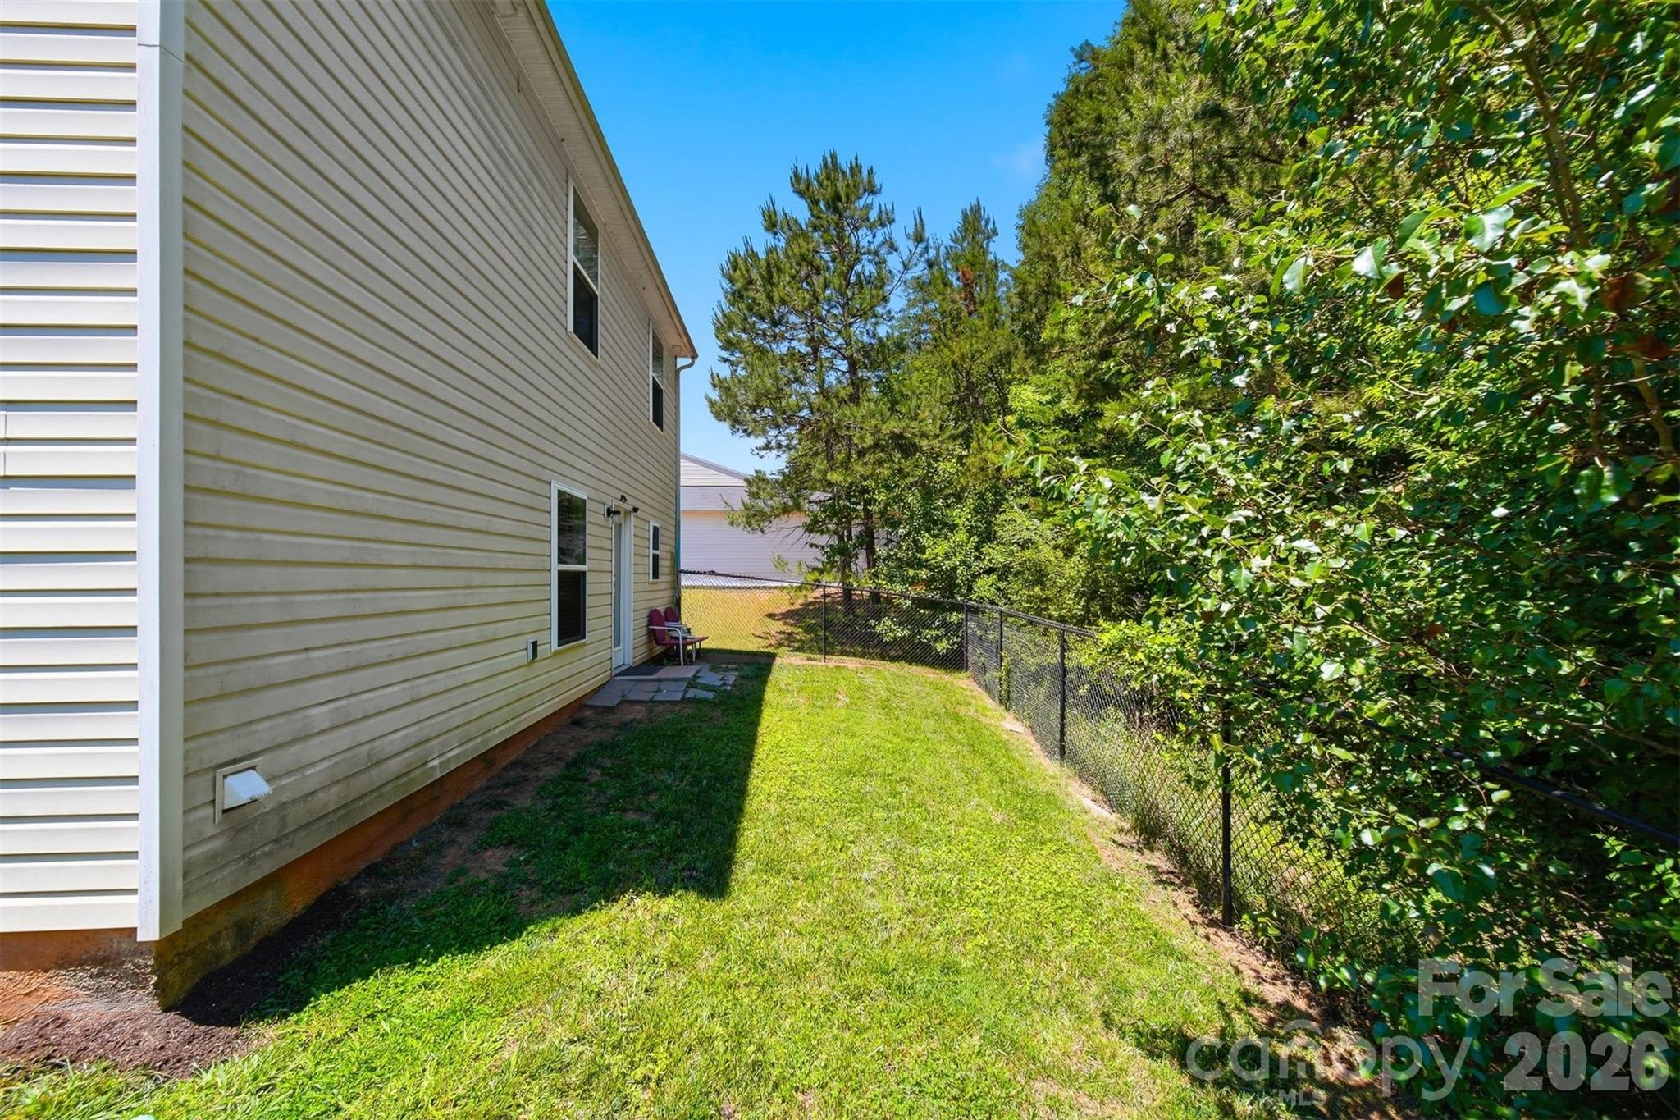
| Lot Features | Cleared, Level |
| Parking | Attached Garage |
| Heat Type | Heat Pump |
| Air Conditioning | Central Air |
| Sewer | Public Sewer |
| Substructure | Slab |
| Security Features | Smoke Detector(s) |
| Status | Active Under Contract |
|---|---|
| LIVING SPACE | 1,621 Sq.Ft. |
| LOT SIZE | 7,405.2 Sq.Ft. |
| MLS® ID | 4389745 |
| Type | Residential |
| Year Built | 2019 |
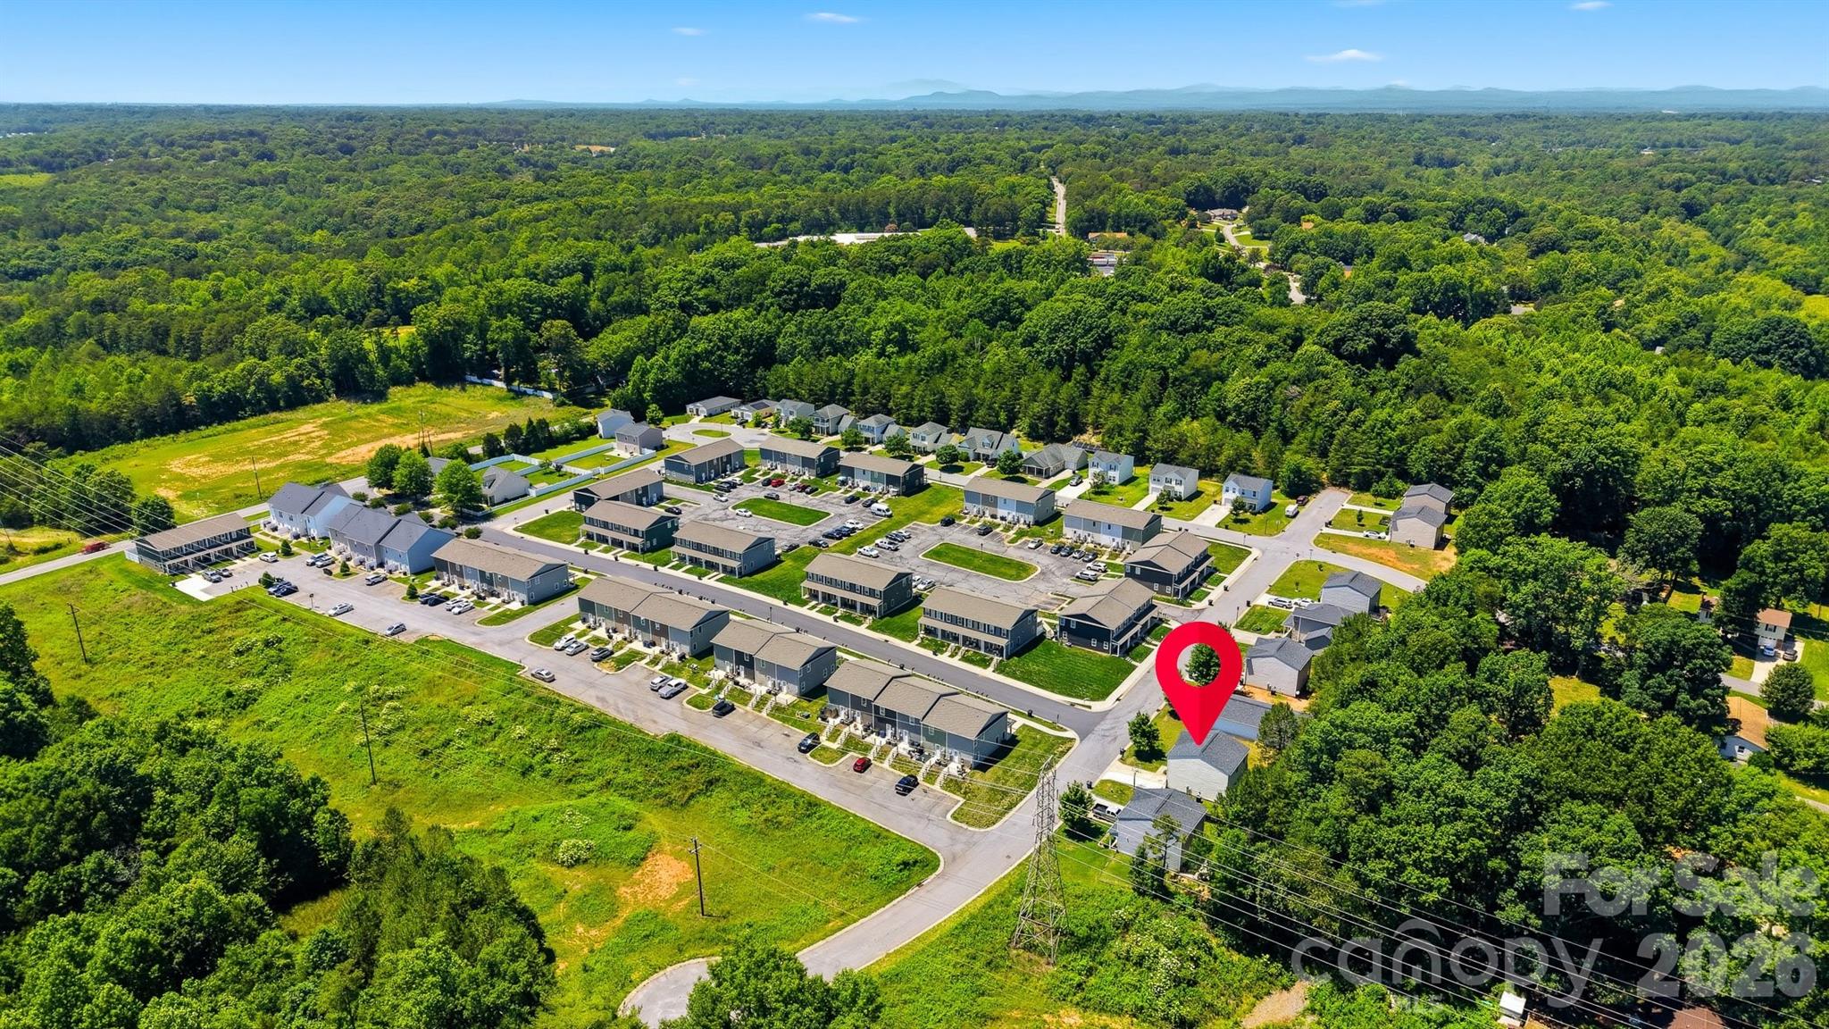
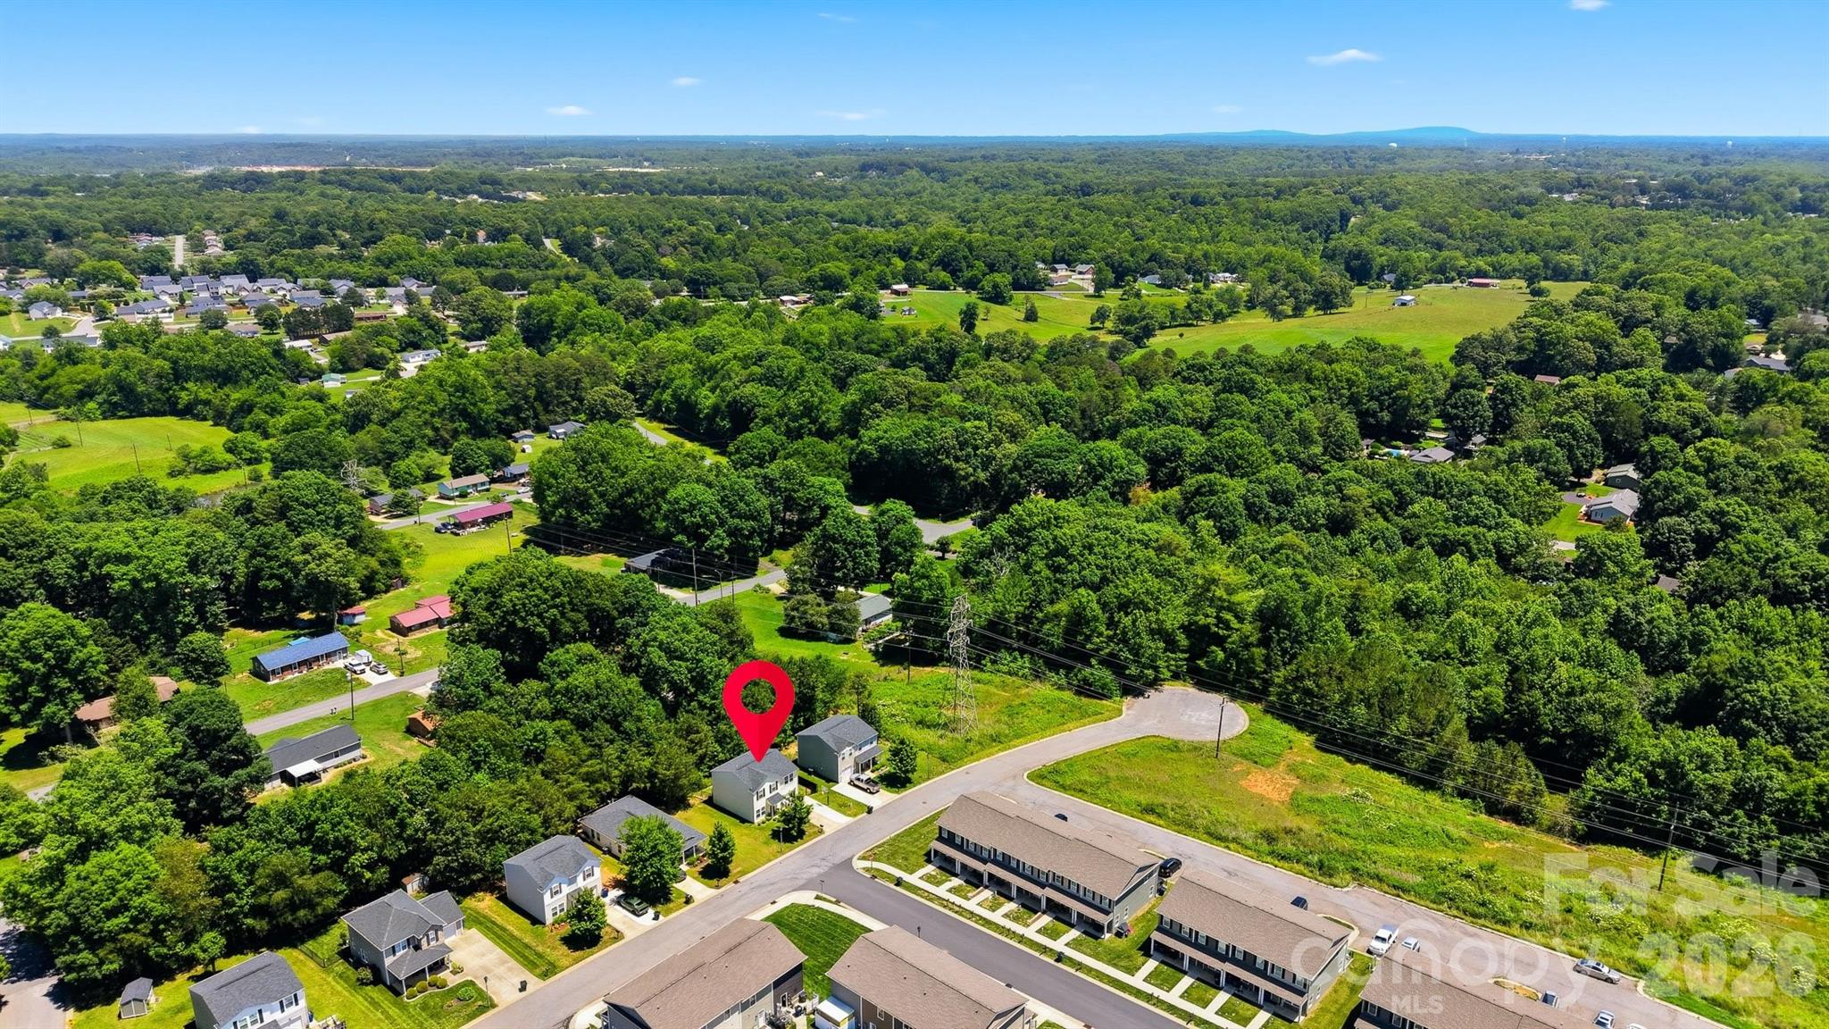
| Neighborhood | Hickory |
| ELEMENTARY SCHOOL | Webb A. Murray |
| MIDDLE SCHOOL | Arndt |
| HIGH SCHOOL | St. Stephens |
| SALES PRICE | $269,900 |
|---|
Together, we combine over 50 years of real estate experience, having closed thousands of transactions and over $500 Million in career home sales! Contact us today!
Contact Us