Joan Everett Killian Company
Phone
(828) 638-1666
Email
[email protected]



REALTOR® | Broker
Kim is a powerhouse producer and brings an experienced team of agents to her clients.
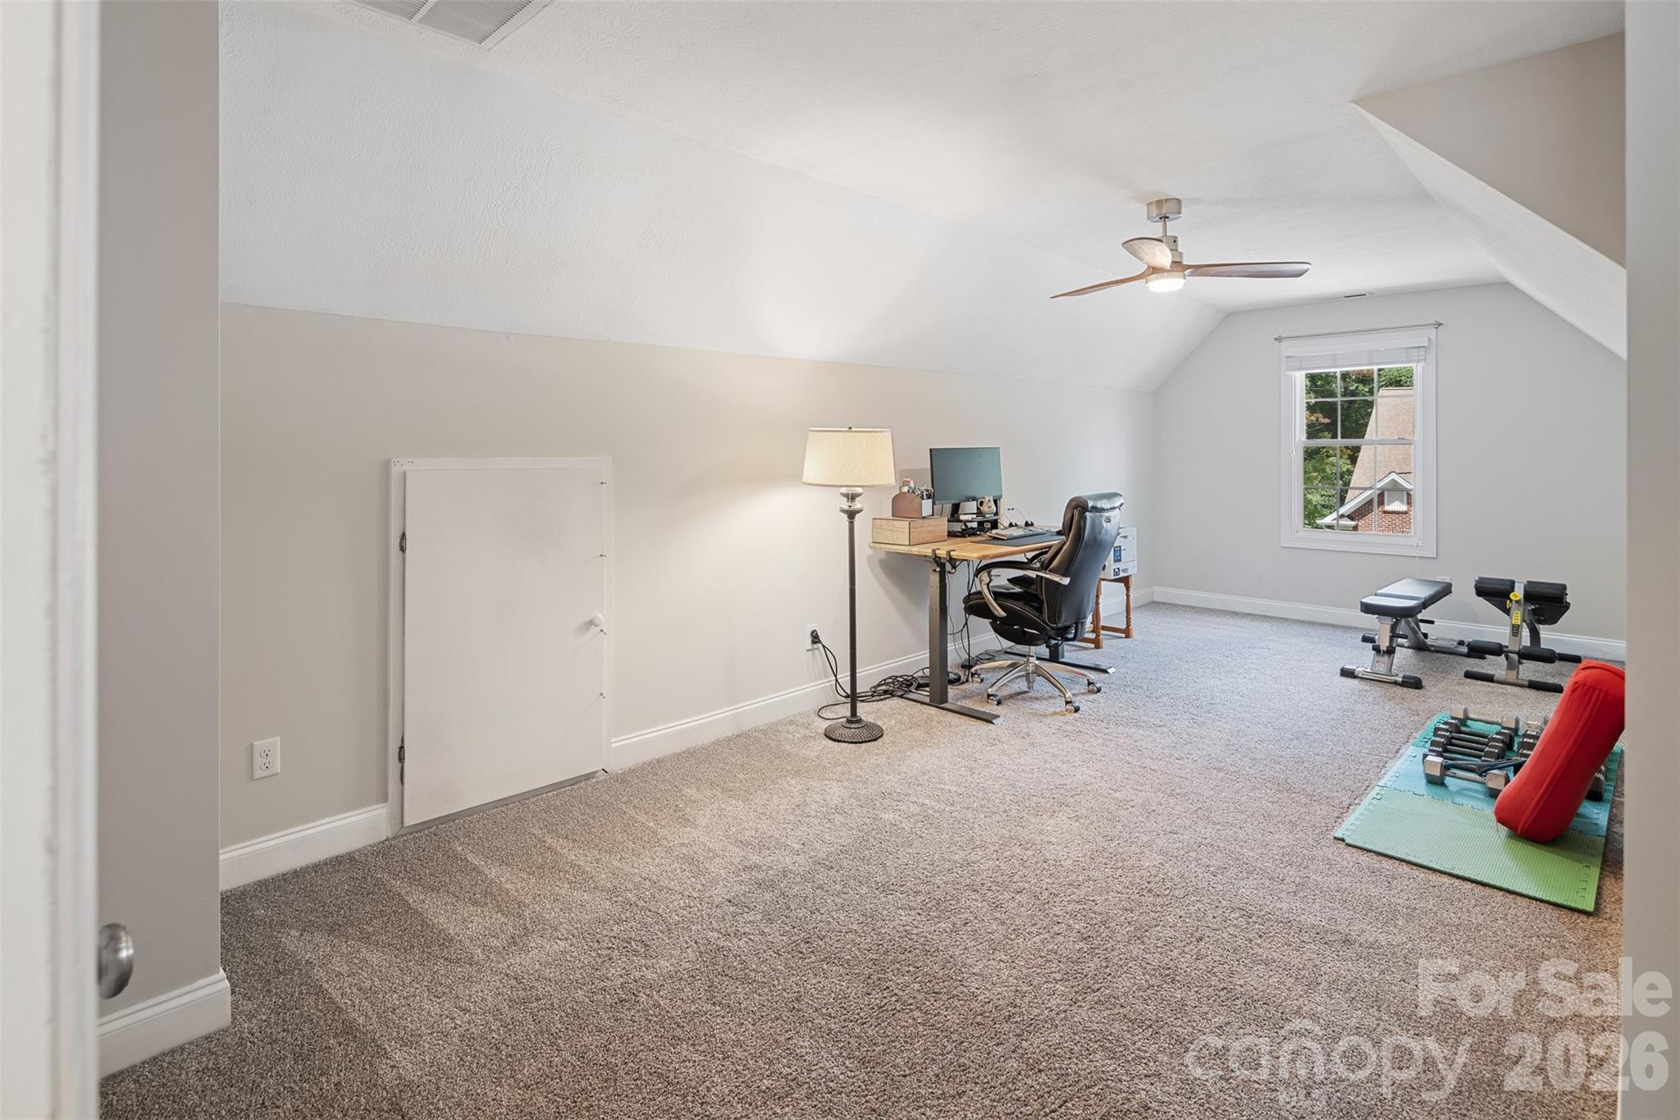
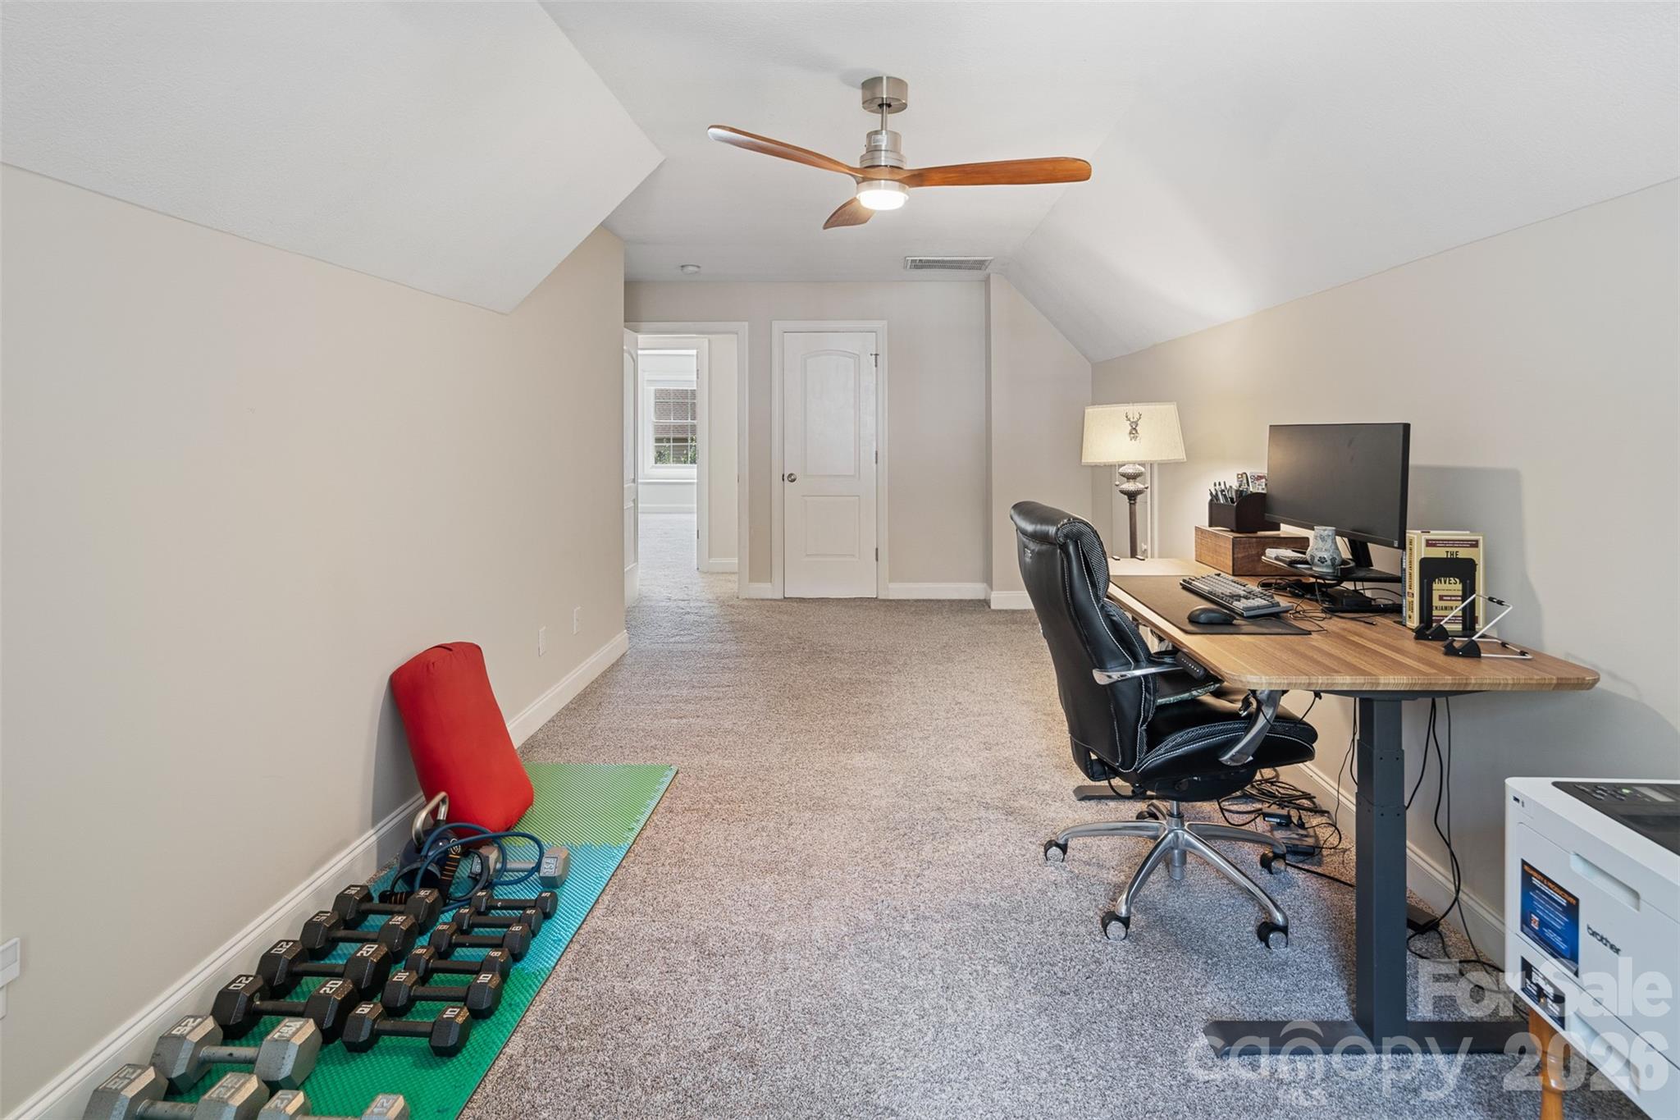
Request Info| Total Bedrooms | 4 |
|---|---|
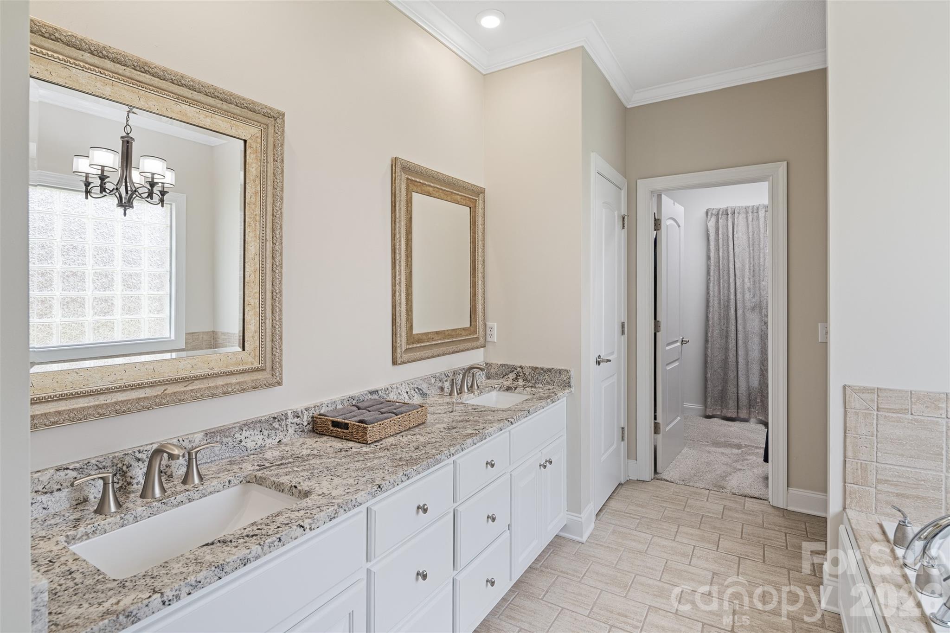
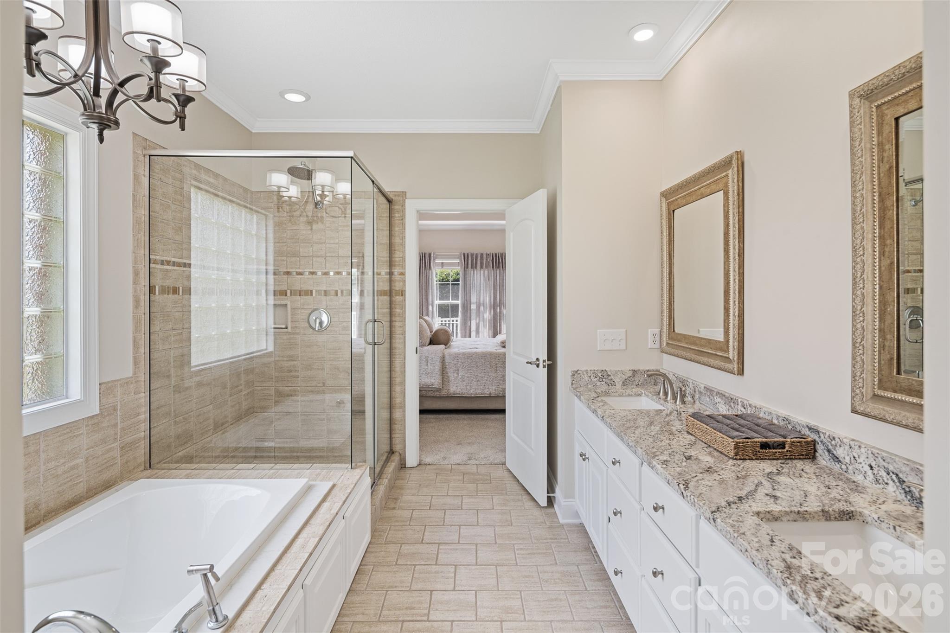
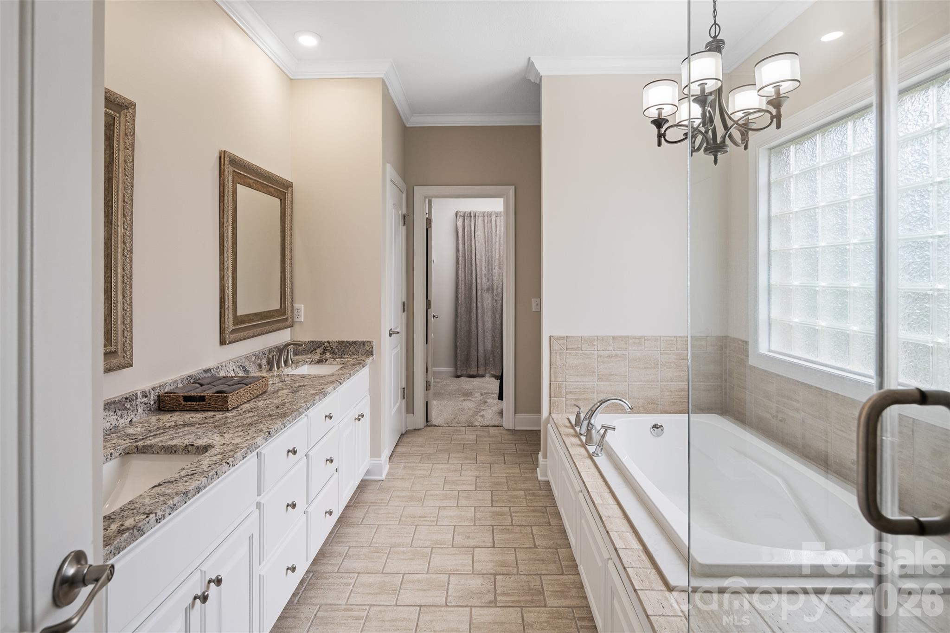
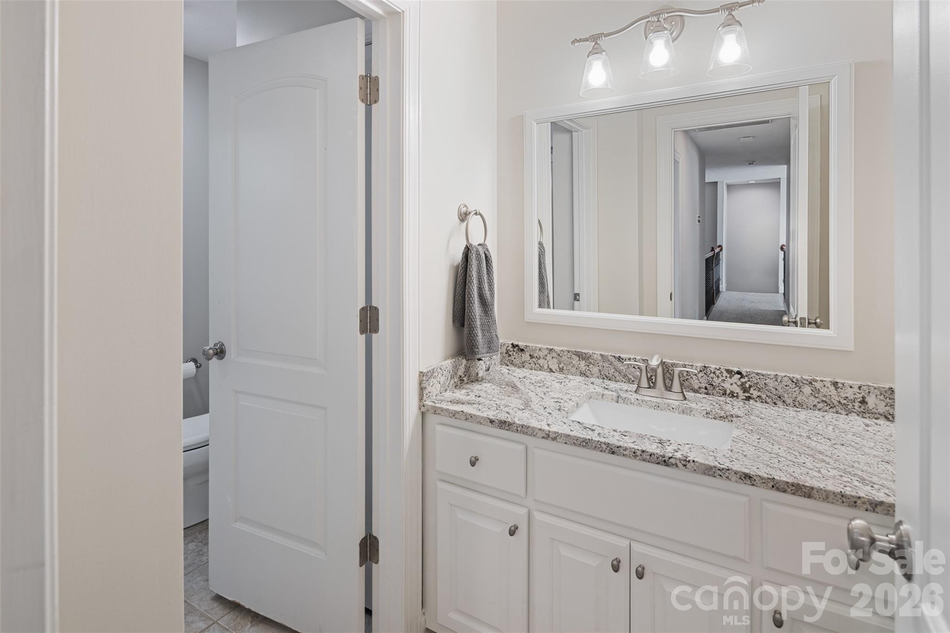
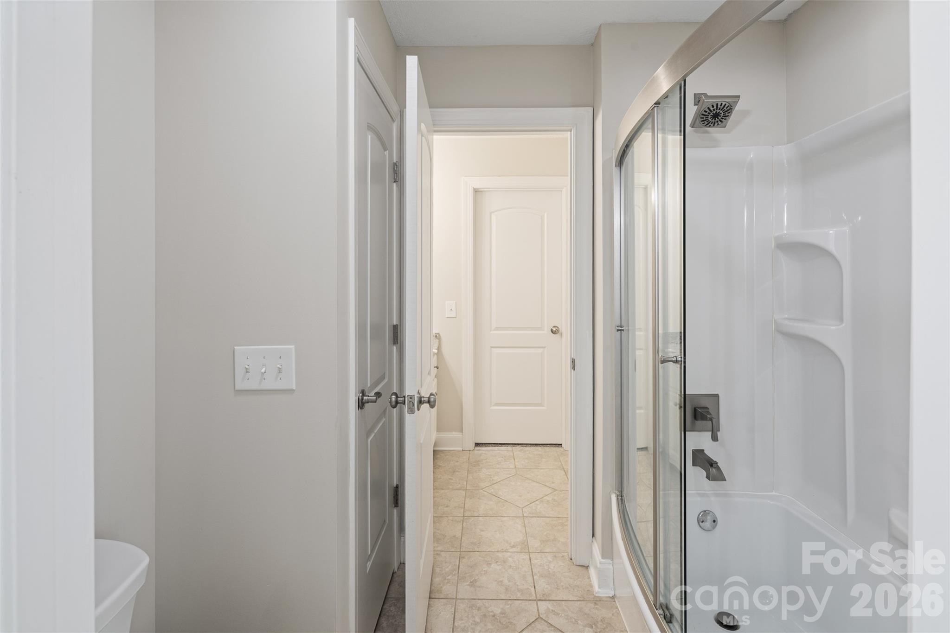
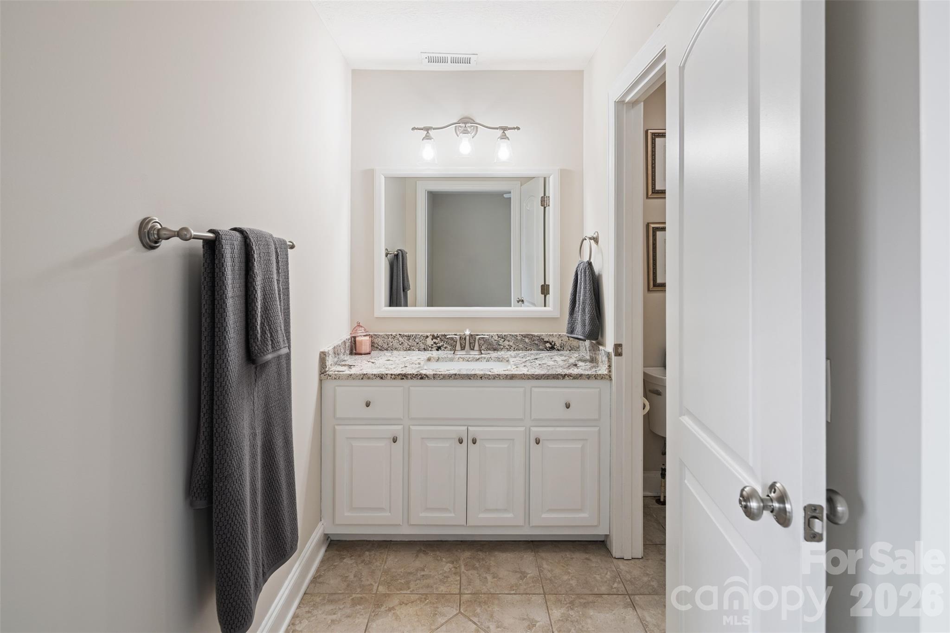
| Total Bathrooms | 3 |
| Full Bathrooms | 2 |
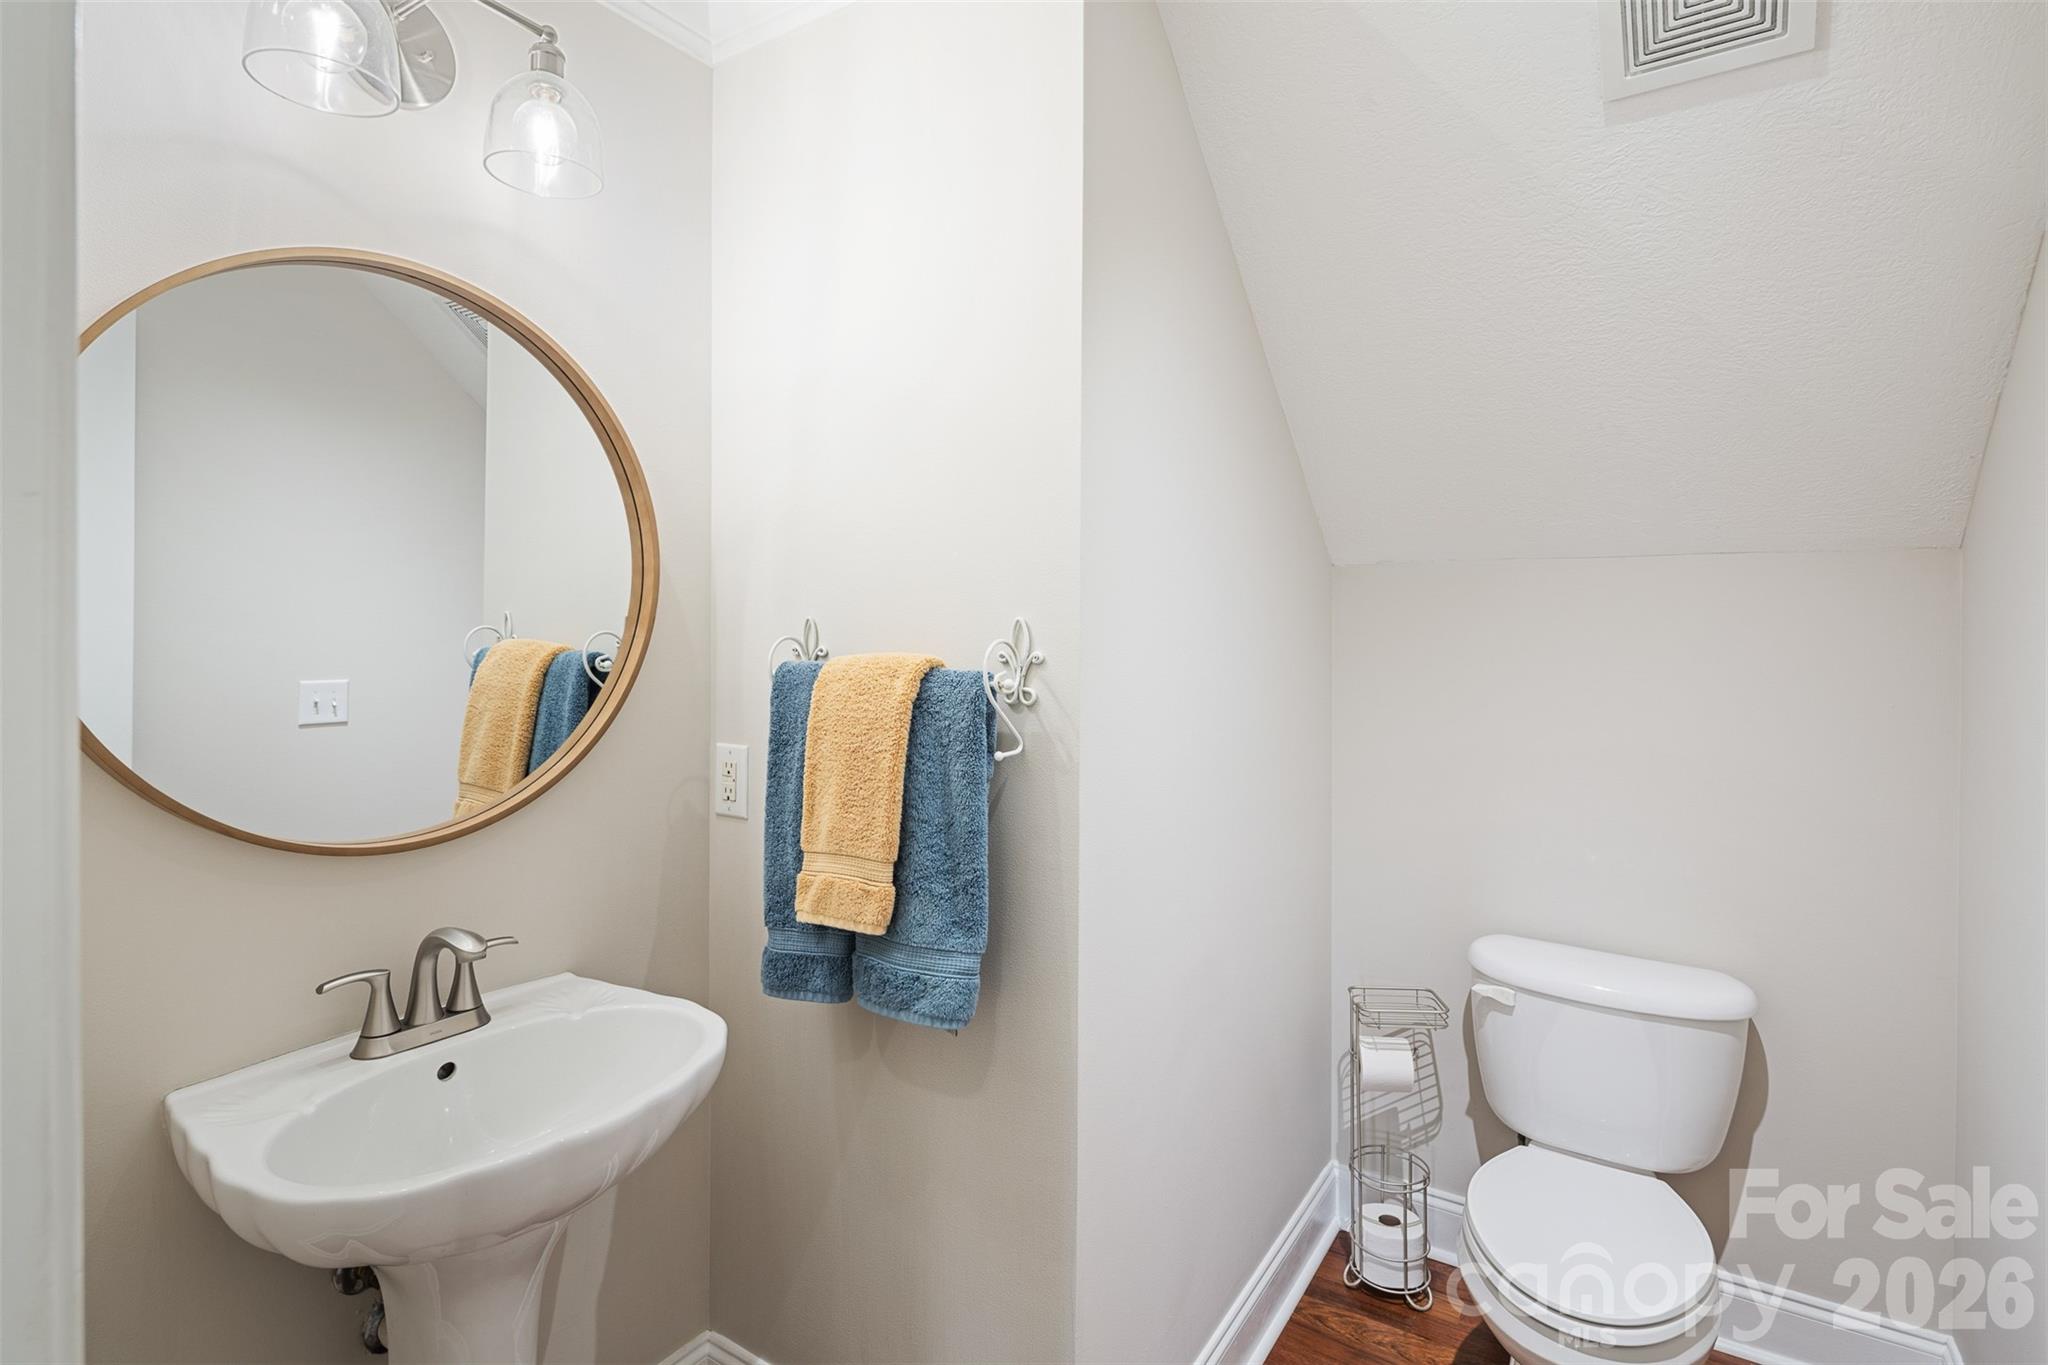
| Half Bathrooms | 1 |
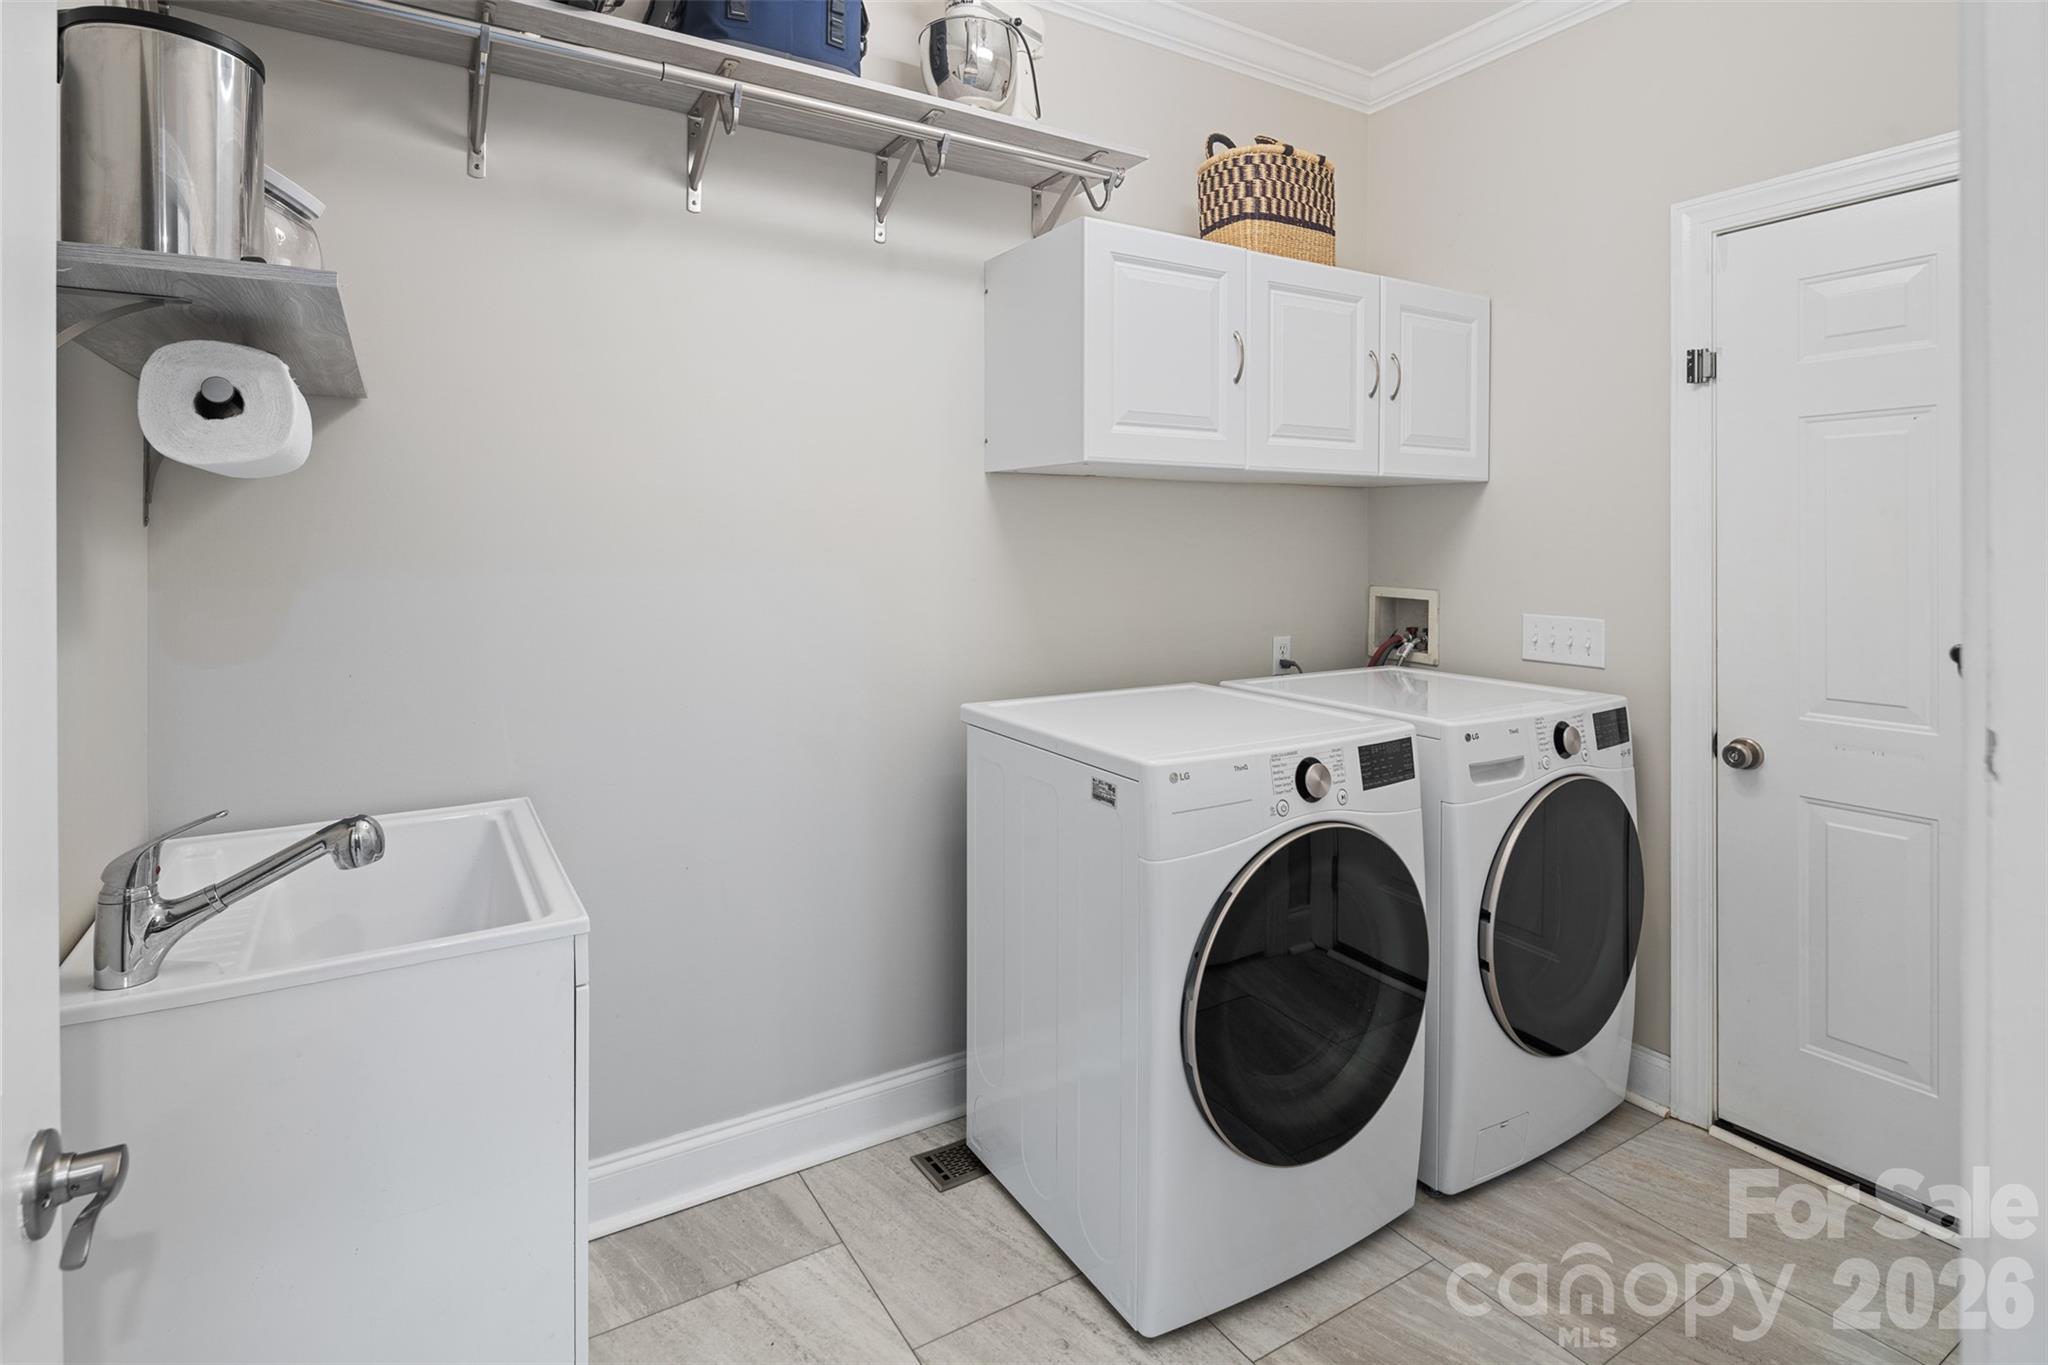
| Laundry Room | Mud Room |
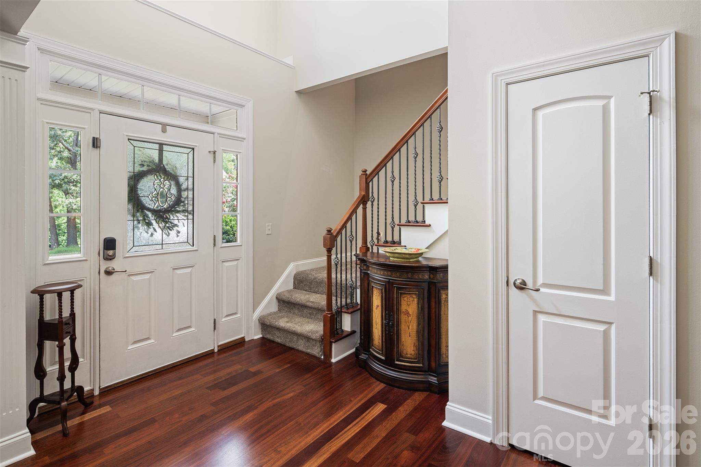
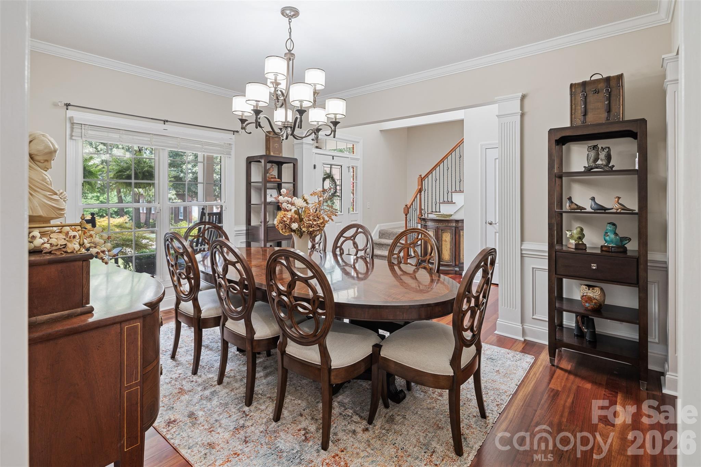
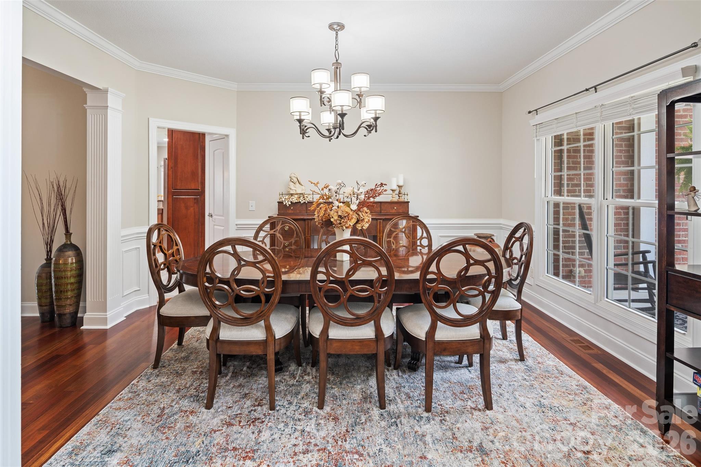
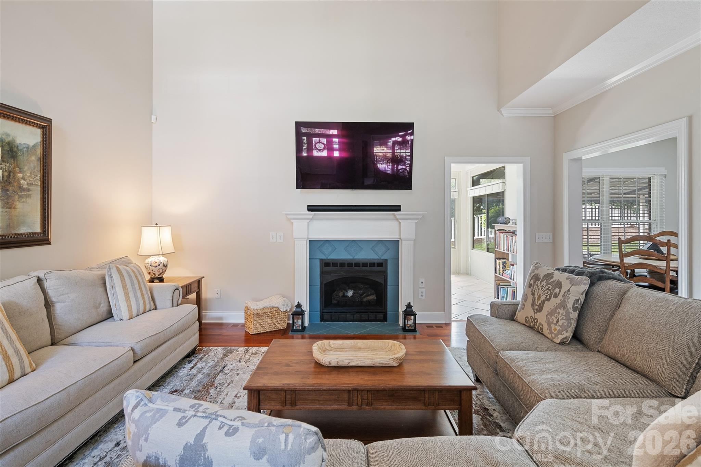
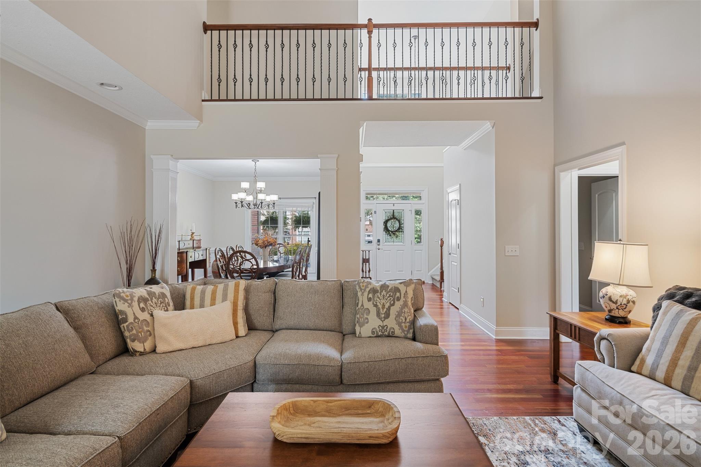
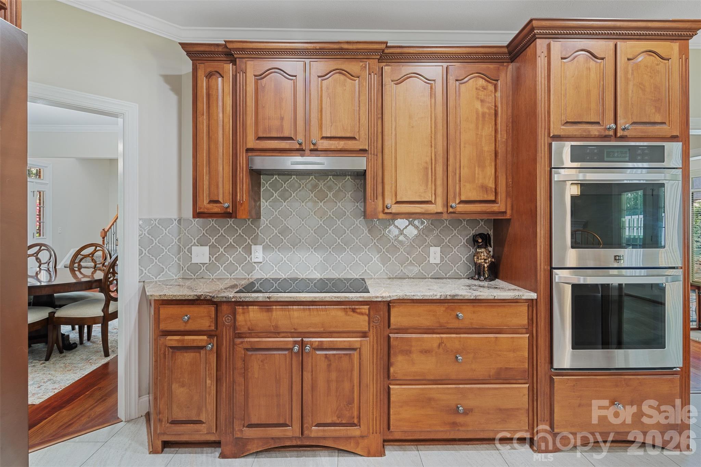
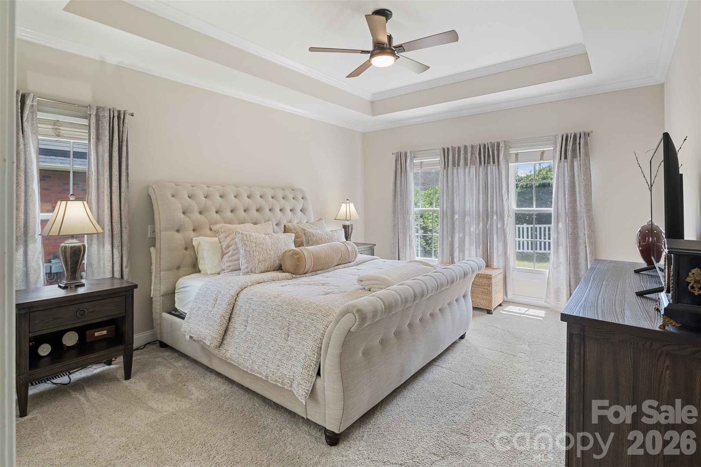
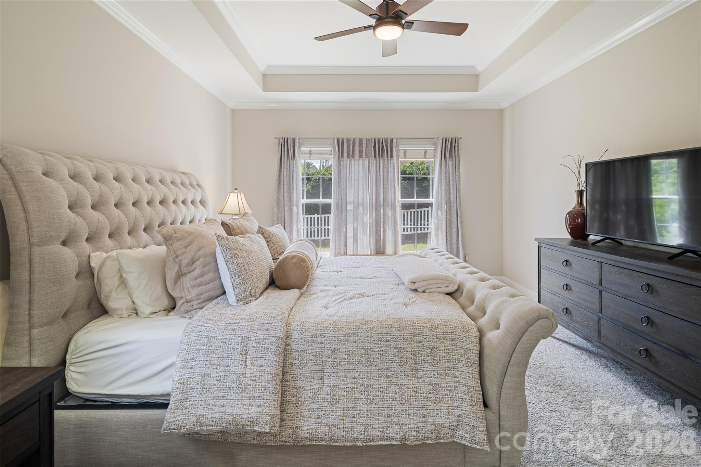
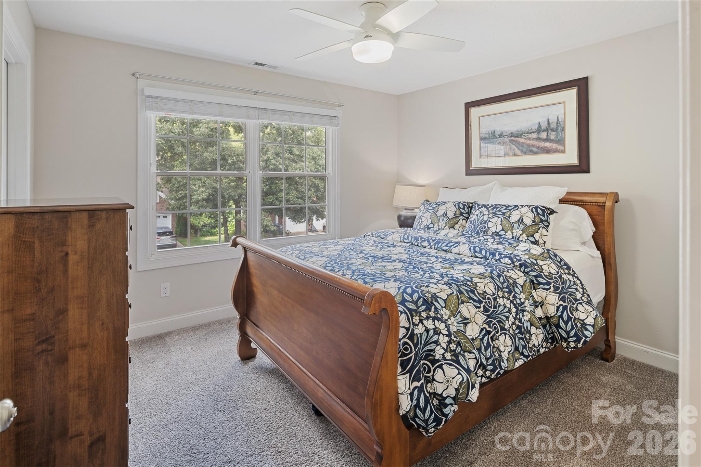
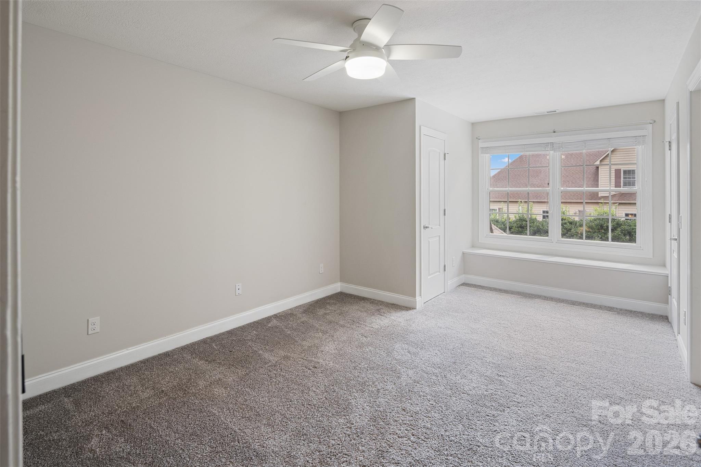
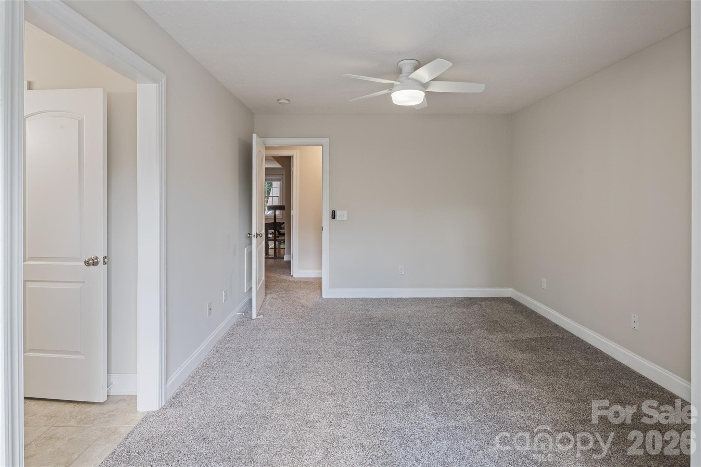
| Flooring | Carpet, Cork, Wood |
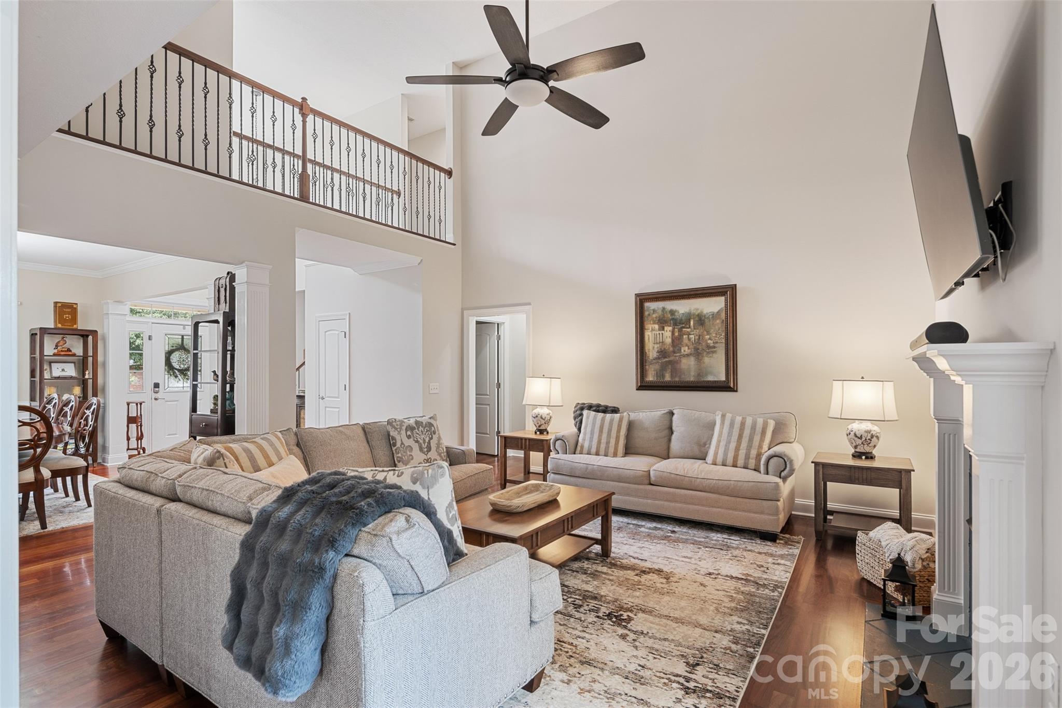
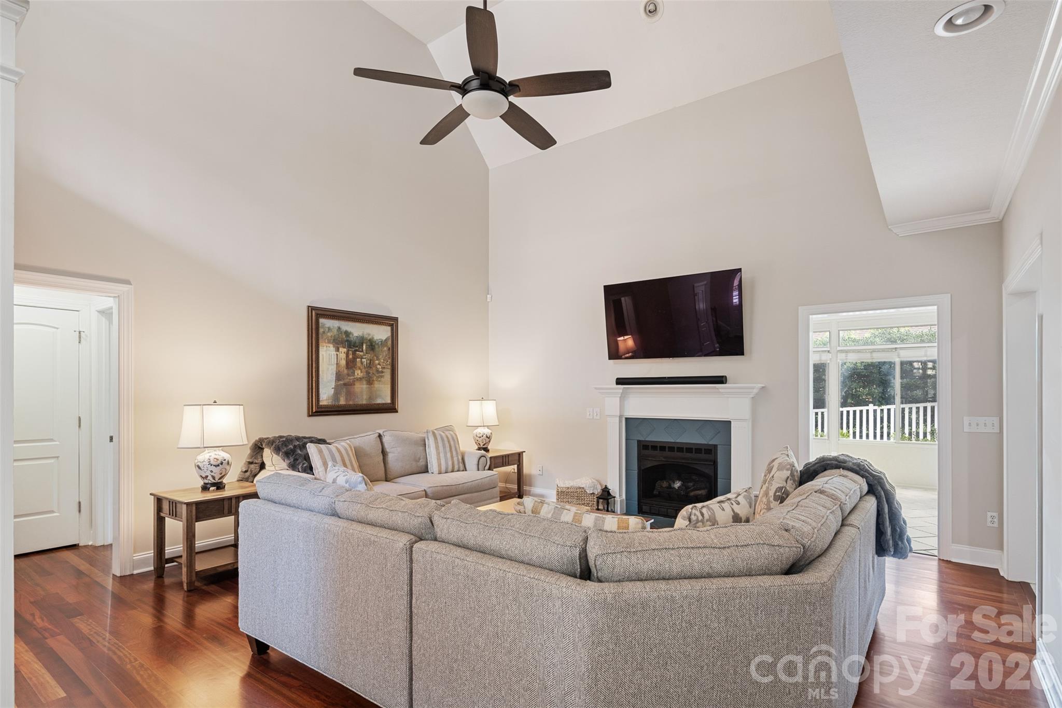
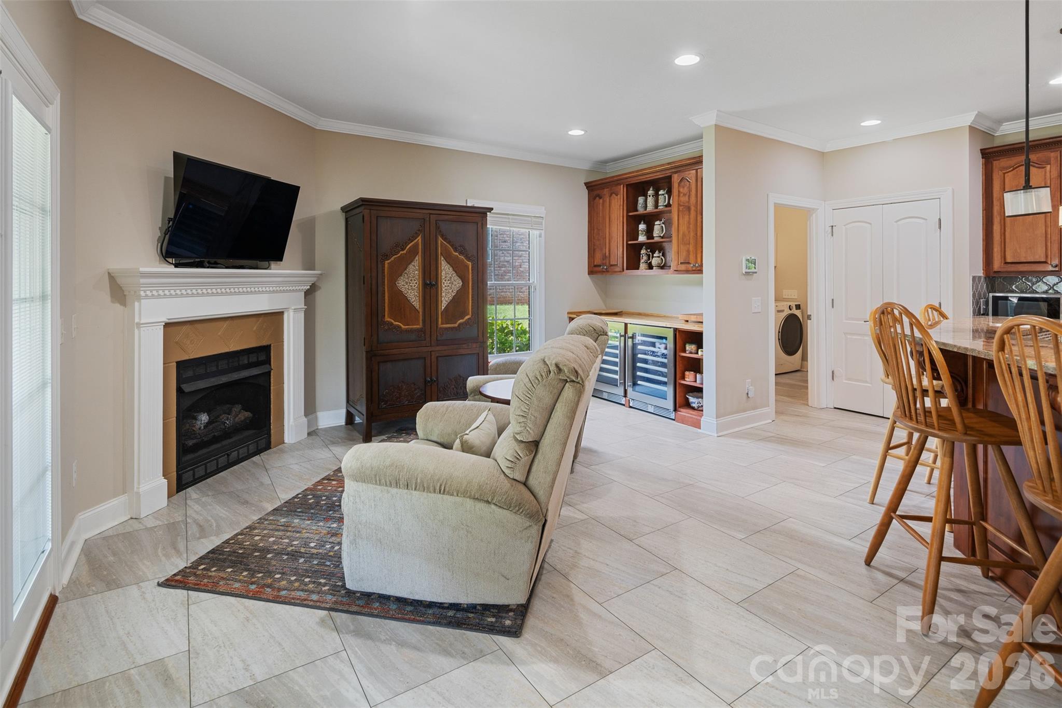
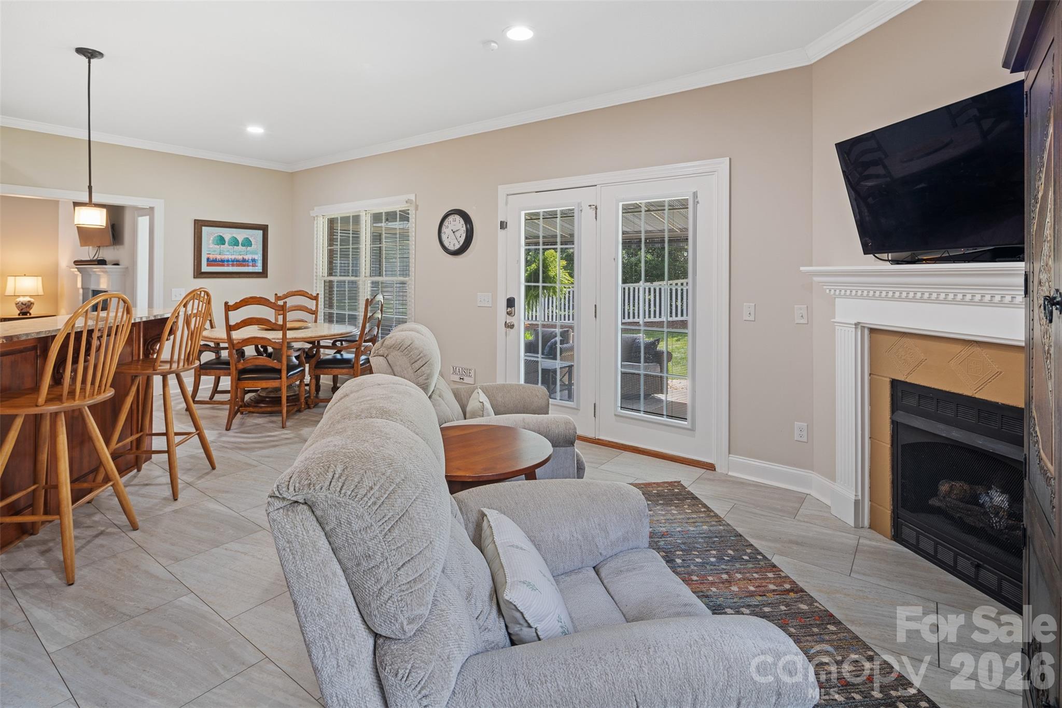
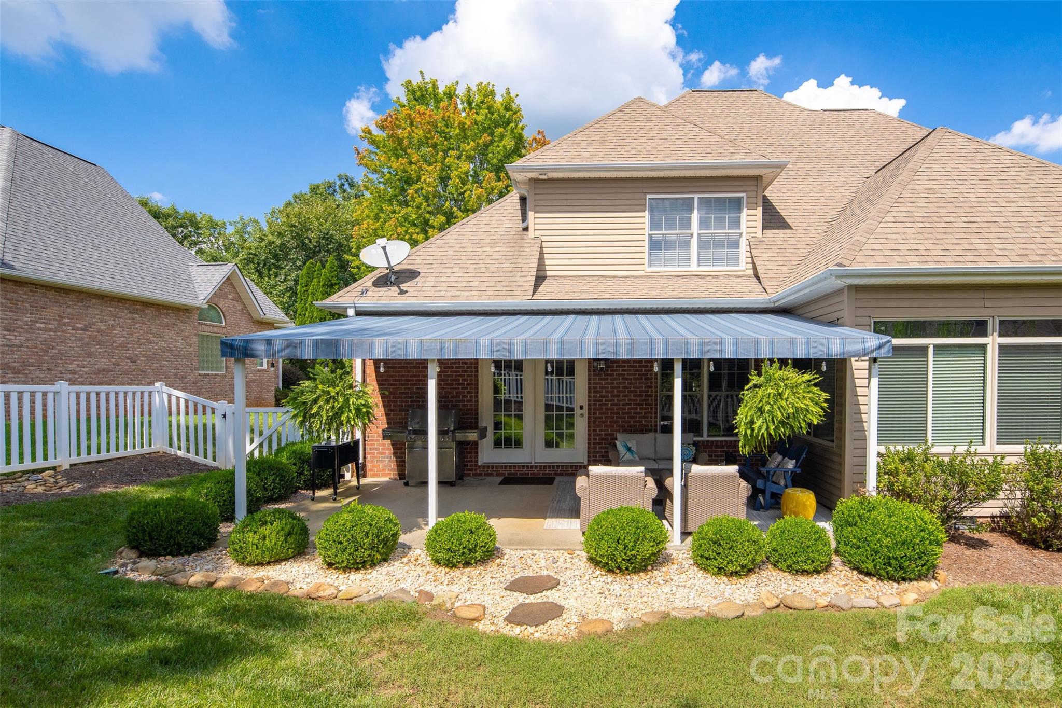
| Fireplace | Family Room, Gas, Gas Log, Keeping Room |
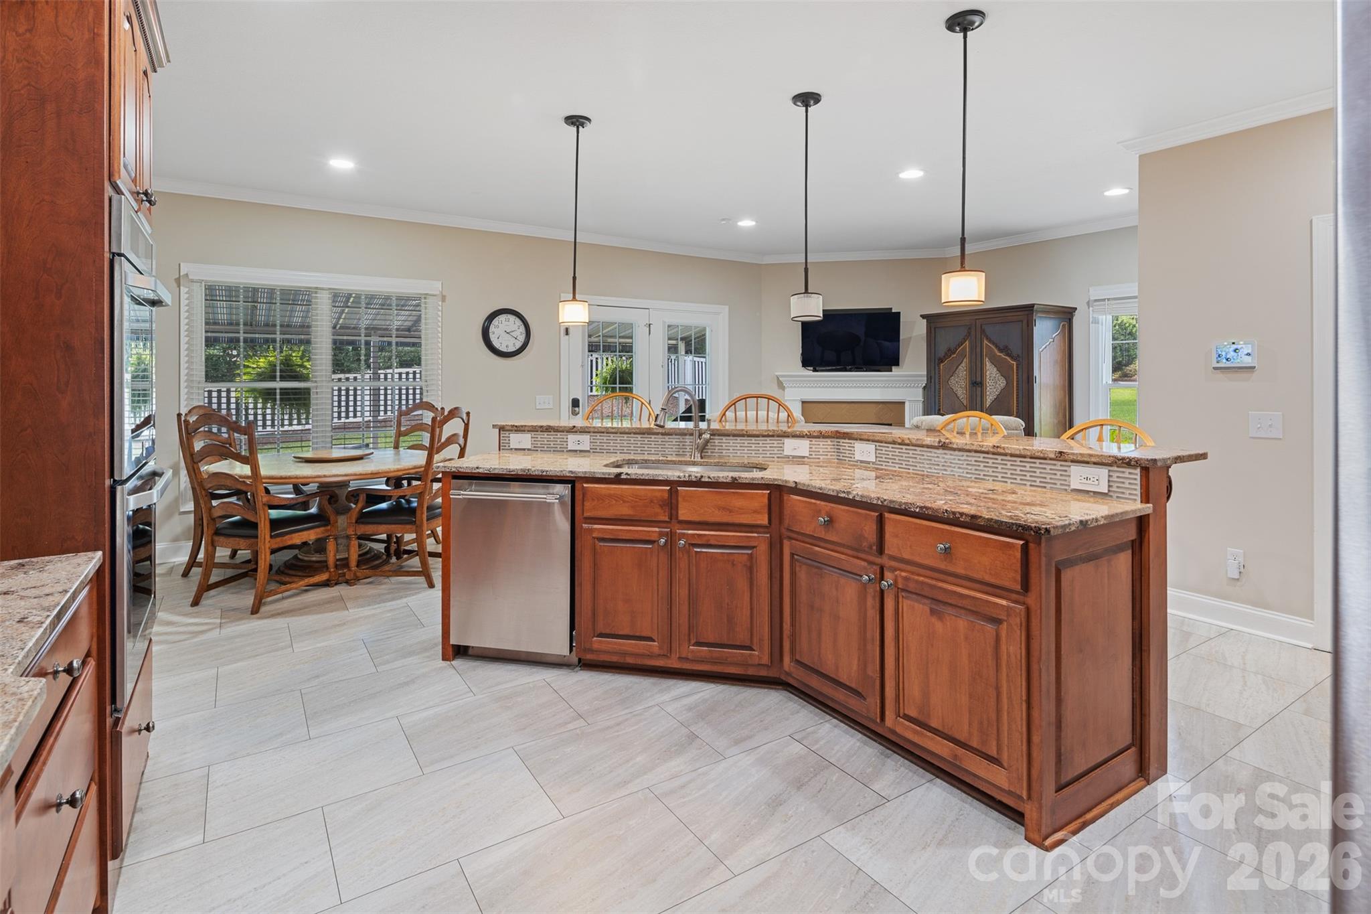
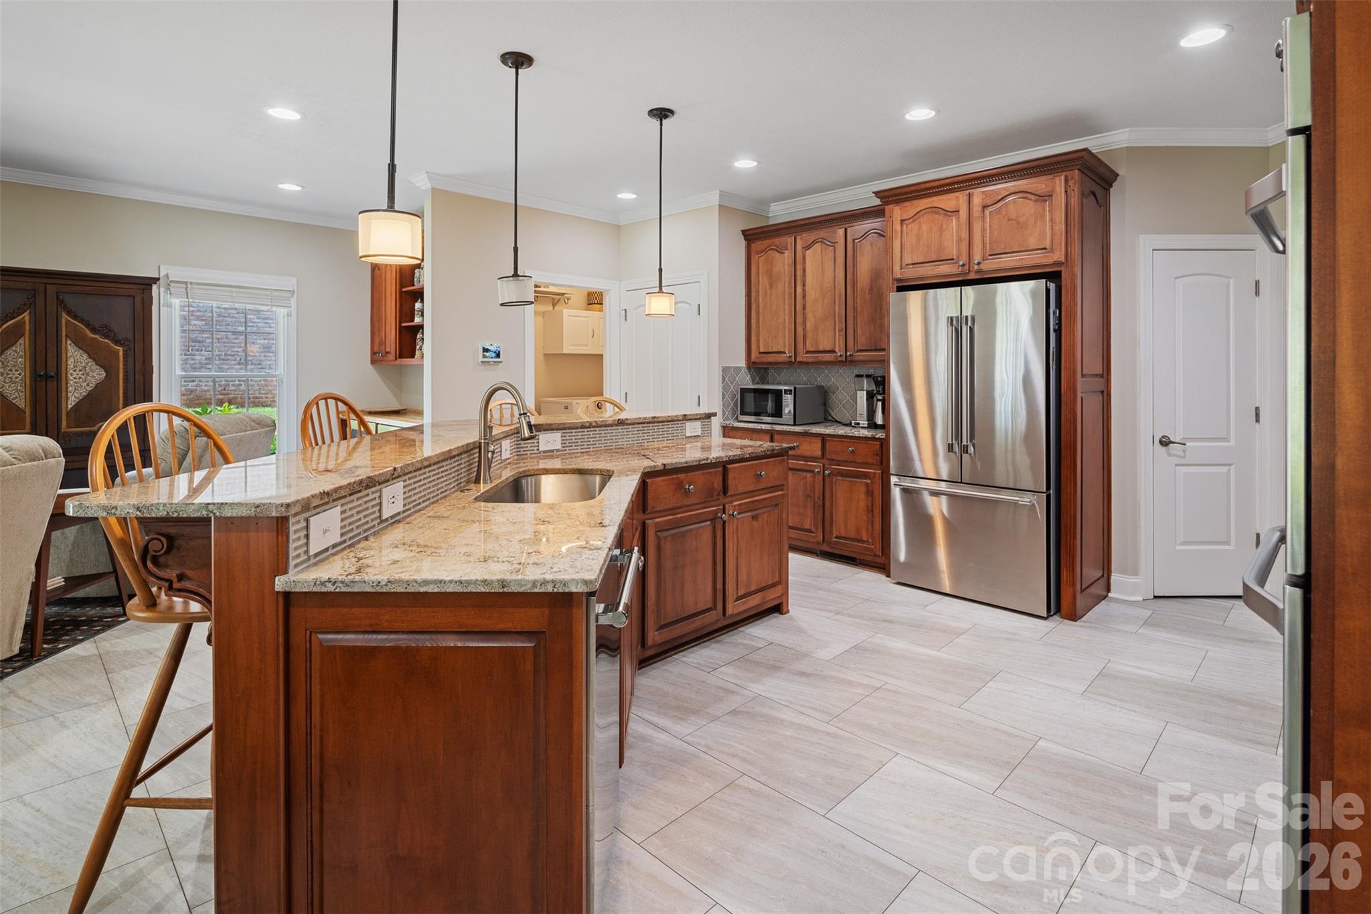
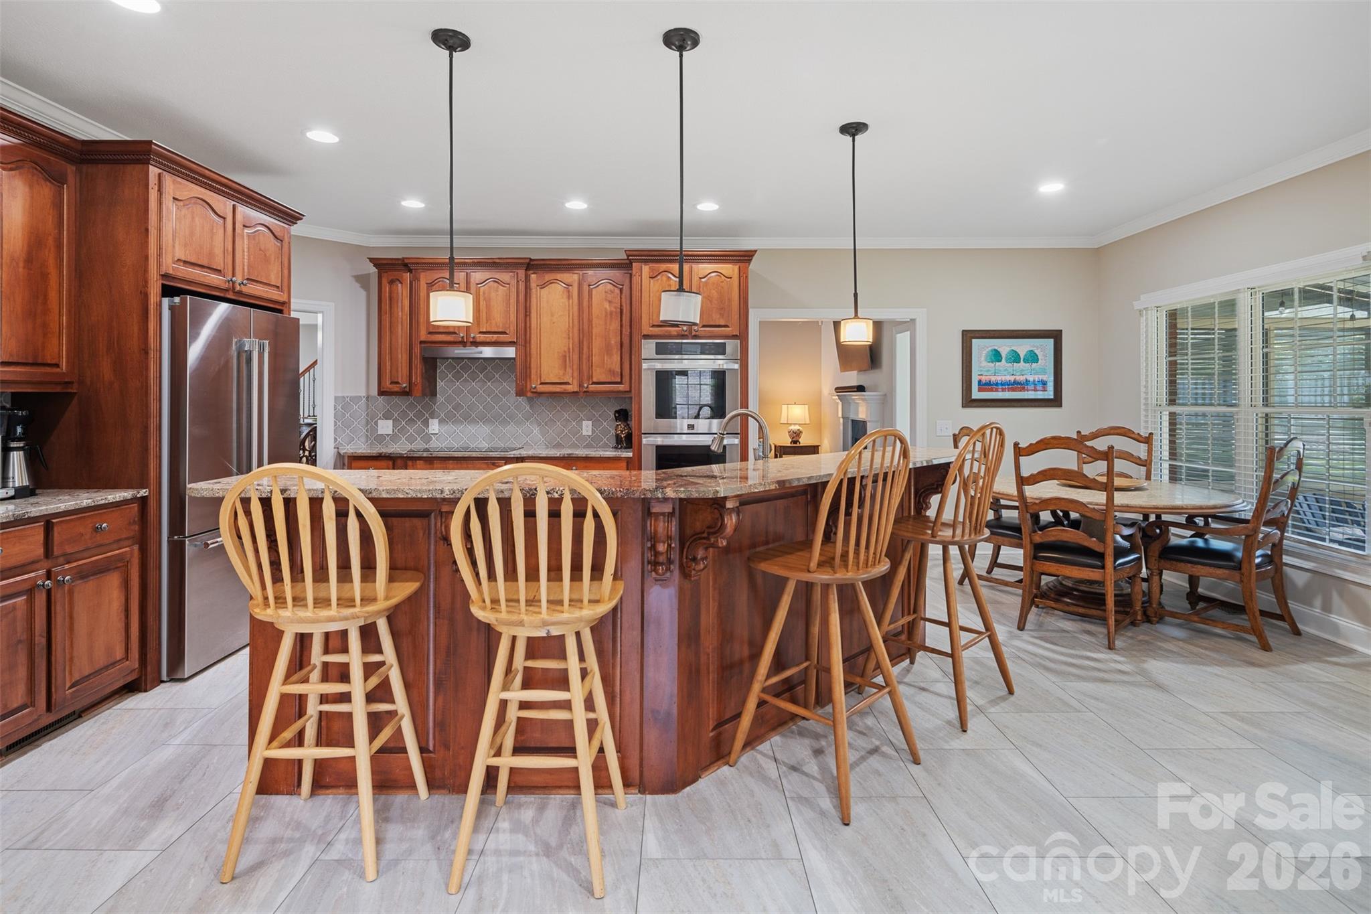
| Appliances | Bar Fridge, Dishwasher, Disposal, Double Oven, Electric Cooktop, Exhaust Hood |
| Other Interior Features | Breakfast Bar, Built-in Features, Kitchen Island, Walk-In Closet(s) |
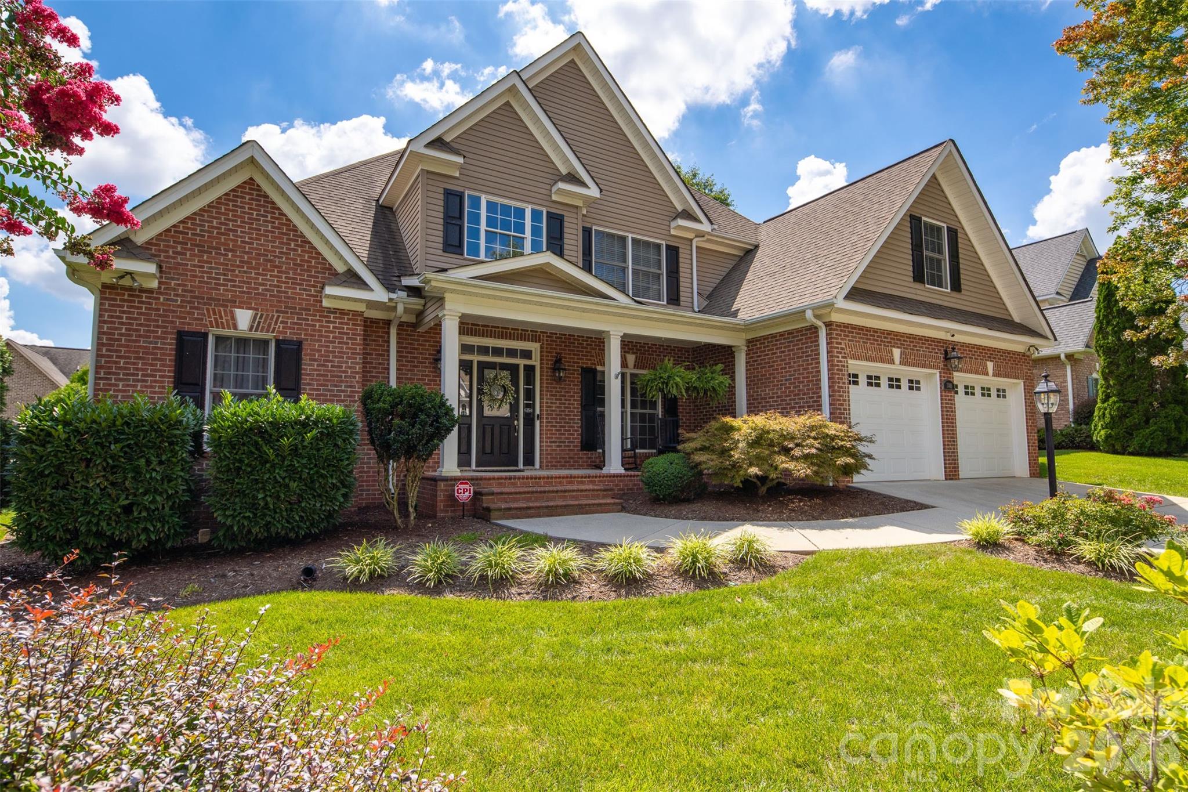
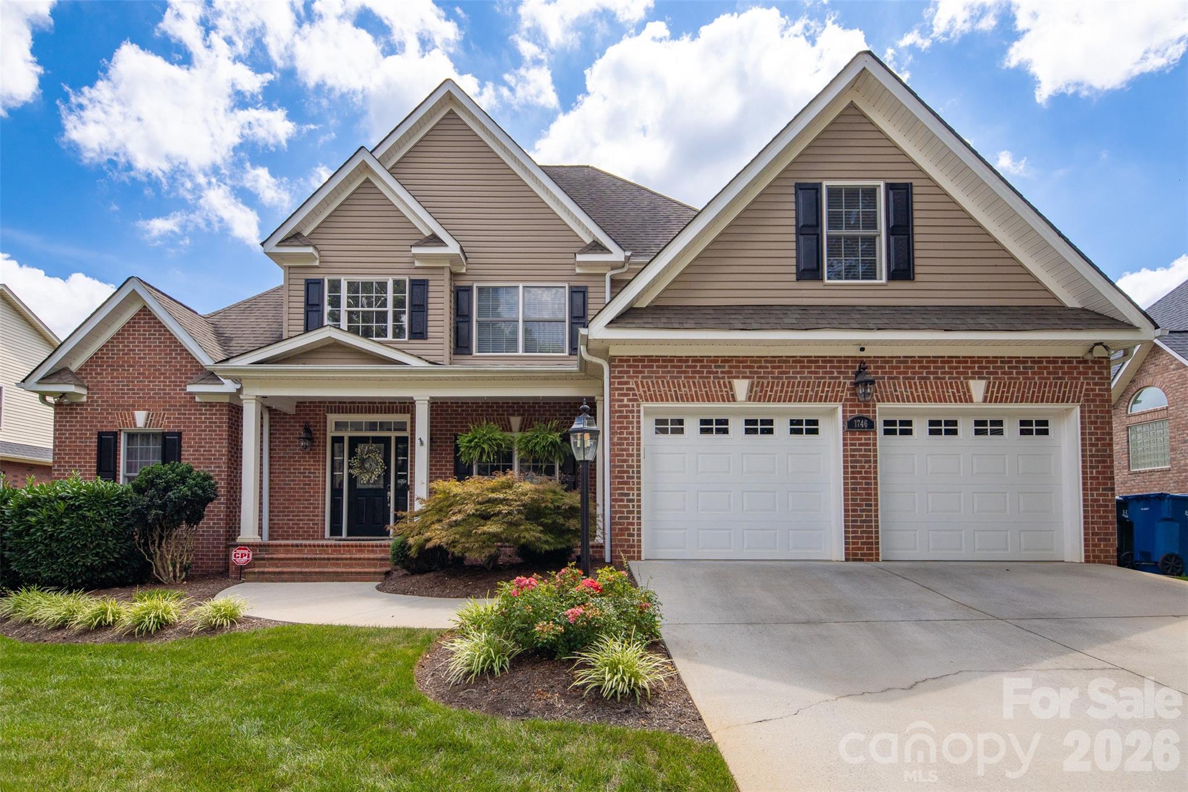
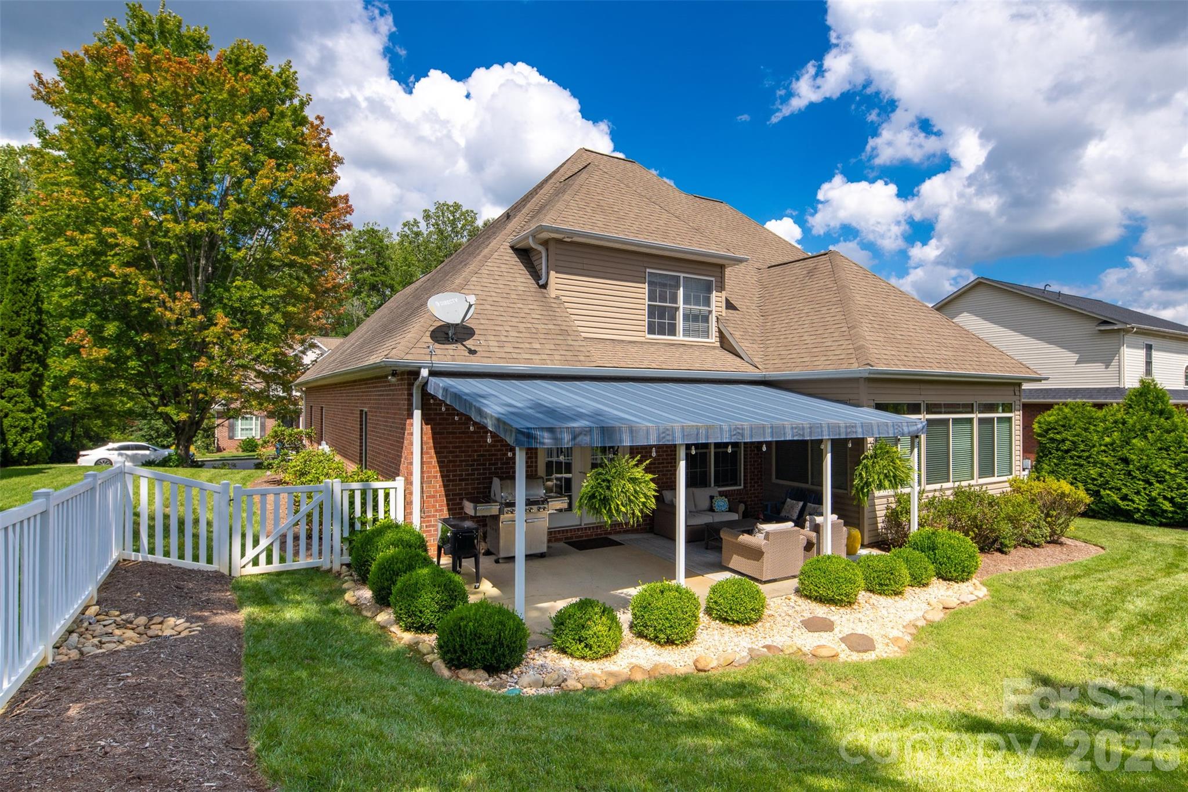
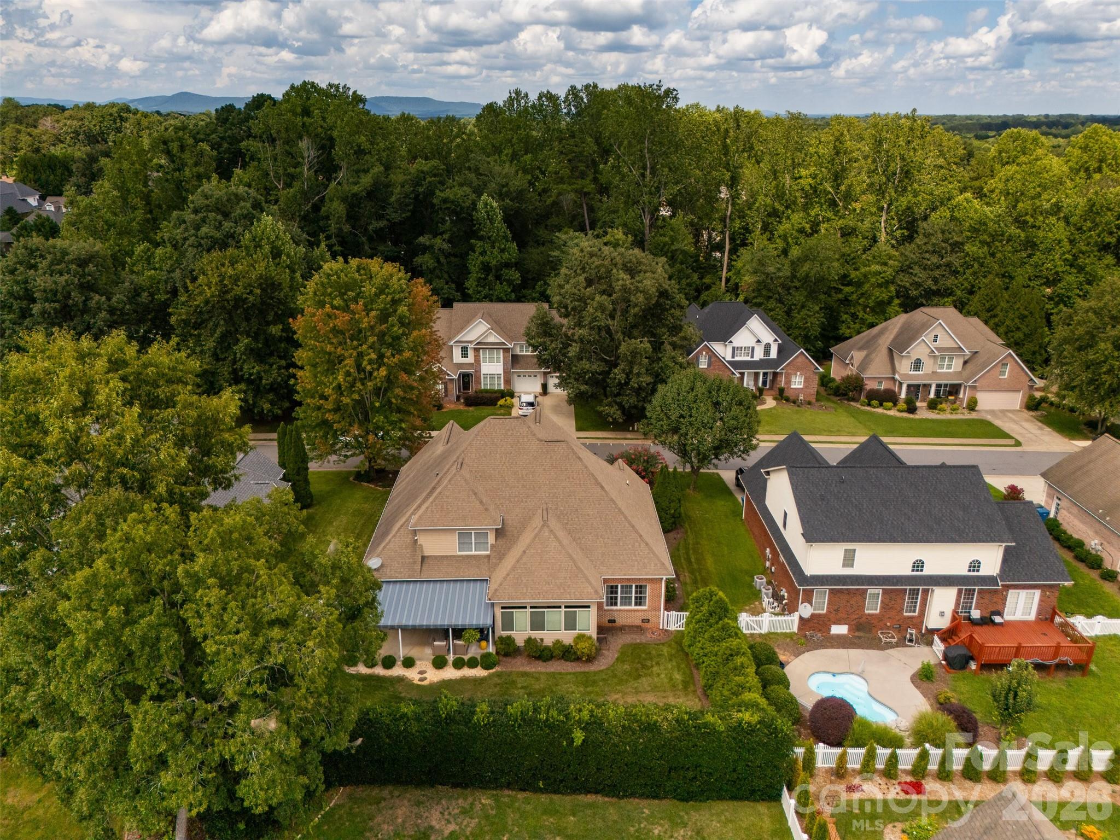
| Stories | 2 |
|---|---|
| Garage Space | 2.0 |
| Water Source | City |
| Utilities | Natural Gas |
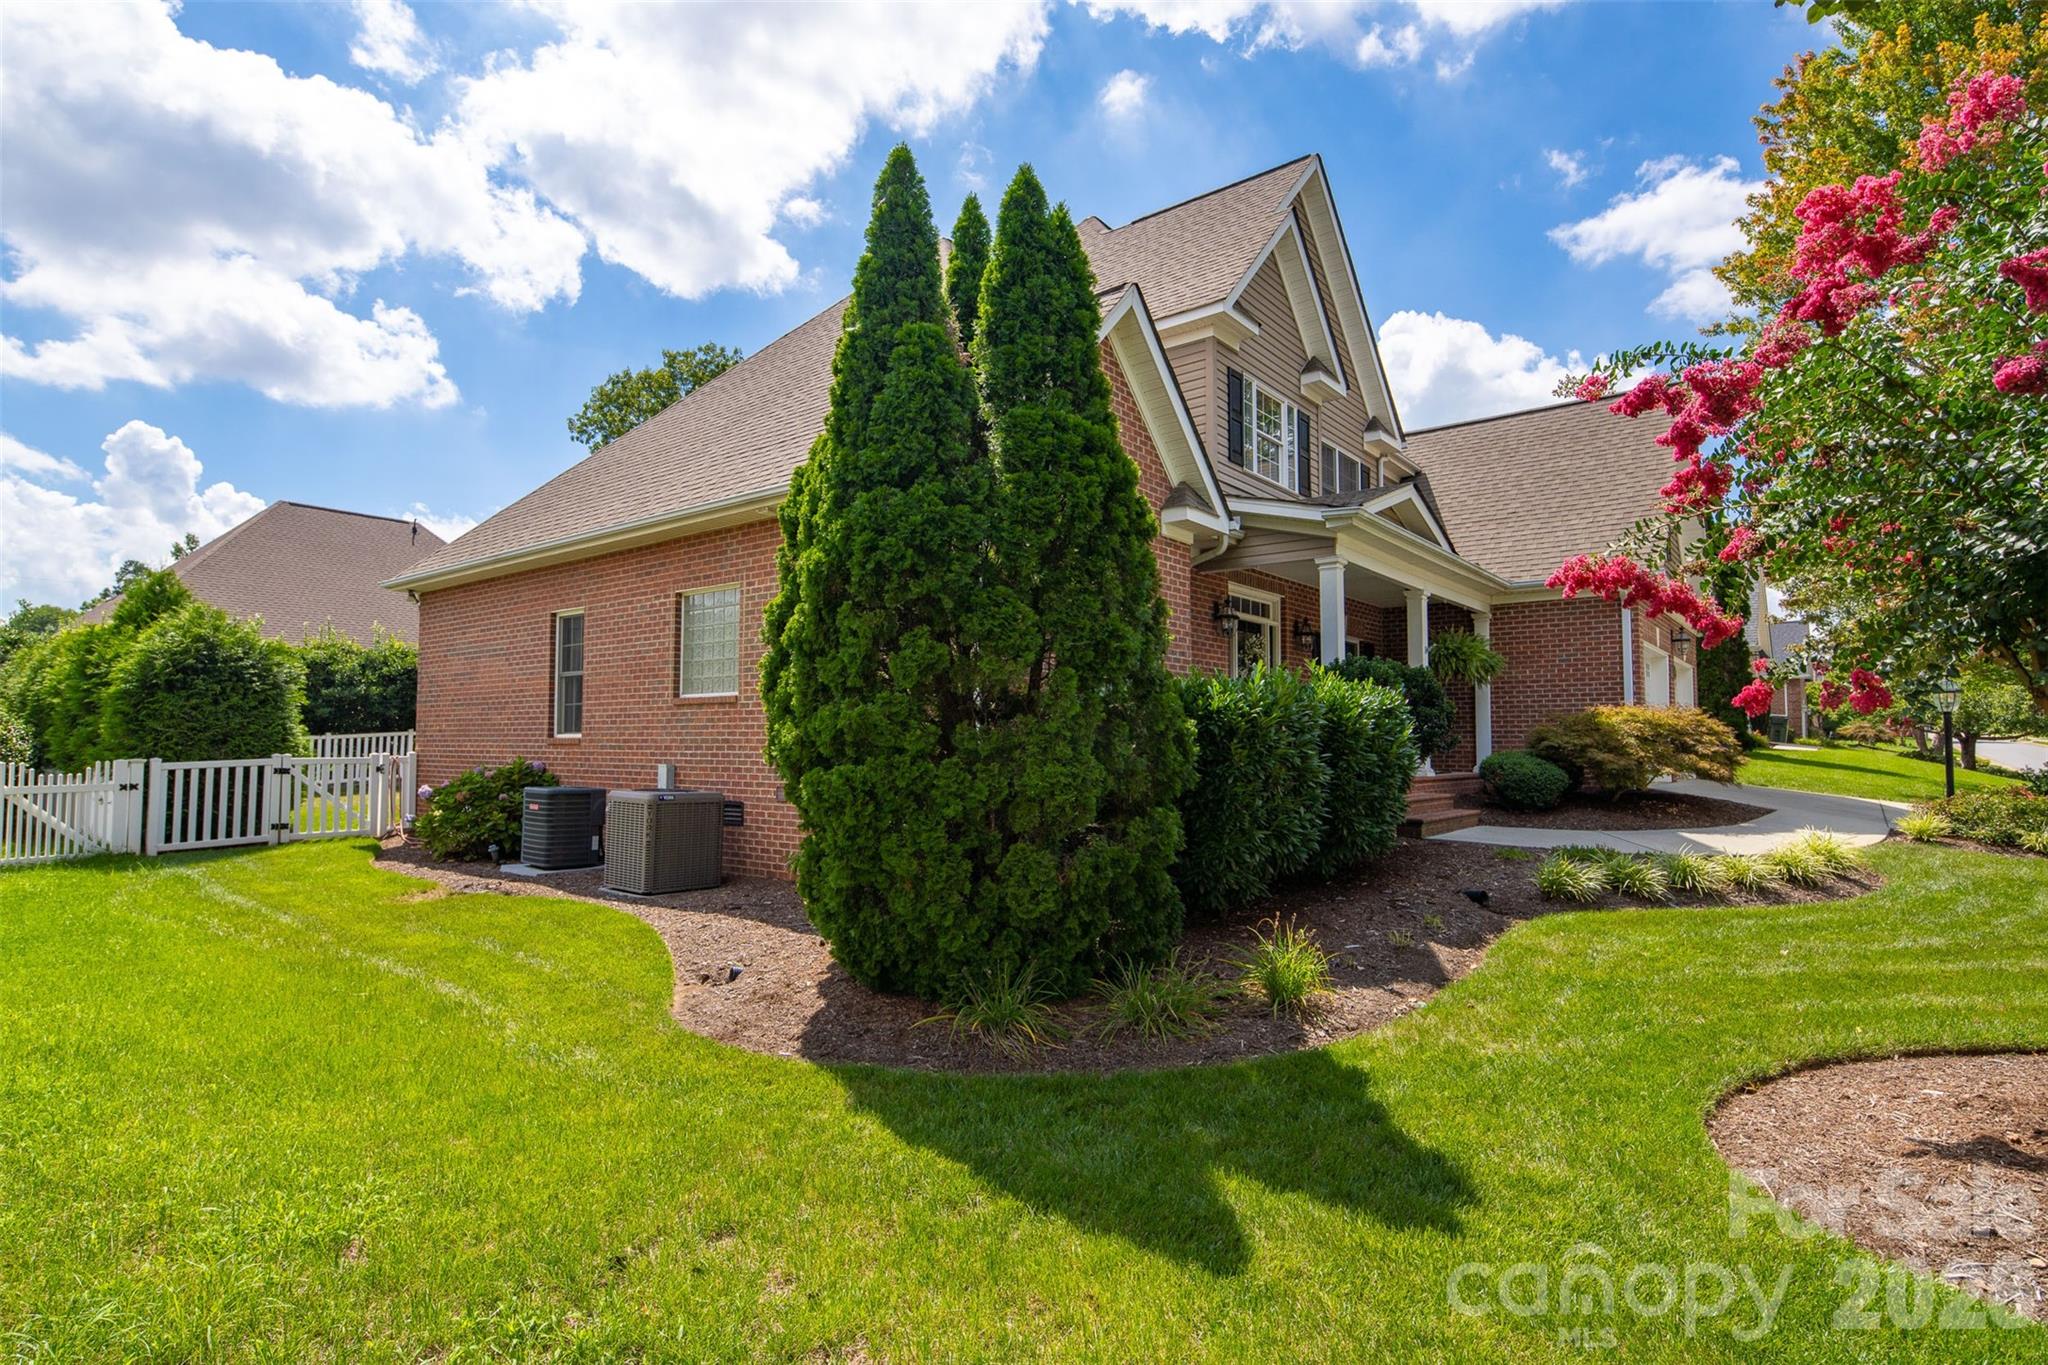
| Parking | Attached Garage, Garage Faces Front |
| Heat Type | Forced Air, Heat Pump, Natural Gas |
| Air Conditioning | Central Air, Heat Pump |
| Sewer | Public Sewer |
| Substructure | Crawl Space |
| Security Features | Security System |
| Status | Sold |
|---|---|
| Date Sold | October 22, 2026 |
| LIVING SPACE | 3,004 Sq.Ft. |
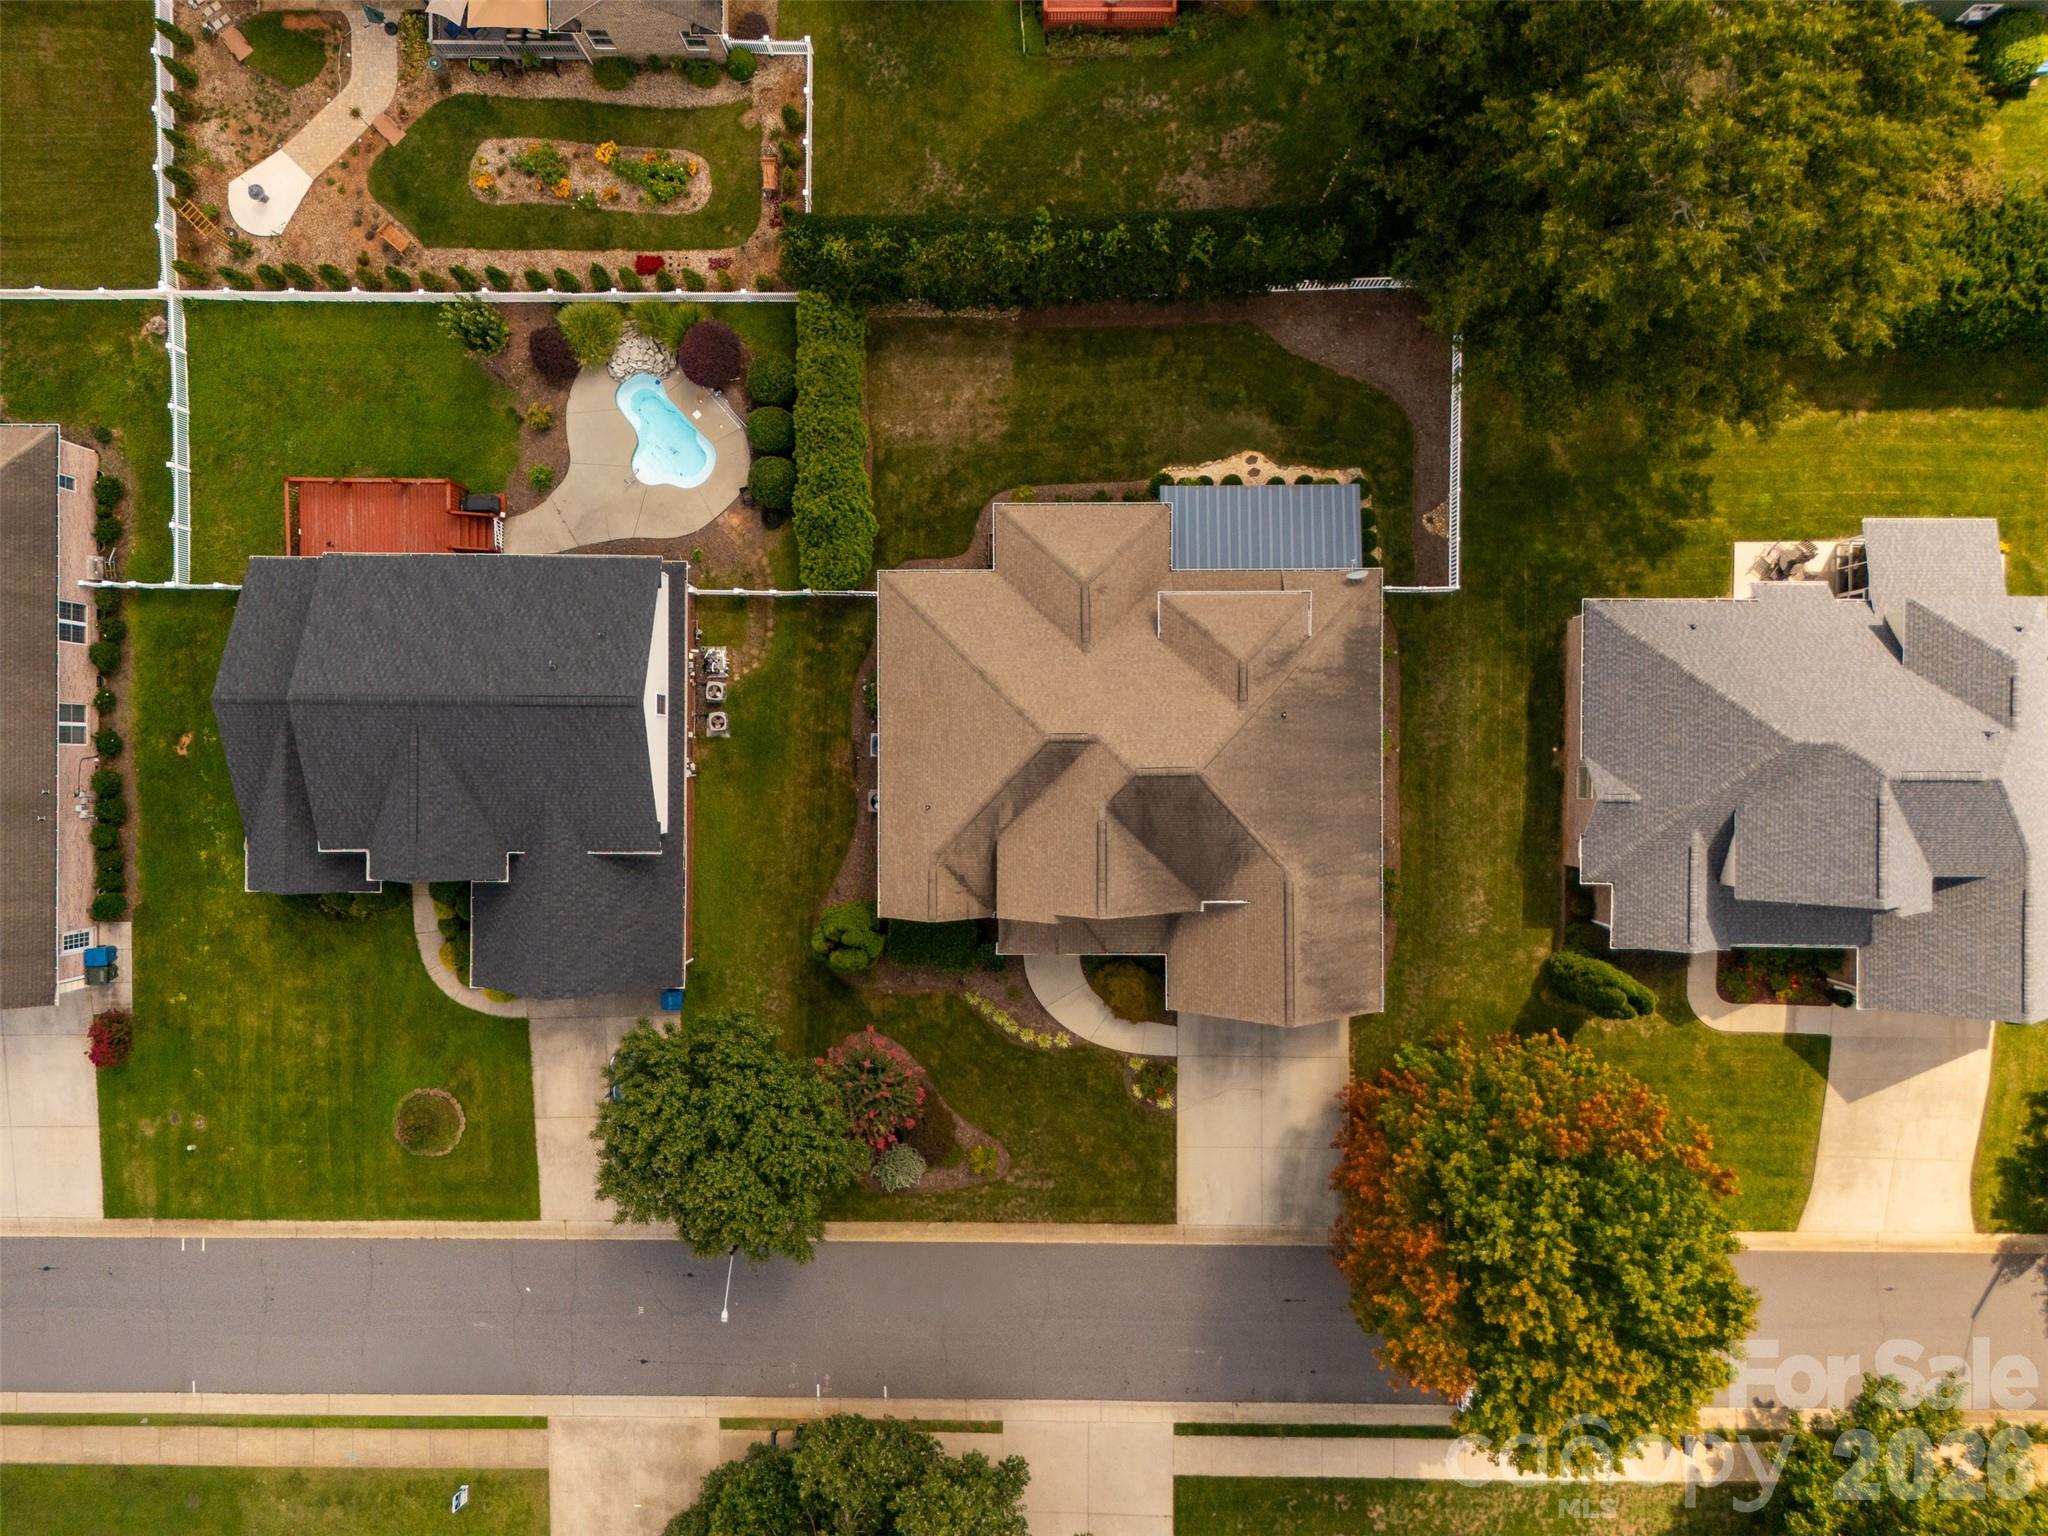
| LOT SIZE | 9,147.6 Sq.Ft. |
| MLS® ID | 4408655 |
| Type | Residential |
| Year Built | 2005 |
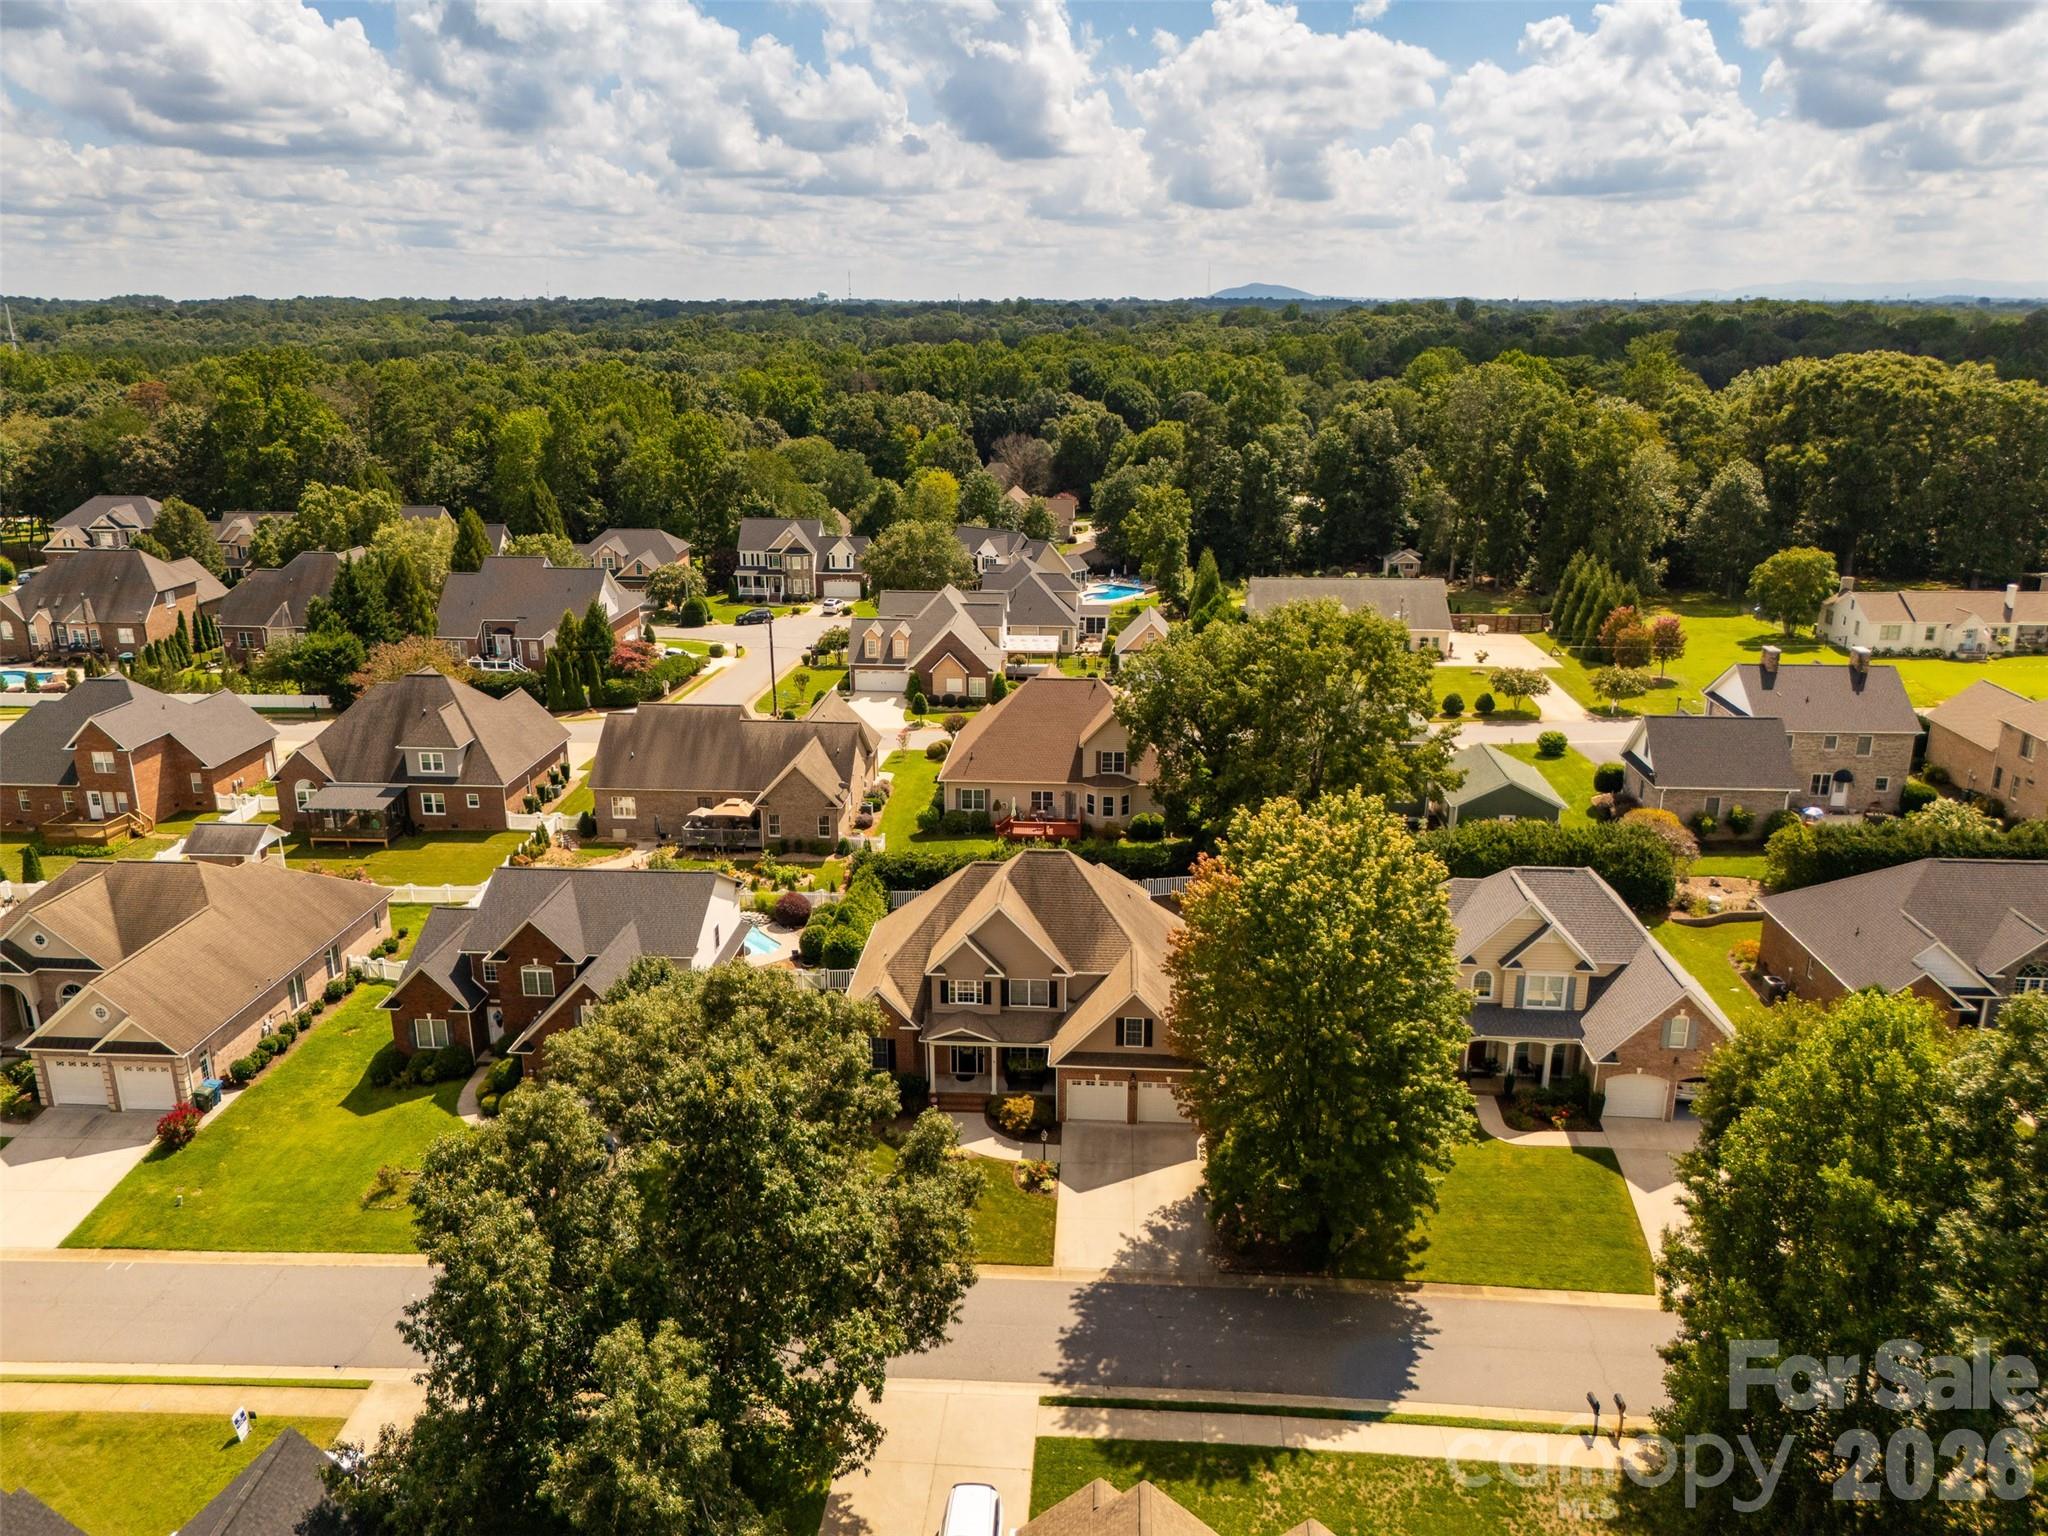
| Neighborhood | Hickory |
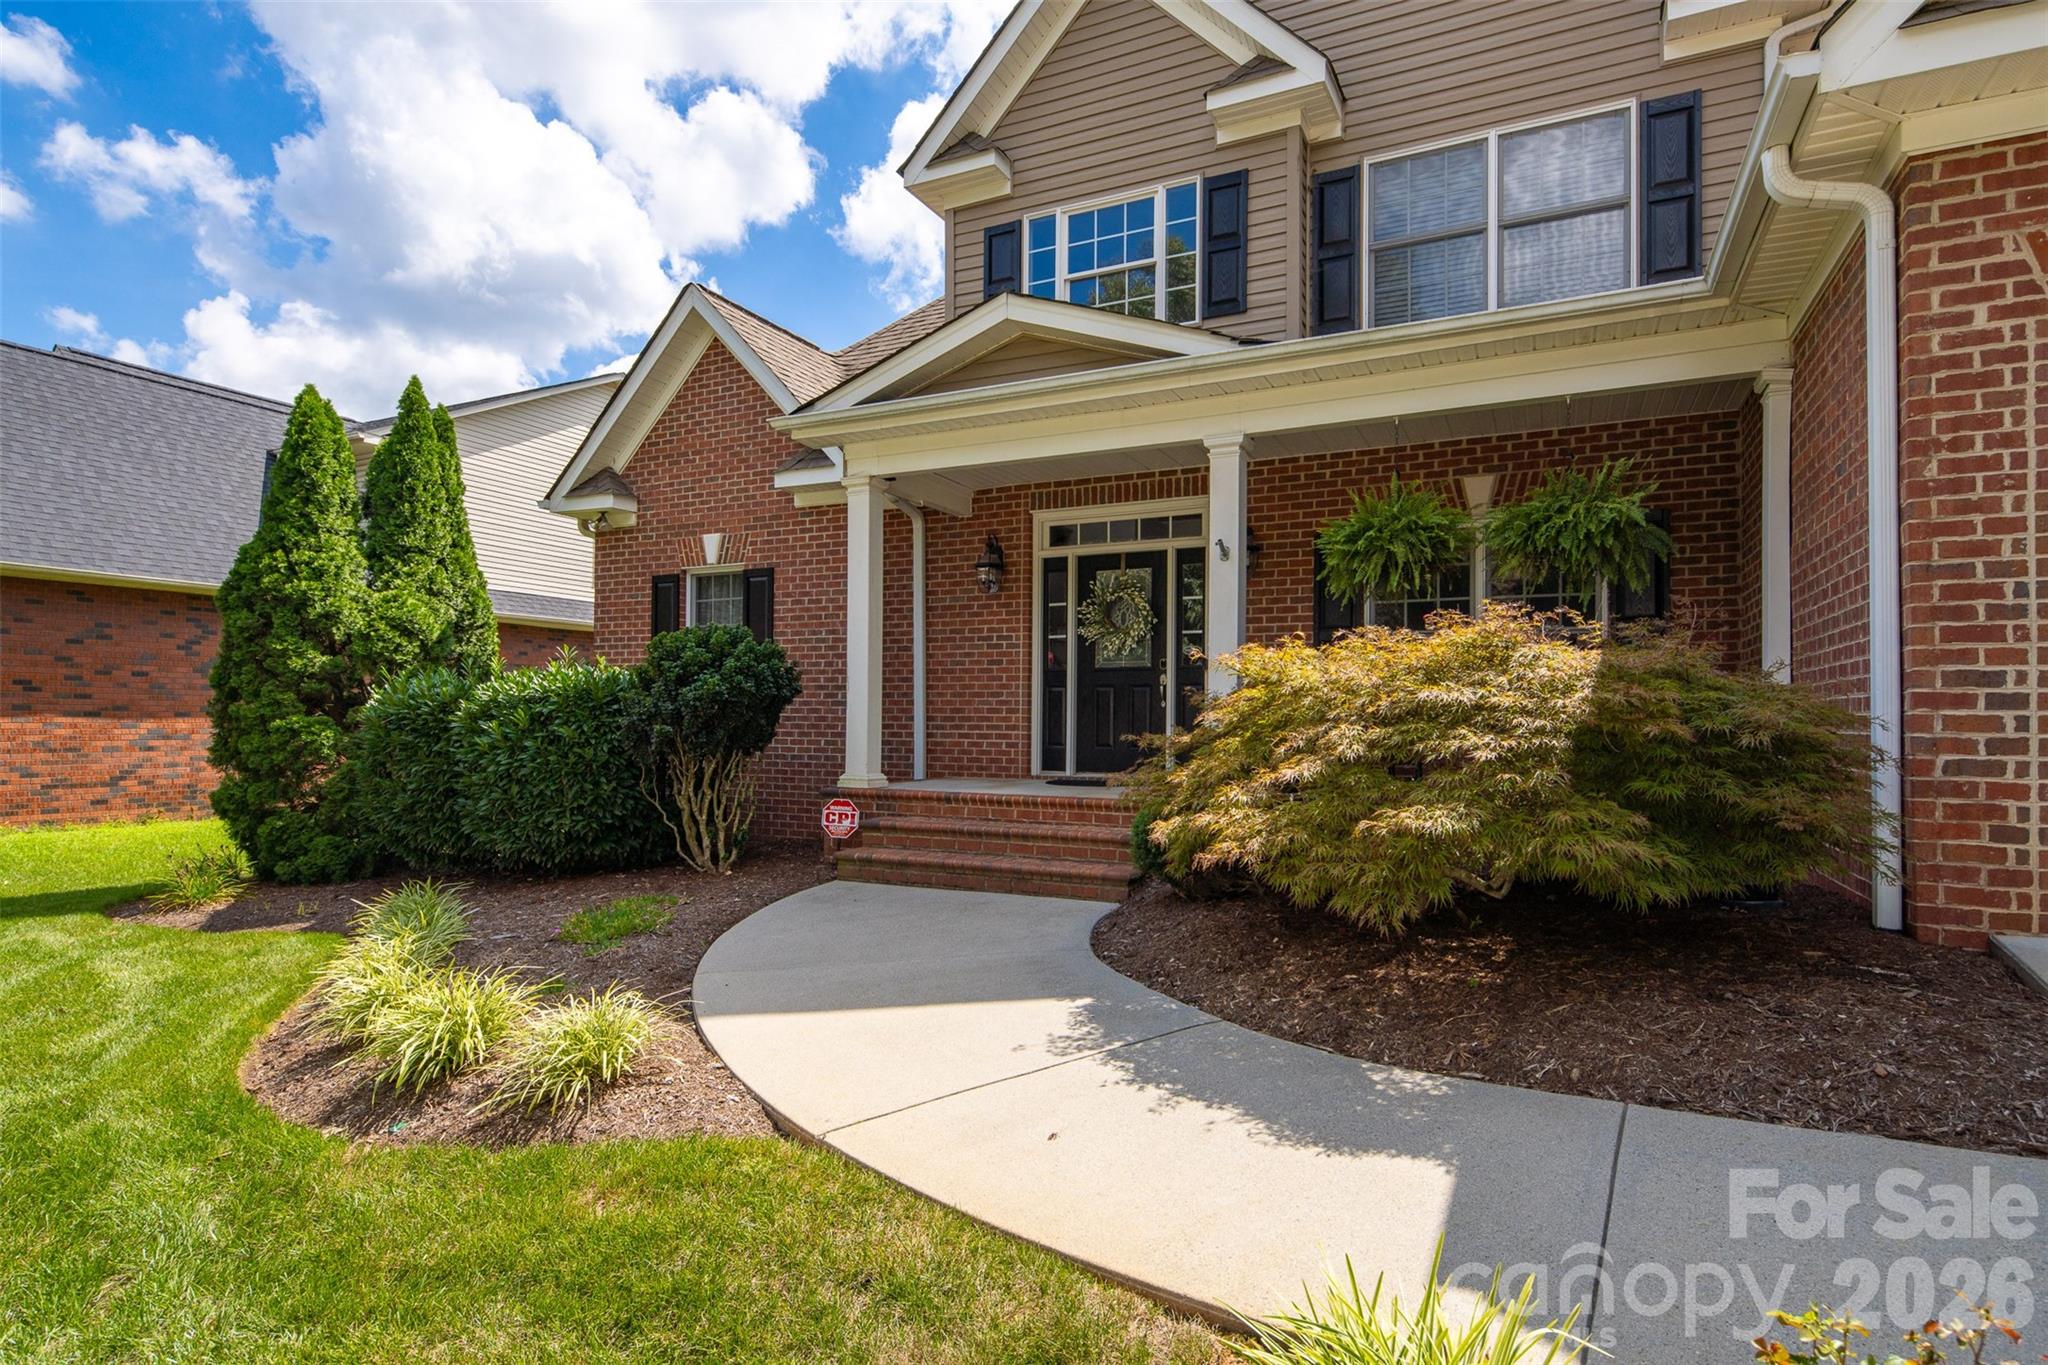
| Architecture Styles | Transitional |
| ELEMENTARY SCHOOL | Clyde Campbell |
| MIDDLE SCHOOL | Arndt |
| HIGH SCHOOL | St. Stephens |
| SALES PRICE | $565,000 |
|---|---|
| HOA Fees | $200/yr |
Together, we combine over 50 years of real estate experience, having closed thousands of transactions and over $500 Million in career home sales! Contact us today!
Contact Us