Leave a Message

Thank you for your message. We will be in touch with you shortly.

Candace Tait

REALTOR® | Broker

Request Info

1338 Willow Creek Drive

1338 Willow Creek Drive, Newton, NC 28658

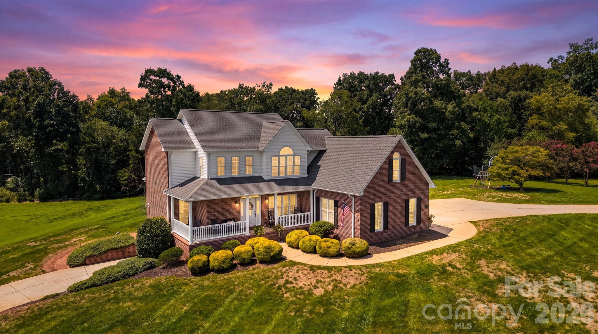
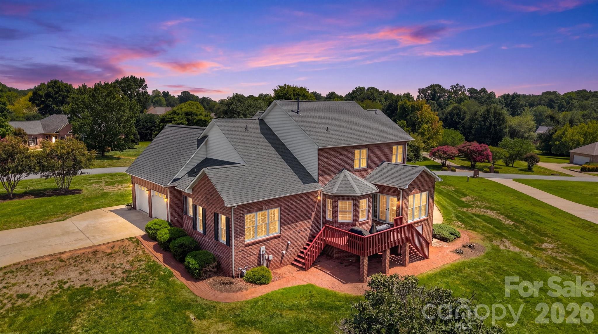
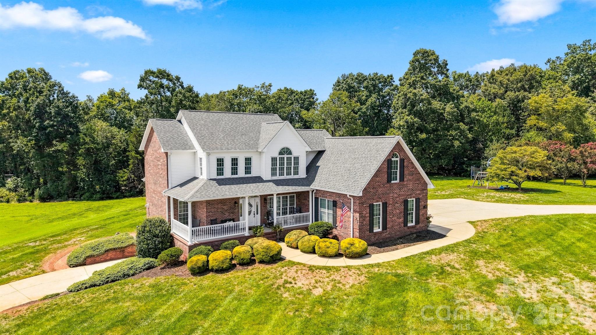
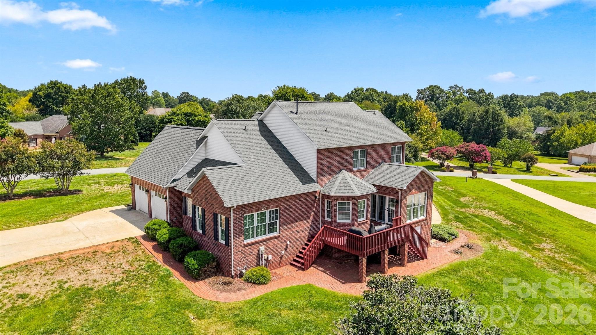
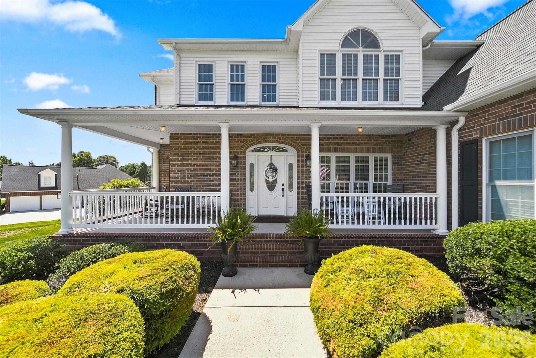
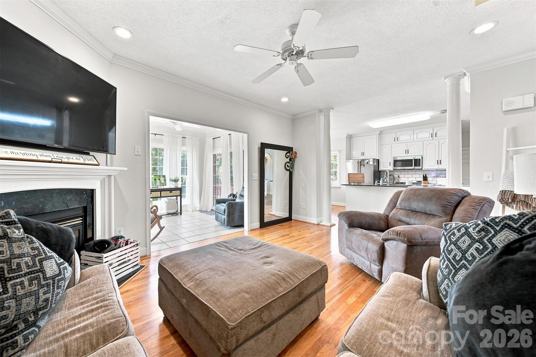
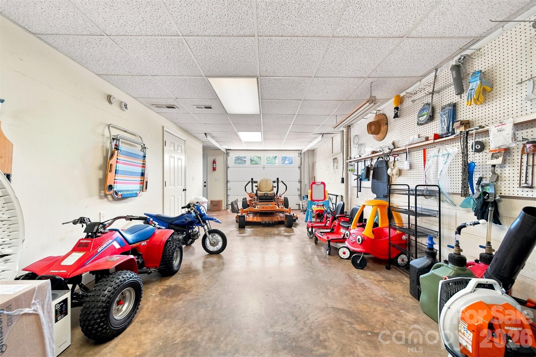
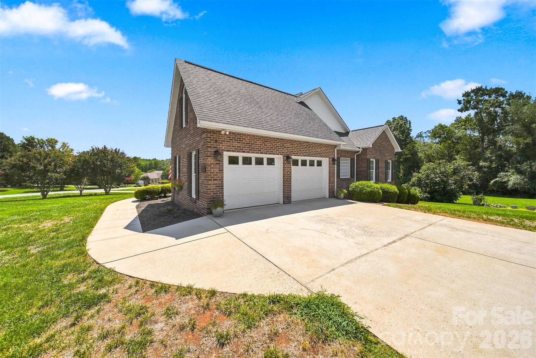
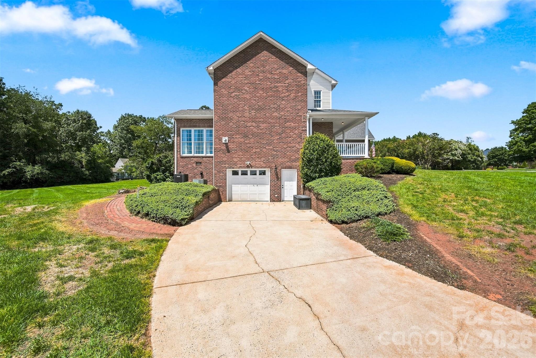
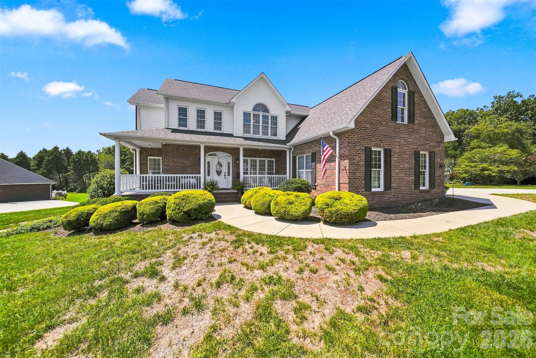
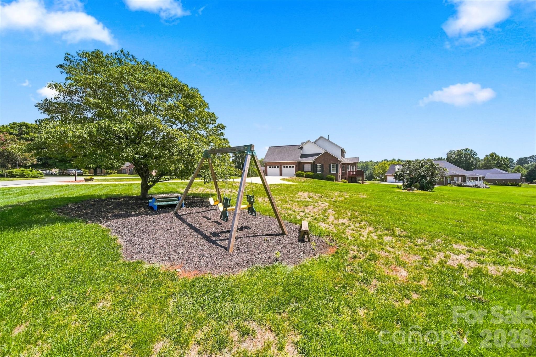
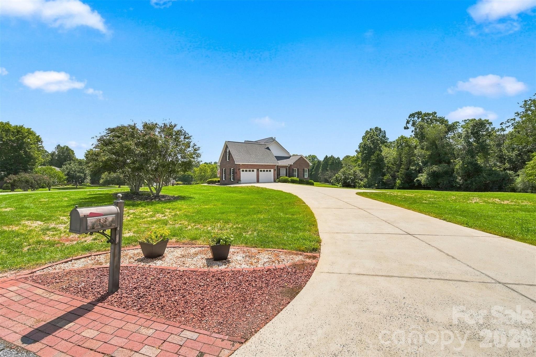
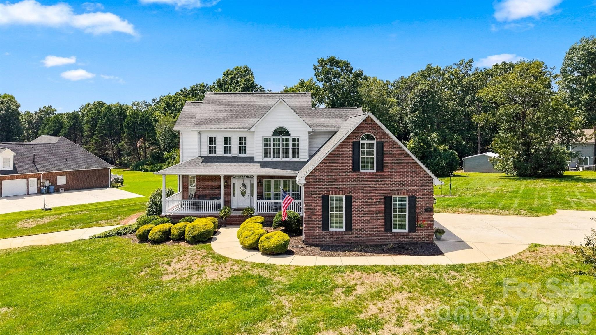
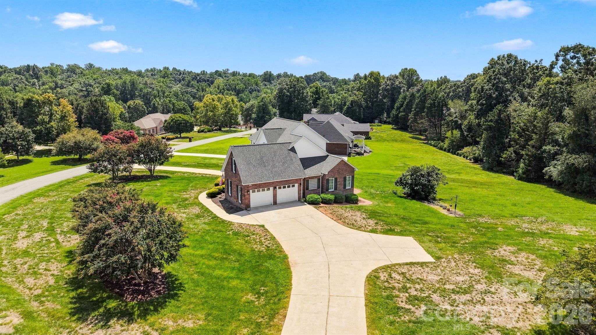
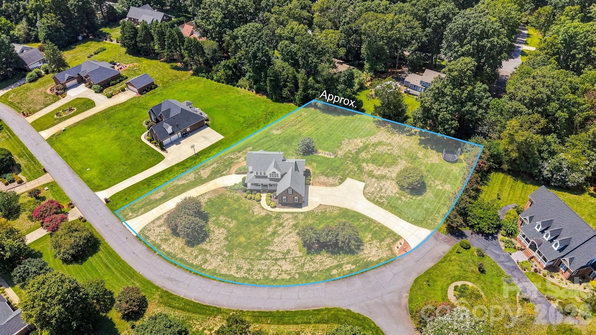
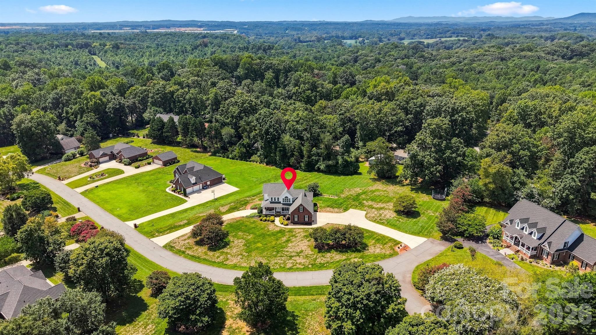
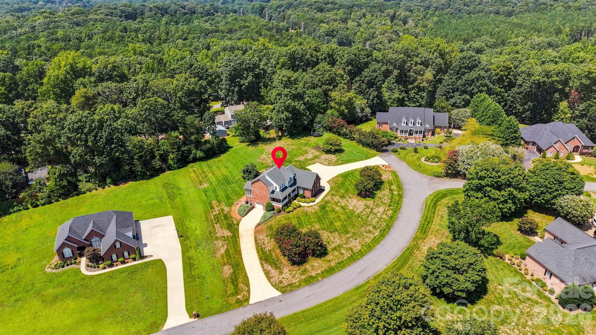
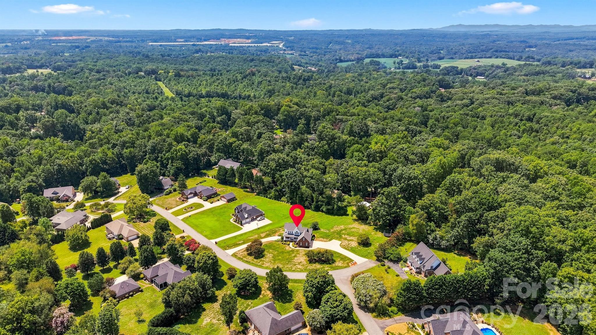
Located in Newton's prestigious Fairway Farms neighborhood, this spacious 2 story home with a full basement sits on an exceptional 1.33 acre flat corner lot. One of the standout features of this property is the beautifully level, expansive yard--a rare find that offers plenty of usable outdoor space, mature landscaping & a picturesque setting. A wraparound front porch adds to the home's inviting curb appeal, while 2 paved driveways provide abundant parking & access to both the main level 2 car garage & additional basement garage.

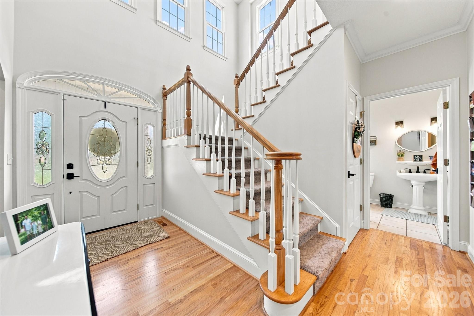
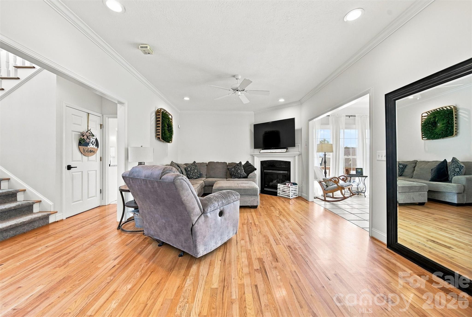
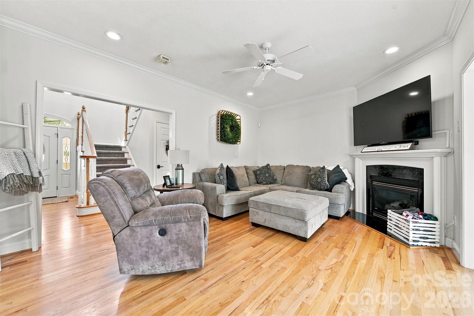
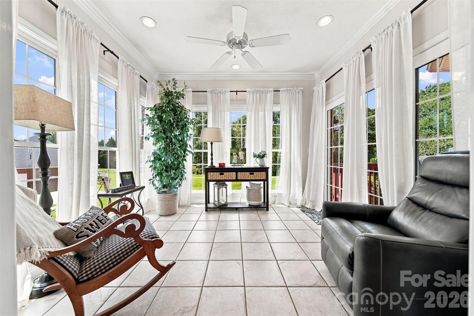
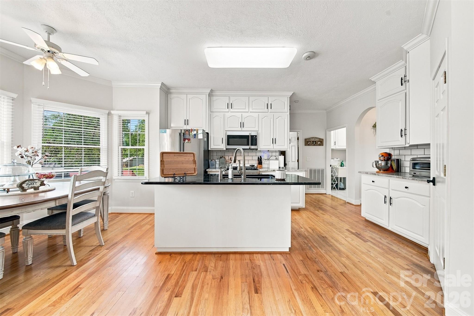
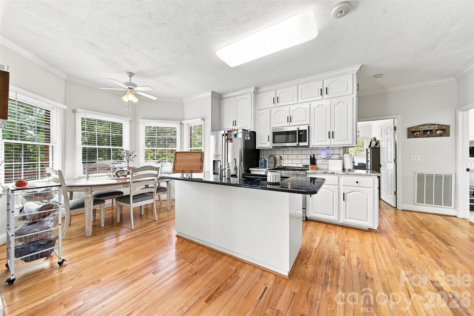
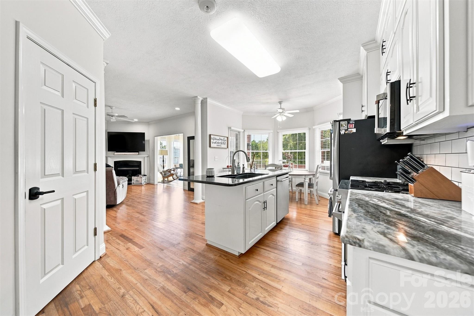
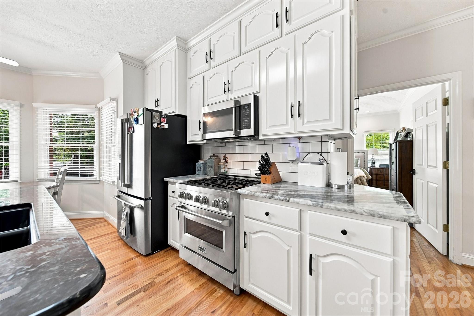
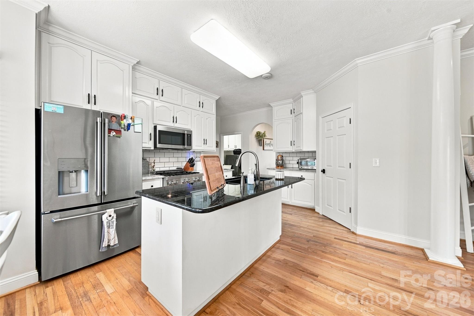
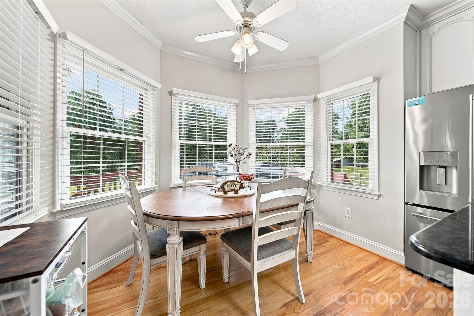
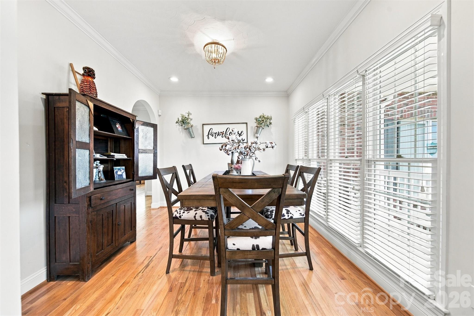
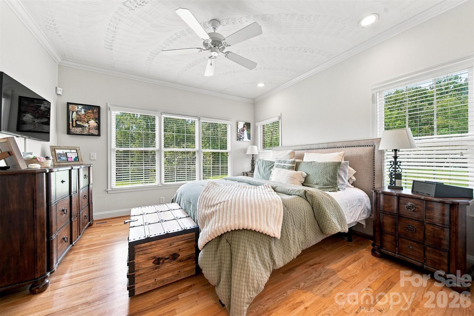
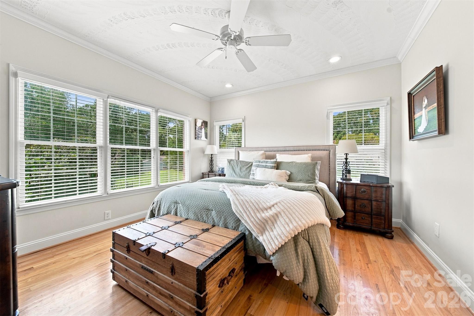
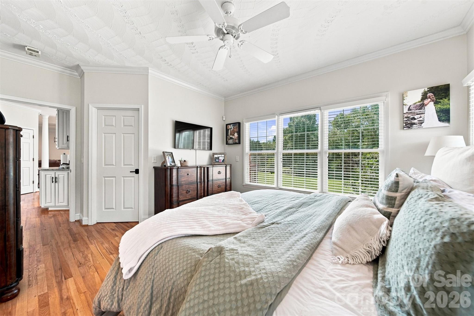
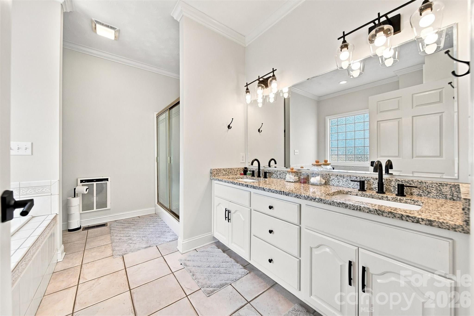
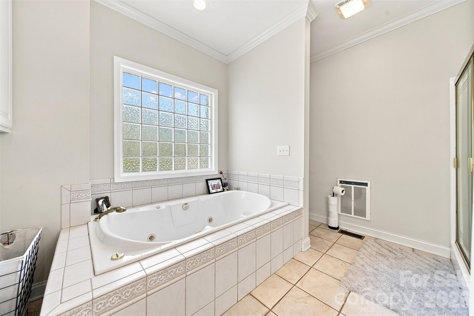
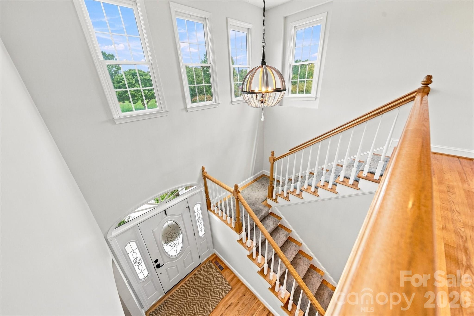
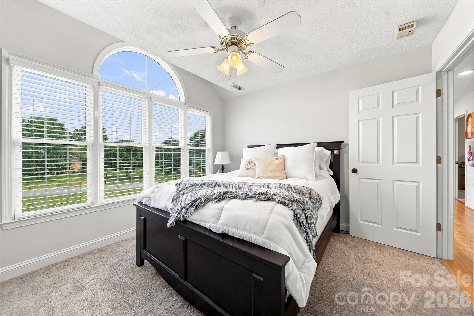
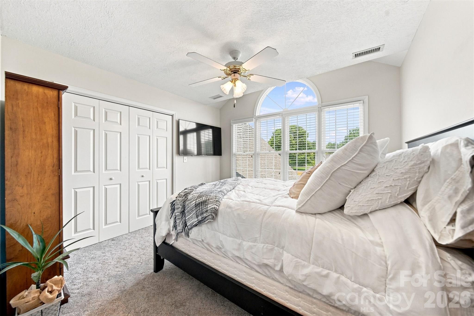
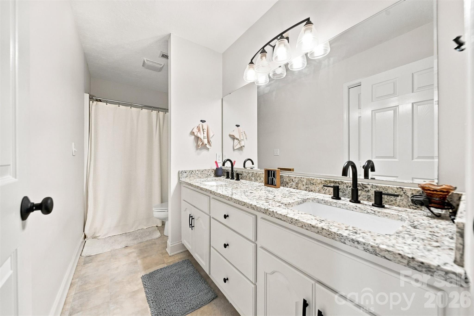
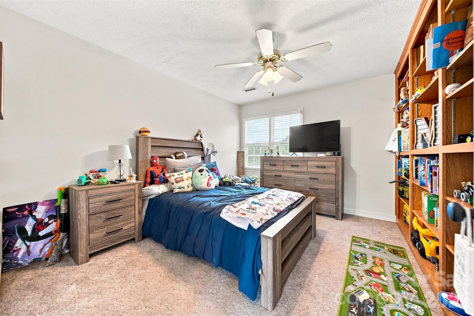
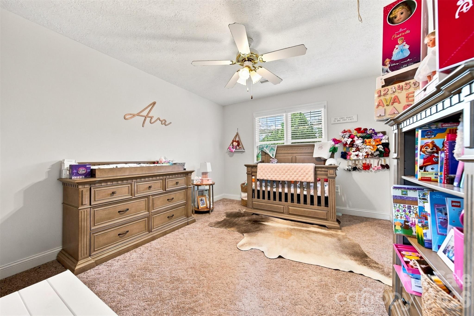
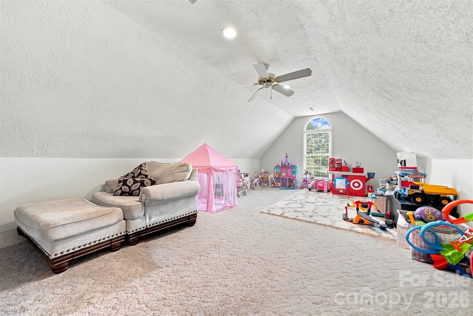
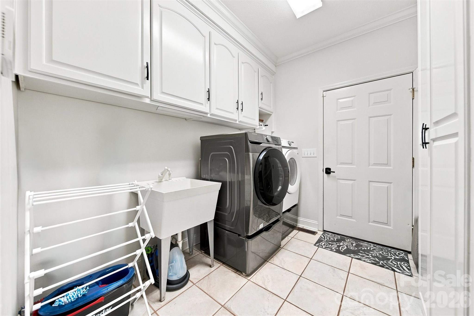
Inside, an impressive 2 story foyer welcomes you into a home filled with natural light throughout. The main level features hardwood floors, recessed lighting, central vacuum, a spacious kitchen with granite island, large pantry & commercial grade 2 gas line oven, a beautiful sunroom overlooking the backyard & a the primary suite with walk in closet & a private bathroom featuring dual vanities, jetted tub & walk in shower. A large laundry room with utility sink is conveniently located just off the garage & offers plenty of space for everyday storage & a convenient drop zone as you enter the home. Upstairs offers 3 additional bedrooms plus a versatile bonus room that could easily serve as a 5th bedroom.

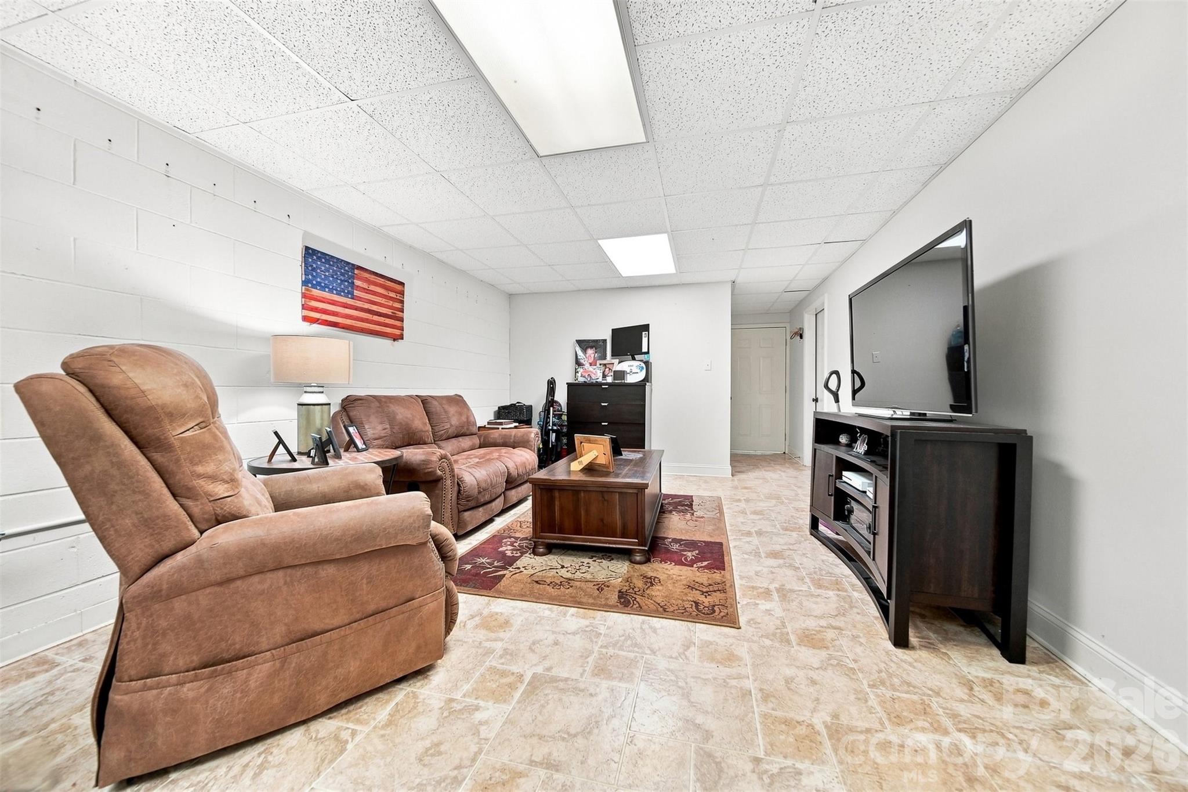
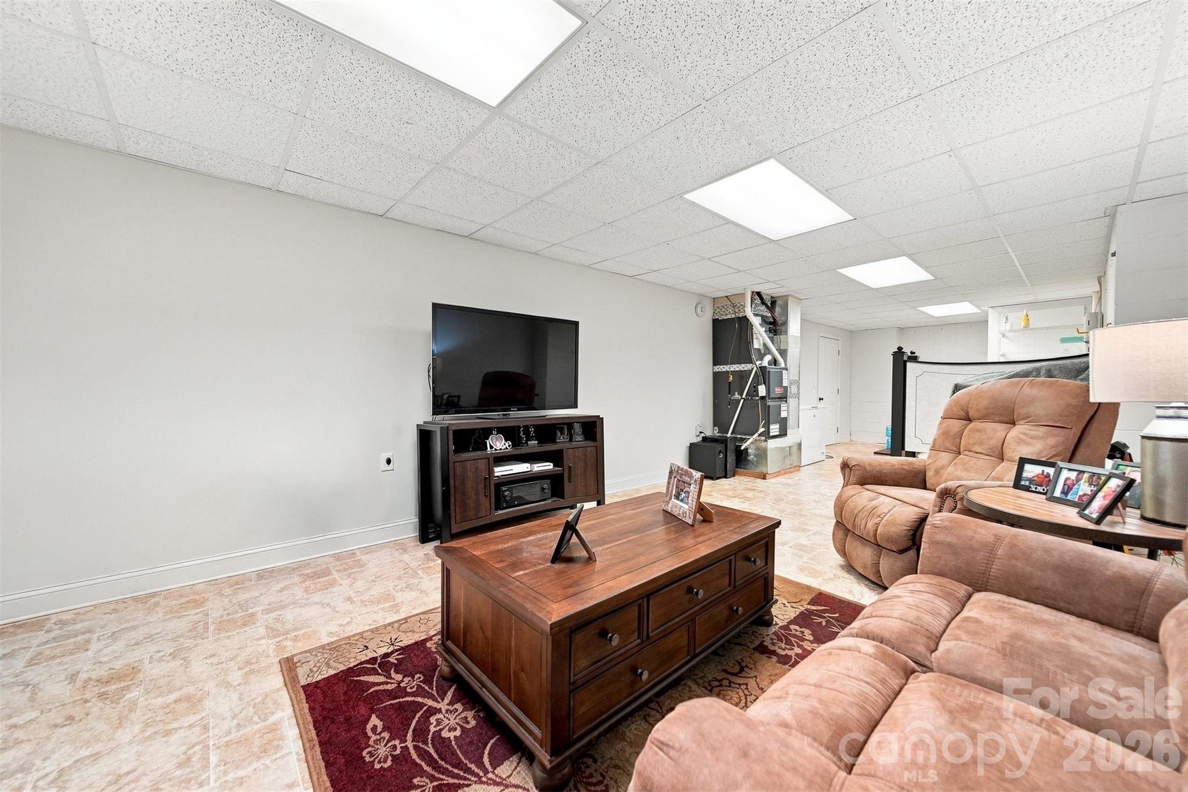
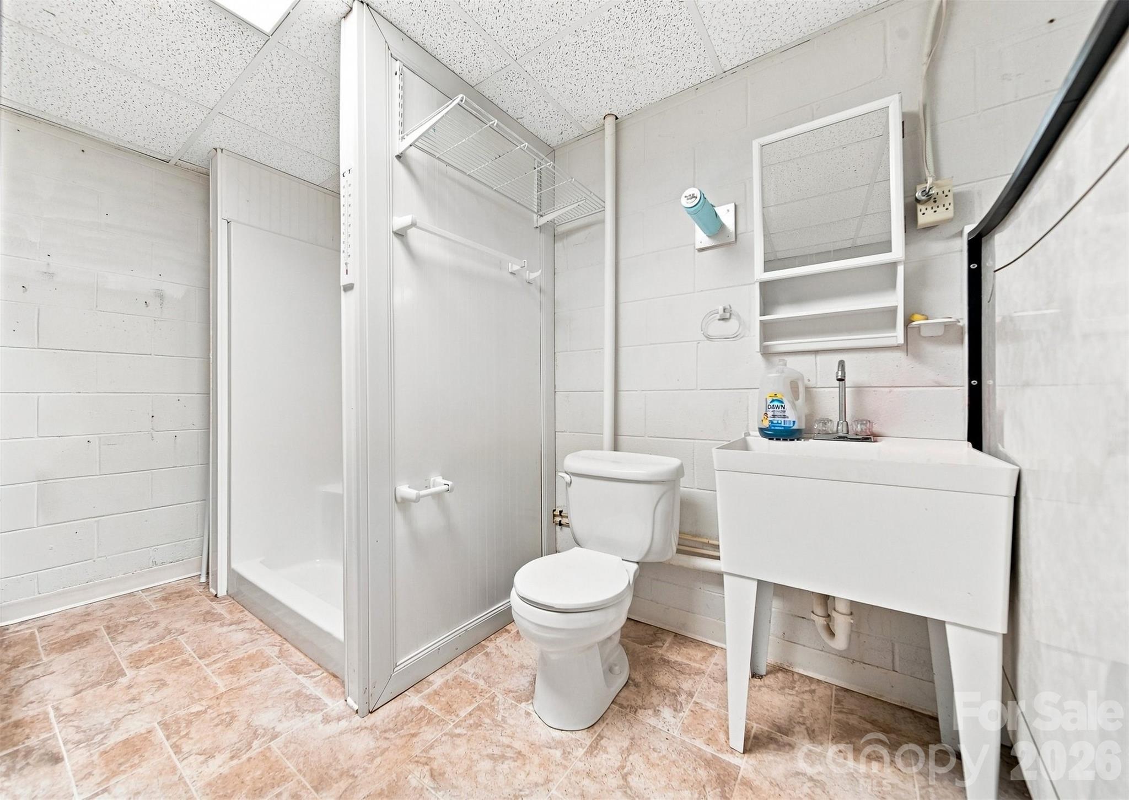
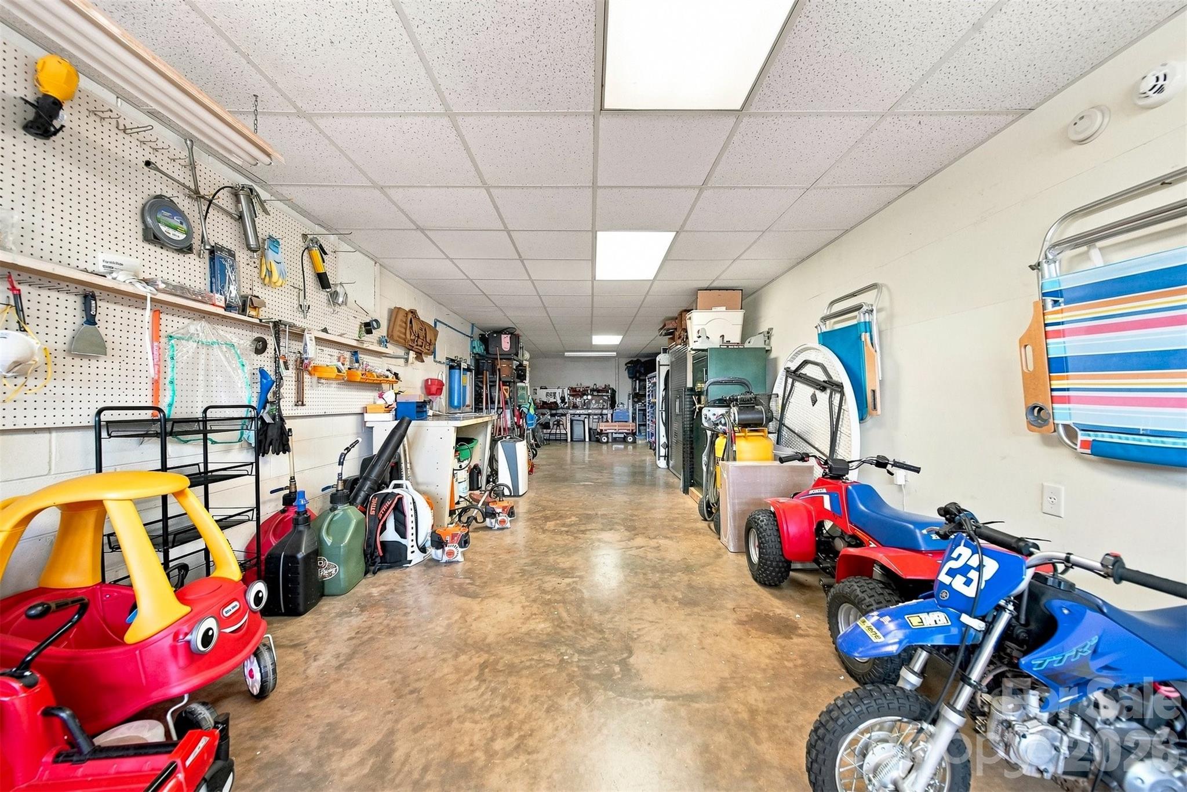
The partially finished basement adds even more living and functional space with a full bath, along with an exceptionally large heated & cooled unfinished area offering tremendous storage & endless possibilities for a workshop, hobbies or future use. The basement also features a dedicated workbench area, 240 amp wiring & an additional garage. Recent improvements include a 2025 water filtration system, 2026 gas furnace & HVAC! Conveniently located near I-40, Hwy 321, shopping, dining, with no city taxes. Opportunities in Fairway Farms don't last long, this is one you won't want to miss!

Features & Amenities

Interior

Total Bedrooms 4
Total Bathrooms 4
Full Bathrooms 3
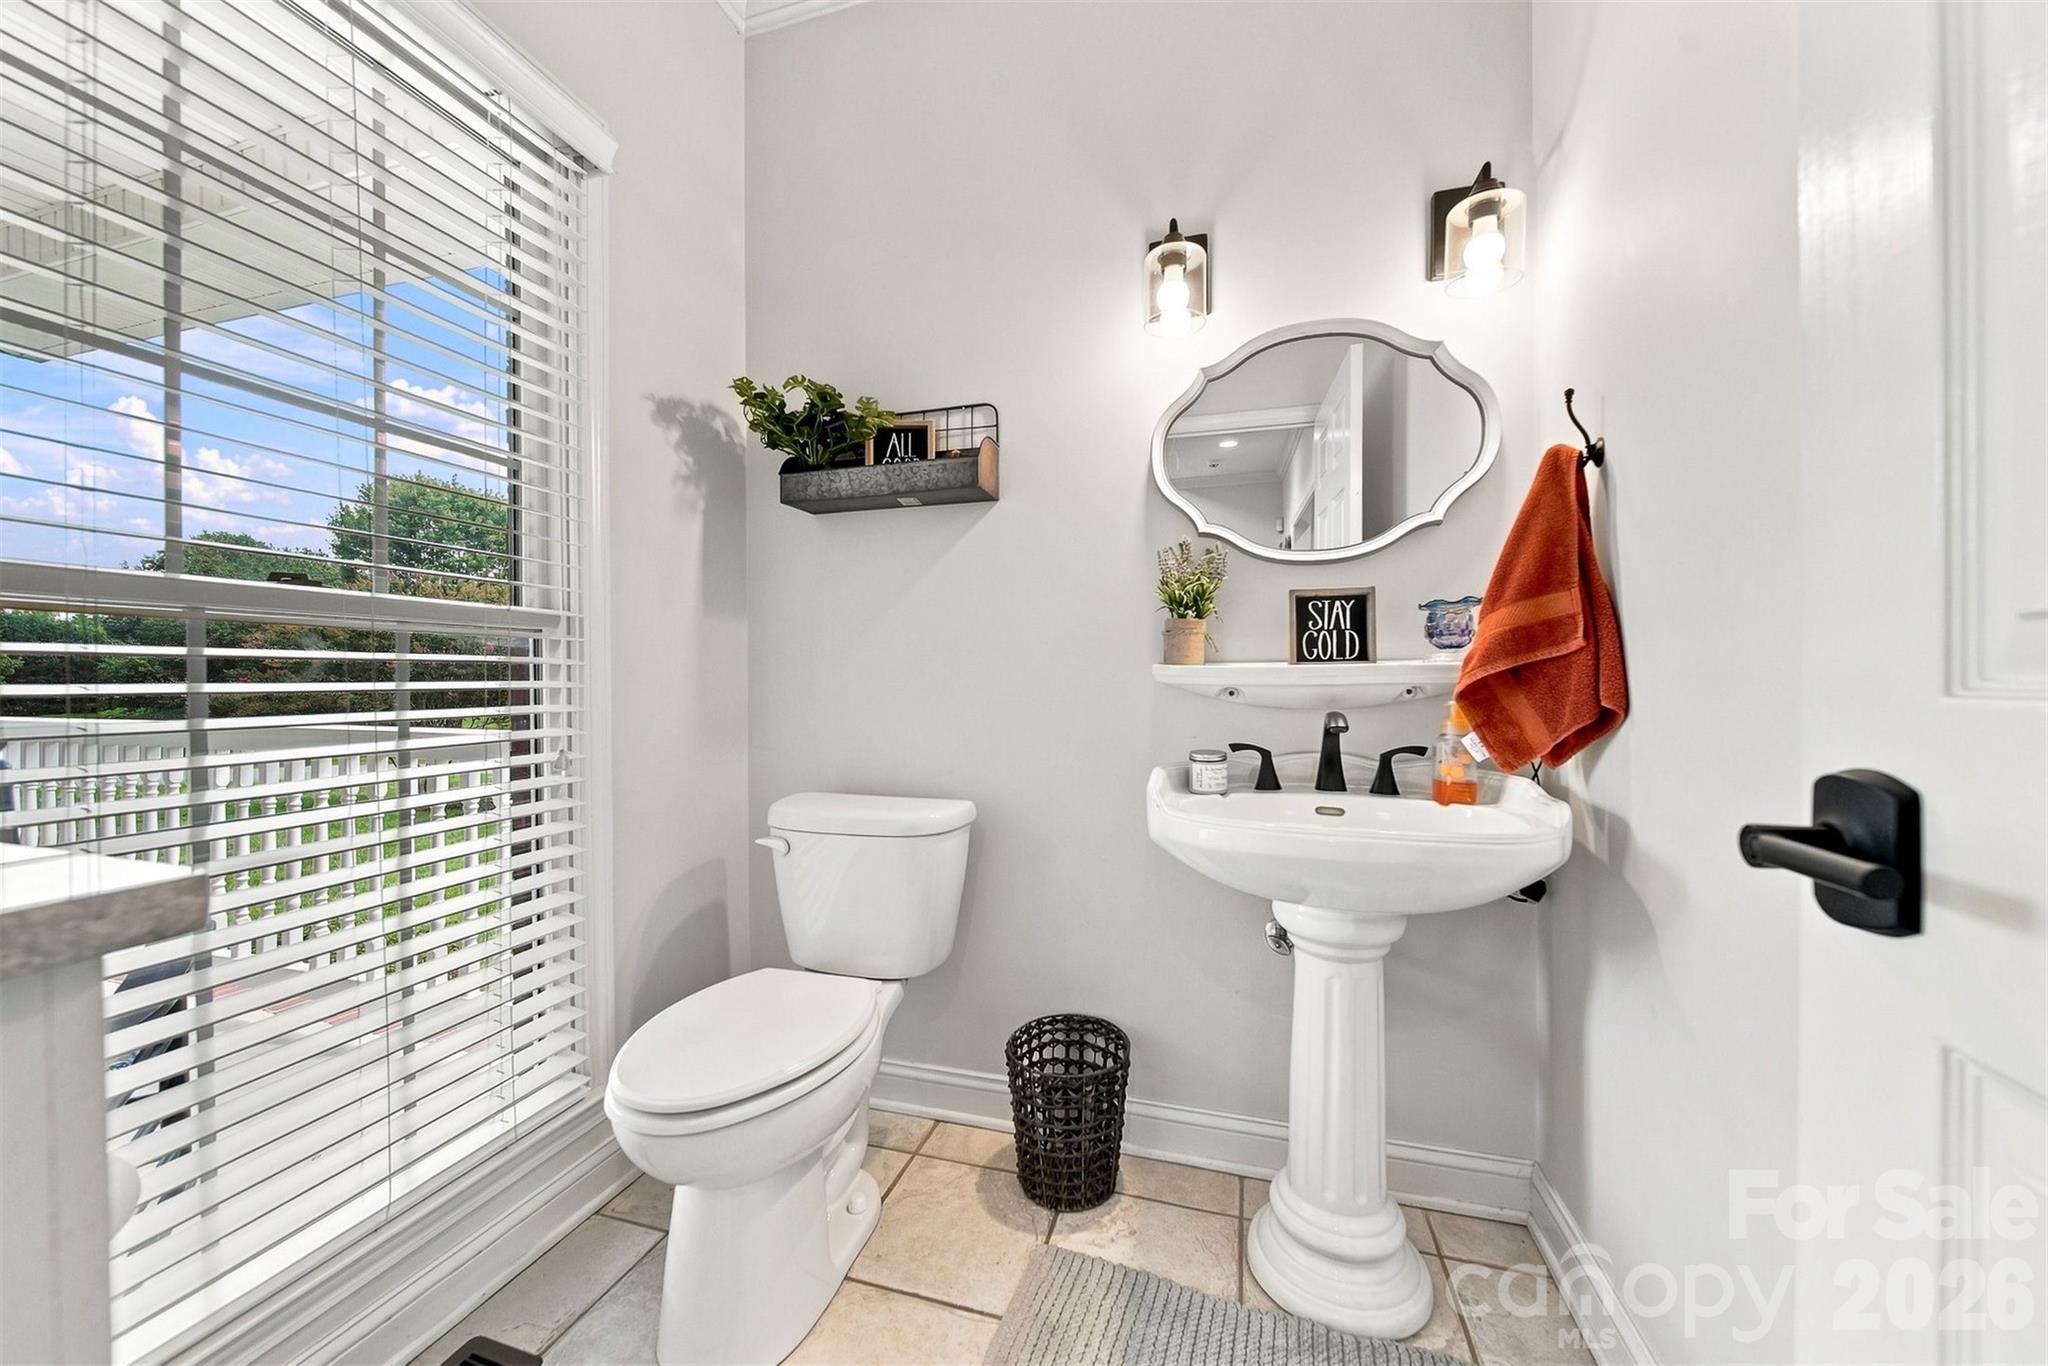
Half Bathrooms 1
Laundry Room Laundry Room, Main Level, Sink
Fireplace Gas Log, Living Room
Appliances Dishwasher, Exhaust Hood, Gas Range, Gas Water Heater, Microwave, Refrigerator with Ice Maker, Washer/Dryer
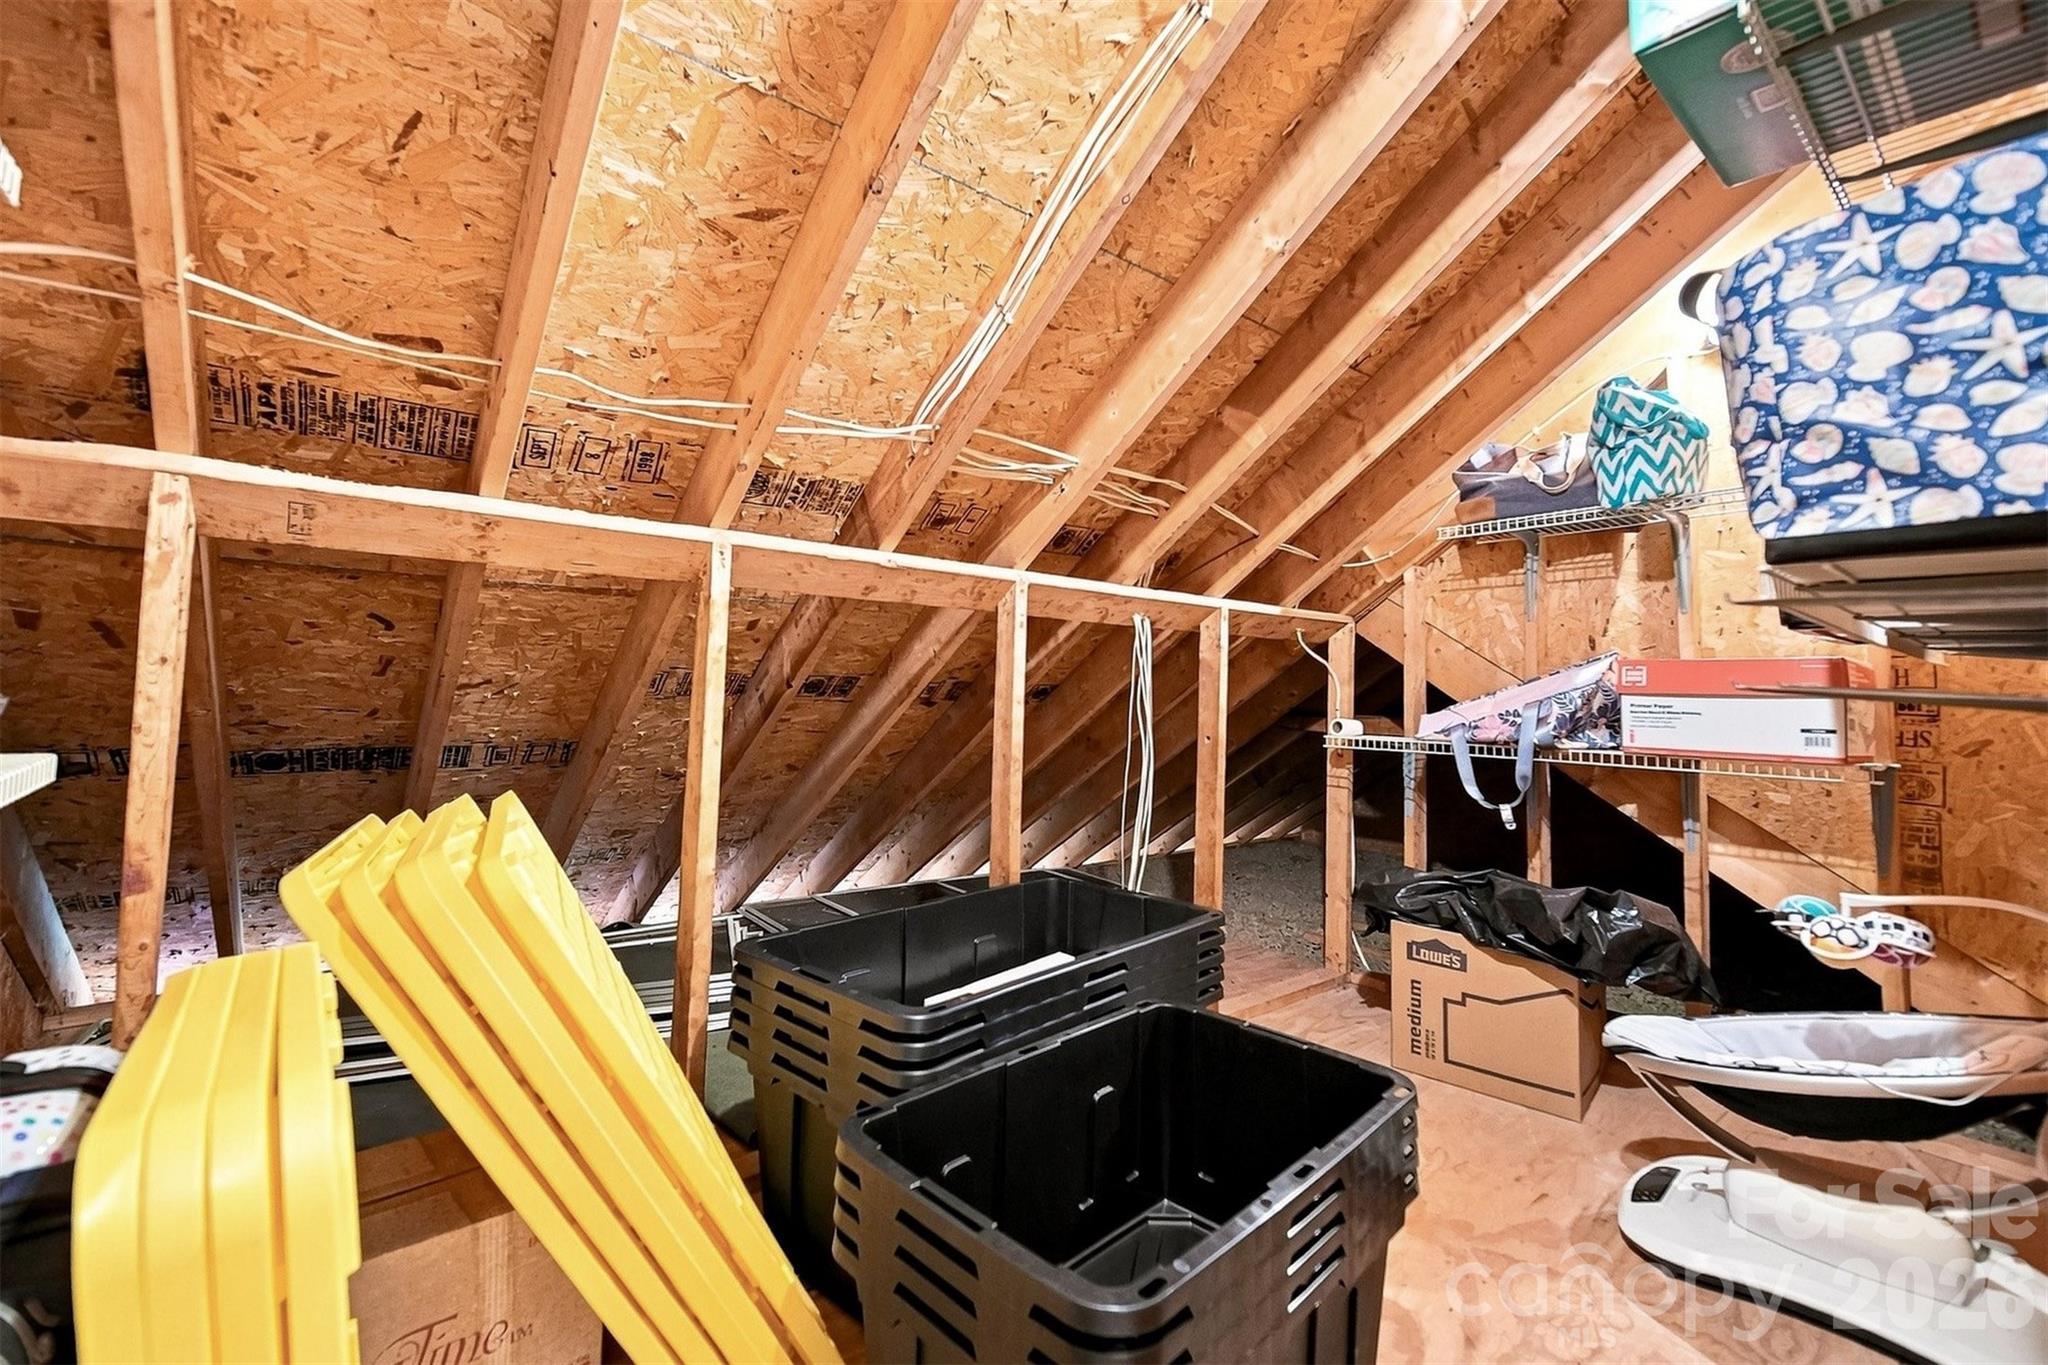
Other Interior Features Attic Stairs Pulldown, Attic Walk In, Cable Prewire, Central Vacuum, Drop Zone, Entrance Foyer, Kitchen Island, Open Floorplan, Pantry, Walk-In Closet(s), Whirlpool

Exterior

Stories 2
Garage Space 3.0
Water Source City
Utilities Cable Available, Electricity Connected, Natural Gas
ROOF Architectural Shingle
Lot Features Cleared, Corner Lot, Level
Parking Basement, Attached Garage, Garage Faces Side
Heat Type Natural Gas
Air Conditioning Central Air, Heat Pump
Sewer Septic Installed
Substructure Basement
Disability Features Two or More Access Exits
Security Features Security System, Smoke Detector(s)

Area & Lot

Status For Sale
LIVING SPACE 3,153 Sq.Ft.
LOT SIZE 1.33 Acres
MLS® ID 4414738
Type Residential
Year Built 1999
Neighborhood Newton
Architecture Styles Traditional
ELEMENTARY SCHOOL Startown
MIDDLE SCHOOL Maiden
HIGH SCHOOL Maiden

Financial

SALES PRICE $649,900
HOA Fees $425/yr
Zoning R-20
View Virtual Tour

Work With Us

Together, we combine over 50 years of real estate experience, having closed thousands of transactions and over $500 Million in career home sales! Contact us today!

Contact Us