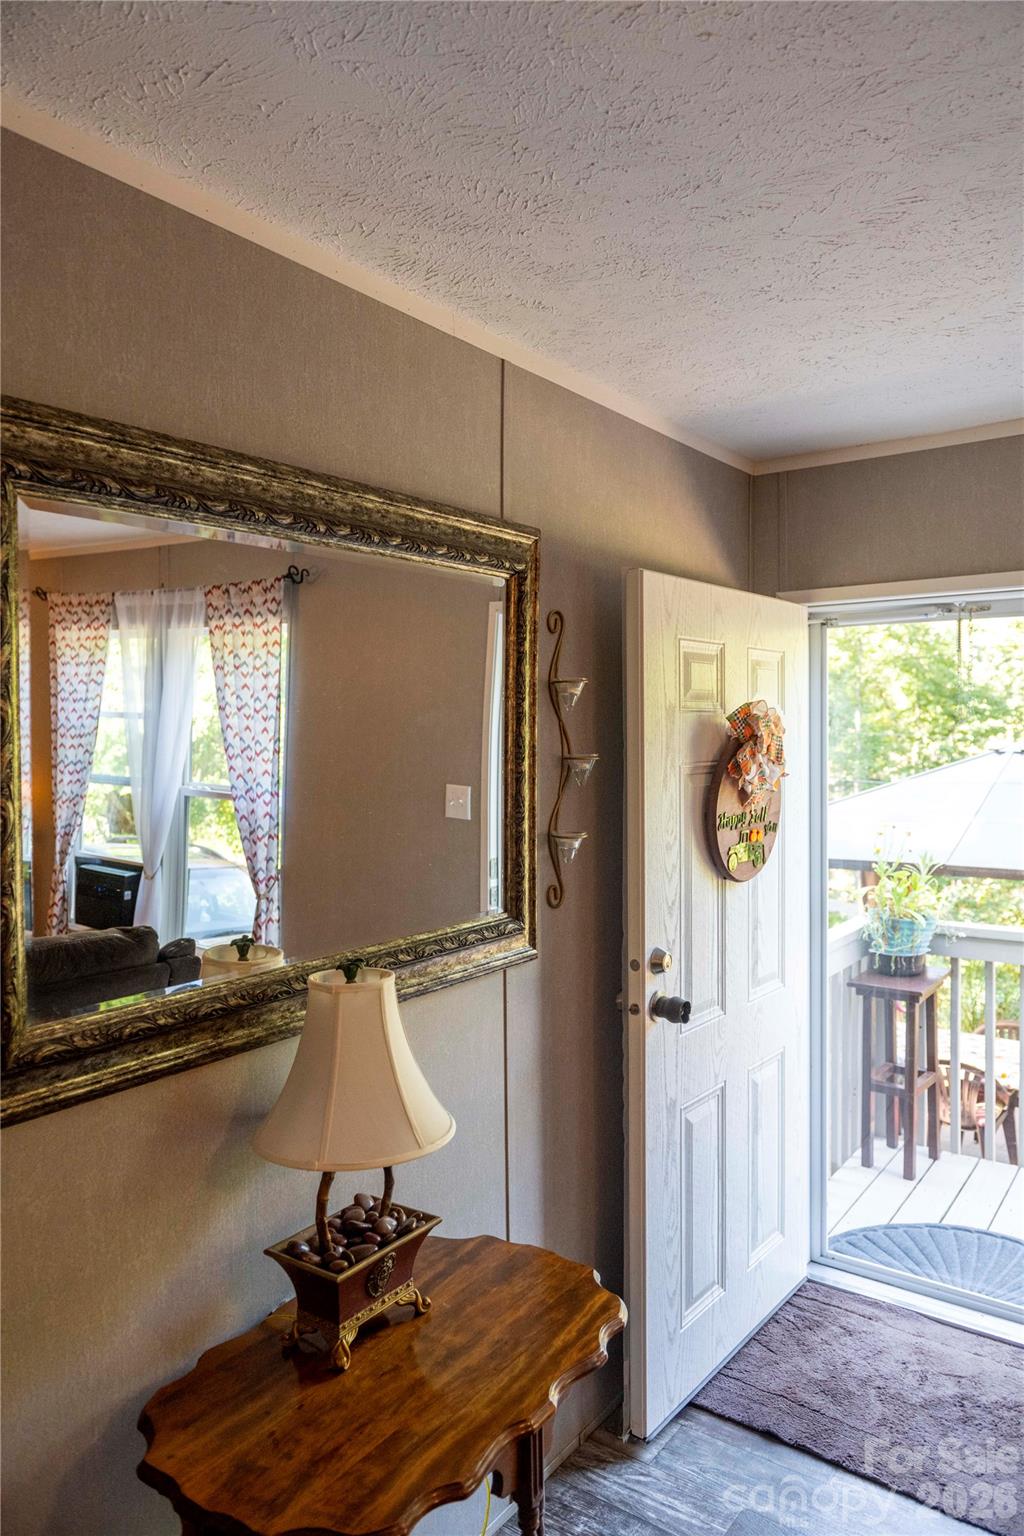
Property photo 1
Property photo 2
Property photo 3
Property photo 4
Property photo 5
3 Beds
2 Baths
1,344 sqft

$299,900

30 & 32 W Skyland Circle, Asheville NC, 28804

Price per sqft$223.14
Built in2020
Property size1,344 sqft
Property typeManufactured
Courtesy of EXP Realty LLC, Magali Lancaster Listing Contact: [email protected]

Overview

Active

Listed Sep 3, 2026

Updated 7 days ago

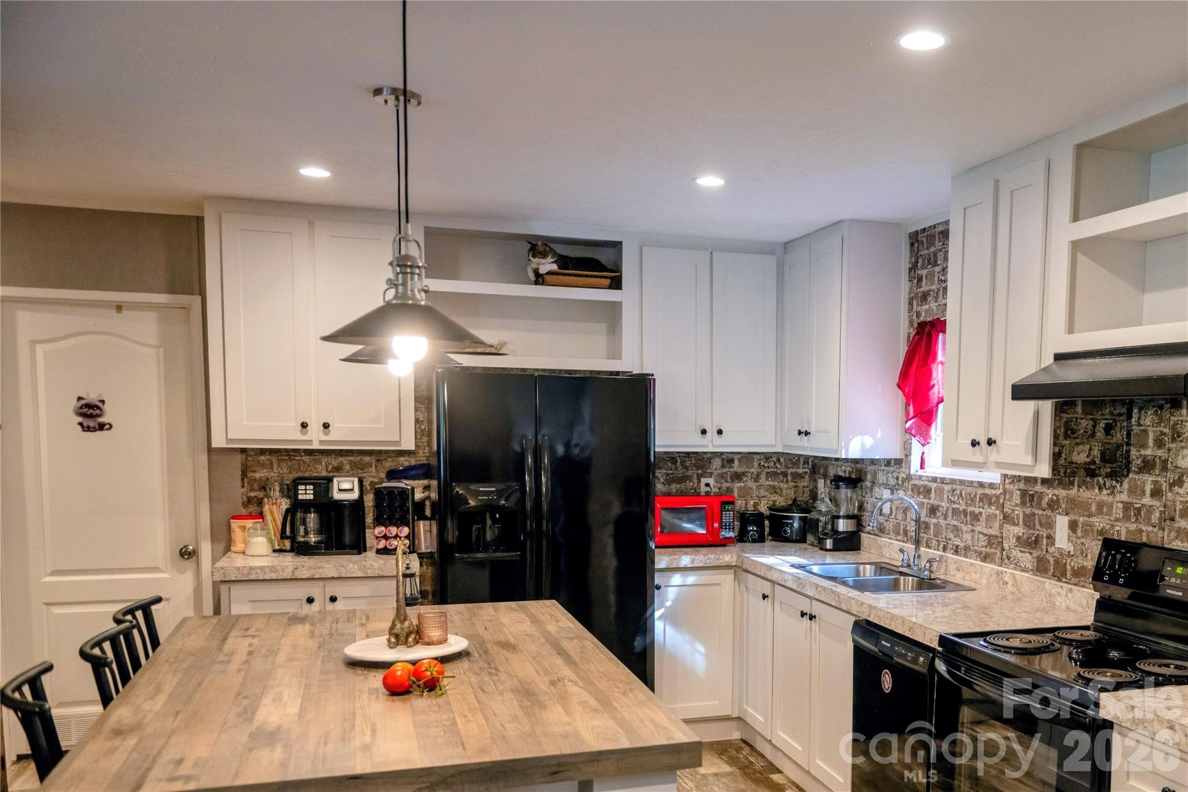
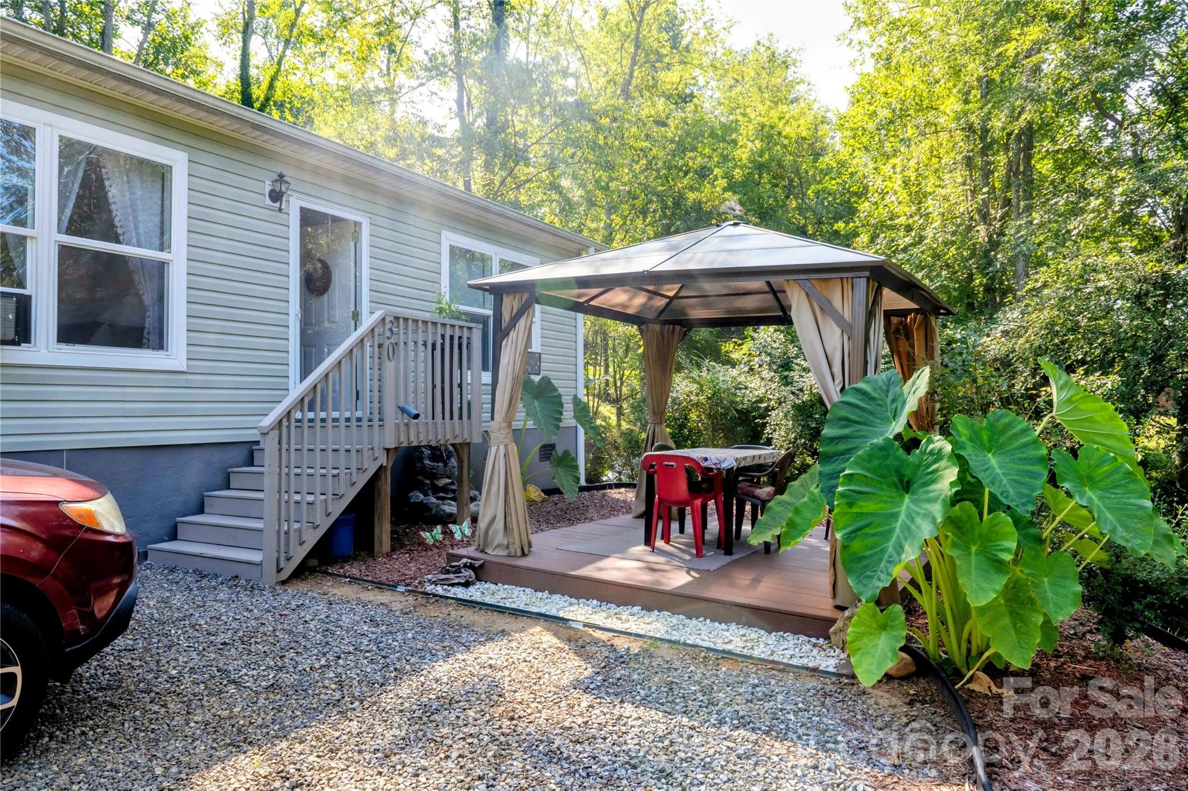
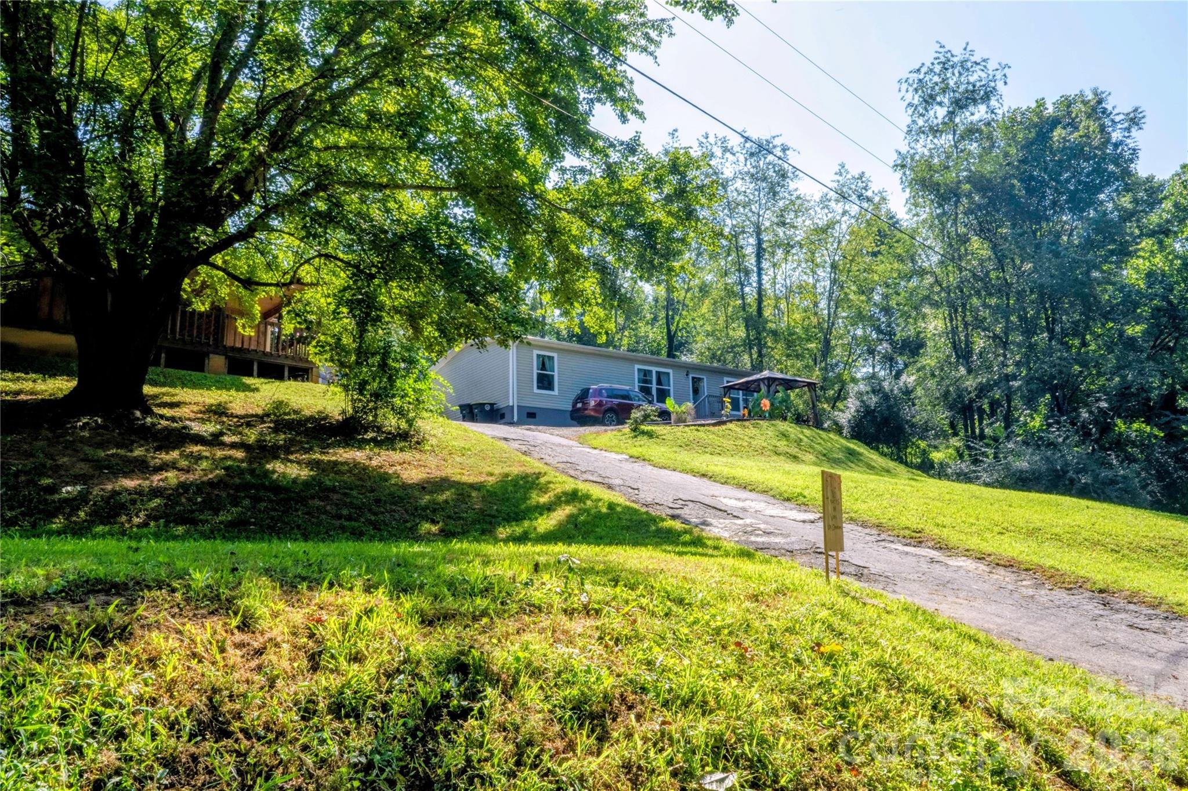
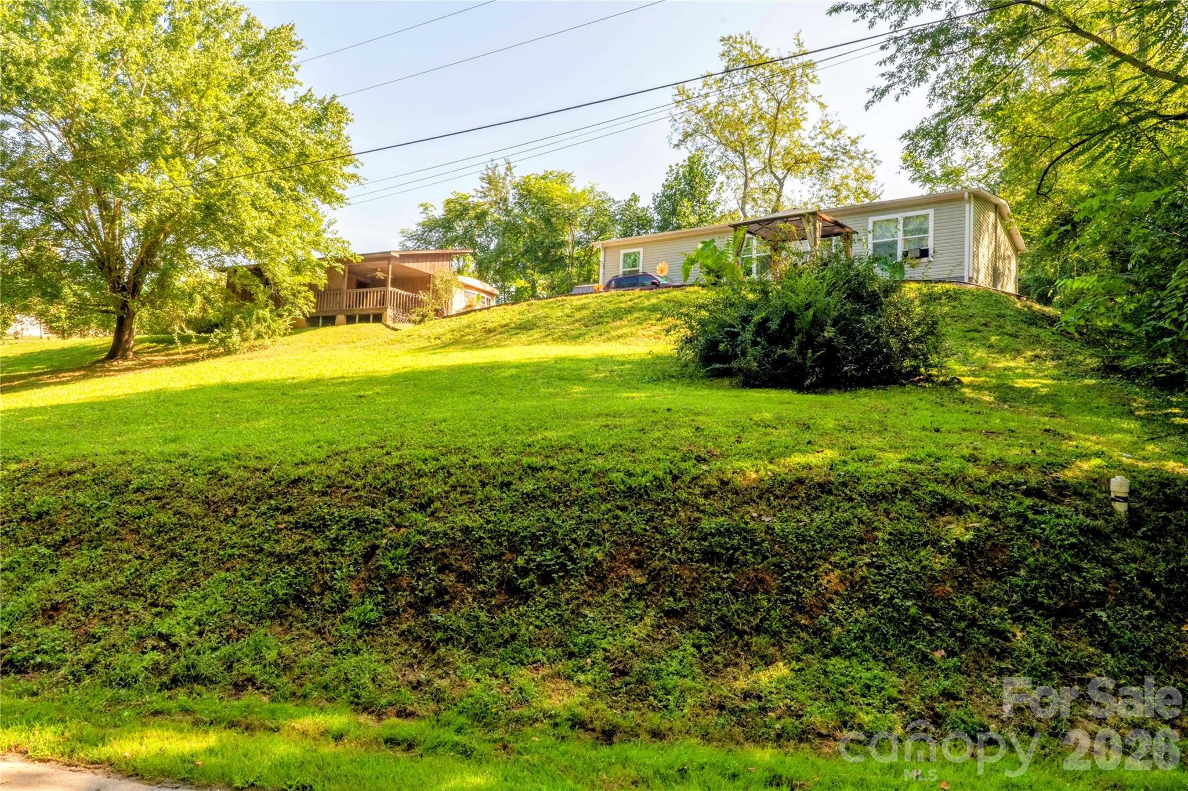
Back on the Market (now two-parcels), lowered but firm price! Bring your offer! This Energy-Smart Certified 2020 doublewide home is well-maintained and sits on a .51 acre of cleared, unrestricted land, includes two parcels! Offering the perfect blend of modern design and everyday functionality. Providing plenty of outdoor space to enjoy this nestled neighborhood. Step inside to an inviting open floor plan that connects the spacious living room and large kitchen ideal for gatherings, entertaining, or everyday living. The kitchen features generous counter space, ample cabinetry, and a layout that's perfect for both cooking and conversation with a center-island and Fridgidaire Appliances. The split-bedroom layout offers separation between the primary suite and additional bedrooms, adding to the home's versatile design. The primary bathroom features a relaxing garden tub, perfect for unwinding at the end of the day. The laundry/mud room is equipped with a Maytag Commercial Technology 2020 washer and a 2020 Hotpoint Extra Capacity dryer. Established with a well maintained furnace and a ready-for-installation heat-pump with already existing duct-work in this Energy Smart Certified home and Ecobee Heat Smart-House. With its modern build, functional layout, and open, usable yard, 30 & 32 West Skyland Circle is ready to welcome you home. The 1974 Trailer on the property (32 Skyland Circle) can be fixed with renovations & TLC or removed for additional yard space. A large clean garden shed is available for your lawn tools or for extra storage space. Enjoy the shaded gazebo in the front yard. Being sold 'as-is', well-priced and ready for you!

$1,995/mo

Est. mortgage payment based on a $299,900 home price.

All estimates are provided by Luxury Presence for informational purposes only. Actual amounts may vary.

Additional information

MLS® ID
4421300

Interior Features

Bedrooms
3
Bathrooms
2
Cooling
Yes
Heating
Yes
Basement
No

Exterior Features

Lot Size
0.5 Acres

Other Property Details

55+/Senior Community
No

Listings courtesy of Canopy MLS as distributed by MLS GRID

All information deemed reliable but not guaranteed and should be independently verified. All properties are subject to prior sale, change or withdrawal. Neither listing broker(s) nor Joan Killian Everett shall be responsible for any typographical errors, misinformation, misprints and shall be held totally harmless. Properties displayed may be listed or sold by various participants in the MLS.

Based on information submitted to the MLS GRID as of 4:44 AM UTC on 10/10/2026. All data is obtained from various sources and may not have been verified by broker or MLS GRID. Supplied Open House Information is subject to change without notice. All information should be independently reviewed and verified for accuracy. Properties may or may not be listed by the office/agent presenting the information.

©2026 Canopy MLS . All rights reserved.

DMCA Notice

Powered by Luxury Presence