Property photo 1
Property photo 2
Property photo 3
Property photo 4
Property photo 5
3 Beds
3 Baths
2,410 sqft

$560,000

18033 Grey Mossrun Drive, Charlotte NC, 28278

Price per sqft$232.37
Built in2022
Property size2,410 sqft
Property typeResidential
Courtesy of Lifestyle International Realty, Zen Benitez Listing Contact: [email protected]

Overview

Active

Listed Mar 1, 2026

Updated 7 days ago

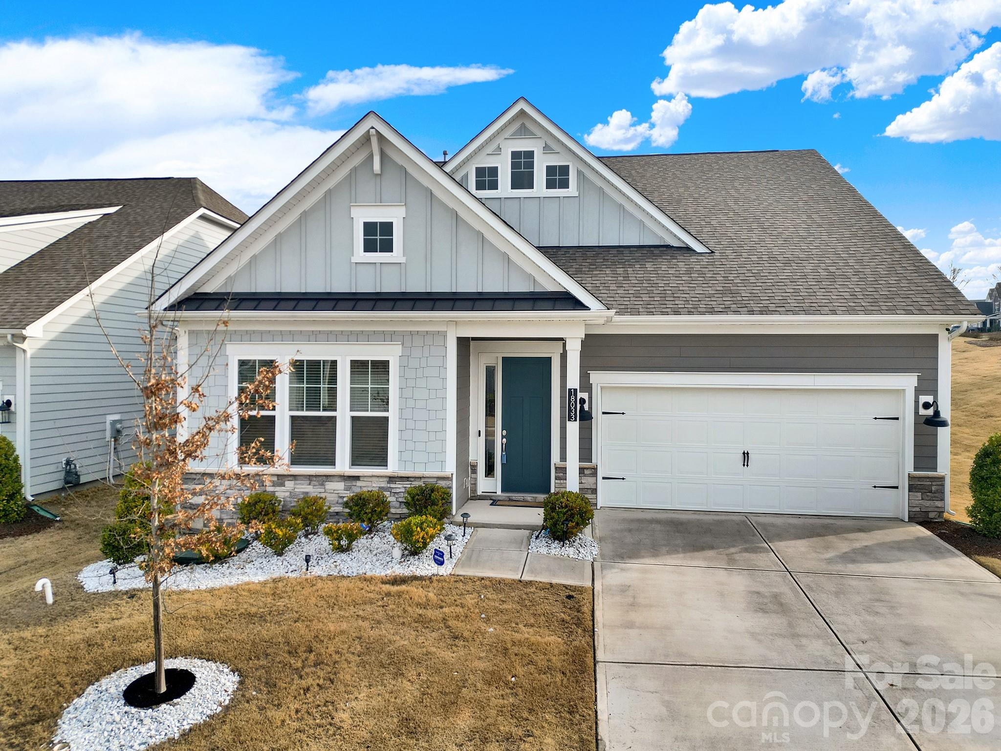
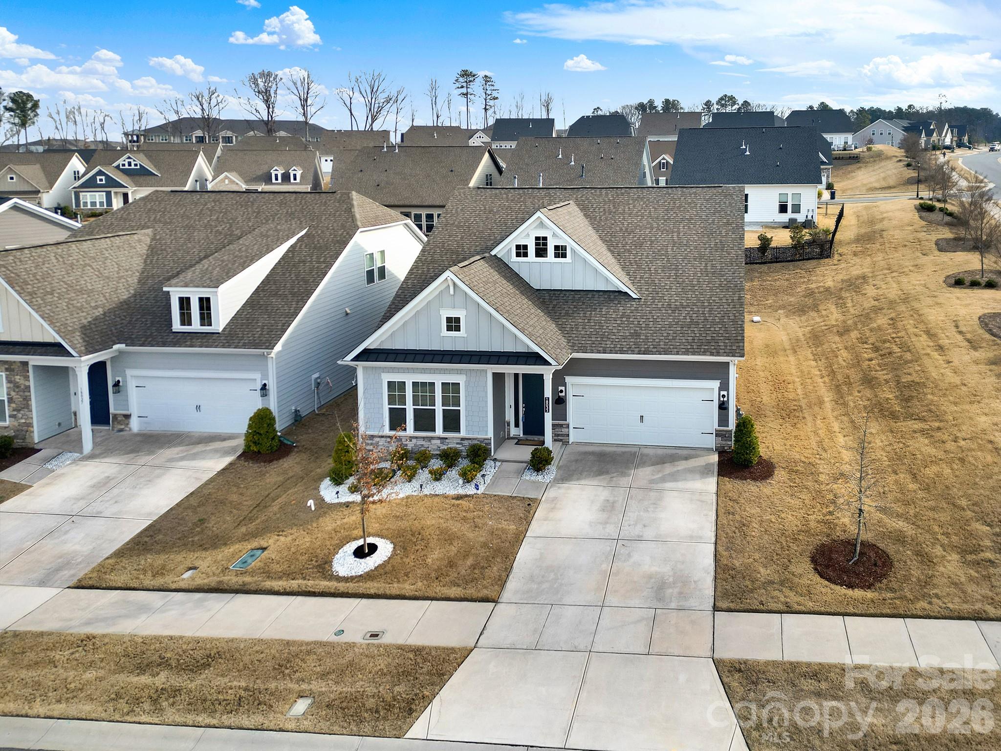
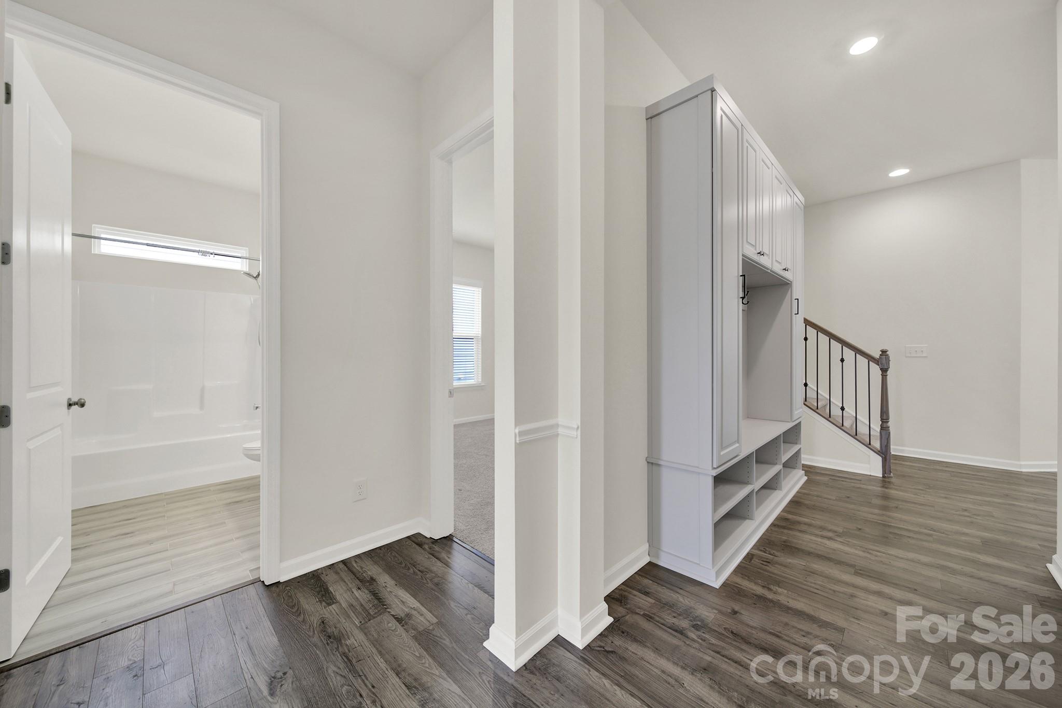
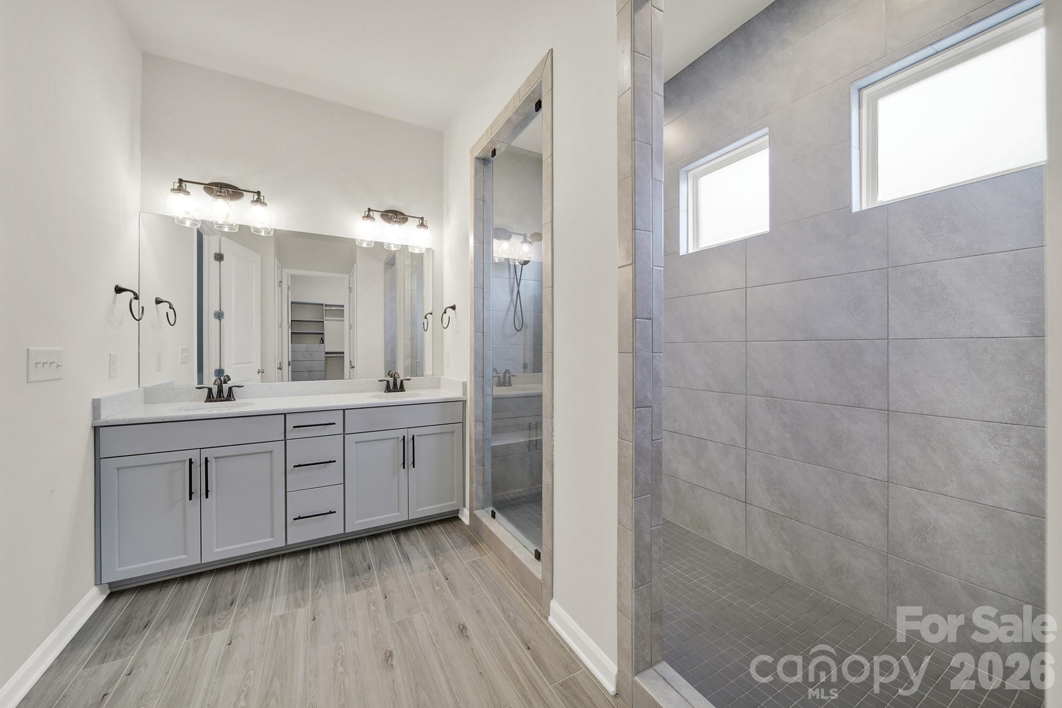
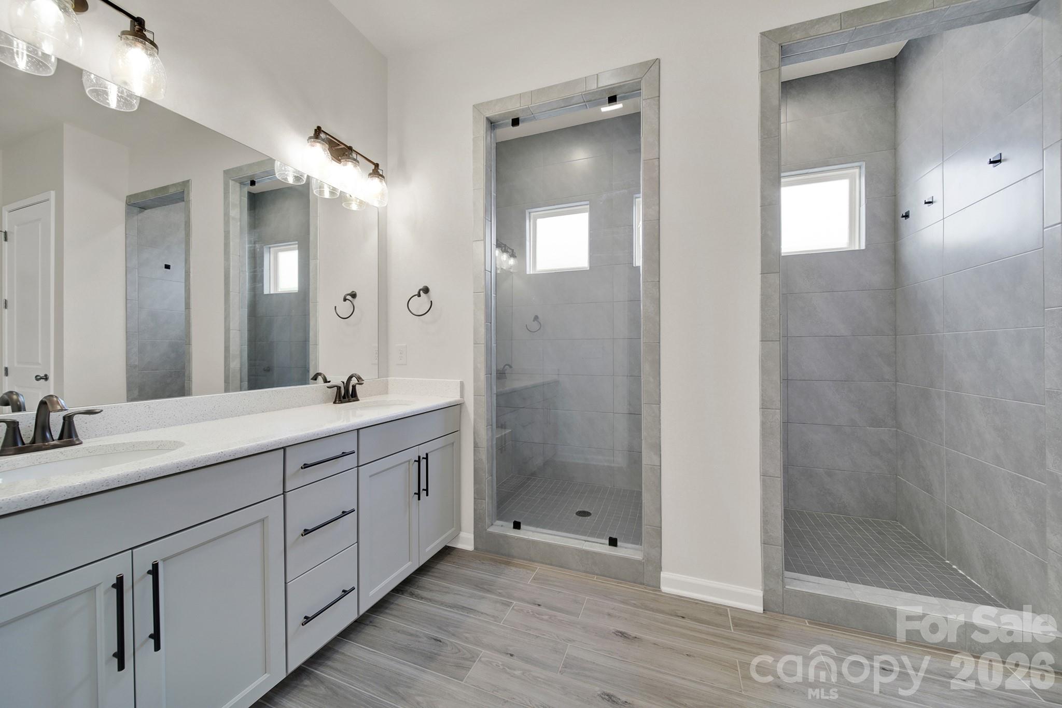
Motivated seller offering concessions towards buying rate down. Refined design meets everyday functionality in this beautifully appointed home. Just off the foyer, a versatile secondary bedroom features custom cabinetry and a built-in Murphy bed — ideal for guests, a home office, or multi-use flexibility. An additional front bedroom is thoughtfully positioned near a full bath, creating a comfortable layout for family or visitors. Rich hardwood floors anchor the main living areas, leading into a striking kitchen designed to impress. Navy cabinetry paired with gold hardware creates a sophisticated contrast, while the oversized island with a stainless single-bowl sink, gas cooktop, and wall oven make this space as functional as it is stylish. The open-concept great room showcases a custom built-in entertainment center that complements the kitchen’s designer finishes, offering the perfect backdrop for gatherings. Step outside to the rear deck overlooking a spacious yard — an inviting setting for morning coffee or evening unwinding. The primary suite blends modern style with everyday comfort, featuring dual vanities, an expansive walk-in shower, and a custom-organized walk-in closet. A well-designed laundry room with built-in cabinetry, folding shelf, and subway tile backsplash keeps daily routines efficient and organized. Upstairs, a generous loft/bonus space provides endless possibilities — media room, playroom, gym, or additional flex living area. Enjoy the added benefit of HOA-included lawn maintenance and a Social Membership to The Palisades Country Club, giving you access to resort-style amenities while keeping maintenance simple.

$3,726/mo

Est. mortgage payment based on a $560,000 home price.

All estimates are provided by Luxury Presence for informational purposes only. Actual amounts may vary.

Additional information

MLS® ID
4350029

Interior Features

Bedrooms
3
Bathrooms
3
Cooling
Yes
Heating
Yes
Basement
No

Exterior Features

Lot Size
0.16 Acres

Other Property Details

Garage
Yes
55+/Senior Community
No

Listings courtesy of Canopy MLS as distributed by MLS GRID

All information deemed reliable but not guaranteed and should be independently verified. All properties are subject to prior sale, change or withdrawal. Neither listing broker(s) nor Joan Killian Everett shall be responsible for any typographical errors, misinformation, misprints and shall be held totally harmless. Properties displayed may be listed or sold by various participants in the MLS.

Based on information submitted to the MLS GRID as of 5:56 PM UTC on 10/10/2026. All data is obtained from various sources and may not have been verified by broker or MLS GRID. Supplied Open House Information is subject to change without notice. All information should be independently reviewed and verified for accuracy. Properties may or may not be listed by the office/agent presenting the information.

©2026 Canopy MLS . All rights reserved.

DMCA Notice

Powered by Luxury Presence