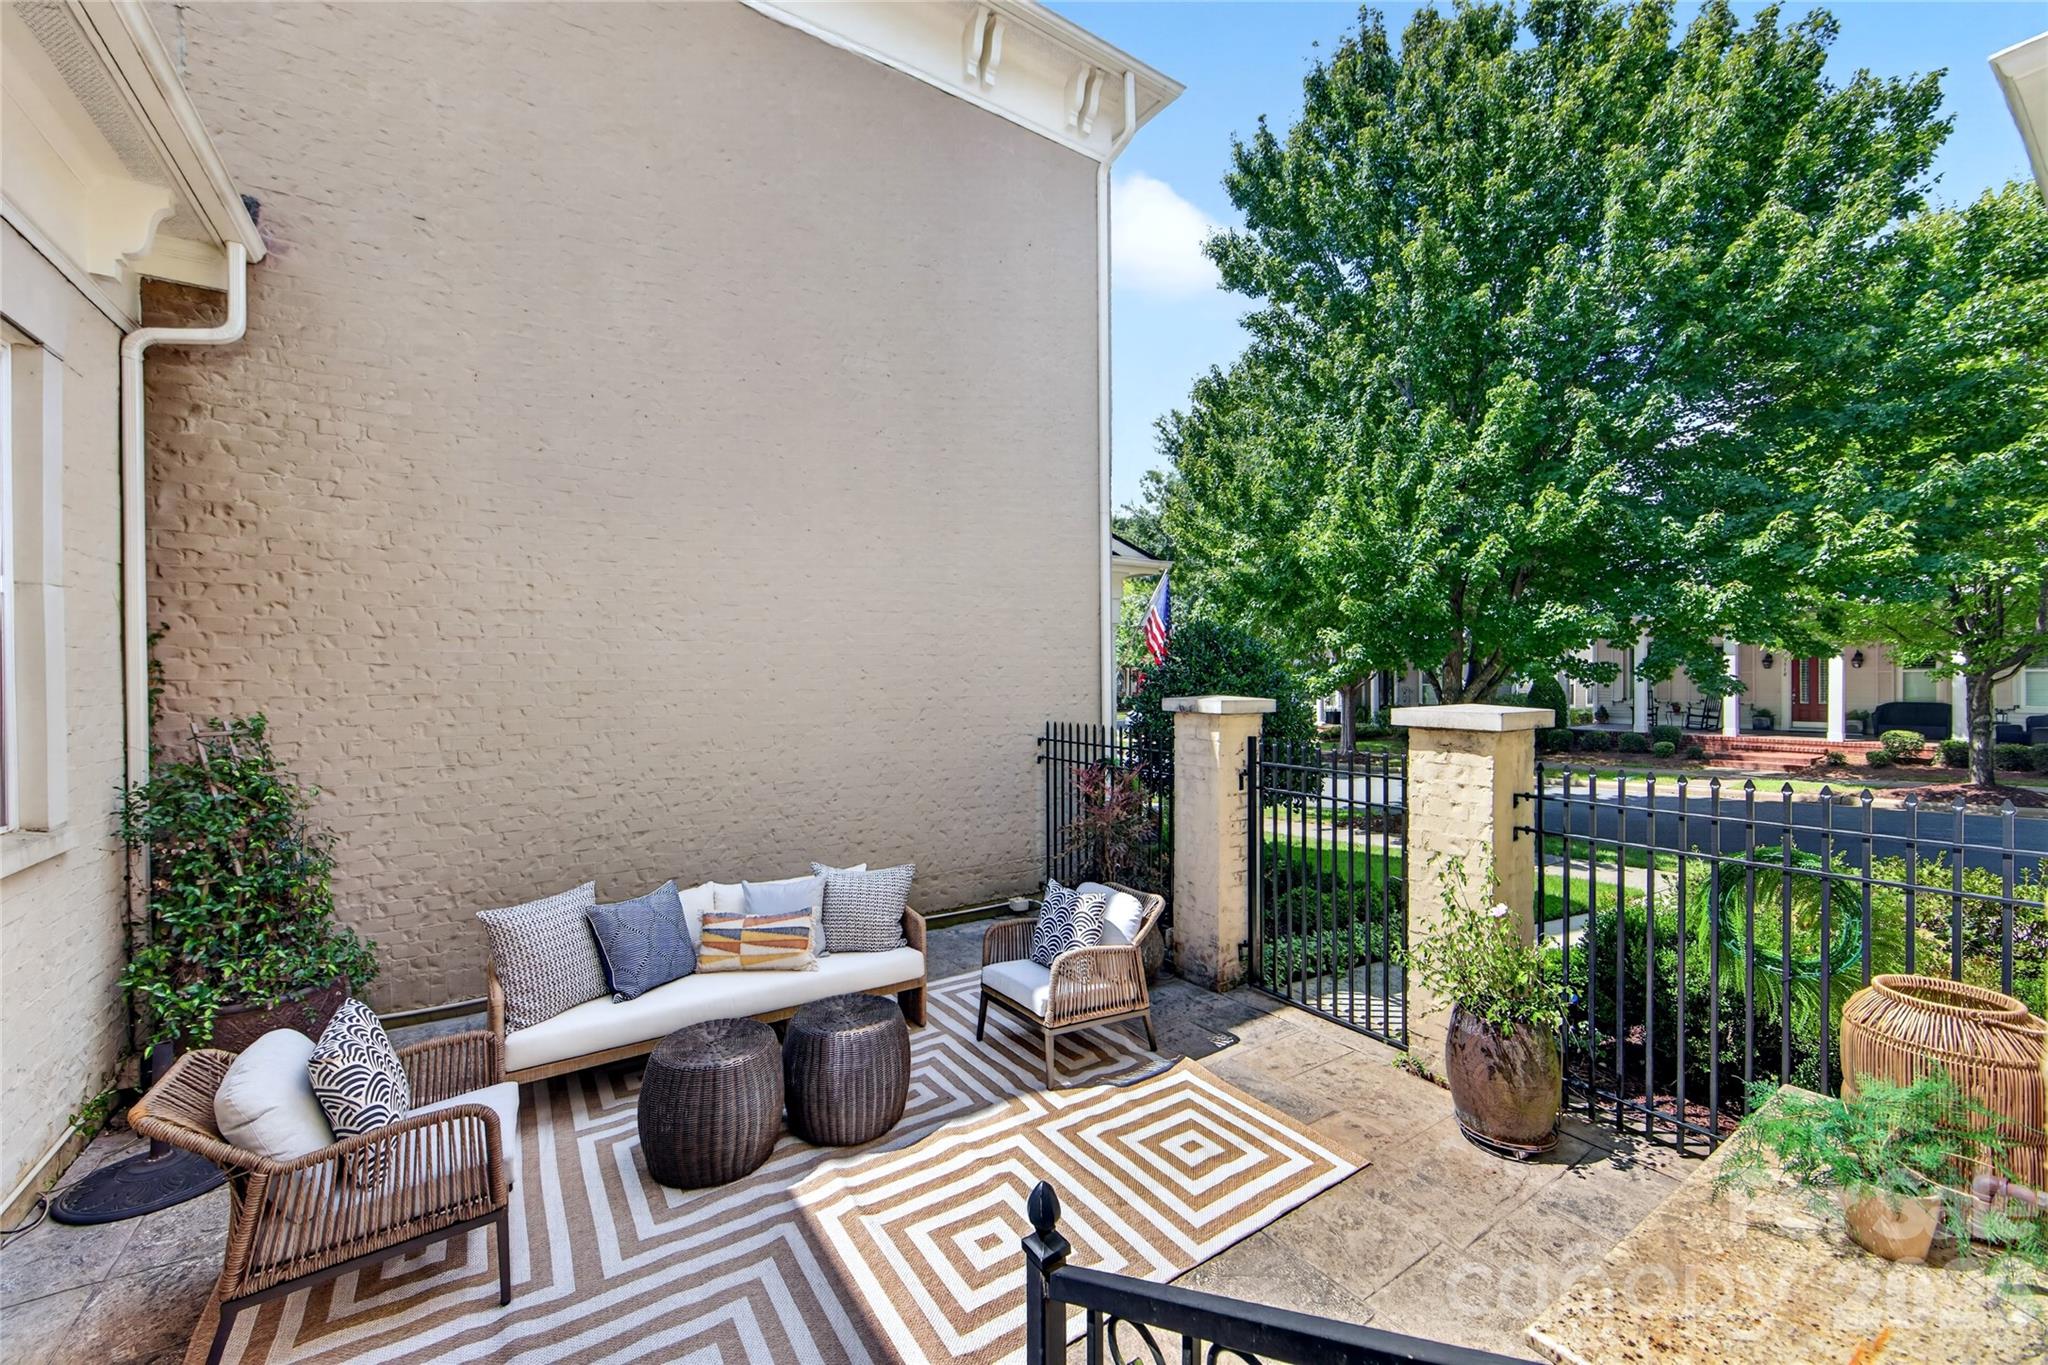
Property photo 1
Property photo 2
Property photo 3
Property photo 4
Property photo 5
3 Beds
3 Baths
2,703 sqft

$780,000

9517 Wheatfield Road, Charlotte NC, 28277

Price per sqft$288.57
Built in2006
Property size2,703 sqft
Property typeTownhomes
Courtesy of Helen Adams Realty, Leize Doherty Listing Contact: [email protected]

Overview

Active

Listed Aug 21, 2026

Updated 8 days ago

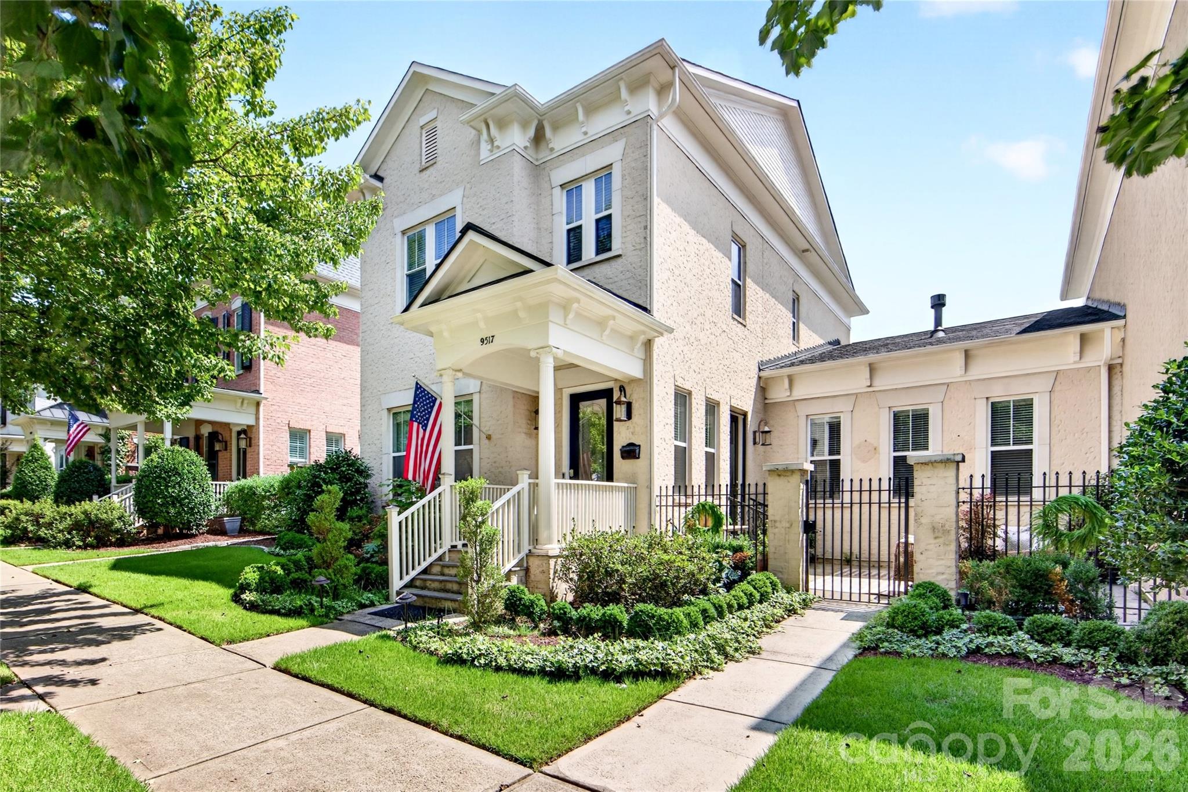
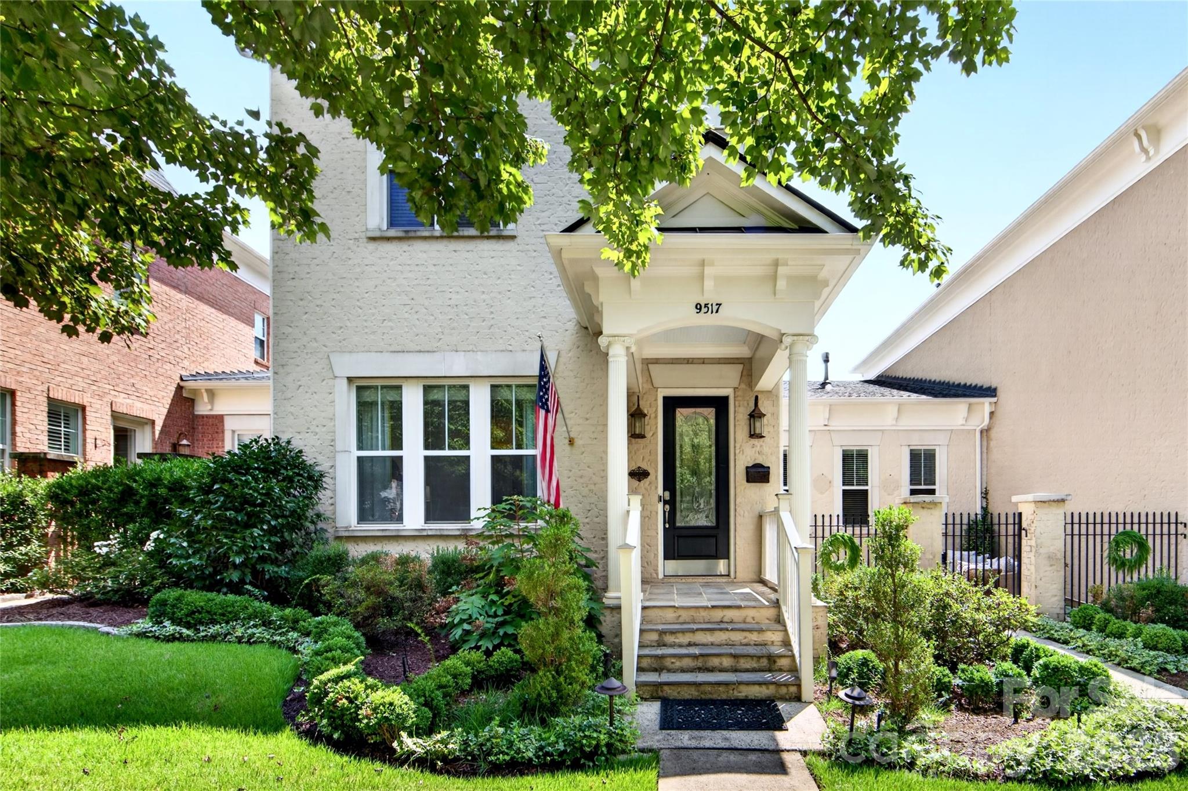
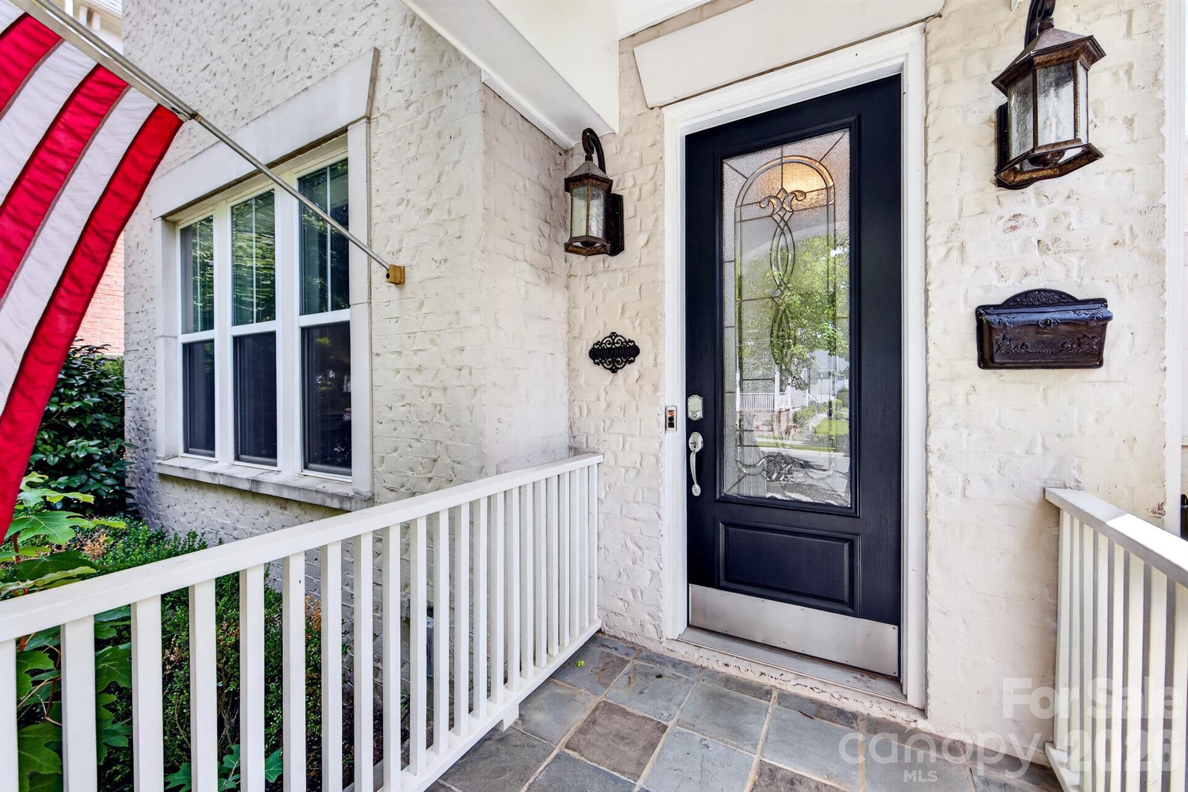
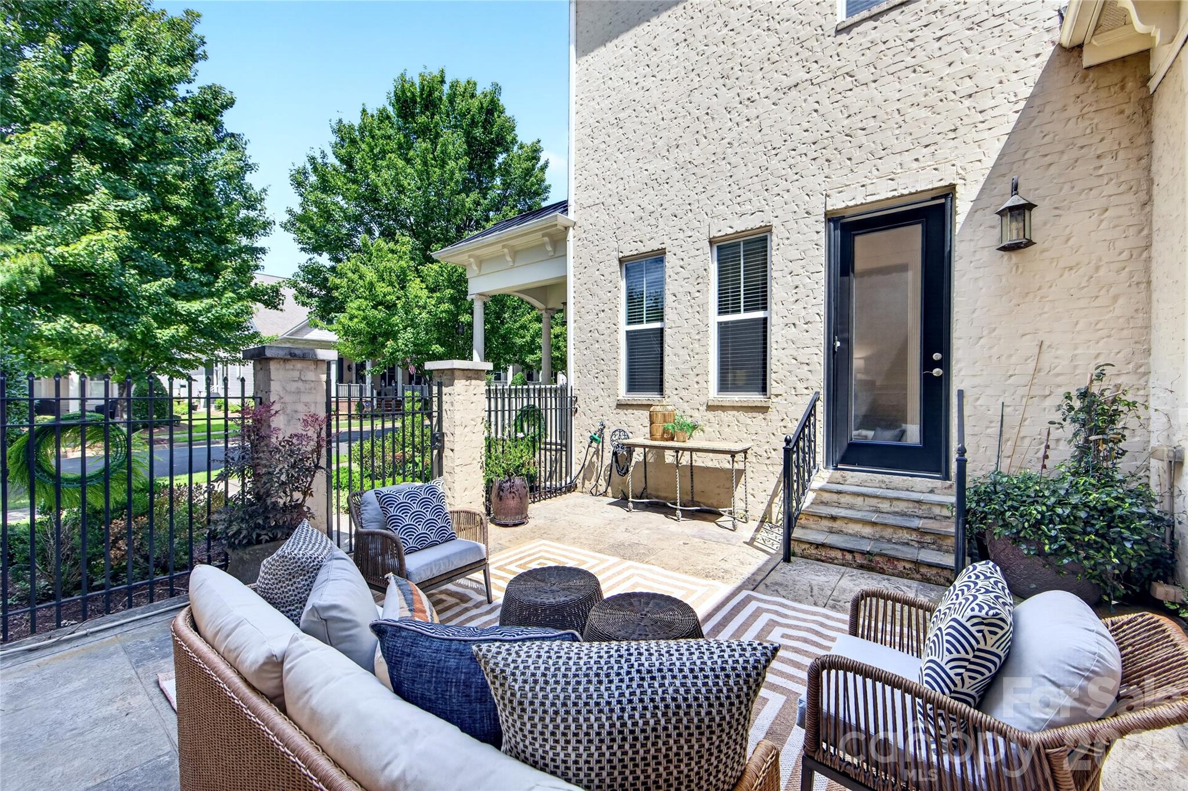
Welcome to one of the most desirable floorplans in Ardrey Commons, a rare opportunity that seldom comes on the market with a primary bedroom on the main level. Set along a charming, tree lined street, this townhome makes a beautiful first impression with its white brick exterior, precious front porch, and inviting courtyard. Inside, an oversized foyer opens to a formal dining space before flowing into the bright, open concept kitchen and living area. The kitchen features new appliances, an oversized island, custom pantry built ins, and plenty of storage, while the spacious living room is anchored by a cozy fireplace. Tucked at the rear of the main level, the primary suite offers a generous bedroom and beautifully appointed ensuite bath. Upstairs, a large landing provides flexible space and leads to a dedicated mechanical room with excellent storage. An oversized office or flex room, two spacious secondary bedrooms, and an updated full bath complete the second level. The home also features an oversized two car garage with convenient storage already installed. Thoughtful upgrades continue throughout with custom built ins in the pantry, laundry room, and bedroom closets, all new flooring, and a new AC and furnace in 2022. What truly sets this home apart is the exceptional attention to detail, thoughtful upgrades, and meticulous maintenance throughout. Located in one of South Charlotte's most sought after areas, Ardrey Commons offers top rated schools and an unbeatable location just minutes from Charlotte's best dining, shopping, entertainment, The Bowl and Blakeney.

$5,189/mo

Est. mortgage payment based on a $780,000 home price.

All estimates are provided by Luxury Presence for informational purposes only. Actual amounts may vary.

Additional information

MLS® ID
4415750

Interior Features

Bedrooms
3
Bathrooms
3
Fireplace
Yes
Cooling
Yes
Heating
Yes
Basement
No

Other Property Details

Association Fee Frequency
Monthly
Garage
Yes
55+/Senior Community
No

Listings courtesy of Canopy MLS as distributed by MLS GRID

All information deemed reliable but not guaranteed and should be independently verified. All properties are subject to prior sale, change or withdrawal. Neither listing broker(s) nor Joan Killian Everett shall be responsible for any typographical errors, misinformation, misprints and shall be held totally harmless. Properties displayed may be listed or sold by various participants in the MLS.

Based on information submitted to the MLS GRID as of 9:19 PM UTC on 10/10/2026. All data is obtained from various sources and may not have been verified by broker or MLS GRID. Supplied Open House Information is subject to change without notice. All information should be independently reviewed and verified for accuracy. Properties may or may not be listed by the office/agent presenting the information.

©2026 Canopy MLS . All rights reserved.

DMCA Notice

Powered by Luxury Presence