Property photo 1
Property photo 2
Property photo 3
Property photo 4
Property photo 5
3 Beds
3 Baths
2,552 sqft

$1,450,000

1333 Queens Road Unit: C3, Charlotte NC, 28207

Price per sqft$568.18
Built in2018
Property size2,552 sqft
Property typeCondominium
Courtesy of COMPASS, Robyn Riordan Listing Contact: [email protected]

Overview

Active

Listed Sep 17, 2026

Updated 7 days ago

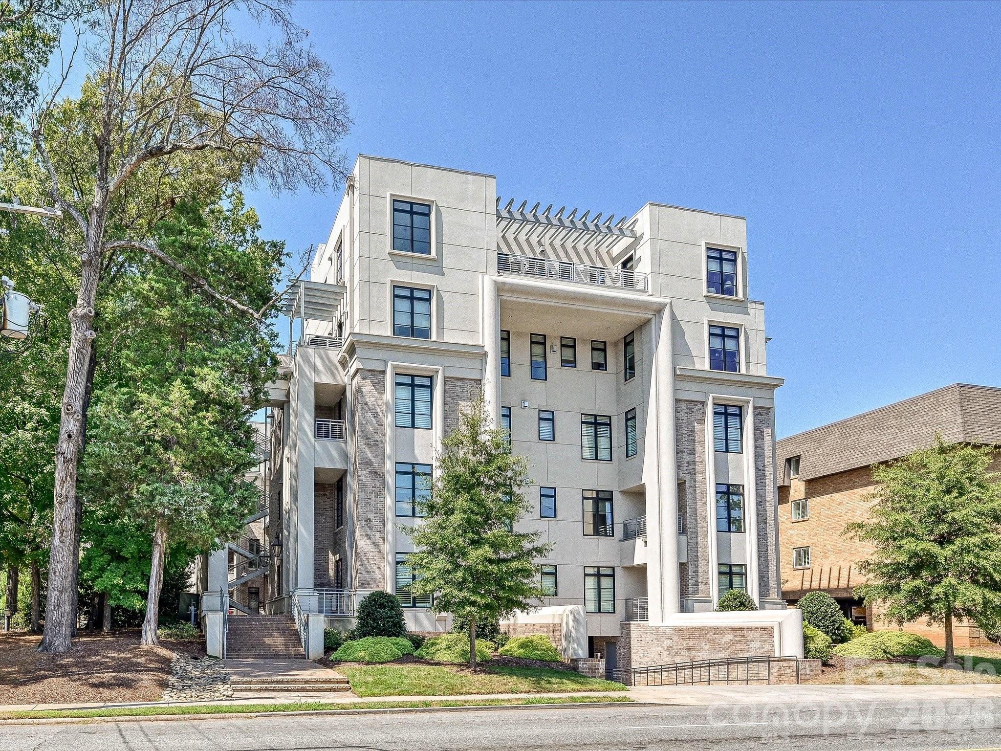
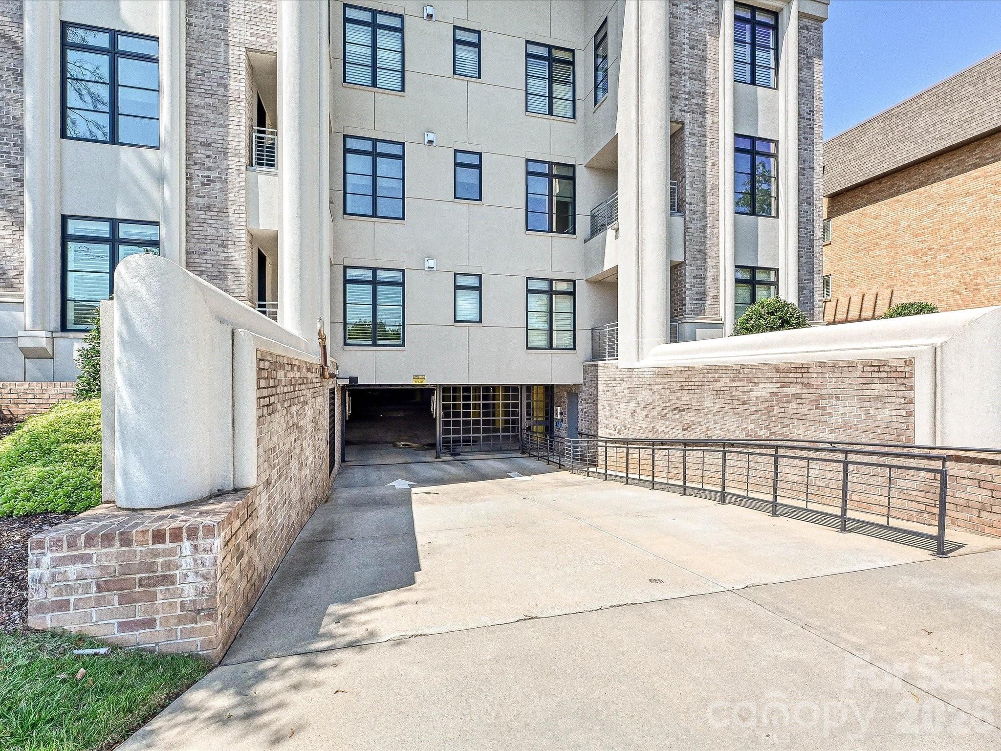
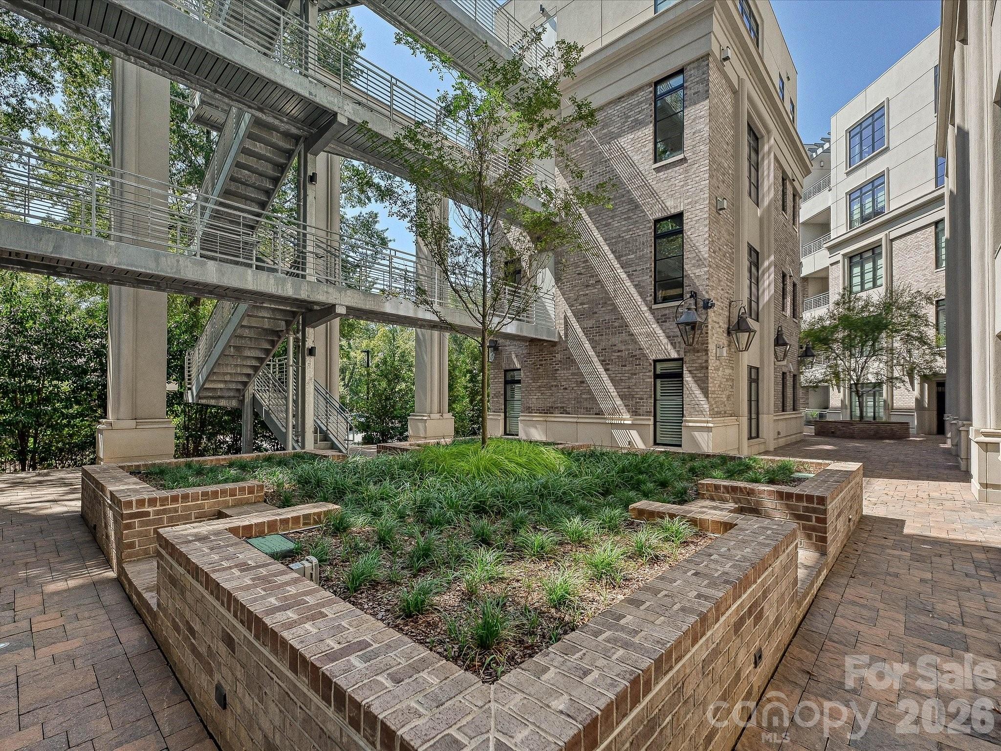
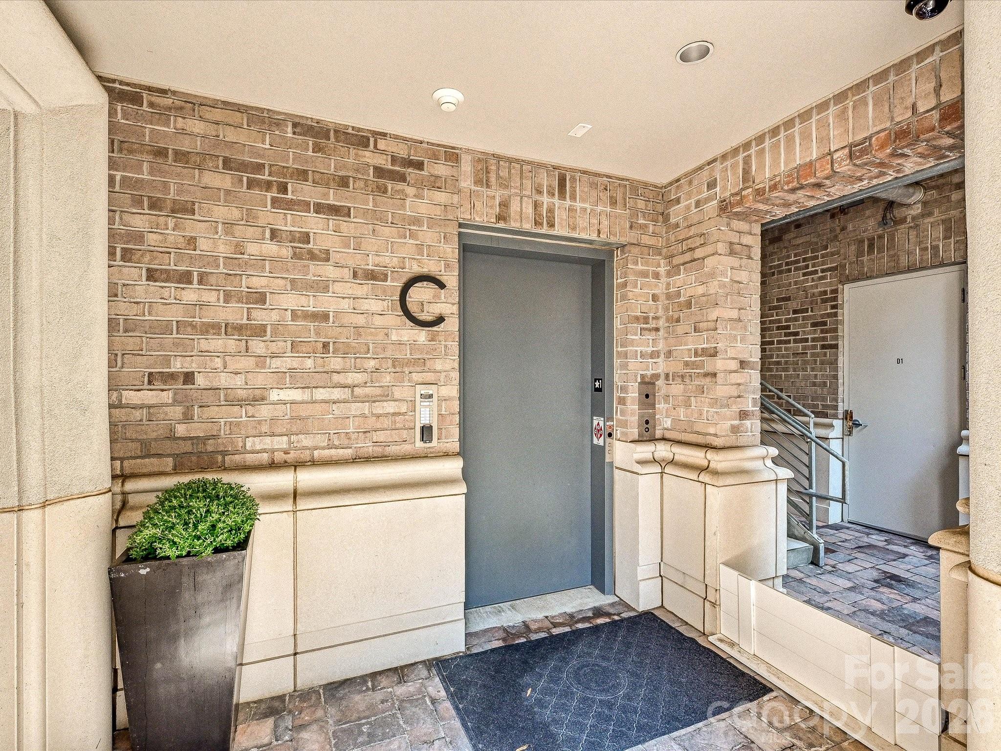
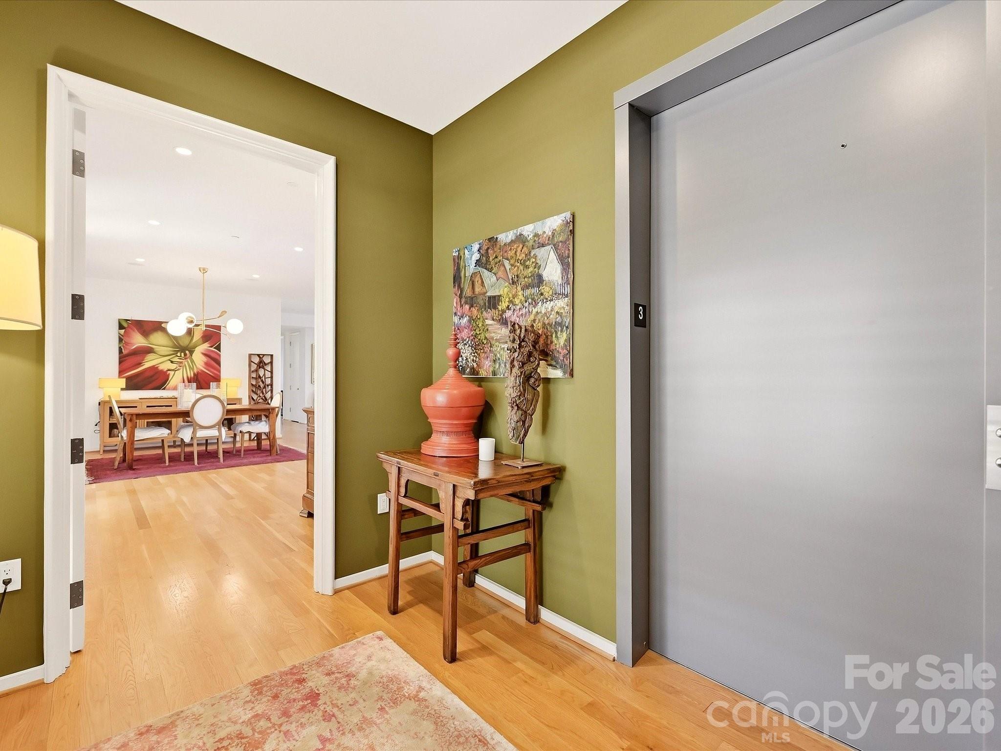
Welcome to Unit C3 at Opus Myers Park. Occupying an entire floor, this one-level residence offers a rare level of privacy, beginning with a secure elevator that opens directly into your private foyer for a seamless arrival experience. The interior features rich hardwood flooring that flows throughout an expansive, open-concept living and dining area. At the heart of the home, the chef’s kitchen is anchored by a waterfall-edge stone island and equipped with Wolf and Sub-Zero appliances, a pot-filler, and a spacious walk-in pantry. The living area is centered around a custom accent wall and fireplace, adding both texture and warmth to the space. Just off the dining room, French doors open to a private balcony overlooking the central courtyard. The primary suite serves as a sprawling retreat, featuring a generous layout, walk-in closet, and a spa-inspired bath complete with a full tile shower and the comfort of heated floors. Two additional bedrooms are thoughtfully appointed with walk-in closets and share a well-designed Jack-and-Jill bath. For added convenience, the home includes a dedicated laundry room equipped with a sink and extra storage space. Modern technology is integrated throughout via a Control4 system, which provides the capability to manage HVAC, lighting, security, and audiovisual systems from a single interface. Convenience is further elevated by two deeded parking spaces and a private storage unit located within the building’s secure underground garage. This is a refined opportunity for high-end, maintenance-free living in one of the city's most established enclaves. The location is truly central; once you arrive, you can leave the car behind. Grocery stores, restaurants, boutiques, and recreation are all situated just moments from your front door.

$9,647/mo

Est. mortgage payment based on a $1,450,000 home price.

All estimates are provided by Luxury Presence for informational purposes only. Actual amounts may vary.

Additional information

MLS® ID
4425948

Interior Features

Bedrooms
3
Bathrooms
3
Fireplace
Yes
Cooling
Yes
Heating
Yes
Basement
No

Other Property Details

Association Fee Frequency
Monthly
Garage
Yes
55+/Senior Community
No

Listings courtesy of Canopy MLS as distributed by MLS GRID

All information deemed reliable but not guaranteed and should be independently verified. All properties are subject to prior sale, change or withdrawal. Neither listing broker(s) nor Joan Killian Everett shall be responsible for any typographical errors, misinformation, misprints and shall be held totally harmless. Properties displayed may be listed or sold by various participants in the MLS.

Based on information submitted to the MLS GRID as of 9:02 AM UTC on 10/10/2026. All data is obtained from various sources and may not have been verified by broker or MLS GRID. Supplied Open House Information is subject to change without notice. All information should be independently reviewed and verified for accuracy. Properties may or may not be listed by the office/agent presenting the information.

©2026 Canopy MLS . All rights reserved.

DMCA Notice

Powered by Luxury Presence