Property photo 1
Property photo 2
Property photo 3
Property photo 4
Property photo 5
3 Beds
4 Baths
2,409 sqft

$449,000

1717 Unison Drive, Charlotte NC, 28262

Price per sqft$186.38
Built in2021
Property size2,409 sqft
Property typeTownhomes
Courtesy of Angela Craghead Realty Group LLC, Angela Craghead Listing Contact: [email protected]

Overview

Active

Listed Jul 29, 2026

Updated 8 days ago

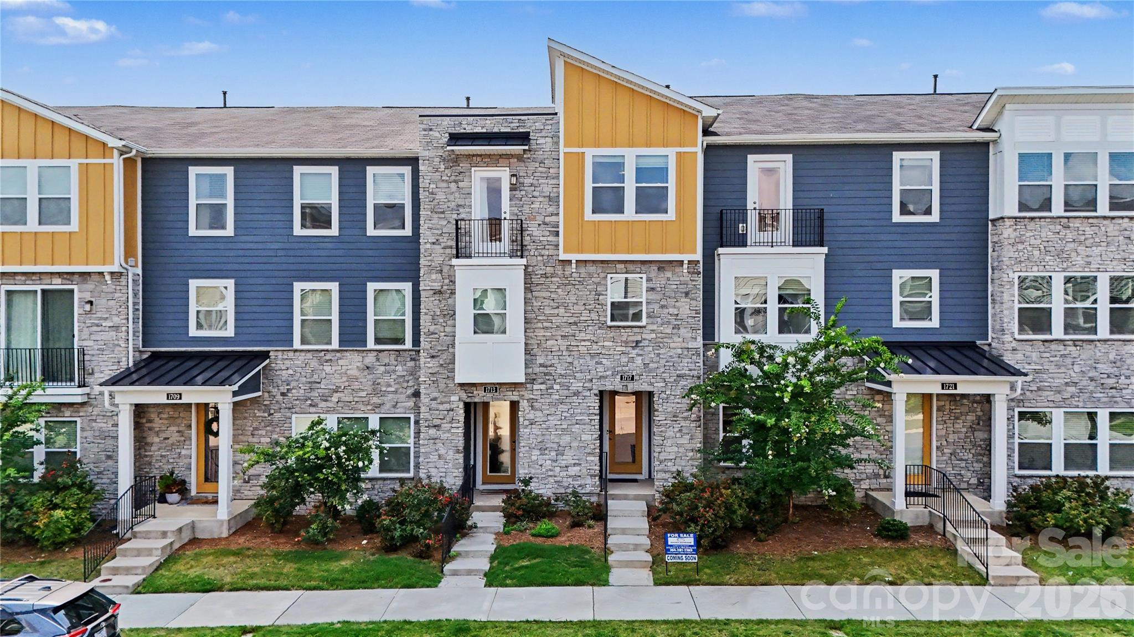
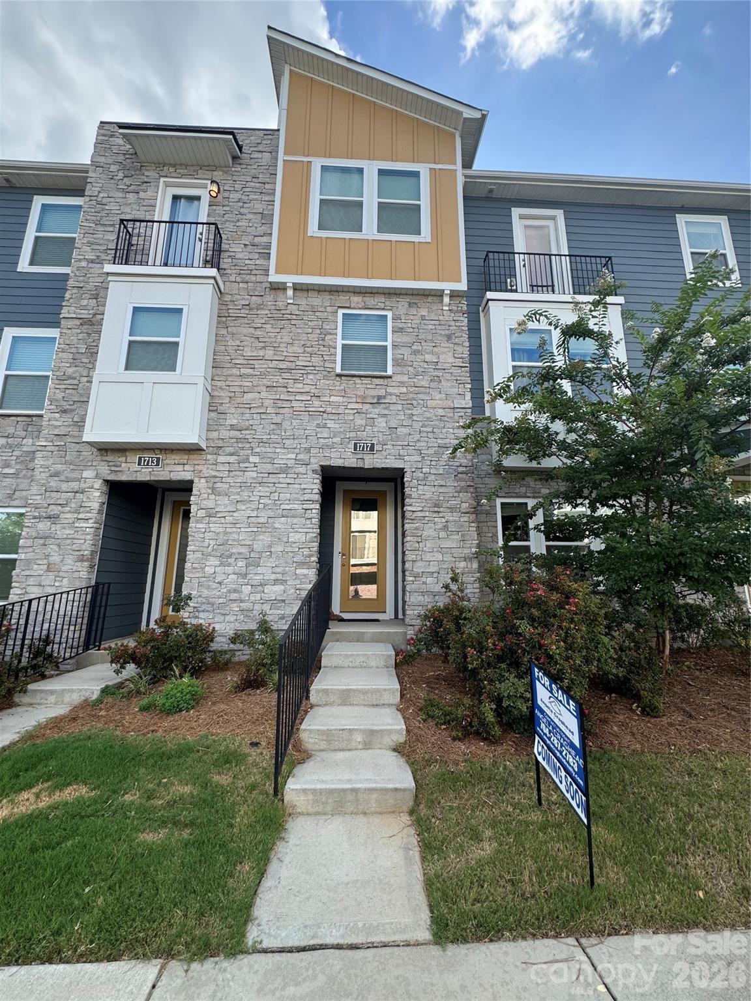
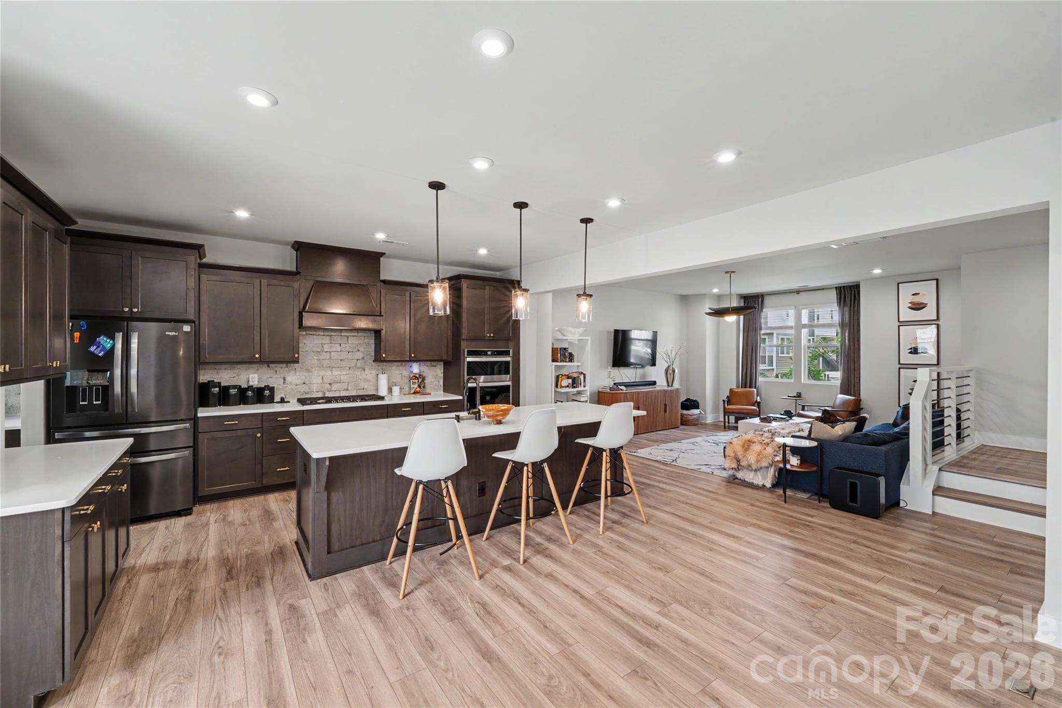
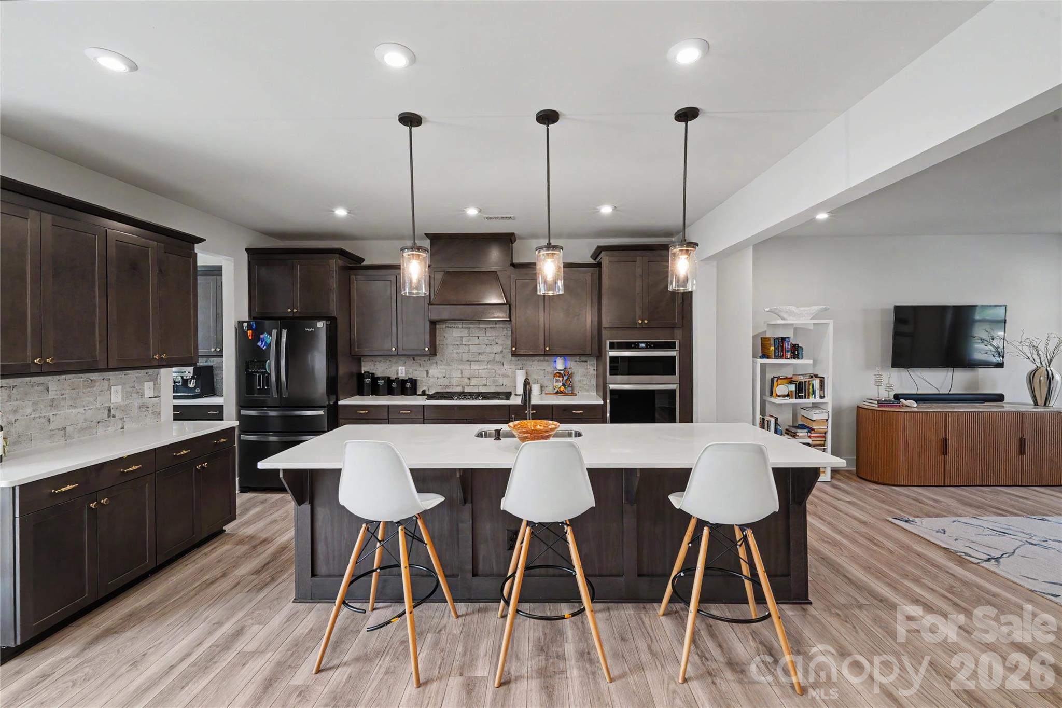
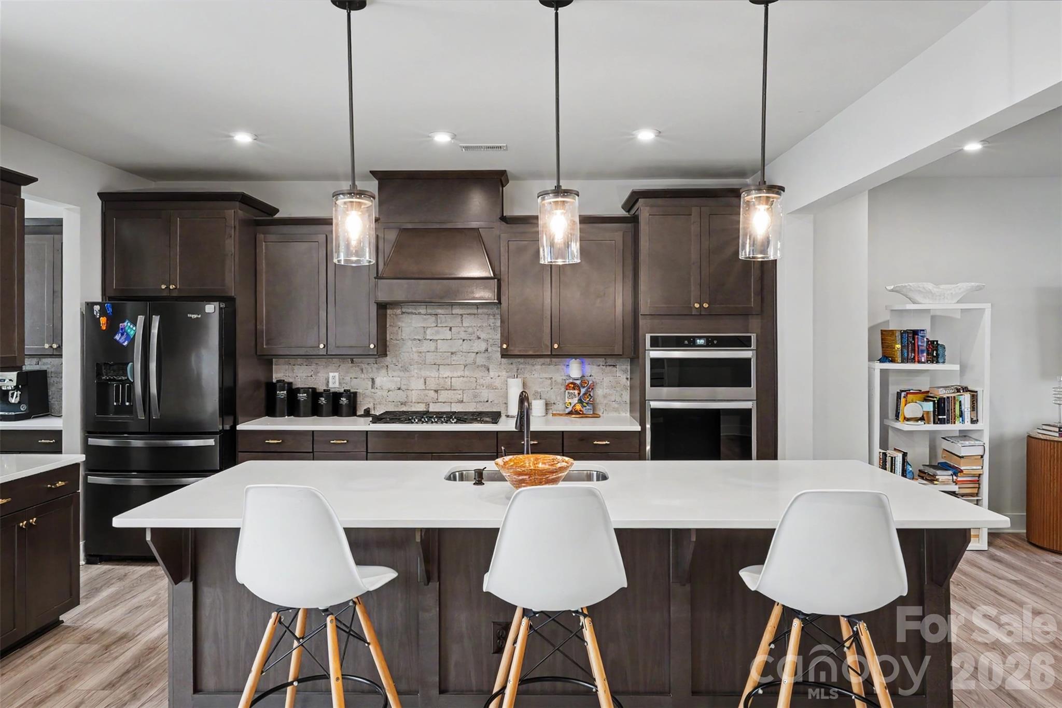
Seller offering $8k in closing costs. Welcome home to your ultimate oasis! Nestled in the vibrant heart of the University Research Park area, this spectacular 3-story townhome is a masterpiece of modern luxury and smart design. Perfectly positioned near shopping, grocery stores, dining hotspots, I-485, and I-85, this property seamlessly connects you to everything Charlotte has to offer. Prepare to be amazed by the show stopping chef’s kitchen. This gourmet space is fully loaded with an oversized entertainment island, quartz countertops, cabinets galore, a dedicated coffee bar station, sleek wall oven and microwave, gas cooktop and a walk-in pantry. The kitchen flows effortlessly into the family room and and dining area. This wide-open layout is designed for hosting memorable gatherings with friends or enjoying lively family dinners. Say goodbye to clutter! Escape to the top level, where luxury meets relaxation. The primary bedroom features an opulent ensuite bathroom, creating the perfect spa-like retreat to unwind after a long day. Two additional bedrooms with spacious closets provide plenty of comfort for guests or a home office. This home offers dedicated storage rooms on every single floor. Even the 2-car garage features extra storage space, paired with an 8-foot covered driveway for ultimate convenience. Step outside to enjoy a beautifully designed neighborhood complete with a community pool, relaxation cabana, sidewalks and walking paths. Your dream home awaits—schedule your tour today before this gem is gone!

$2,987/mo

Est. mortgage payment based on a $449,000 home price.

All estimates are provided by Luxury Presence for informational purposes only. Actual amounts may vary.

Additional information

MLS® ID
4405855

Interior Features

Bedrooms
3
Bathrooms
4
Cooling
Yes
Heating
Yes
Basement
No

Exterior Features

Lot Size
0.05 Acres

Other Property Details

Association Fee Frequency
Monthly
Garage
Yes
55+/Senior Community
No

Listings courtesy of Canopy MLS as distributed by MLS GRID

All information deemed reliable but not guaranteed and should be independently verified. All properties are subject to prior sale, change or withdrawal. Neither listing broker(s) nor Joan Killian Everett shall be responsible for any typographical errors, misinformation, misprints and shall be held totally harmless. Properties displayed may be listed or sold by various participants in the MLS.

Based on information submitted to the MLS GRID as of 8:34 PM UTC on 10/10/2026. All data is obtained from various sources and may not have been verified by broker or MLS GRID. Supplied Open House Information is subject to change without notice. All information should be independently reviewed and verified for accuracy. Properties may or may not be listed by the office/agent presenting the information.

©2026 Canopy MLS . All rights reserved.

DMCA Notice

Powered by Luxury Presence