Property photo 1
Property photo 2
Property photo 3
Property photo 4
Property photo 5
3 Beds
3 Baths
2,697 sqft

$489,623

2234 Camber Drive Unit: CWO0071, Gastonia NC, 28054

Price per sqft$181.54
Built in2026
Property size2,697 sqft
Property typeResidential
Courtesy of EHC Brokerage LP, Jill Gadd Listing Contact: [email protected]

Overview

Active

Listed Oct 21, 2025

Updated 15h ago

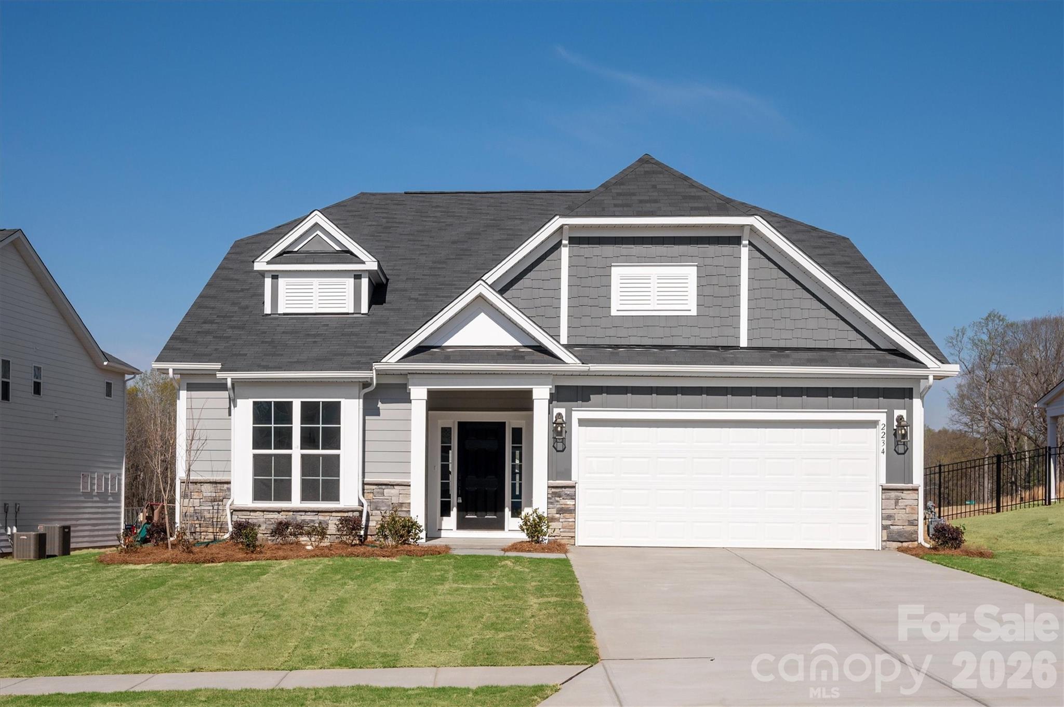
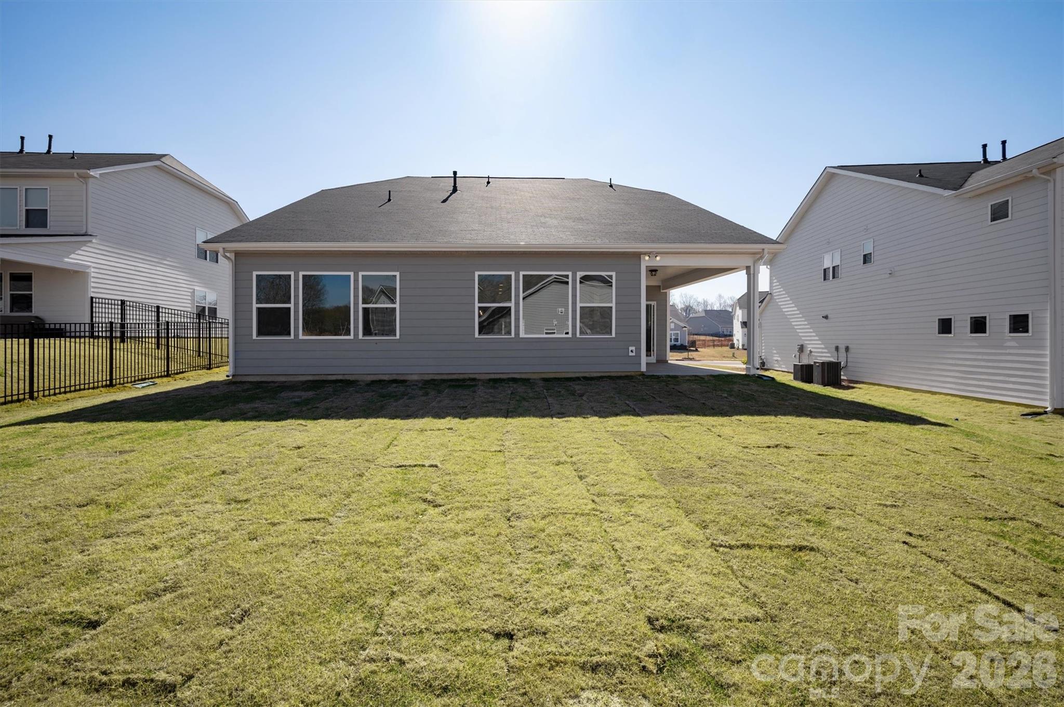
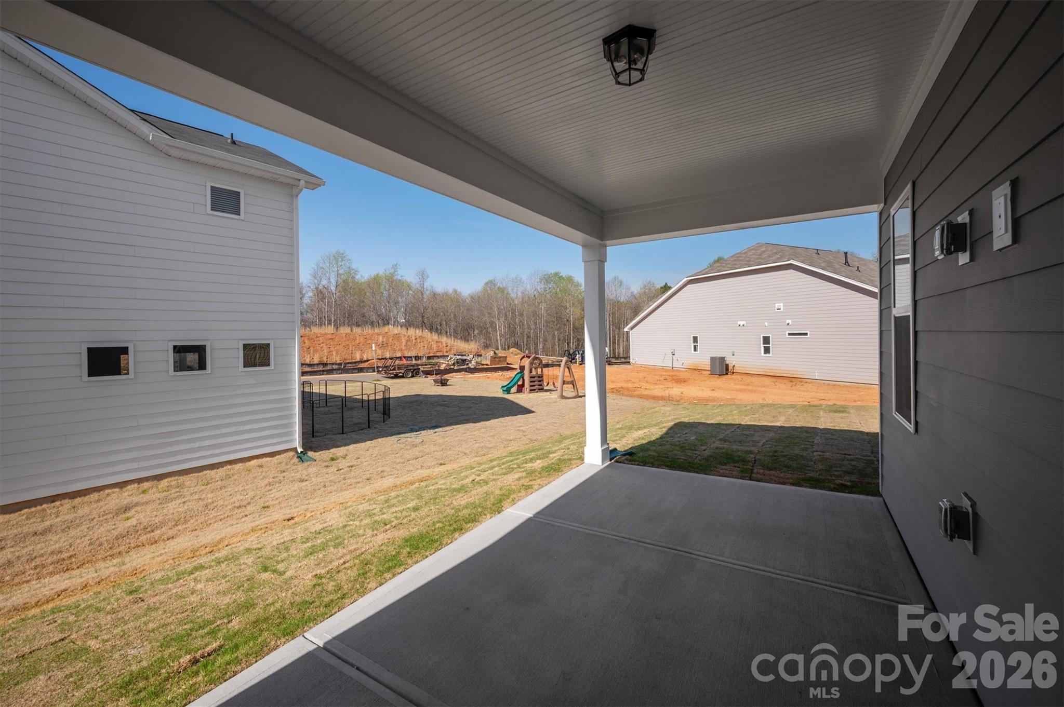
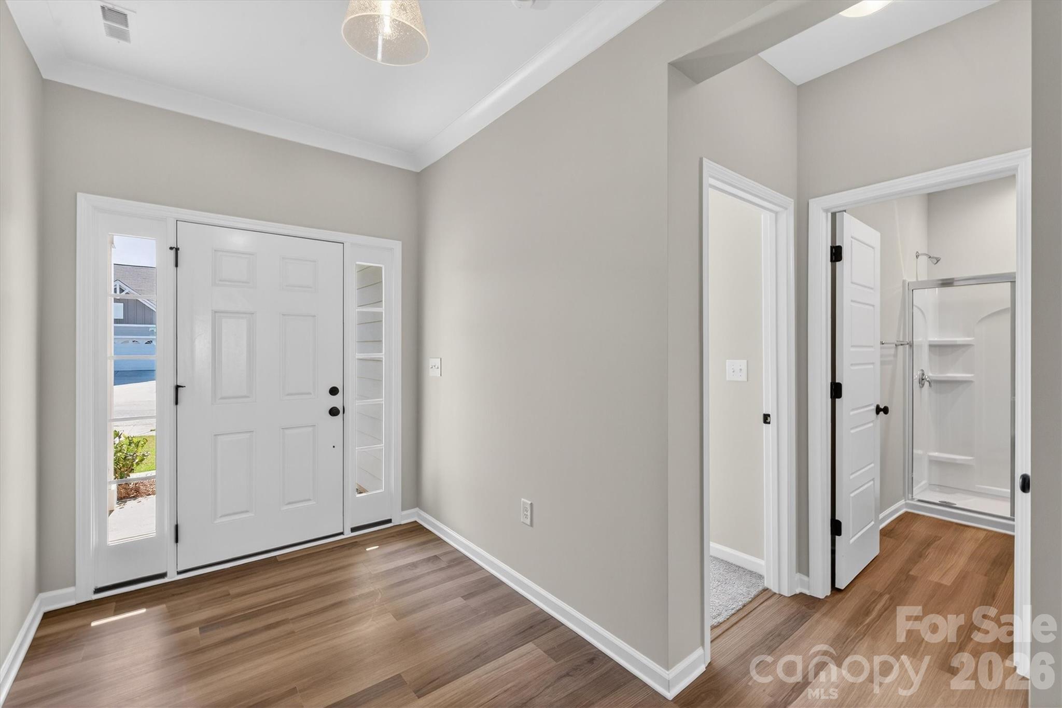
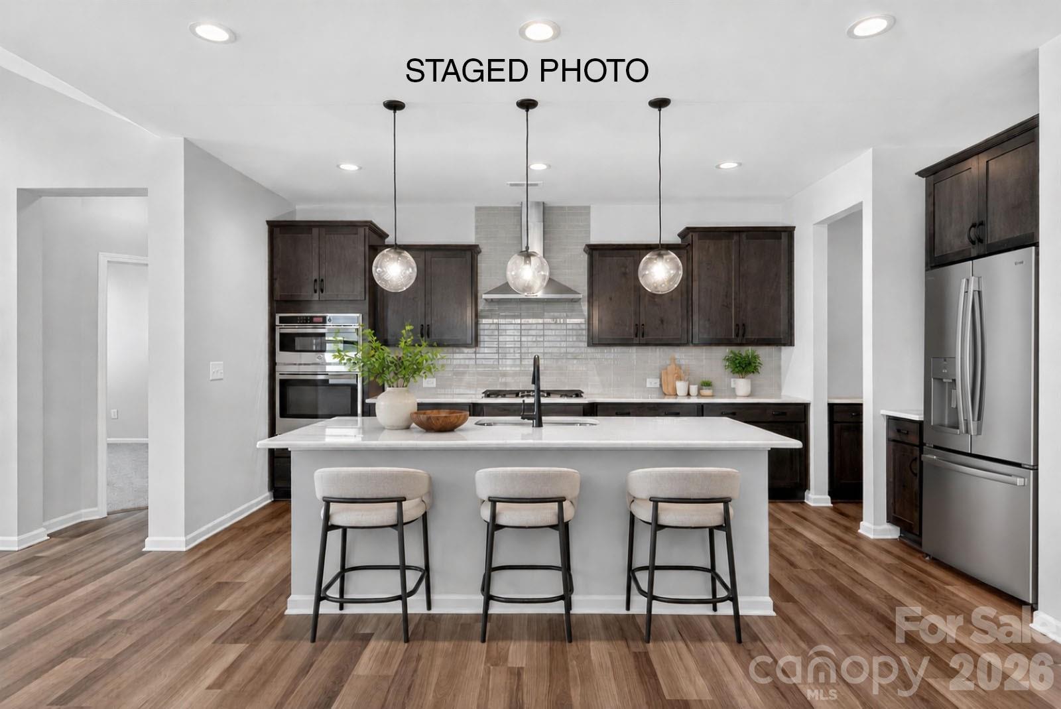
Enjoy first-floor living in this new 1.5-story home in Gastonia, with a blend of function, comfort, and style. The first floor has all the main living space, and upstairs is a spacious Rec Room, secondary bedroom and bath, plus unfinished storage space. Off the foyer is a guest bedroom and bath plus a Flex room. Beautiful, open-concept living with abundant windows for natural light; with the kitchen overlooking the dining area and family room. Kitchen features quartz counters, tile backsplash, GE stainless steel split cooking appliances with a 36" gas cooktop and extraction hood, with dark graphite-stained cabinets at the perimeter and white cabinets at the island. Off the kitchen is a Butler's Pantry which is great for entertaining, and a walk-in pantry. The Family room boasts a vaulted ceiling and gas fireplace with side niche. Enjoy the weather from the rear covered porch!  Premier Suite has a tray ceiling, walk-in closet, and bathroom with large tiled shower with semi-frameless glass, quartz counters, and 12x24" floor tiles. Full baths feature quartz counters and dark-stained cabinets. LVP flooring throughout most of the first floor, with oak treads on the stairs. The laundry room is tucked away off the mudroom, which features a built-in drop zone. Home includes energy-saving features of a tankless hot water heater and radiant barrier sheathing. Community pool and tot lot! Easy access to Uptown Charlotte and the airport.

$3,257/mo

Est. mortgage payment based on a $489,623 home price.

All estimates are provided by Luxury Presence for informational purposes only. Actual amounts may vary.

Additional information

MLS® ID
4314341

Interior Features

Bedrooms
3
Bathrooms
3
Fireplace
Yes
Cooling
Yes
Heating
Yes
Basement
No

Exterior Features

Lot Size
0.19 Acres

Other Property Details

Association Fee Frequency
Bi-Annually
Garage
Yes
New Construction
Yes
55+/Senior Community
No

Listings courtesy of Canopy MLS as distributed by MLS GRID

All information deemed reliable but not guaranteed and should be independently verified. All properties are subject to prior sale, change or withdrawal. Neither listing broker(s) nor Joan Killian Everett shall be responsible for any typographical errors, misinformation, misprints and shall be held totally harmless. Properties displayed may be listed or sold by various participants in the MLS.

Based on information submitted to the MLS GRID as of 6:02 PM UTC on 10/10/2026. All data is obtained from various sources and may not have been verified by broker or MLS GRID. Supplied Open House Information is subject to change without notice. All information should be independently reviewed and verified for accuracy. Properties may or may not be listed by the office/agent presenting the information.

©2026 Canopy MLS . All rights reserved.

DMCA Notice

Powered by Luxury Presence