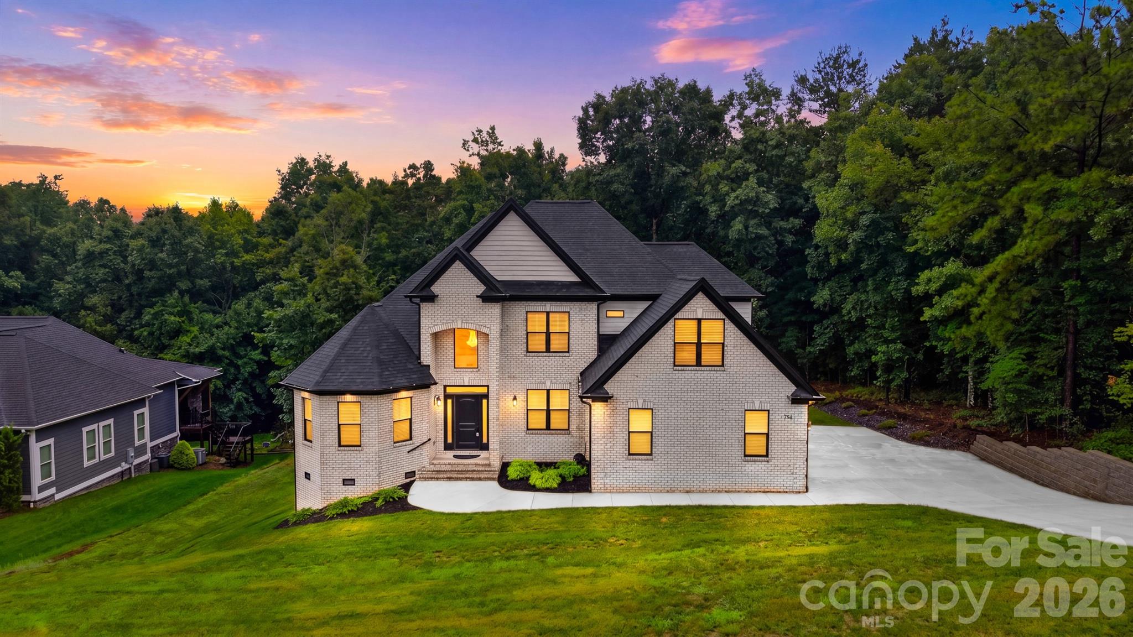
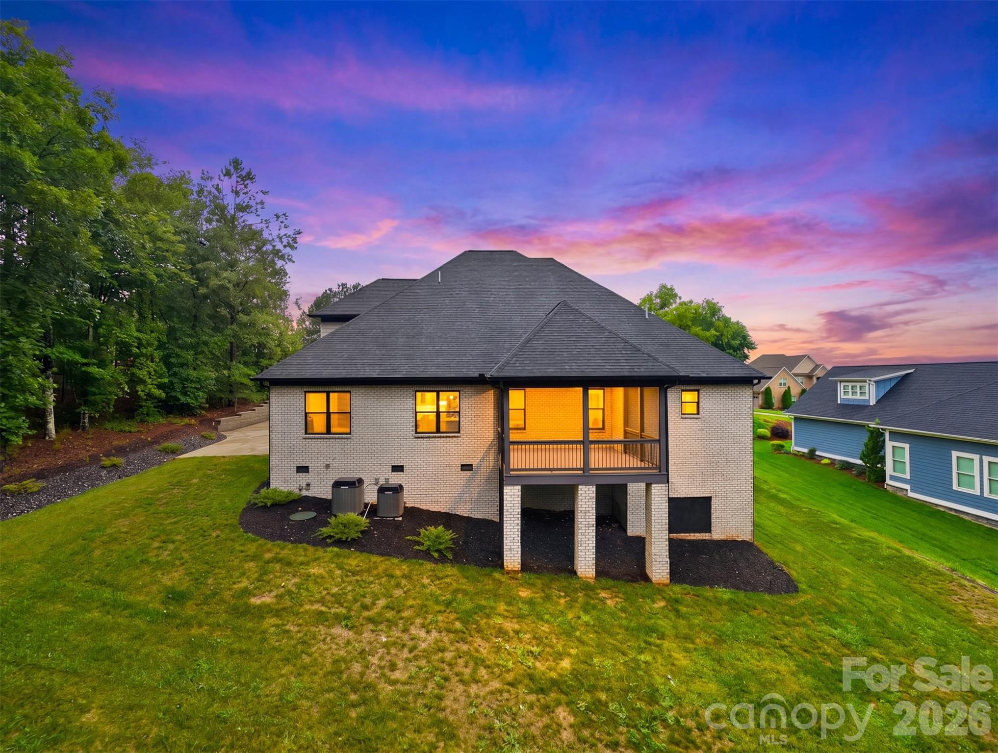
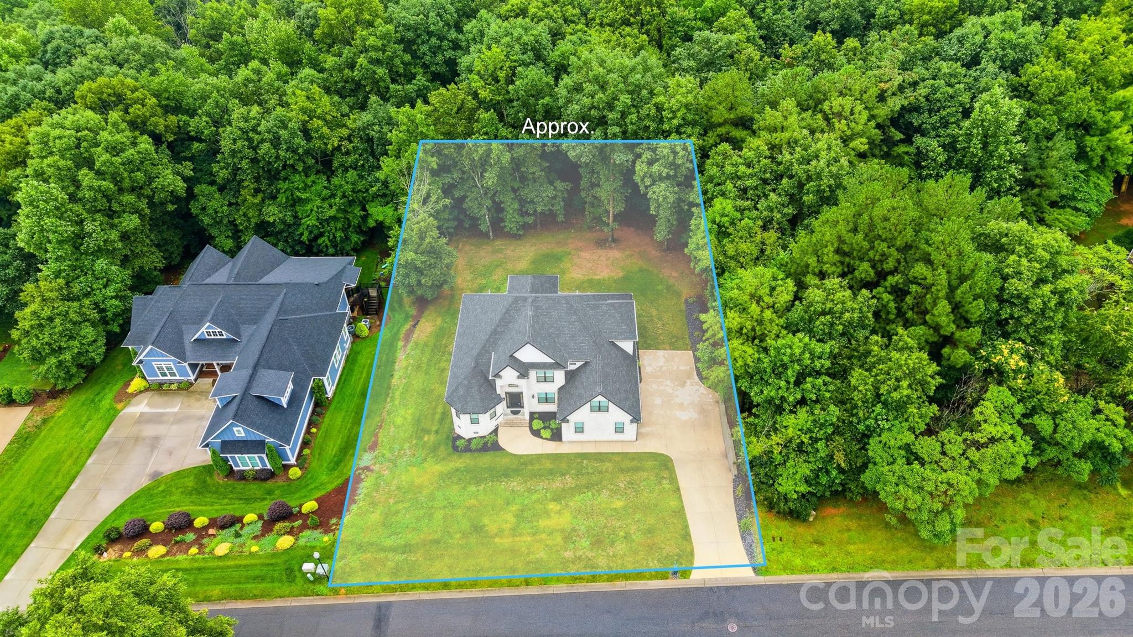
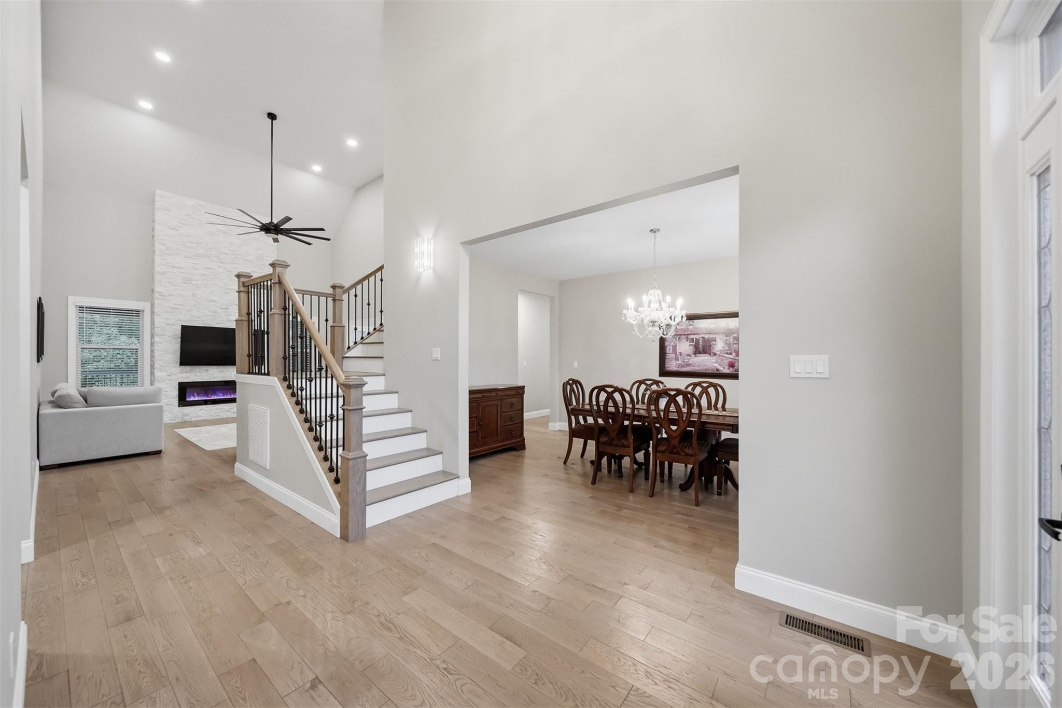
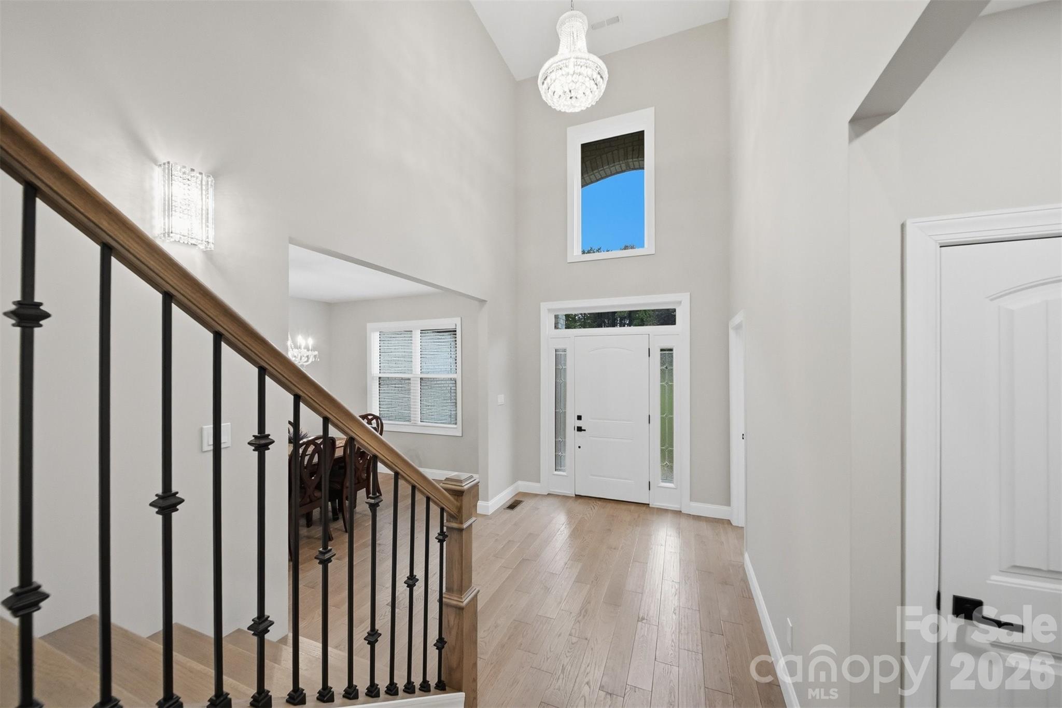
Property photo 1
Property photo 2
Property photo 3
Property photo 4
Property photo 5
5 Beds
4 Baths
3,054 sqft

$713,500

754 River Bend Drive, Granite Falls NC, 28630

Price per sqft$233.63
Built in2022
Property size3,054 sqft
Property typeResidential
Courtesy of Weichert, Realtors - Team Metro, Debby Bullock-Benfield Listing Contact: [email protected]

Overview

Sold

Closed

Listed Jul 30, 2026

Updated 6h ago

Experience refined living in this stunning full-brick custom home located in the prestigious River Bend community. Offering 5 bedrooms, 4 full baths, a dedicated office, and a thoughtfully designed floor plan, this home seamlessly blends timeless craftsmanship with modern elegance. From the moment you step inside, you'll appreciate the hardwood flooring throughout both levels, 9-foot smooth ceilings on the main level, abundant recessed lighting, and walls of energy-efficient windows that fill the home with natural light. A dramatic 18-foot dry-stacked stone fireplace anchors the great room, creating a warm and inviting space for gathering. Designed for both everyday living and entertaining, the spacious kitchen showcases custom maple cabinetry with soft-close drawers, quartz countertops, a large center island with generous seating, and abundant workspace. A formal dining room and private main-level office provide the perfect balance of function and sophistication. The luxurious primary suite offers a true spa-inspired retreat, featuring a freestanding whirlpool soaking tub, an oversized walk-in shower with a rain shower head and body sprays, and a peaceful atmosphere designed for relaxation. A second primary suite provides exceptional flexibility for guests or multi-generational living. Quality construction extends beyond what you can see with features including an energy-efficient HVAC system, whole-house water filtration system, video surveillance system and central vacuum for everyday convenience. Every detail of this exceptional home has been carefully curated, offering luxury finishes, modern style, and outstanding craftsmanship in one of the area's most sought-after communities.

Additional information

MLS® ID
4406342

Interior Features

Bedrooms
5
Bathrooms
4
Fireplace
Yes
Cooling
Yes
Heating
Yes
Basement
No

Exterior Features

Lot Size
0.42 Acres

Other Property Details

Association Fee Frequency
Quarterly
Garage
Yes
55+/Senior Community
No

Listings courtesy of Canopy MLS as distributed by MLS GRID

All information deemed reliable but not guaranteed and should be independently verified. All properties are subject to prior sale, change or withdrawal. Neither listing broker(s) nor Joan Killian Everett shall be responsible for any typographical errors, misinformation, misprints and shall be held totally harmless. Properties displayed may be listed or sold by various participants in the MLS.

Based on information submitted to the MLS GRID as of 7:29 AM UTC on 9/16/2026. All data is obtained from various sources and may not have been verified by broker or MLS GRID. Supplied Open House Information is subject to change without notice. All information should be independently reviewed and verified for accuracy. Properties may or may not be listed by the office/agent presenting the information.

©2026 Canopy MLS . All rights reserved.

DMCA Notice

Powered by Luxury Presence