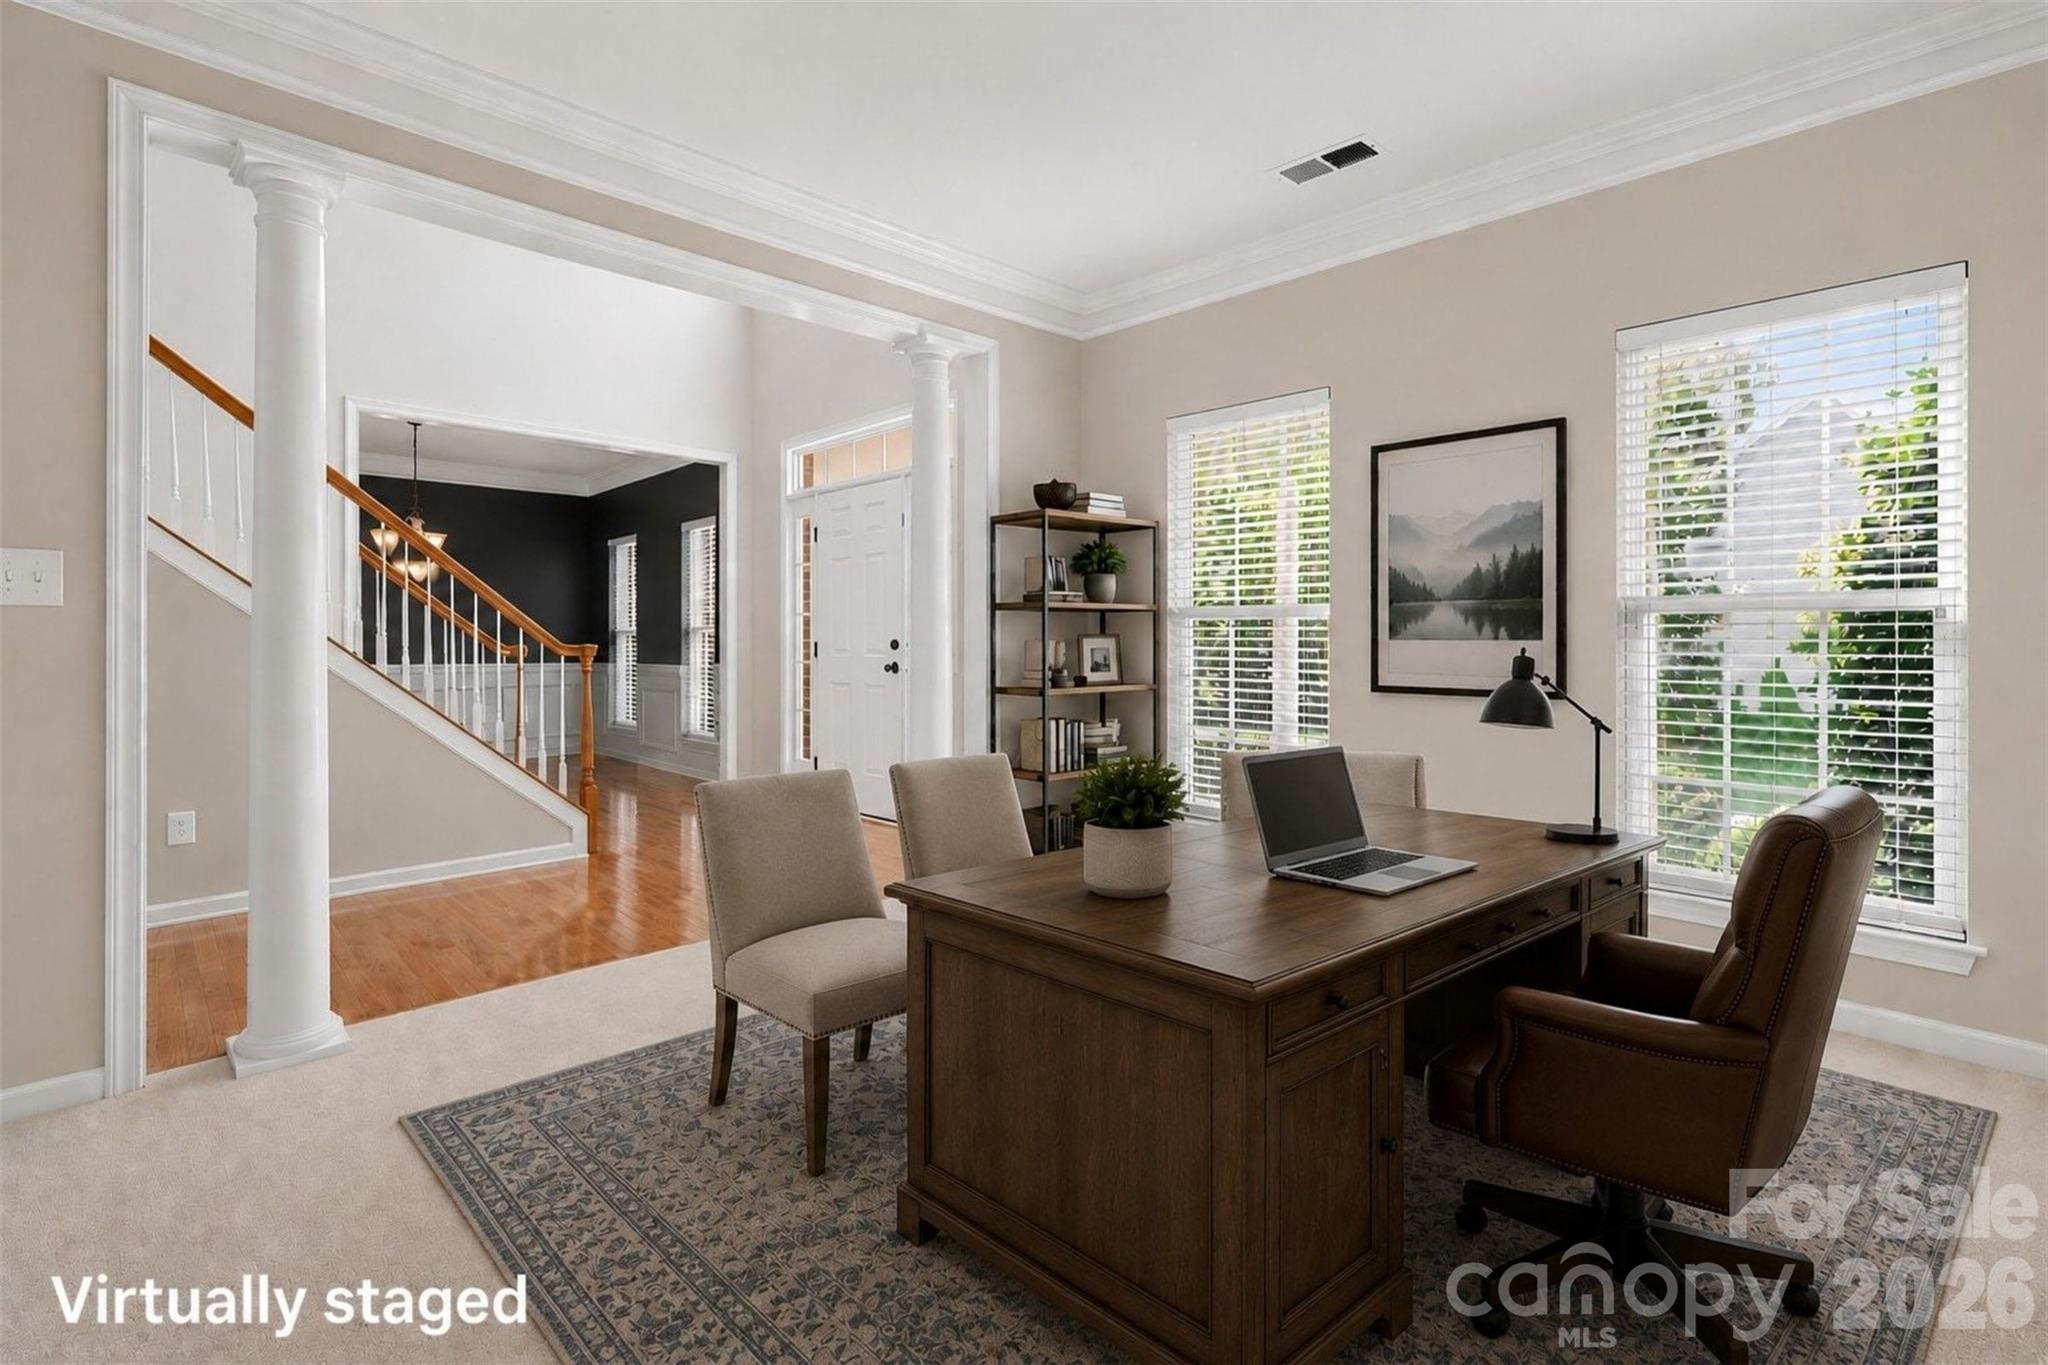
Property photo 1
Property photo 2
Property photo 3
Property photo 4
Property photo 5
5 Beds
3 Baths
3,857 sqft

$892,000

2521 Becket Ridge Road, Charlotte NC, 28270

Price per sqft$231.27
Built in2006
Property size3,857 sqft
Property typeResidential
Courtesy of Keller Williams South Park, John Bolos Listing Contact: [email protected]

Overview

Active

Listed Sep 3, 2026

Updated 6h ago

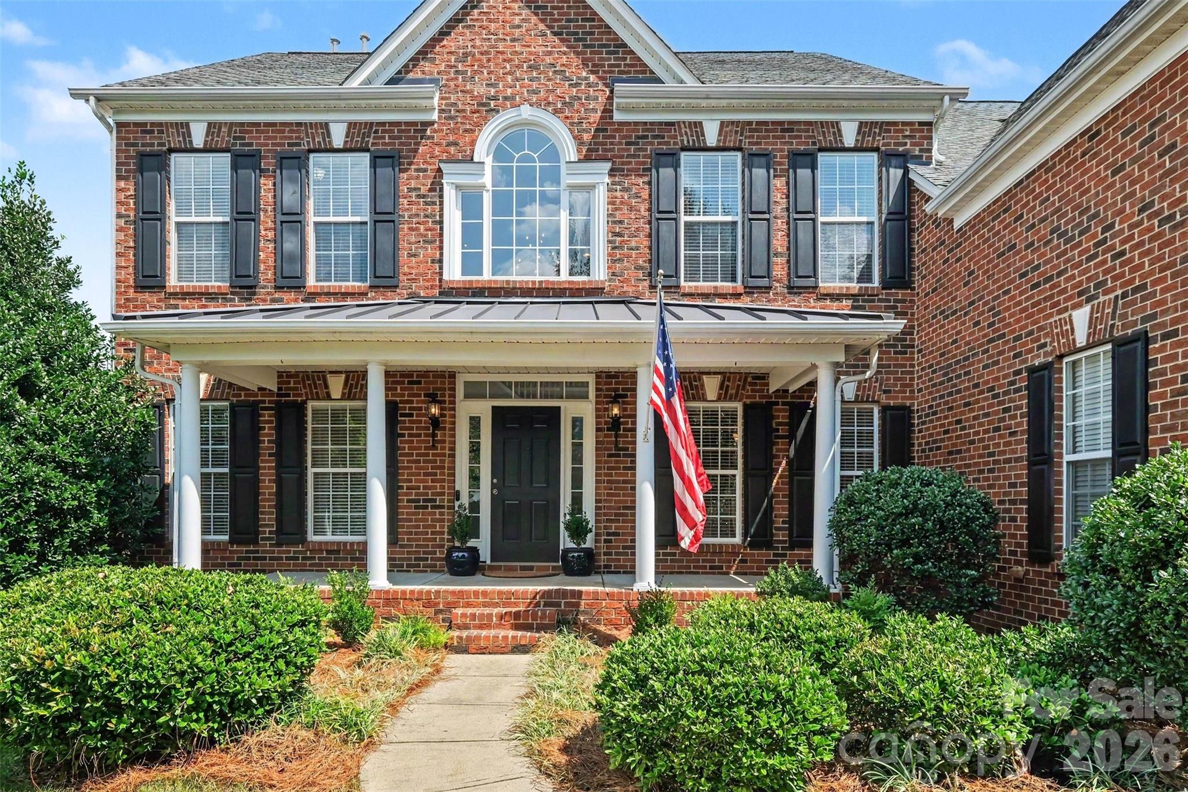
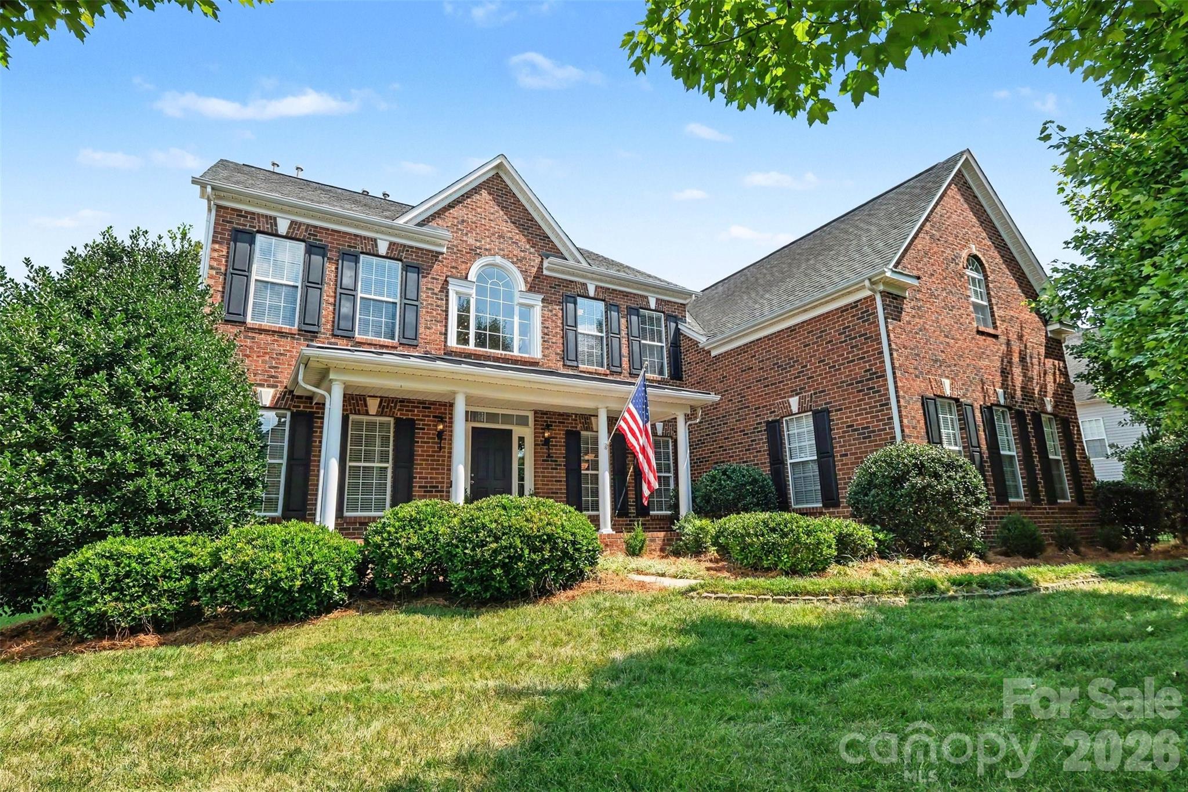
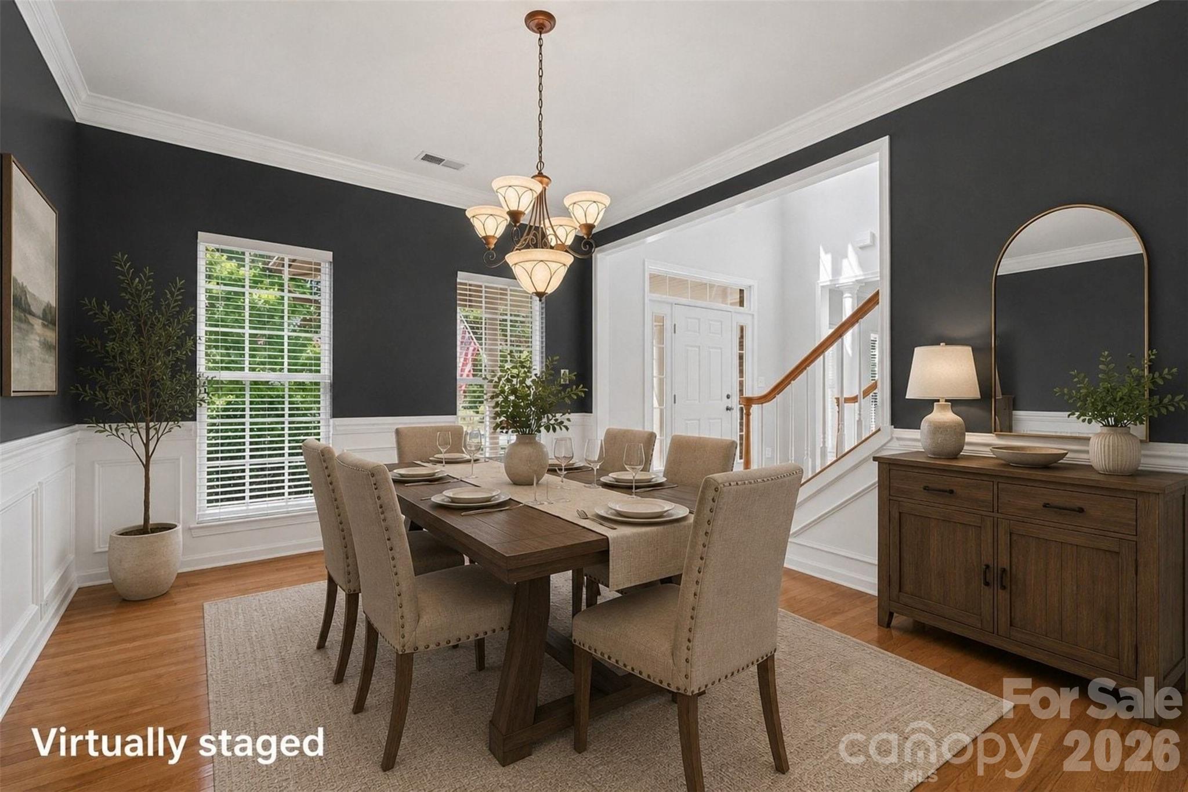
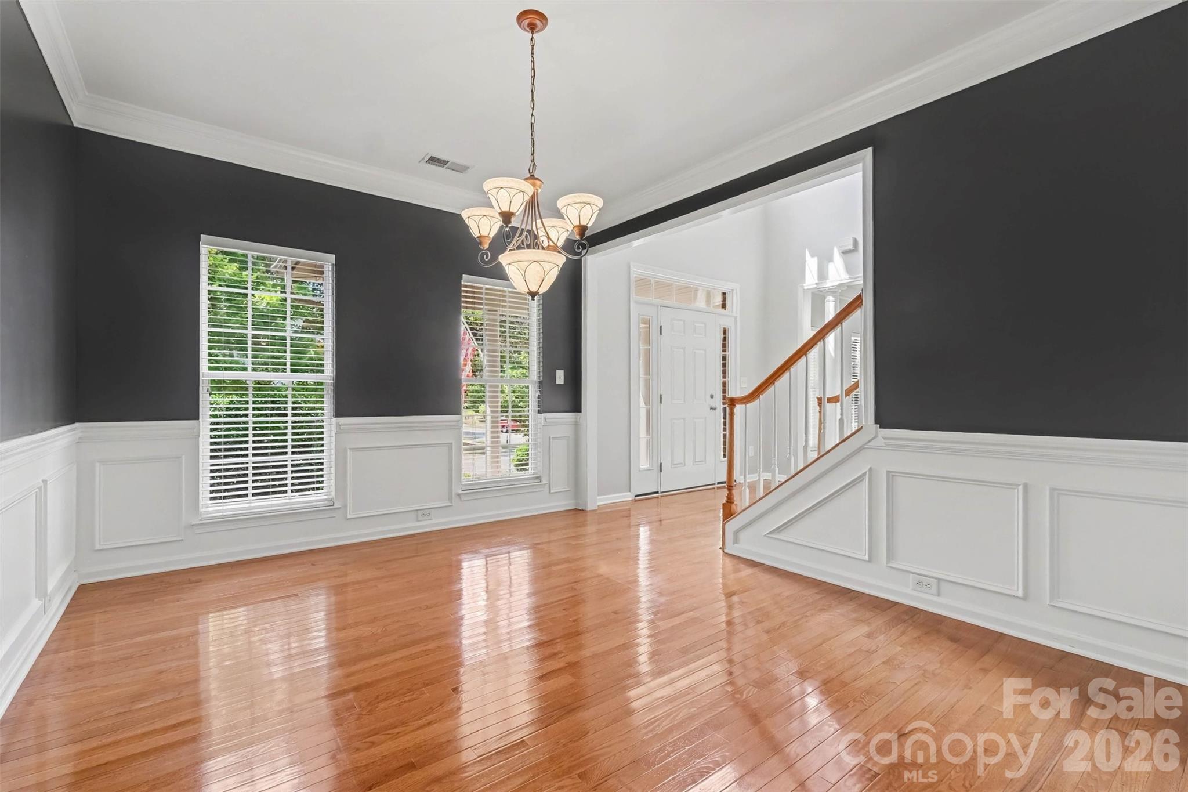
Welcome to this spacious Canterbury Place home, where stylish design, a three-car garage, and a versatile five-bedroom layout offer exceptional room to live, work, and entertain. A charming brick-accented exterior and welcoming front porch set the tone, while inside, abundant natural light and generous gathering spaces create a warm and inviting atmosphere. The main level offers wonderful flexibility with formal dining and living spaces, an office/flex space, a full bath, and a bedroom that is ideal for guests or multigenerational living. The spacious kitchen features rich cabinetry, expansive counter space, a center island, and a walk-in pantry while opening to adjoining living areas and a bright sunroom surrounded by windows. A fireplace anchors the living room, while the sunroom provides a beautiful transition to the deck and backyard. Upstairs, the expansive primary suite offers a relaxing retreat with a spacious bath featuring dual vanities, a soaking tub, and separate shower. Three additional bedrooms and a large bonus room provide plenty of options for a media room, game room, playroom, or additional flex space. Outdoors, enjoy a tree-lined backyard with a deck for dining and relaxing, along with a dedicated fire pit area perfect for gathering on cool evenings. Located in the established Canterbury Place community in Charlotte, this home offers a desirable southeast Charlotte setting with convenient access to shopping, dining, parks, and everyday conveniences throughout the Matthews and Providence Road areas, while also providing easy access to Uptown Charlotte and surrounding destinations

$5,934/mo

Est. mortgage payment based on a $892,000 home price.

All estimates are provided by Luxury Presence for informational purposes only. Actual amounts may vary.

Additional information

MLS® ID
4419953

Interior Features

Bedrooms
5
Bathrooms
3
Fireplace
Yes
Cooling
Yes
Heating
Yes
Basement
No

Exterior Features

Lot Size
0.25 Acres

Other Property Details

Association Fee Frequency
Yearly
Garage
Yes
55+/Senior Community
No

Listings courtesy of Canopy MLS as distributed by MLS GRID

All information deemed reliable but not guaranteed and should be independently verified. All properties are subject to prior sale, change or withdrawal. Neither listing broker(s) nor Joan Killian Everett shall be responsible for any typographical errors, misinformation, misprints and shall be held totally harmless. Properties displayed may be listed or sold by various participants in the MLS.

Based on information submitted to the MLS GRID as of 1:29 AM UTC on 10/10/2026. All data is obtained from various sources and may not have been verified by broker or MLS GRID. Supplied Open House Information is subject to change without notice. All information should be independently reviewed and verified for accuracy. Properties may or may not be listed by the office/agent presenting the information.

©2026 Canopy MLS . All rights reserved.

DMCA Notice

Powered by Luxury Presence