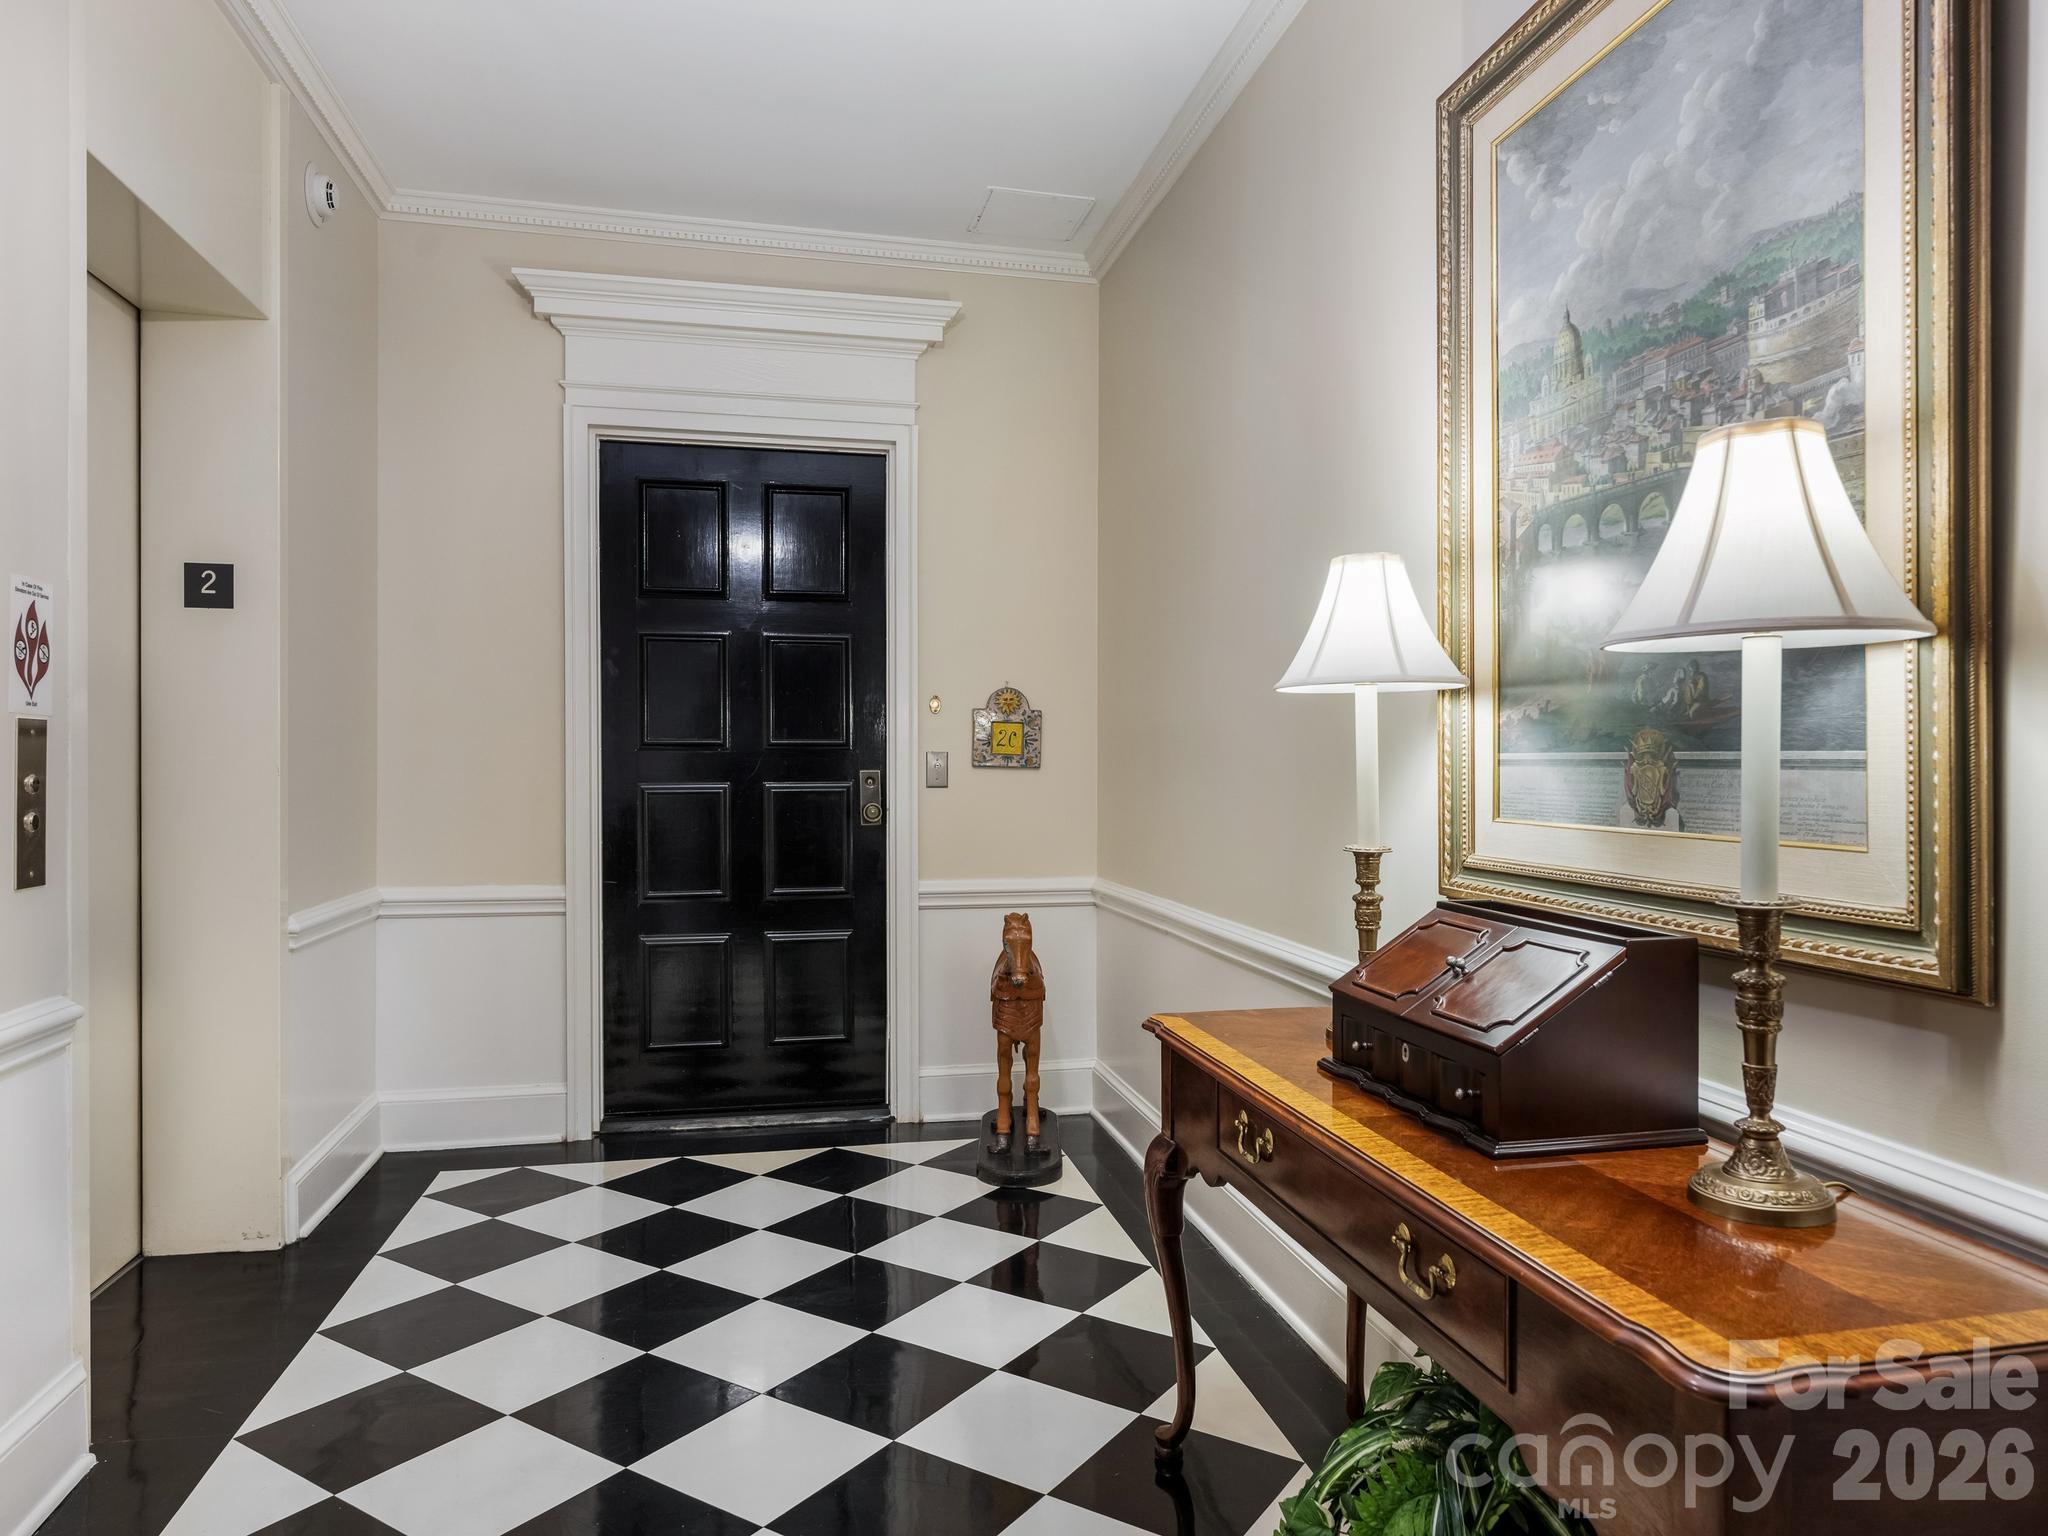
Property photo 1
Property photo 2
Property photo 3
Property photo 4
Property photo 5
3 Beds
4 Baths
2,545 sqft

$1,550,000

2633 Richardson Drive Unit: 2C, Charlotte NC, 28211

Price per sqft$609.04
Built in1974
Property size2,545 sqft
Property typeCo-op
Courtesy of Corcoran HM Properties, Jocelyn Rose Listing Contact: [email protected]

Overview

Active

Listed Oct 9, 2026

Updated 3h ago

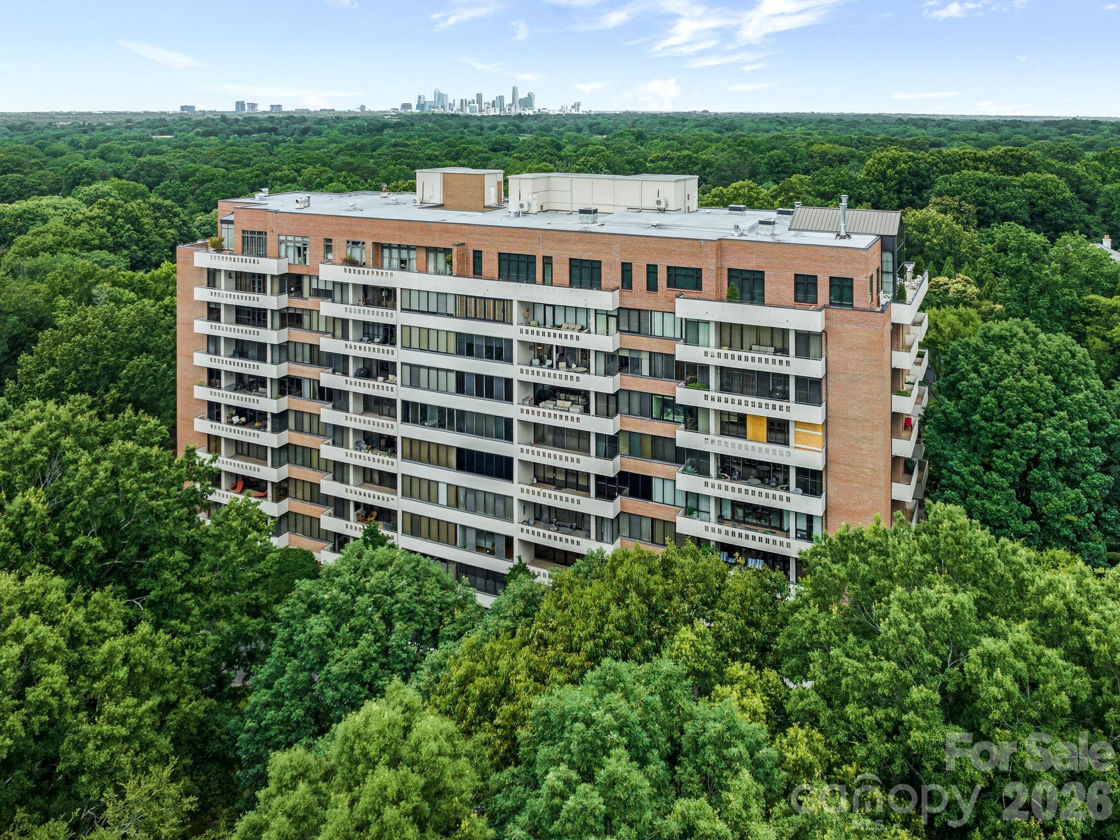
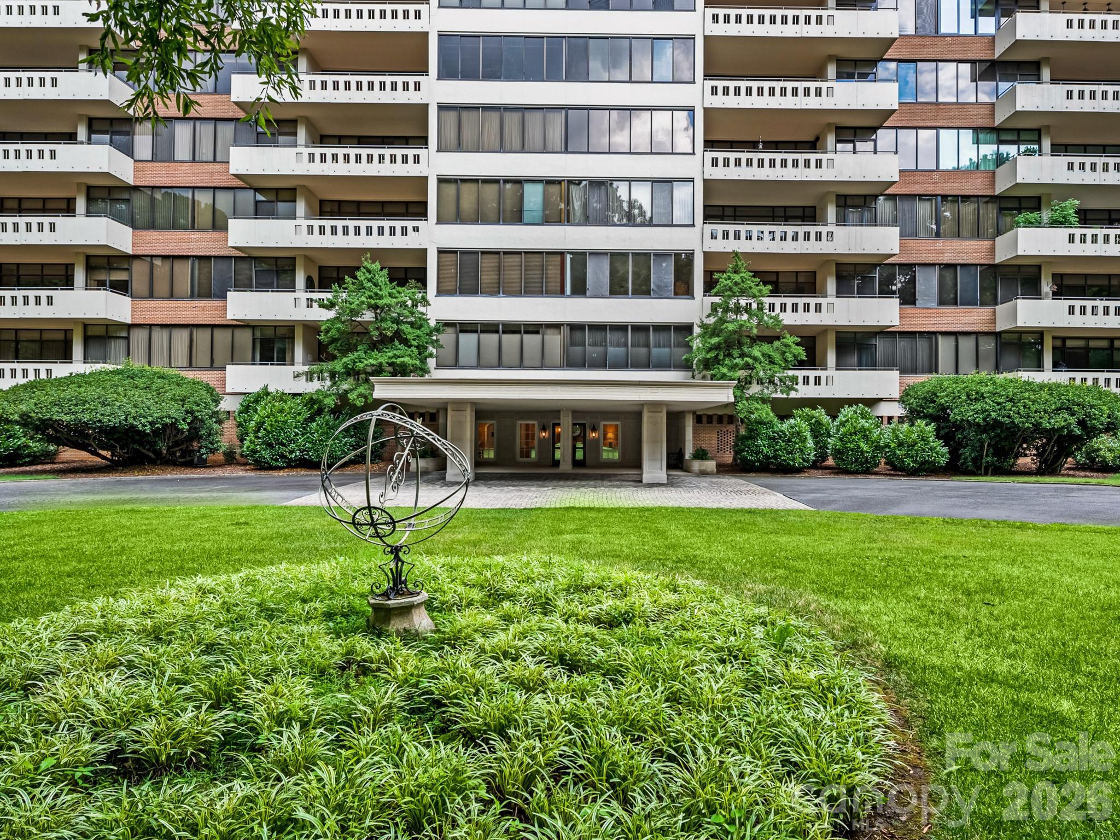
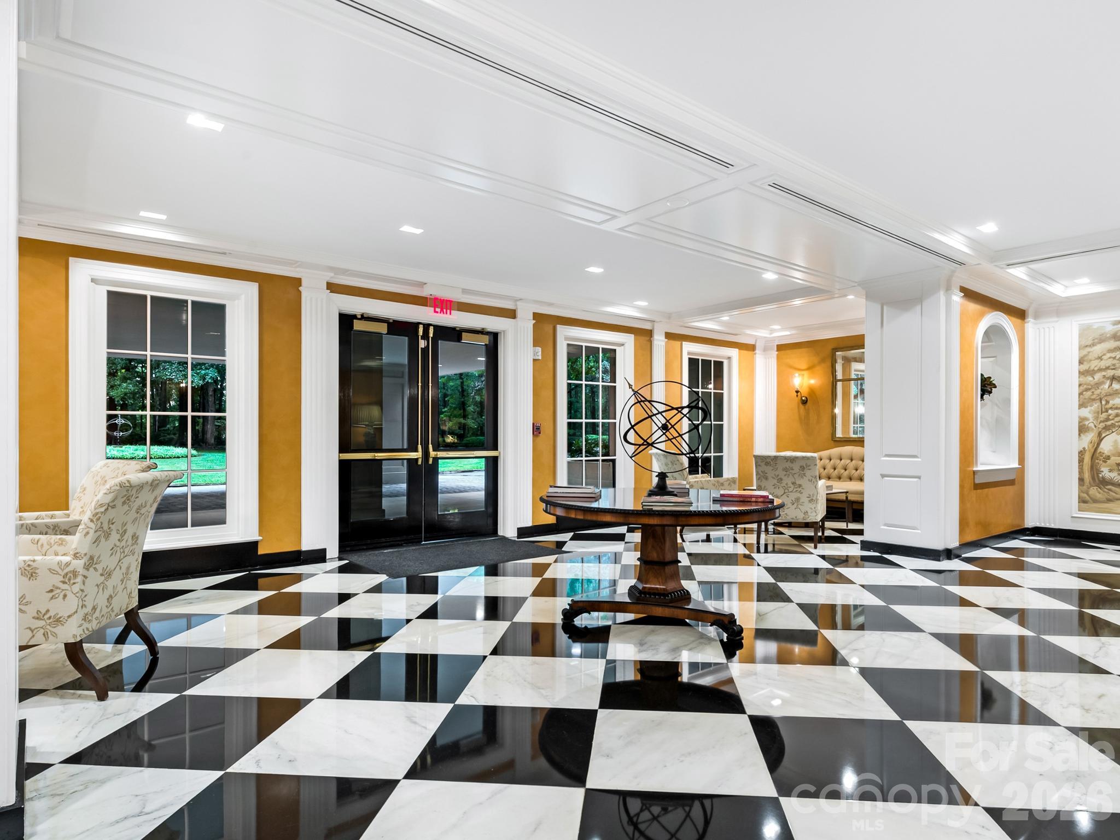
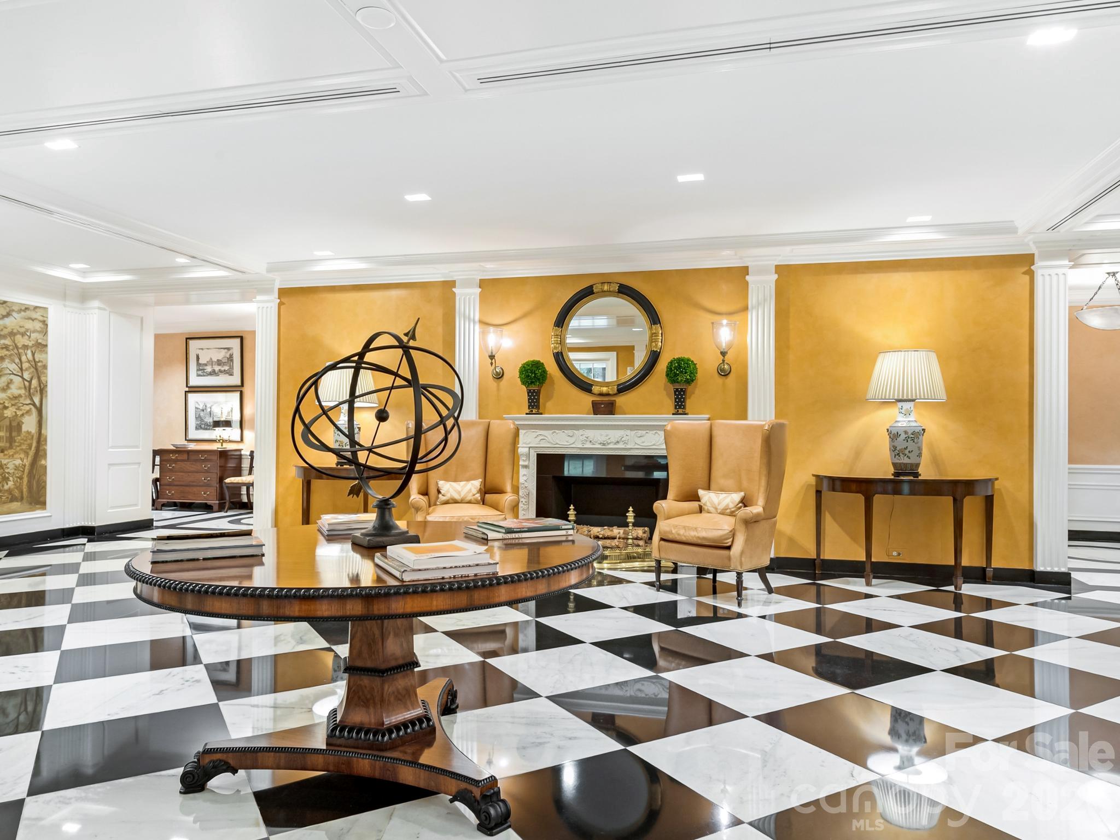
Elegant and gracious living in a tranquil 15+ acre lush garden enclave in the midst of South Park. This second floor unit under went extensive renovation by Whitlock Builders and Don Duffy Architecture. Each of the 3 bedroom suites has en-suite bathroom, access to balcony that provides stunning views. Primary bathroom has steam & rain shower, heated towel rack, separate water closet with custom cabinetry. The Gourmet kitchen has marble countertops, pendant lighting, large kitchen island with breakfast bar, breakfast area , SS appliances ,sub zero refrigerator, warming drawer and large pantry . The paneled Den adjoins the Kitchen - if you are entertaining you can close off with the beautiful glass doors. This feature still provides sunlight and views of all other rooms in the unit. The Dining Room is a spacious defined room with wood paneling entry that adjoins the Bar area, Den and Living Room. Each room in the unit are ample in space and allows you to see the outdoors from each area of the unit. When you open the doors onto the balcony you are looking straight ahead into the canopy of trees. You feel like you are in a park and not in Charlotte! "Morrocroft Place" in its prestigious site, has 24 hour concierge and security guard, fitness center, mail room and swimming pool.Three elevators (2 passenger elevators serving 2 units per floor) and 1 service elevator.

$10,312/mo

Est. mortgage payment based on a $1,550,000 home price.

All estimates are provided by Luxury Presence for informational purposes only. Actual amounts may vary.

Additional information

MLS® ID
4431441

Interior Features

Bedrooms
3
Bathrooms
4
Cooling
Yes
Heating
Yes
Basement
Yes

Exterior Features

Lot Size
16.65 Acres

Other Property Details

Association Fee Frequency
Monthly
Garage
Yes
Pets Allowed
Yes
55+/Senior Community
No

Listings courtesy of Canopy MLS as distributed by MLS GRID

All information deemed reliable but not guaranteed and should be independently verified. All properties are subject to prior sale, change or withdrawal. Neither listing broker(s) nor Joan Killian Everett shall be responsible for any typographical errors, misinformation, misprints and shall be held totally harmless. Properties displayed may be listed or sold by various participants in the MLS.

Based on information submitted to the MLS GRID as of 5:11 AM UTC on 10/10/2026. All data is obtained from various sources and may not have been verified by broker or MLS GRID. Supplied Open House Information is subject to change without notice. All information should be independently reviewed and verified for accuracy. Properties may or may not be listed by the office/agent presenting the information.

©2026 Canopy MLS . All rights reserved.

DMCA Notice

Powered by Luxury Presence