Property photo 1
Property photo 2
Property photo 3
Property photo 4
Property photo 5
4 Beds
3 Baths
3,477 sqft

$1,065,000

166 Williams Meadow Loop Unit: 17, Hendersonville NC, 28739

Price per sqft$306.30
Built in2026
Property size3,477 sqft
Property typeResidential
Courtesy of Premier Sotheby’s International Realty, Jennifer Farley Listing Contact: 828-545-1383

Overview

Active

Listed Aug 18, 2026

Updated 7 days ago

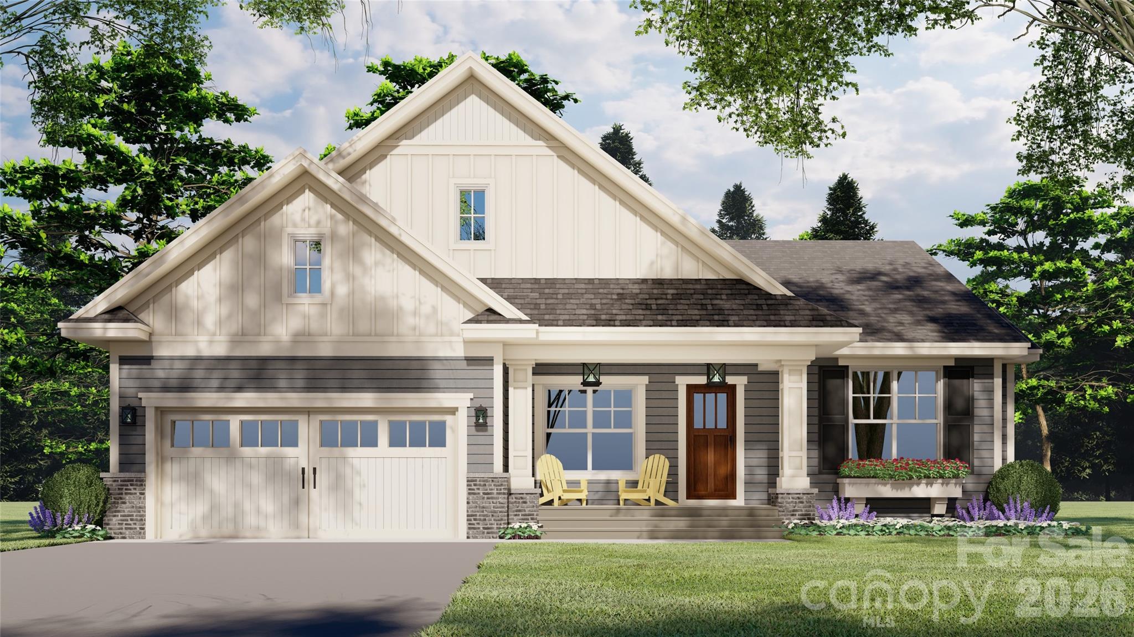
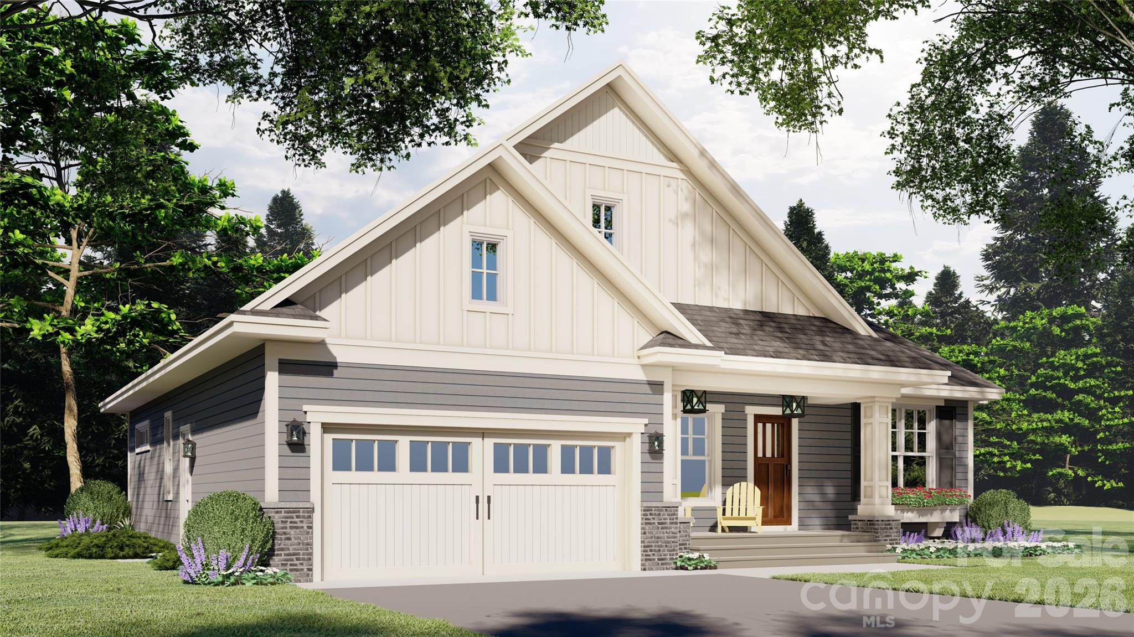
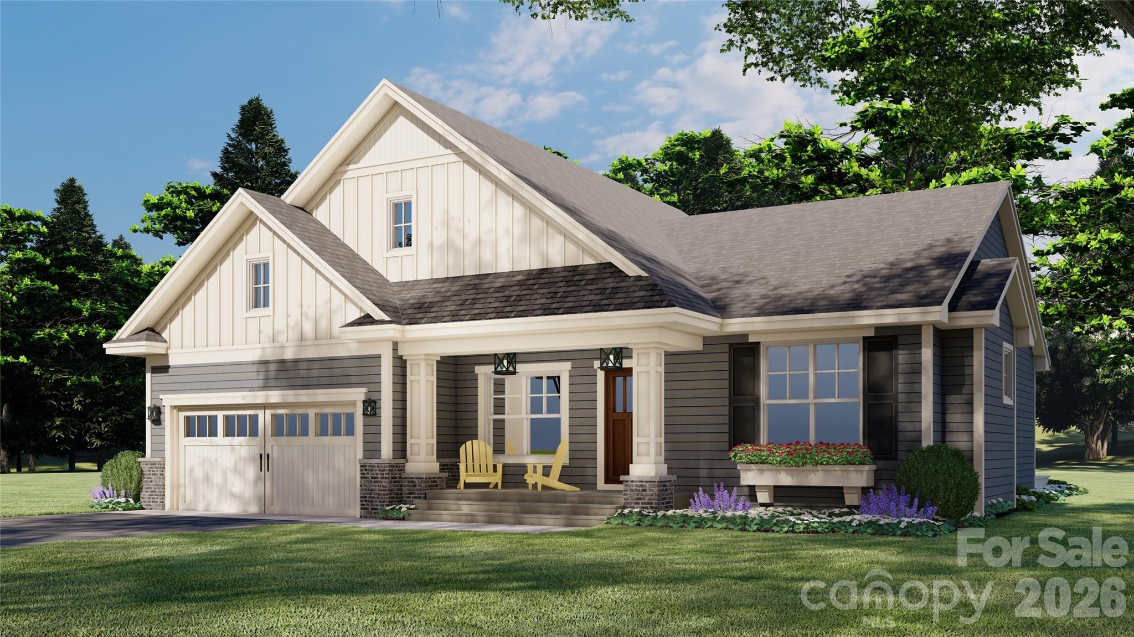
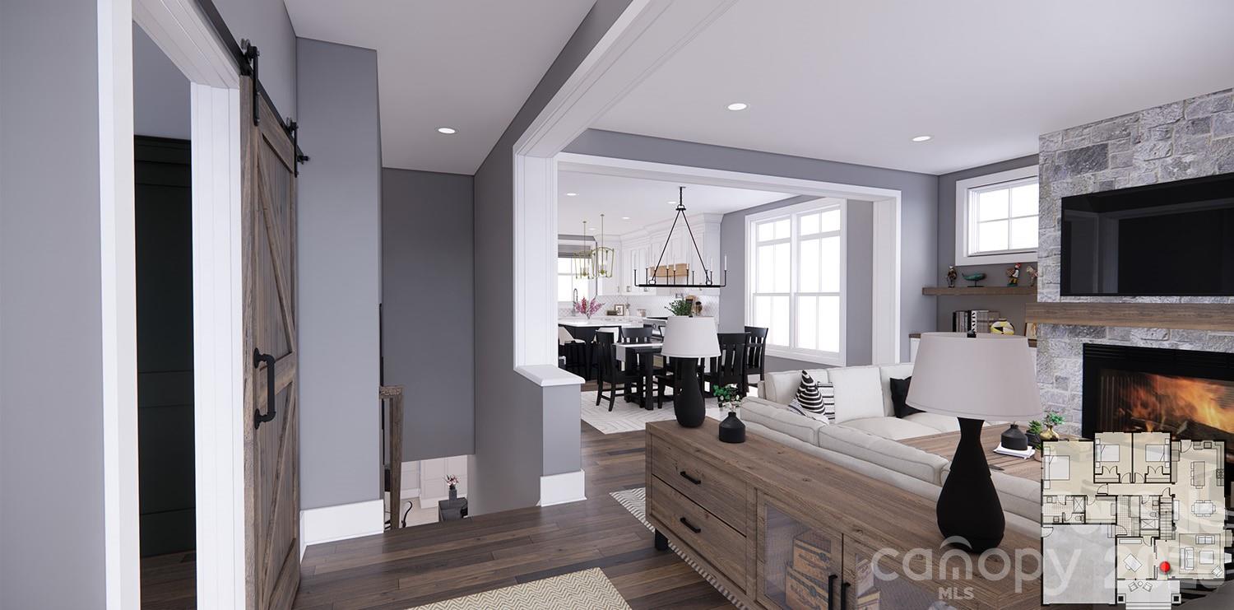
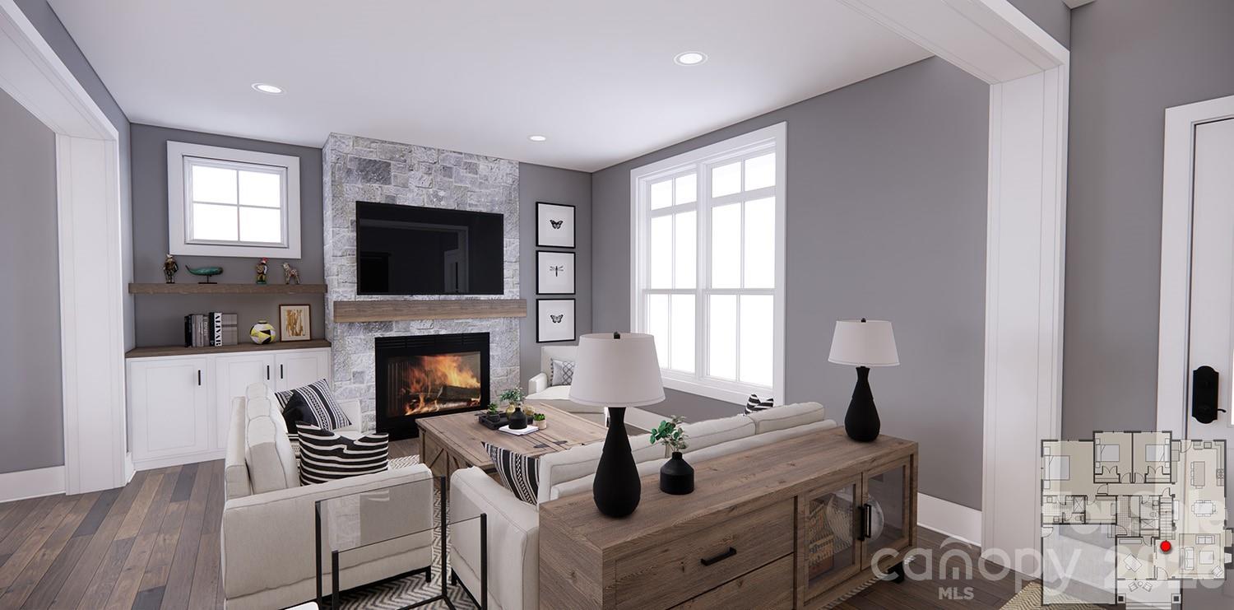
New construction in the sought-after Dunroy on Rutledge community, offering low-maintenance mountain living just minutes from Flat Rock and downtown Hendersonville. Timeless board-and-batten architecture with poplar bark and pebble dash accents creates distinctive curb appeal, while the open main level features a great room with stacked-stone gas fireplace and built-ins, kitchen with large island and walk-in pantry, dining area, three bedrooms, two baths, dedicated office, and mudroom/laundry room. The private primary suite and everyday living spaces are conveniently on the main level, while the finished walkout lower level adds approximately 1,800 square feet of exceptional living and entertaining space. Designed as an extension of the home, this level features a secondary primary suite, full bath, spacious game room, dedicated theater room, office and an adjacent living room anchored by a second stacked-stone gas fireplace, providing plenty of room to spread out, host guests, work from home or enjoy movie and game nights. More than 1,100 square feet of porches and decks further extend the living space outdoors. Dunroy residents enjoy preserved green space, recreational trails, beautifully maintained common areas and HOA-managed exterior maintenance for an easy lock-and-leave lifestyle. Convenient to shopping, dining, healthcare and the best of Henderson County. Note: Renderings provided by Royal Oaks Design and used with permission. Renderings are illustrative and final construction, finishes, colors and landscaping may vary.

$7,085/mo

Est. mortgage payment based on a $1,065,000 home price.

All estimates are provided by Luxury Presence for informational purposes only. Actual amounts may vary.

Additional information

MLS® ID
4406204

Interior Features

Bedrooms
4
Bathrooms
3
Fireplace
Yes
Cooling
Yes
Heating
Yes
Basement
Yes

Exterior Features

Lot Size
0.11 Acres

Other Property Details

Association Fee Frequency
Yearly
Secondary Association Fee
$1,300
Secondary Association Fee Frequency
Yearly
Garage
Yes
New Construction
Yes
55+/Senior Community
No

Listings courtesy of Canopy MLS as distributed by MLS GRID

All information deemed reliable but not guaranteed and should be independently verified. All properties are subject to prior sale, change or withdrawal. Neither listing broker(s) nor Joan Killian Everett shall be responsible for any typographical errors, misinformation, misprints and shall be held totally harmless. Properties displayed may be listed or sold by various participants in the MLS.

Based on information submitted to the MLS GRID as of 3:25 AM UTC on 10/10/2026. All data is obtained from various sources and may not have been verified by broker or MLS GRID. Supplied Open House Information is subject to change without notice. All information should be independently reviewed and verified for accuracy. Properties may or may not be listed by the office/agent presenting the information.

©2026 Canopy MLS . All rights reserved.

DMCA Notice

Powered by Luxury Presence