Property photo 1
Property photo 2
Property photo 3
Property photo 4
Property photo 5
5 Beds
3 Baths
3,692 sqft

$499,900

935 Ridgewood Drive NE, Lenoir NC, 28645

Price per sqft$135.40
Built in1966
Property size3,692 sqft
Property typeResidential
Courtesy of Raccoon Realty LLC, Judith Sullivan Listing Contact: 828-729-1976

Overview

Active

Listed Sep 23, 2026

Updated 3h ago

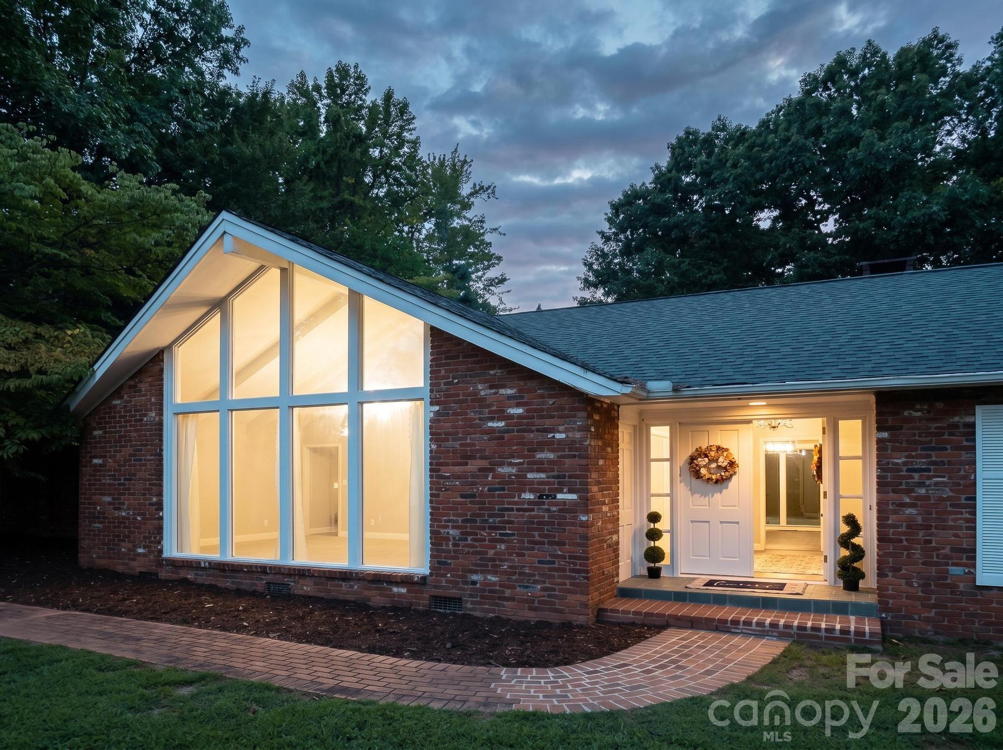
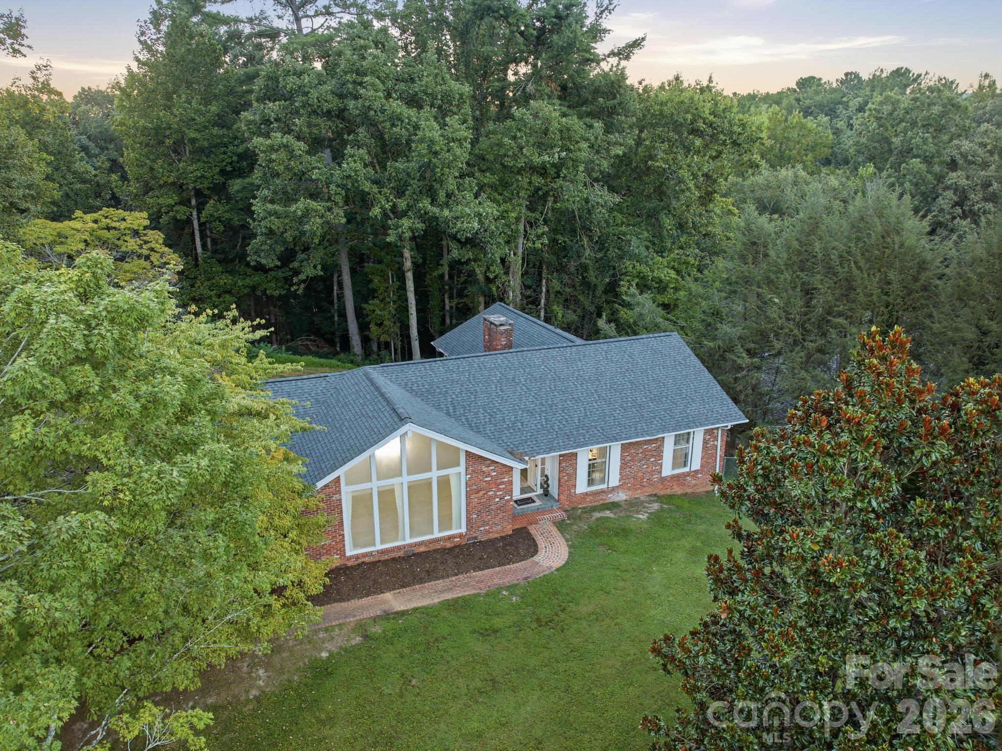
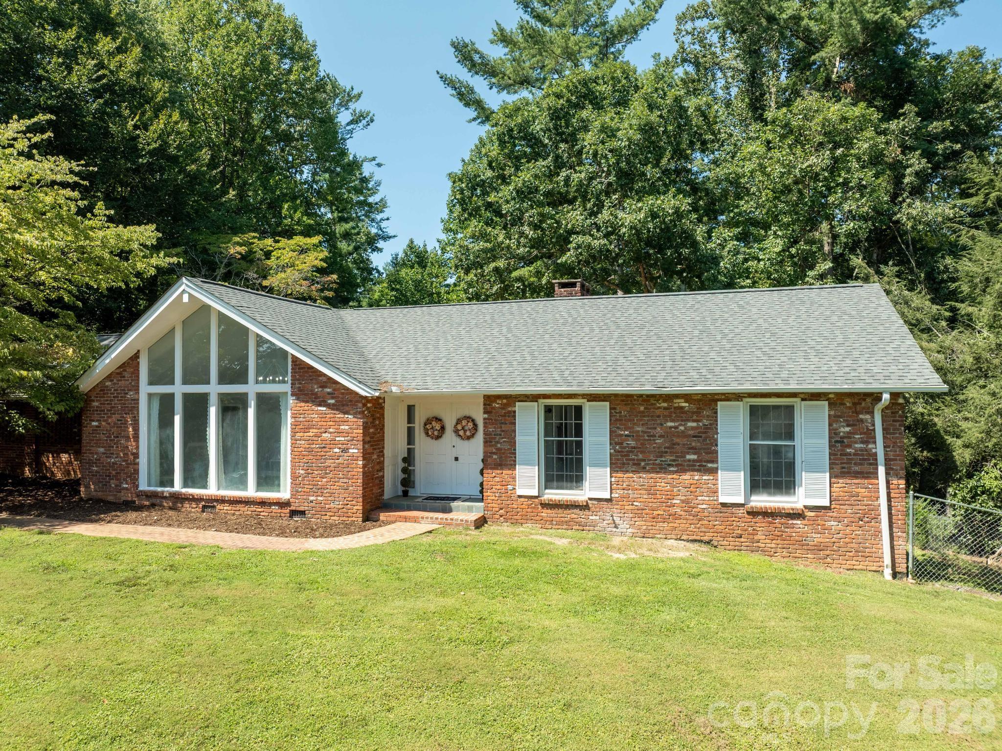
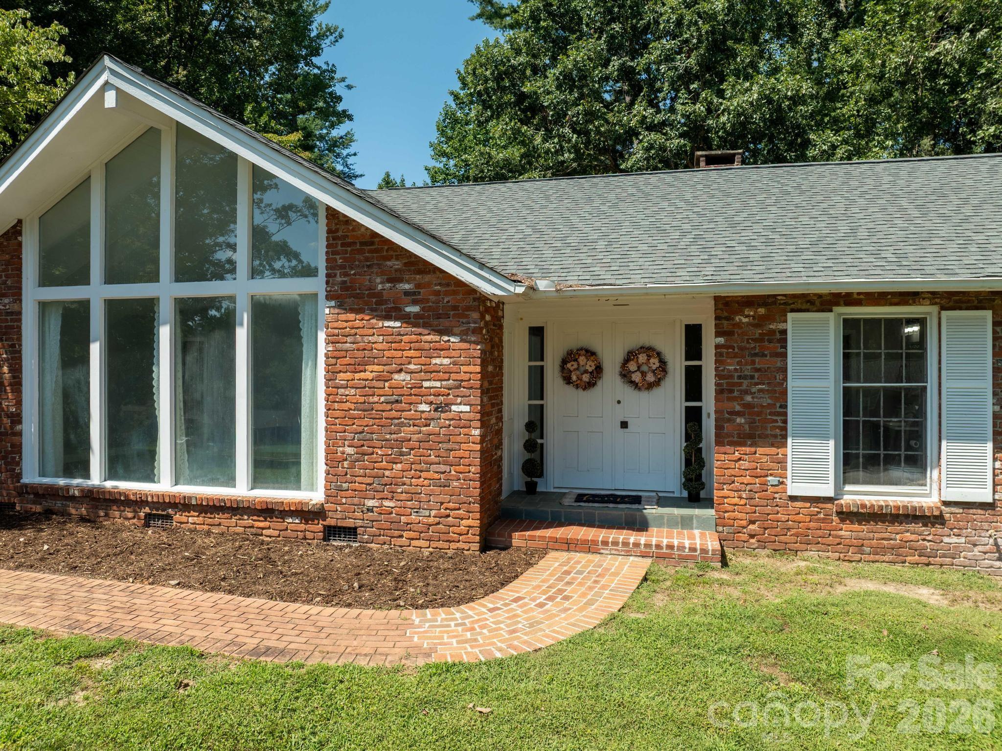
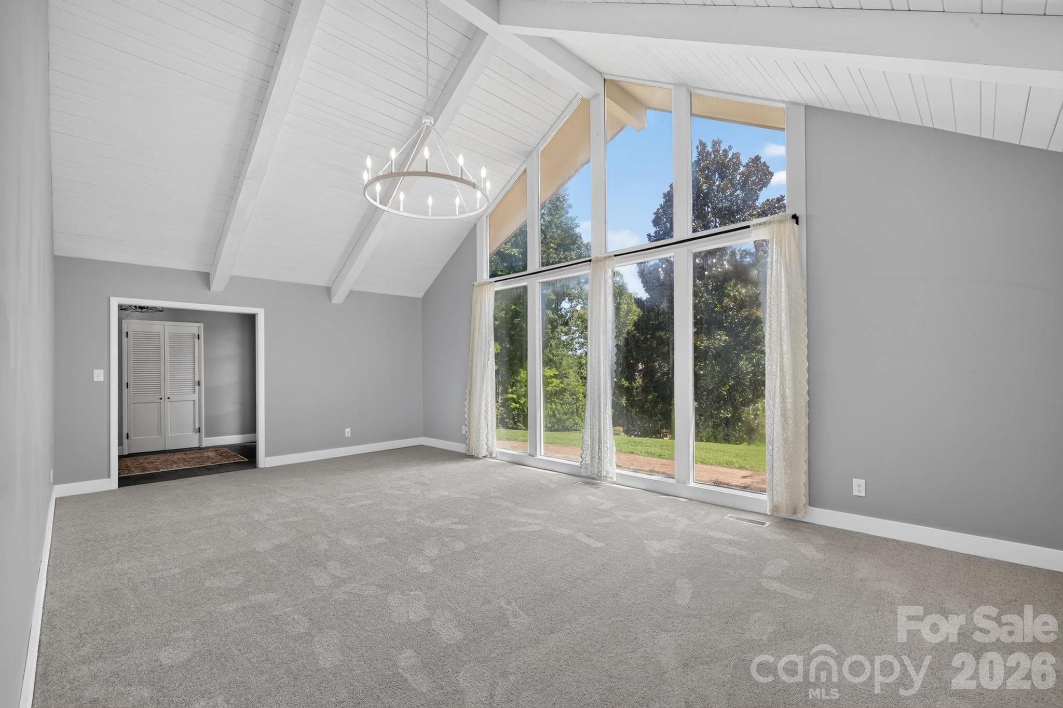
Welcome to this spacious, beautifully updated mid-century home in desirable Lower Creek, Lenoir, NC! Offering 5 bedrooms and 3.5 bathrooms, this generously sized home combines timeless character with modern updates and plenty of space to spread out. The main level features a stunning kitchen with a large peninsula topped with gorgeous Fantasy Brown stone countertops, an open dining area with a cozy fireplace, and a spectacular great room with soaring cathedral ceilings, exposed beams, and sun-drenched floor-to-ceiling windows. New vinyl flooring and carpet run throughout the home, while the foyer preserves its original slate stone floors, adding a touch of authentic mid-century charm. Storage is abundant, with hallway closets, built-in drawers, and additional closets in the main-level bedrooms. The spacious primary suite features a striking accent wall and a luxurious en suite bathroom complete with dual vanities, a private water closet, soaking tub, and an oversized shower with double shower heads. Convenience is built right in with main-level laundry, a half bath, utility sink, and abundant cabinetry for storage. The lower level offers incredible flexibility with two additional bedrooms, a full bathroom with walk-in shower, kitchenette, and a huge living room with its own fireplace. Both lower-level bedrooms feature closets and windows, and the lower level has both interior and exterior entrances—perfect for guests, extended family, a home office, or additional living space. With its combination of mid-century character, thoughtful updates, generous living spaces, and versatile lower level, this Lower Creek home offers space, style, and functionality in one exceptional package.

$3,326/mo

Est. mortgage payment based on a $499,900 home price.

All estimates are provided by Luxury Presence for informational purposes only. Actual amounts may vary.

Additional information

MLS® ID
4423060

Interior Features

Bedrooms
5
Bathrooms
3
Fireplace
Yes
Cooling
Yes
Heating
Yes
Basement
Yes

Exterior Features

Lot Size
0.87 Acres

Other Property Details

55+/Senior Community
No

Listings courtesy of Canopy MLS as distributed by MLS GRID

All information deemed reliable but not guaranteed and should be independently verified. All properties are subject to prior sale, change or withdrawal. Neither listing broker(s) nor Joan Killian Everett shall be responsible for any typographical errors, misinformation, misprints and shall be held totally harmless. Properties displayed may be listed or sold by various participants in the MLS.

Based on information submitted to the MLS GRID as of 3:42 PM UTC on 10/2/2026. All data is obtained from various sources and may not have been verified by broker or MLS GRID. Supplied Open House Information is subject to change without notice. All information should be independently reviewed and verified for accuracy. Properties may or may not be listed by the office/agent presenting the information.

©2026 Canopy MLS . All rights reserved.

DMCA Notice

Powered by Luxury Presence