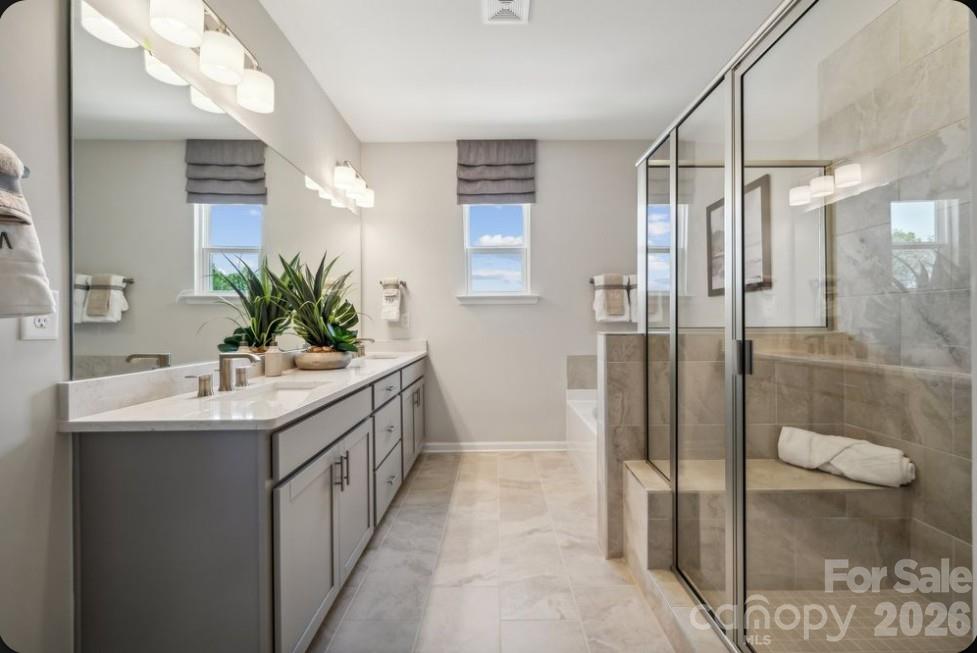
Property photo 1
Property photo 2
Property photo 3
Property photo 4
Property photo 5
4 Beds
4 Baths
2,380 sqft

$519,990

21230 Lake Run Drive, Charlotte NC, 28278

Price per sqft$218.48
Built in2027
Property size2,380 sqft
Property typeTownhomes
Courtesy of Taylor Morrison of Carolinas Inc, Cindy Lisiecki Listing Contact: [email protected]

Overview

Active

Listed Oct 9, 2026

Updated 5h ago

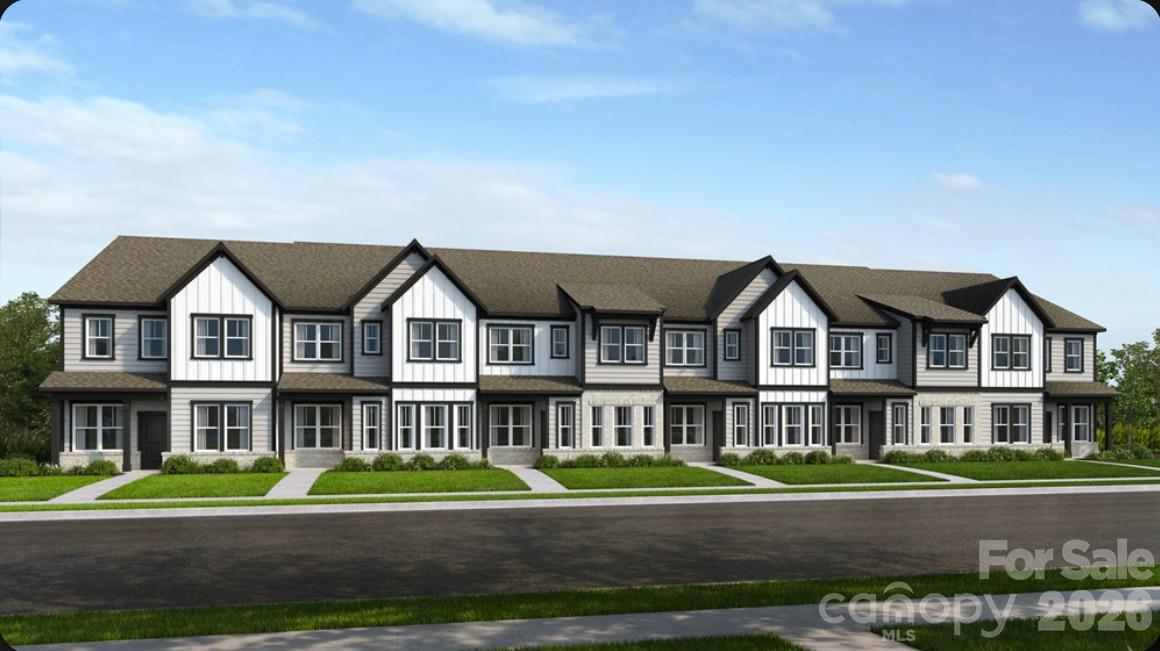
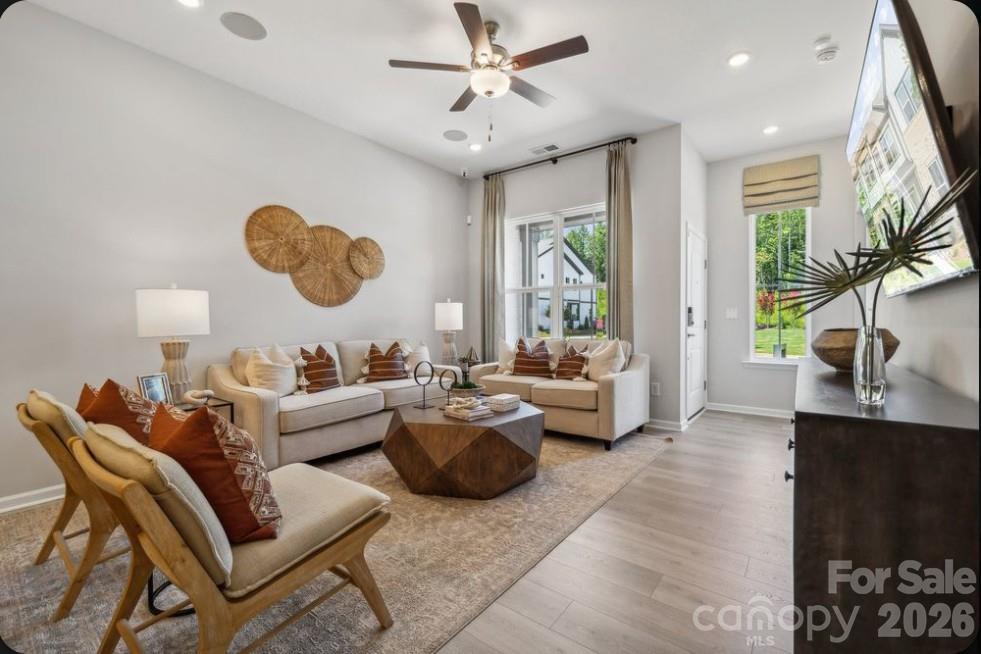
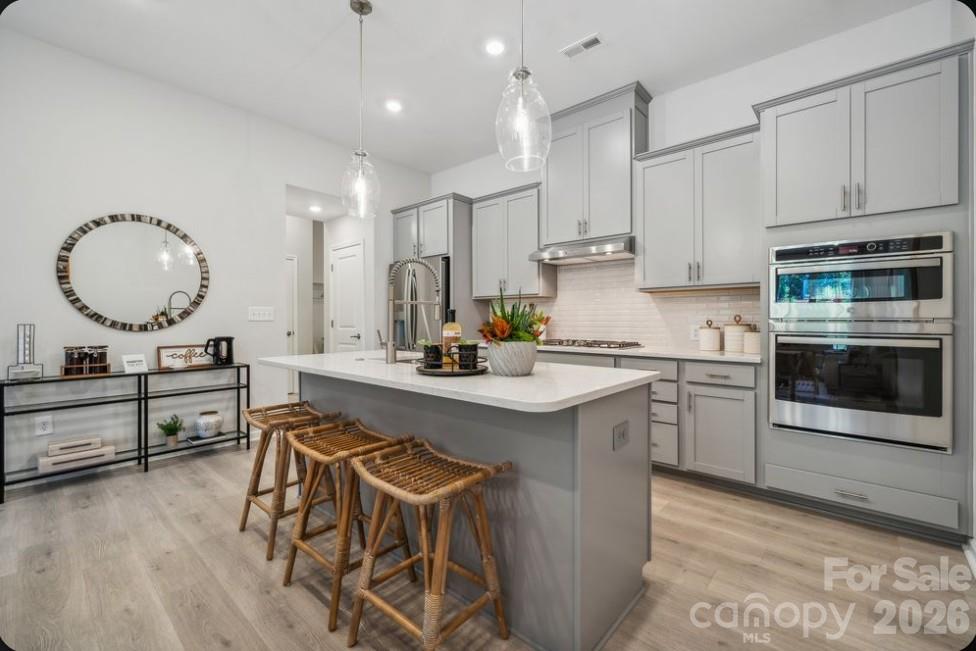
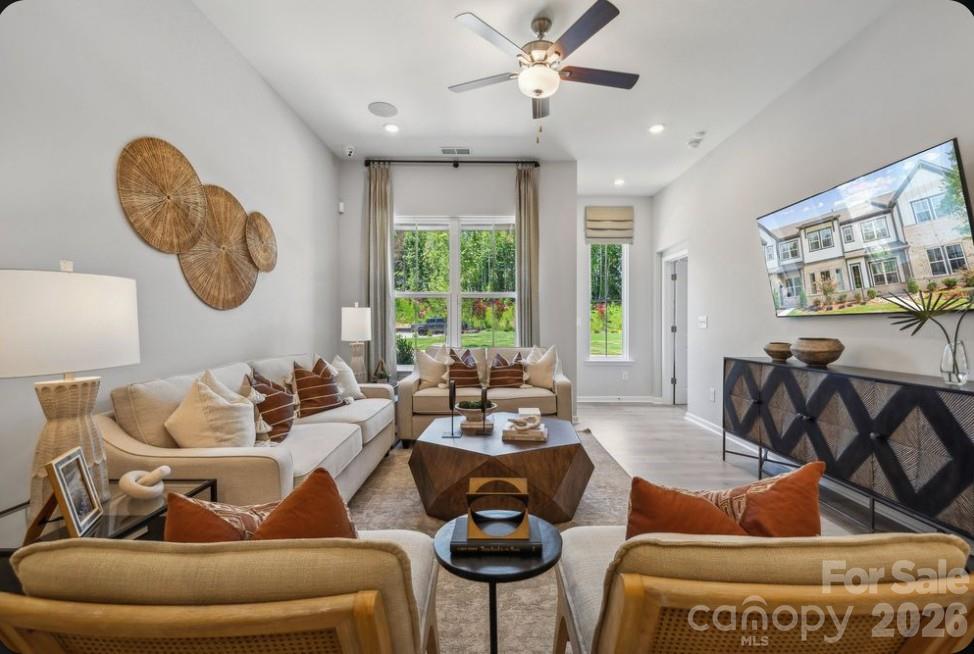
What's Special: Loft | 1st Floor Guest Suite | Extra Garage Storage. New Construction - January Completion! Built by America's Most Trusted Home Builder. Welcome to the Telluride at 21230 Lake Run Drive in The Coves on Lake Wylie! This thoughtfully designed two-story home offers four bedrooms, three full bathrooms, one half bathroom, a loft, and a two-car garage with additional storage space. Just off the foyer, a private first-floor bedroom suite with a walk-in closet and full bathroom creates an ideal space for guests. The open-concept kitchen overlooks the casual dining area and great room, making everyday living and entertaining effortless. Upstairs, the spacious primary suite features a large walk-in closet and an inviting bathroom with dual sinks, soaking tub, and separate shower. Two secondary bedrooms, a full bathroom, convenient laundry room, and versatile loft complete the second floor, providing flexible space for work, play, or relaxation. The Coves on Lake Wylie is a lakeside community within The Palisades in Charlotte, NC, offering lake access, a community dock, and planned amenities including a pool, pickleball courts, trails, a play area, and dog park. Enjoy nearby golf at 18-hole Jack Nicklaus-designed golf course, outdoor recreation, shopping, dining, and convenient access to Uptown Charlotte. Additional Highlights Include: extended laminate on first floor and second sink at bath 3. Photos are for representative purposes only. MLS#4433356

$3,460/mo

Est. mortgage payment based on a $519,990 home price.

All estimates are provided by Luxury Presence for informational purposes only. Actual amounts may vary.

Additional information

MLS® ID
4433356

Interior Features

Bedrooms
4
Bathrooms
4
Cooling
Yes
Heating
Yes
Basement
No

Exterior Features

Lot Size
0.06 Acres

Other Property Details

Association Fee Frequency
Quarterly
Garage
Yes
New Construction
Yes
55+/Senior Community
No

Listings courtesy of Canopy MLS as distributed by MLS GRID

All information deemed reliable but not guaranteed and should be independently verified. All properties are subject to prior sale, change or withdrawal. Neither listing broker(s) nor Joan Killian Everett shall be responsible for any typographical errors, misinformation, misprints and shall be held totally harmless. Properties displayed may be listed or sold by various participants in the MLS.

Based on information submitted to the MLS GRID as of 1:01 PM UTC on 10/10/2026. All data is obtained from various sources and may not have been verified by broker or MLS GRID. Supplied Open House Information is subject to change without notice. All information should be independently reviewed and verified for accuracy. Properties may or may not be listed by the office/agent presenting the information.

©2026 Canopy MLS . All rights reserved.

DMCA Notice

Powered by Luxury Presence