Property photo 1
Property photo 2
Property photo 3
Property photo 4
Property photo 5
4 Beds
2 Baths
1,764 sqft

$340,000

107 Meadow View Drive Unit: 217, Statesville NC, 28677

Price per sqft$192.74
Built in2023
Property size1,764 sqft
Property typeResidential
Courtesy of Mossy Oak Properties Land and Luxury, Nick Marinelli Listing Contact: [email protected]

Overview

Active

Listed Sep 29, 2026

Updated 8 days ago

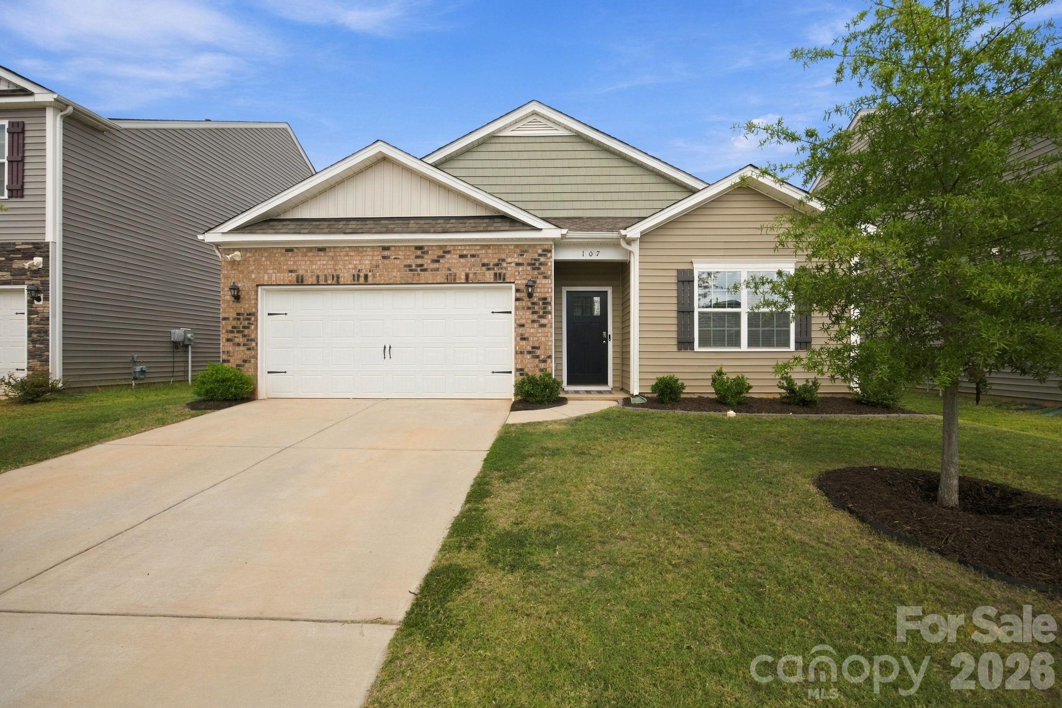
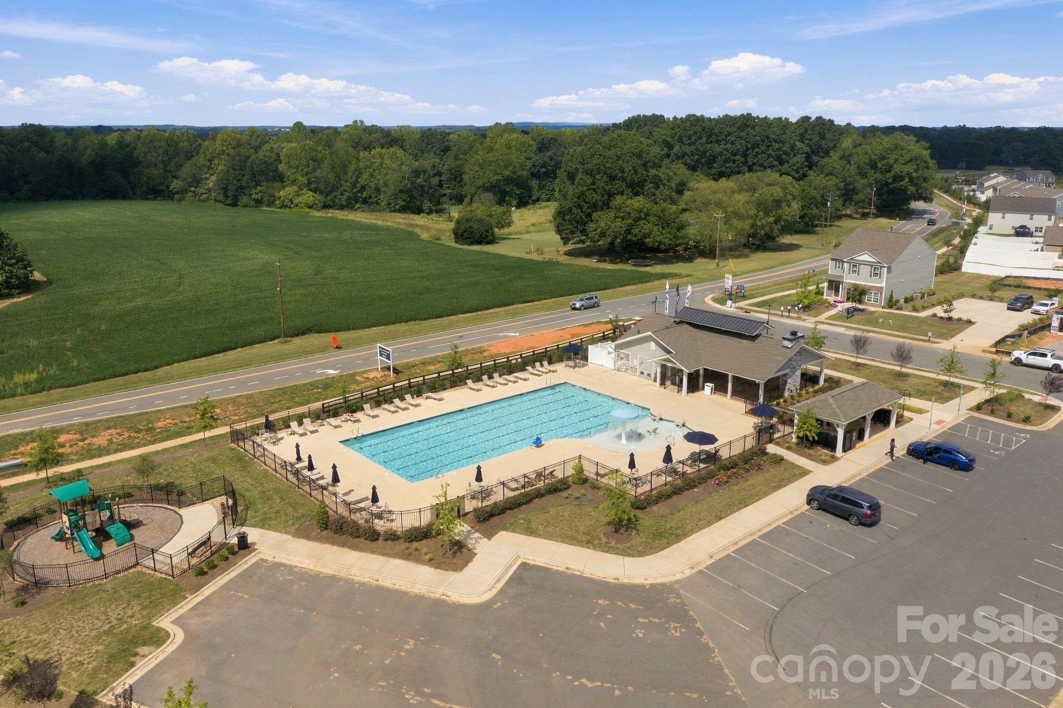
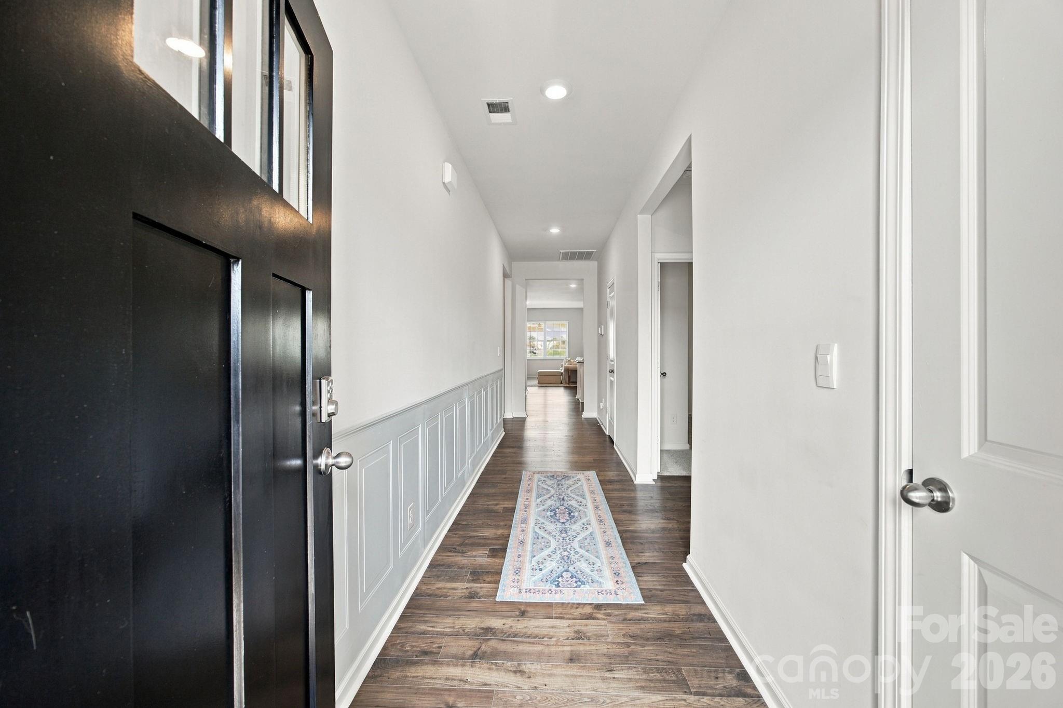
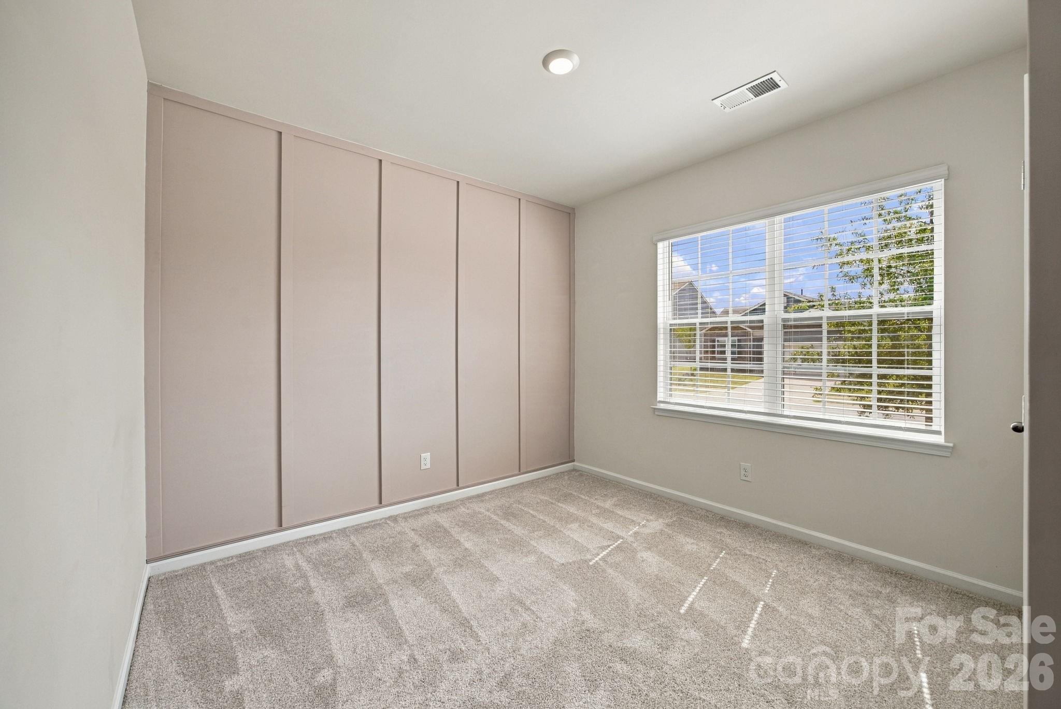
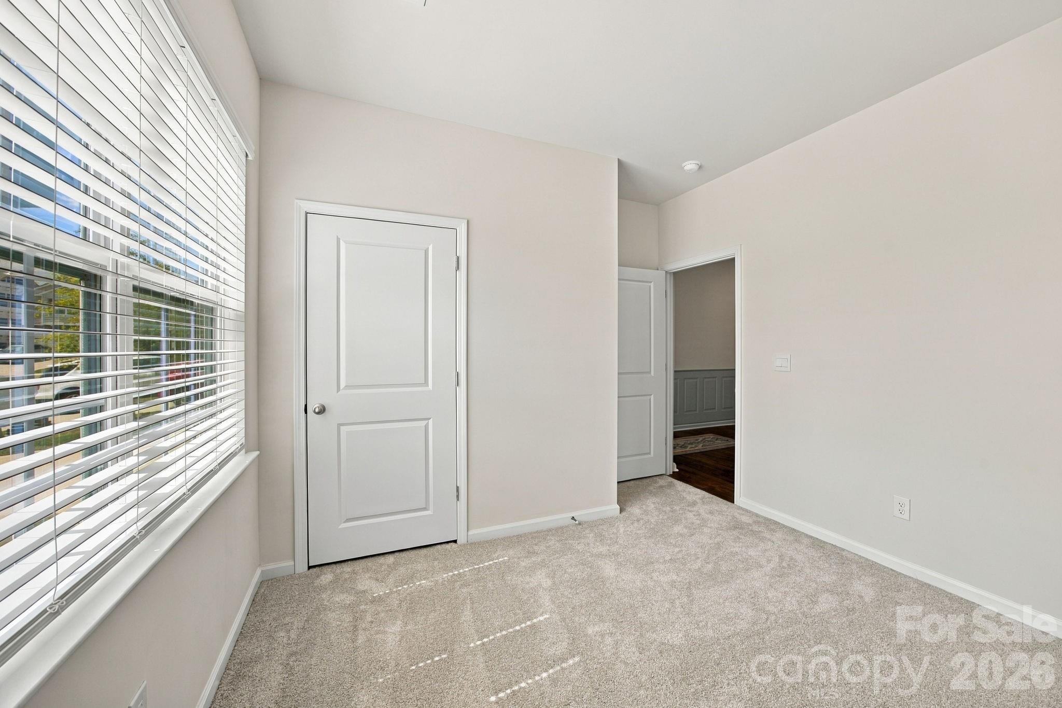
Built in 2023, this move-in-ready 4-bedroom, 2-bath home offers 1,764 square feet of living space with a fully fenced backyard, expanded outdoor patio, and thoughtful upgrades throughout. The home also includes smart-home features for added everyday convenience. Enjoy a prime location within the neighborhood, just a short walk from the community pool, park, and mailboxes, with two pickleball courts planned as part of the community's next phase. Step inside to an open and inviting main living area where the kitchen, dining, and family spaces come together. The kitchen features stainless steel appliances, a gas range, and walk-in pantry, while a gas fireplace creates a natural focal point in the living room. Accent walls throughout add character and warmth to the home. The spacious primary suite features a walk-in closet and private bath with dual vanities, a garden tub, and separate shower. Throughout all four bedrooms, brand-new STAINMASTER® PetProtect® carpet with waterproof backing was installed in July 2026—an upgrade that adds both comfort and durability. The outdoor space features a fully fenced yard and expanded patio, creating a welcoming setting for relaxing, entertaining, and everyday enjoyment. Located just minutes from downtown Troutman, you'll have convenient access to local restaurants, shopping, and parks while remaining approximately 45 minutes from Uptown Charlotte and Charlotte Douglas International Airport. With modern finishes, completed upgrades, and community amenities just steps away, this home is ready to enjoy from day one—no waiting required!

$2,262/mo

Est. mortgage payment based on a $340,000 home price.

All estimates are provided by Luxury Presence for informational purposes only. Actual amounts may vary.

Additional information

MLS® ID
4429626

Interior Features

Bedrooms
4
Bathrooms
2
Fireplace
Yes
Cooling
Yes
Heating
Yes
Basement
No

Exterior Features

Lot Size
0.15 Acres

Other Property Details

Association Fee Frequency
Bi-Annually
Garage
Yes
New Construction
Yes
55+/Senior Community
No

Listings courtesy of Canopy MLS as distributed by MLS GRID

All information deemed reliable but not guaranteed and should be independently verified. All properties are subject to prior sale, change or withdrawal. Neither listing broker(s) nor Joan Killian Everett shall be responsible for any typographical errors, misinformation, misprints and shall be held totally harmless. Properties displayed may be listed or sold by various participants in the MLS.

Based on information submitted to the MLS GRID as of 7:30 PM UTC on 10/10/2026. All data is obtained from various sources and may not have been verified by broker or MLS GRID. Supplied Open House Information is subject to change without notice. All information should be independently reviewed and verified for accuracy. Properties may or may not be listed by the office/agent presenting the information.

©2026 Canopy MLS . All rights reserved.

DMCA Notice

Powered by Luxury Presence