Property photo 1
Property photo 2
Property photo 3
Property photo 4
Property photo 5
3 Beds
3 Baths
2,456 sqft

$625,000

11715 Clems Branch Drive, Charlotte NC, 28277

Price per sqft$254.48
Built in2018
Property size2,456 sqft
Property typeResidential
Courtesy of Prime Real Estate Advisors LLC, Sanjay Pasupulati Listing Contact: [email protected]

Overview

Active

Listed Sep 12, 2026

Updated 5 days ago

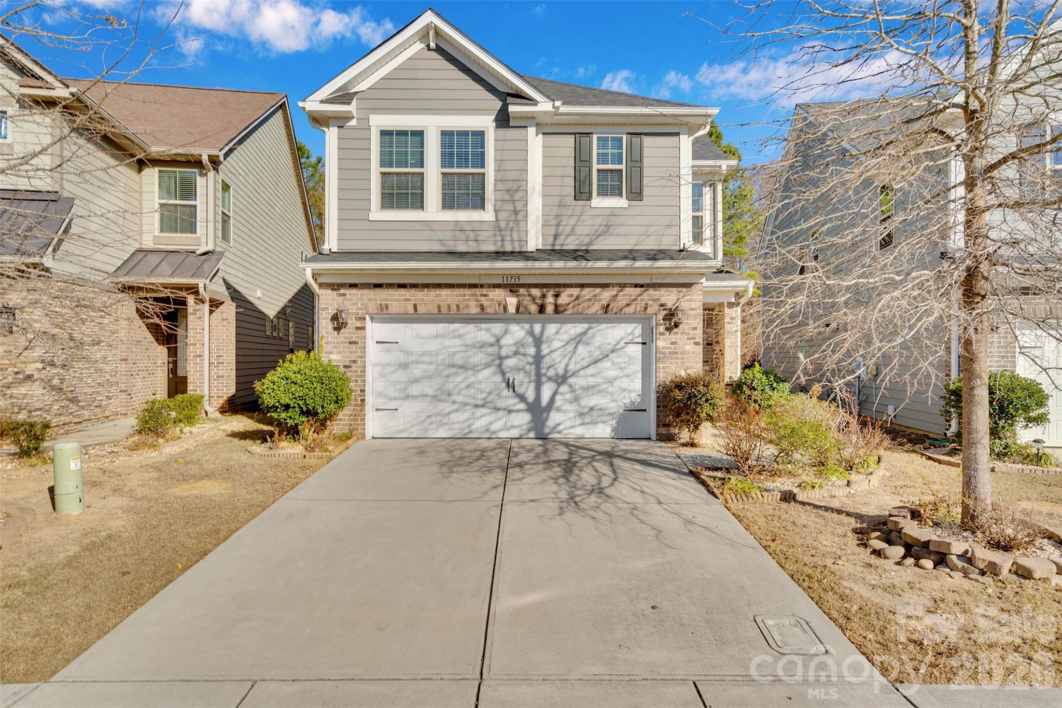
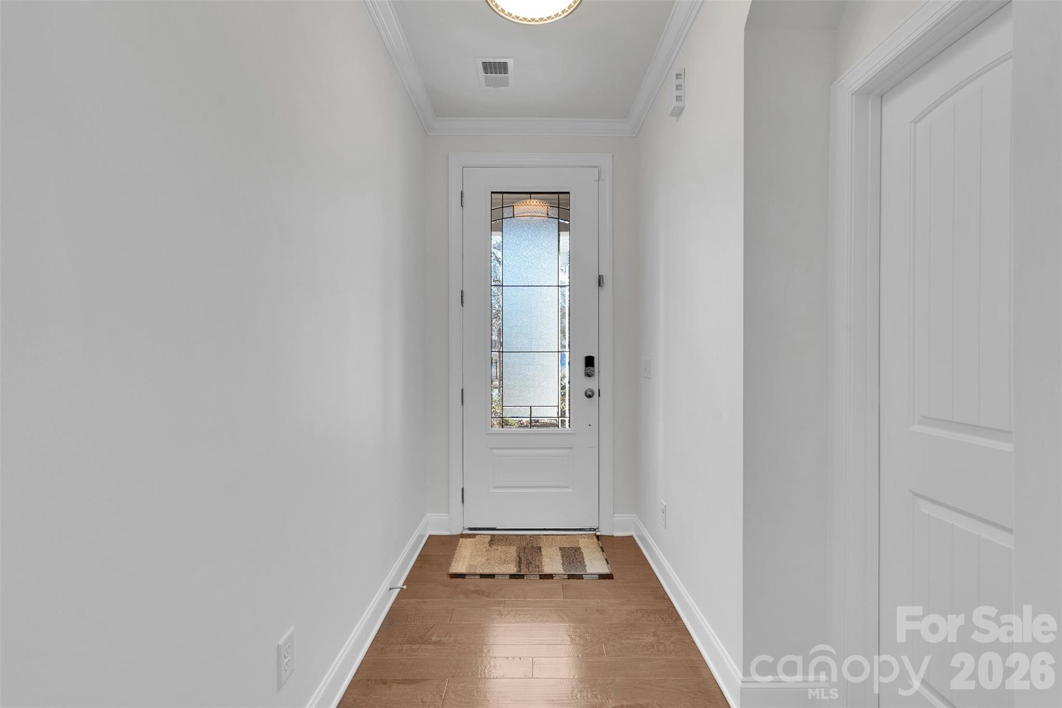
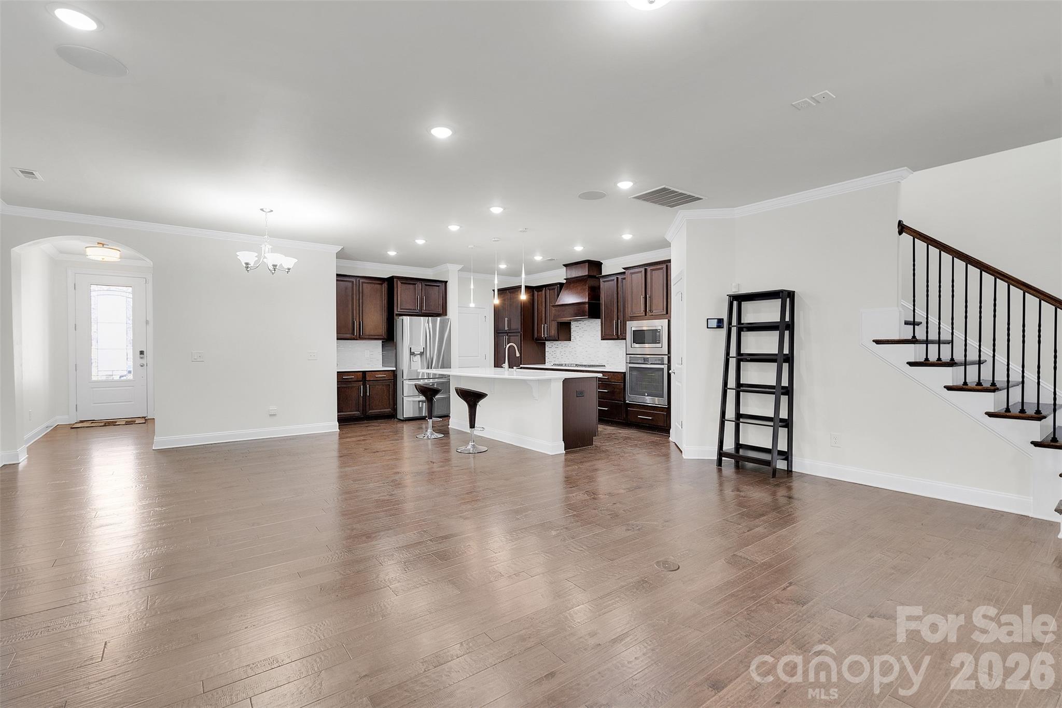
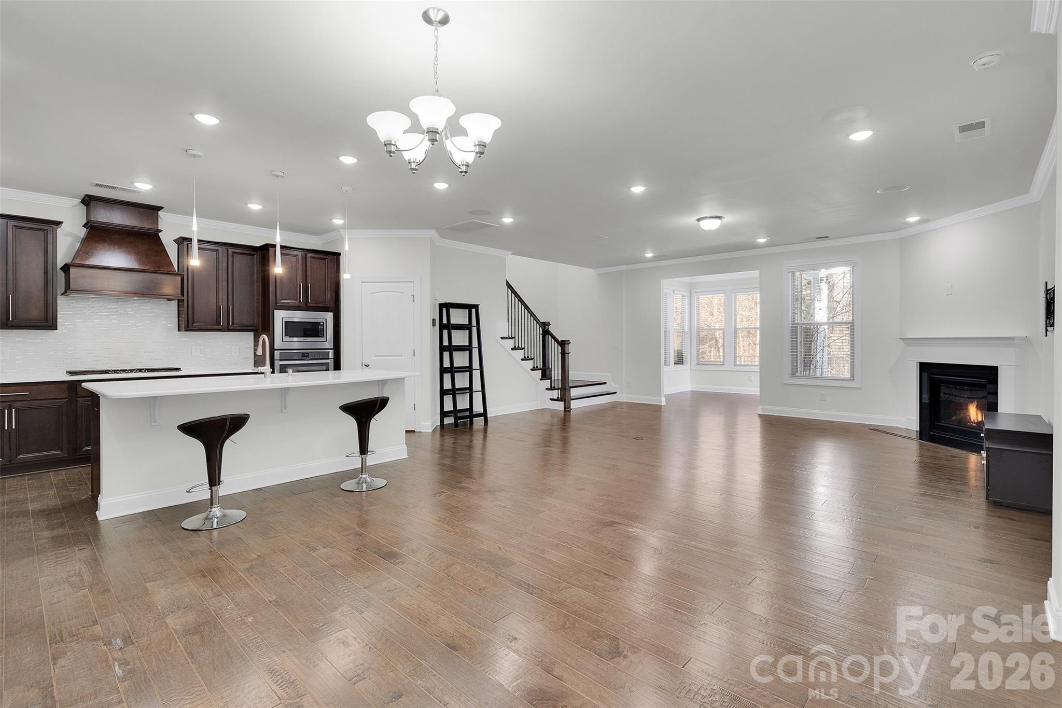
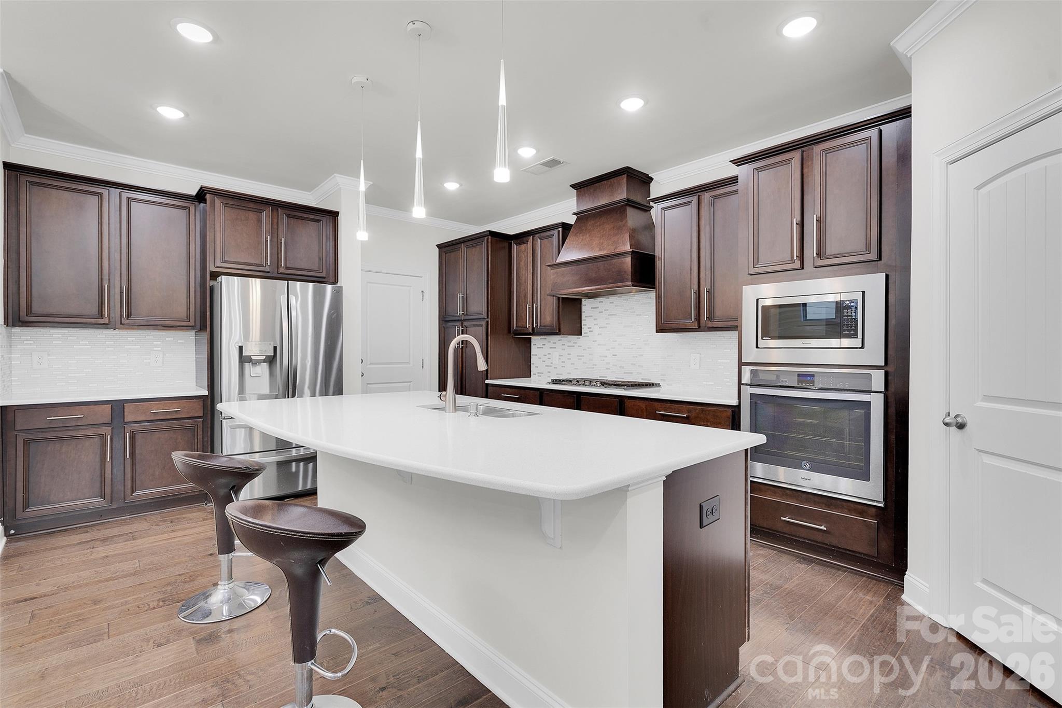
Welcome to this beautifully maintained, west-facing single-family home in the desirable Ballantyne area, offering 3 bedrooms, 2.5 baths, a versatile loft, sunroom, and 2-car garage. Conveniently located across from Ballantyne Elementary, this home combines a fantastic location with thoughtful upgrades and comfortable everyday living. Step inside to a bright, open-concept floor plan filled with natural light. The kitchen features stainless steel appliances, gas range, spacious center island, and walk-in pantry, opening seamlessly to the living area and sunroom—perfect for entertaining, relaxing, or enjoying additional year-round living space. The living room features a built-in 5.1 integrated speaker system, while a tankless gas water heater adds efficiency and convenience. The garage is equipped with a 50-amp electrical connection, making it easy to install an EV charger of your choice. Upstairs, the spacious bedrooms are complemented by a versatile loft that can serve as a home office, playroom, media room, or second living area. All three toilets were replaced just a few months ago, and a new washer and dryer are included, along with the refrigerator. Enjoy the private backyard or relax on the porch, while HOA-included lawn maintenance makes outdoor upkeep easy. Ideally located just minutes from The Bowl at Ballantyne, Ballantyne Village, StoneCrest at Piper Glen, shopping, dining, entertainment, and major roadways. Thoughtfully designed with versatile living spaces in a prime Ballantyne location, this move-in-ready home offers the perfect combination of comfort, convenience, and style. A must-see!

$4,158/mo

Est. mortgage payment based on a $625,000 home price.

All estimates are provided by Luxury Presence for informational purposes only. Actual amounts may vary.

Additional information

MLS® ID
4419709

Interior Features

Bedrooms
3
Bathrooms
3
Fireplace
Yes
Cooling
Yes
Heating
Yes
Basement
No

Exterior Features

Lot Size
0.1 Acres

Other Property Details

Association Fee Frequency
Quarterly
Garage
Yes
55+/Senior Community
No

Listings courtesy of Canopy MLS as distributed by MLS GRID

All information deemed reliable but not guaranteed and should be independently verified. All properties are subject to prior sale, change or withdrawal. Neither listing broker(s) nor Joan Killian Everett shall be responsible for any typographical errors, misinformation, misprints and shall be held totally harmless. Properties displayed may be listed or sold by various participants in the MLS.

Based on information submitted to the MLS GRID as of 11:25 PM UTC on 10/9/2026. All data is obtained from various sources and may not have been verified by broker or MLS GRID. Supplied Open House Information is subject to change without notice. All information should be independently reviewed and verified for accuracy. Properties may or may not be listed by the office/agent presenting the information.

©2026 Canopy MLS . All rights reserved.

DMCA Notice

Powered by Luxury Presence