
Property photo 1
Property photo 2
Property photo 3
Property photo 4
Property photo 5
2 Beds
3 Baths
2,692 sqft

$325,000

73 Dalya Road, Swannanoa NC, 28778

Price per sqft$120.73
Built in2003
Property size2,692 sqft
Property typeTownhomes
Courtesy of EXP Realty LLC, Ro Patton Listing Contact: [email protected]

Overview

Active

Listed Apr 22, 2026

Updated 4 days ago

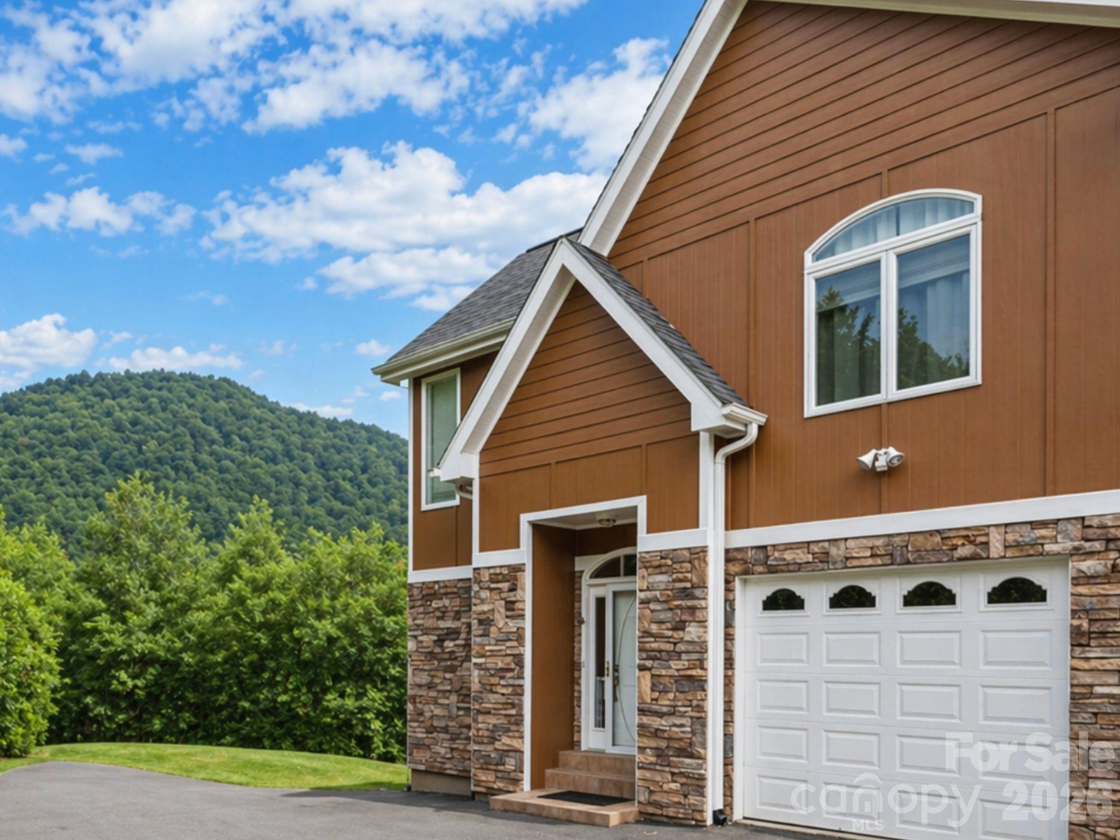
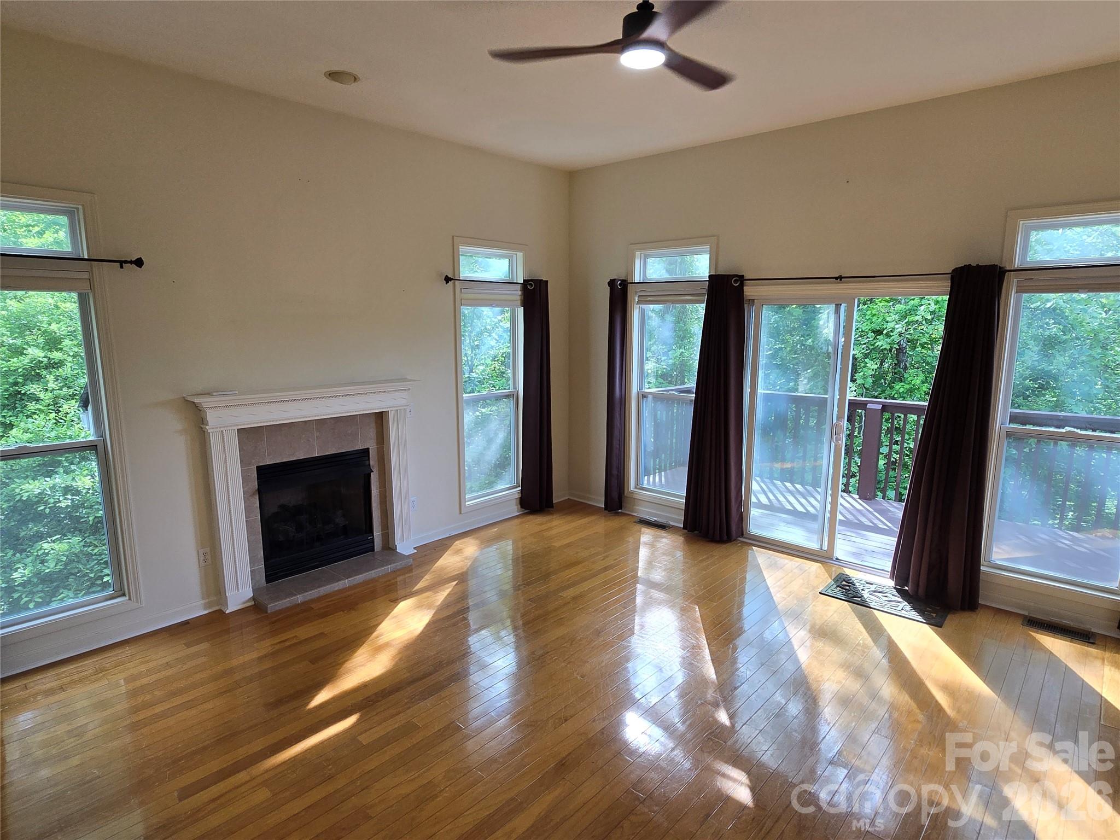
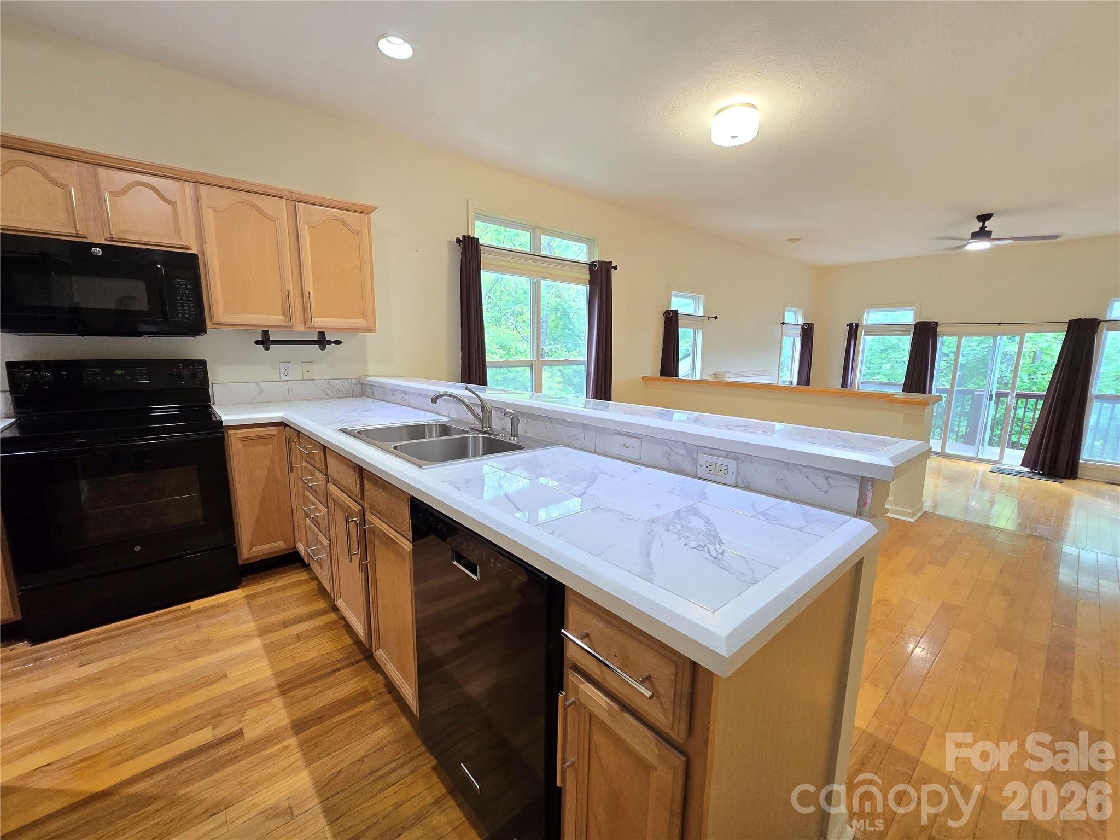
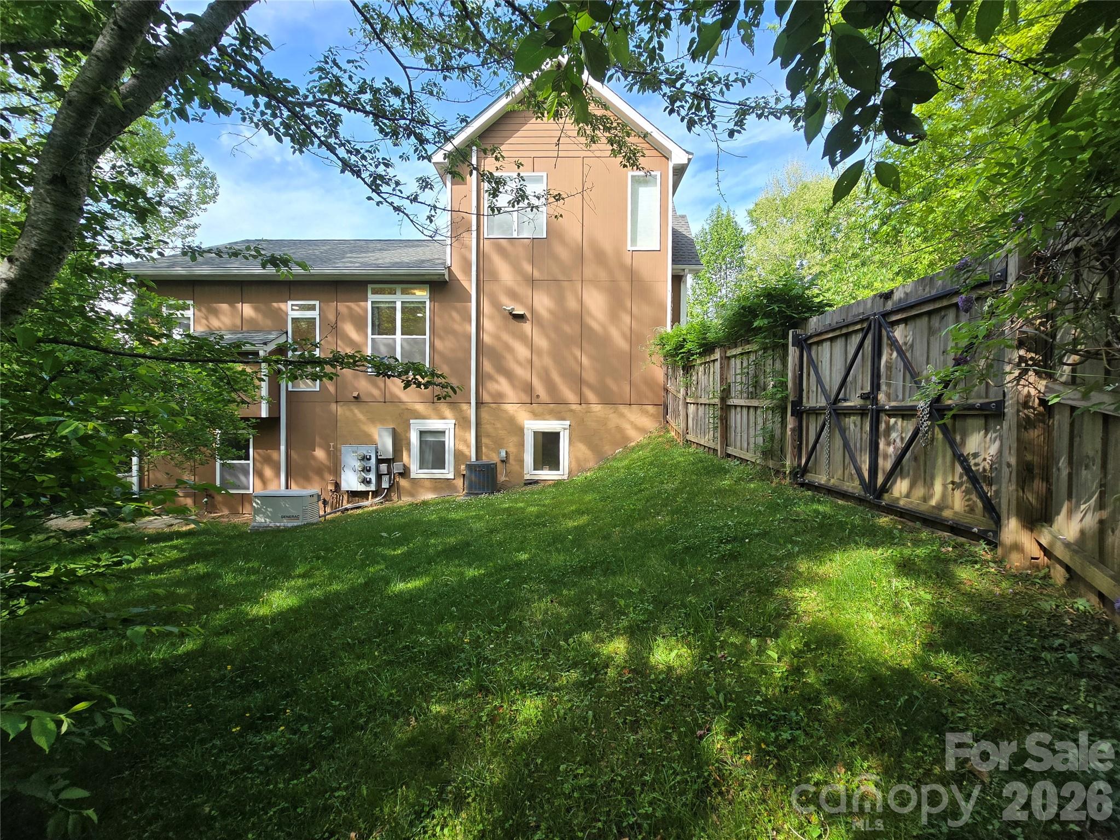
Video Available. Views! Certified Pre-Owned (CPO) home. Priced below appraisal. This spacious three-level condo is tucked into a private, wooded cul-de-sac and offers exceptional value. The renovated kitchen with lots of storage opens to the dining area and living room for easy everyday living and entertaining. Two gas fireplaces add warmth and character on the main and lower level, while the main level deck offers peaceful mountain views, plus a lower walk out that is fenced for the furry friends. Hardwood floors on the main level. Lock and leave convenience if you want it, with little to no outside maintenance. Generac Home Generator (whole home). The flexible layout is ideal for a variety of living arrangements, with a primary suite on the main level, another bedroom and bath upstairs, and a lower level with a full bath, family room, two bonus rooms, and an additional primary suite used as a bedroom. For those not familiar with septic disclosures, in North Carolina the septic permit determines the bedroom count reported in the MLS. Although this home includes additional finished space currently used as a bedroom, the home is marketed in the MLS as a 2-bedroom because of the septic designation. This is fairly common in North Carolina. Conveniently located just 12 minutes drive to Asheville off Interstate 40 at Exit 55, approximately 6 minutes to Warren Wilson College, 10 minutes to Black Mountain, 10 minutes to renowned VA hospital, and close to grocery shopping and everyday conveniences.

$2,162/mo

Est. mortgage payment based on a $325,000 home price.

All estimates are provided by Luxury Presence for informational purposes only. Actual amounts may vary.

Additional information

MLS® ID
4352117

Interior Features

Bedrooms
2
Bathrooms
3
Fireplace
Yes
Cooling
Yes
Heating
Yes
Basement
Yes

Other Property Details

Association Fee Frequency
Monthly
Garage
Yes
View
Yes
55+/Senior Community
No

Listings courtesy of Canopy MLS as distributed by MLS GRID

All information deemed reliable but not guaranteed and should be independently verified. All properties are subject to prior sale, change or withdrawal. Neither listing broker(s) nor Joan Killian Everett shall be responsible for any typographical errors, misinformation, misprints and shall be held totally harmless. Properties displayed may be listed or sold by various participants in the MLS.

Based on information submitted to the MLS GRID as of 6:56 AM UTC on 10/10/2026. All data is obtained from various sources and may not have been verified by broker or MLS GRID. Supplied Open House Information is subject to change without notice. All information should be independently reviewed and verified for accuracy. Properties may or may not be listed by the office/agent presenting the information.

©2026 Canopy MLS . All rights reserved.

DMCA Notice

Powered by Luxury Presence