Property photo 1
Property photo 2
Property photo 3
Property photo 4
Property photo 5
3 Beds
2 Baths
1,760 sqft

$360,000

4603 Brewington Parkway, Rock Hill SC, 29732

Price per sqft$204.55
Built in2003
Property size1,760 sqft
Property typeResidential
Courtesy of Howard Hanna Allen Tate Charlotte South, Susan Lineberger Listing Contact: [email protected]

Overview

Active

Listed Aug 10, 2026

Updated 8 days ago

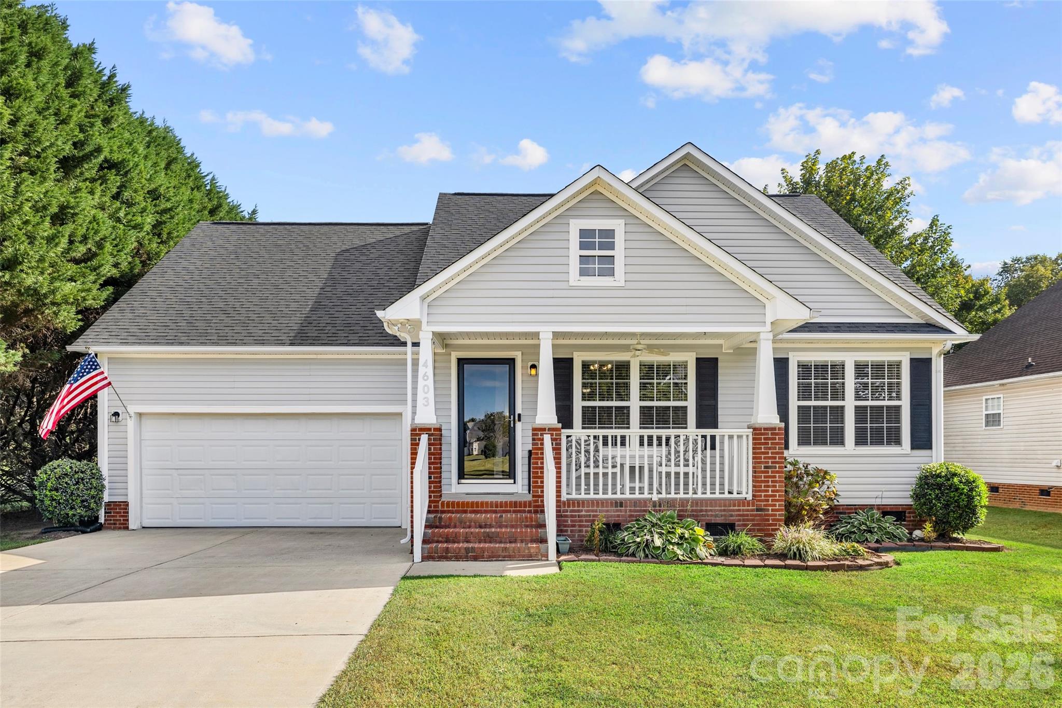
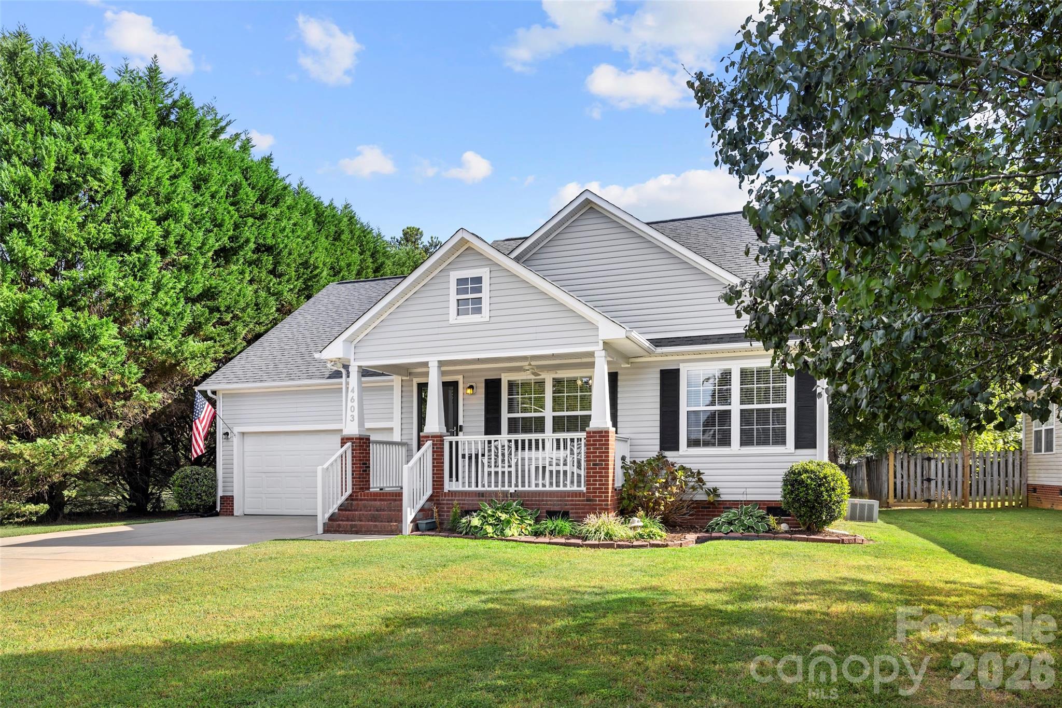
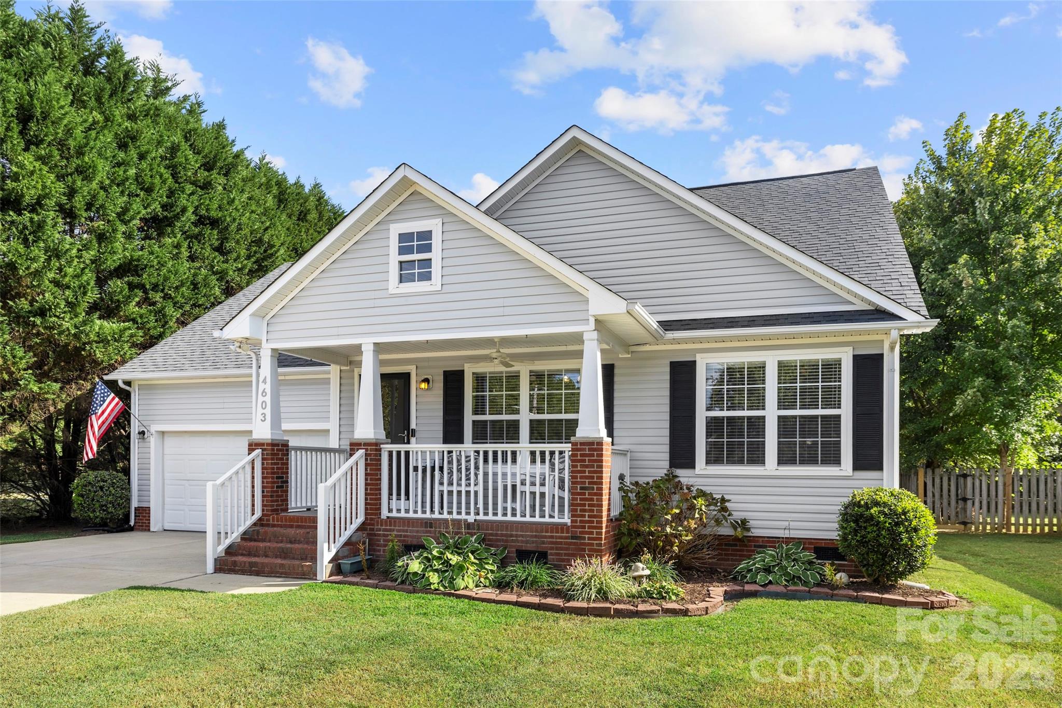
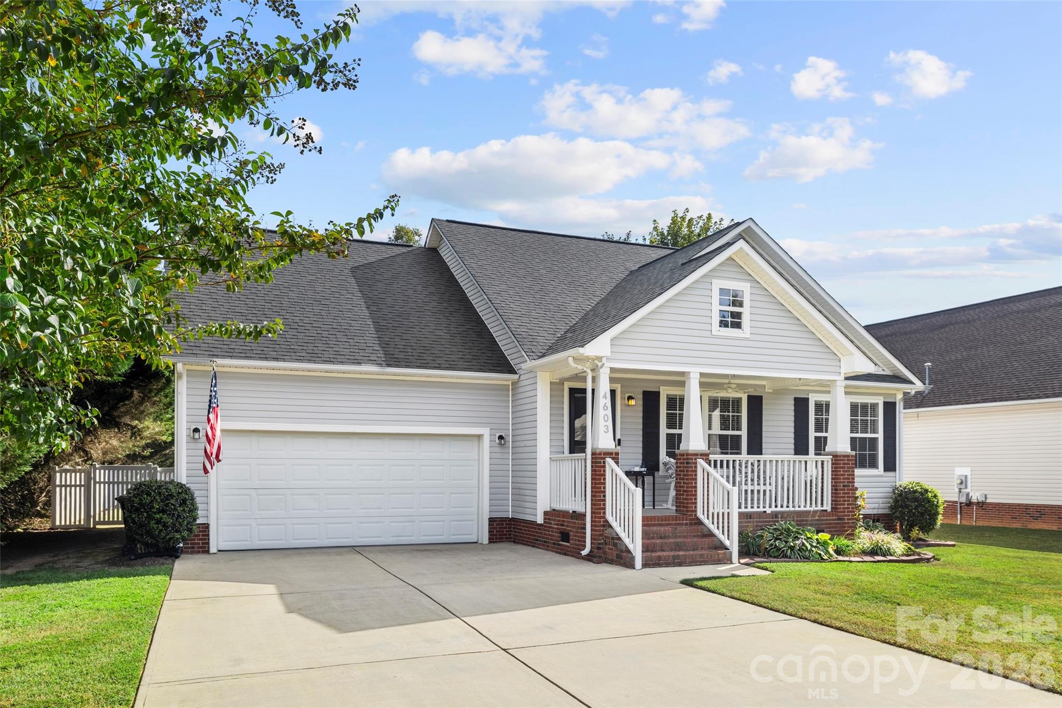
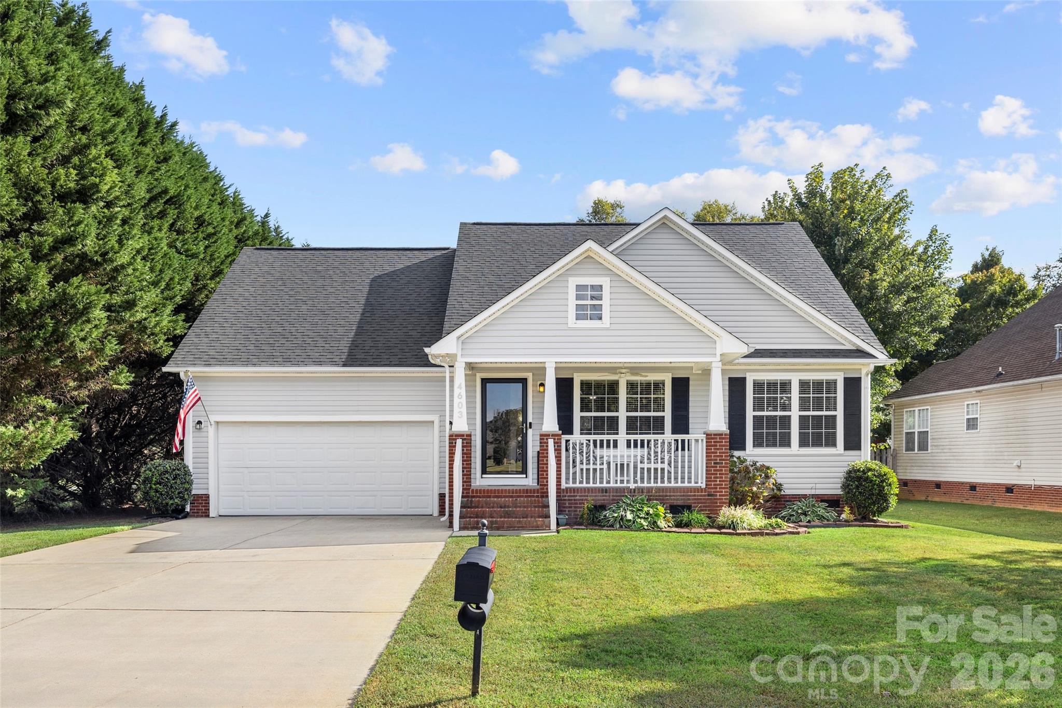
Welcome to this fabulously clean, neutral and move-in ready home! You will first notice that the covered rocking chair front porch with ceiling fan is a great place to sit and relax. As you enter the home you will be impressed with how move-in ready it is with neutral paint and flooring to match any decor. There are brand new 2" wood blinds on every window. A large living room with ceiling fan and gas log fireplace has a vaulted ceiling that gives the feeling of more space while being cozy at the same time. Three bedrooms are in a split-bedroom plan for added privacy and usefulness. The primary bedroom features a ceiling fan, walk-in closet and a bath with dual sinks, garden tub and linen closet. The secondary bedrooms are large and have plenty of storage space. In the kitchen are lovely white cabinets, a large pantry, an eat-in kitchen island as well as the breakfast room area. Upstairs, the bonus room provides an extra space for limitless possibilities such as an office, workout room, or a secondary living room. Enjoy the private back deck with gas grill on a dedicated gas line ready for barbecuing, and a large fully fenced back yard that is perfect for your pets and outdoor activities. Maintenance free vinyl siding and roof replaced in 2021 give peace of mind. A beautiful neighborhood pool and clubhouse are provided for a very low yearly HOA fee of $279.57. Plenty of shopping nearby and only 10 minutes to the interstate!

$2,395/mo

Est. mortgage payment based on a $360,000 home price.

All estimates are provided by Luxury Presence for informational purposes only. Actual amounts may vary.

Additional information

MLS® ID
4411017

Interior Features

Bedrooms
3
Bathrooms
2
Fireplace
Yes
Cooling
Yes
Heating
Yes
Basement
No

Exterior Features

Lot Size
0.27 Acres

Other Property Details

Association Fee Frequency
Yearly
Garage
Yes
55+/Senior Community
No

Listings courtesy of Canopy MLS as distributed by MLS GRID

All information deemed reliable but not guaranteed and should be independently verified. All properties are subject to prior sale, change or withdrawal. Neither listing broker(s) nor Joan Killian Everett shall be responsible for any typographical errors, misinformation, misprints and shall be held totally harmless. Properties displayed may be listed or sold by various participants in the MLS.

Based on information submitted to the MLS GRID as of 8:27 PM UTC on 10/10/2026. All data is obtained from various sources and may not have been verified by broker or MLS GRID. Supplied Open House Information is subject to change without notice. All information should be independently reviewed and verified for accuracy. Properties may or may not be listed by the office/agent presenting the information.

©2026 Canopy MLS . All rights reserved.

DMCA Notice

Powered by Luxury Presence