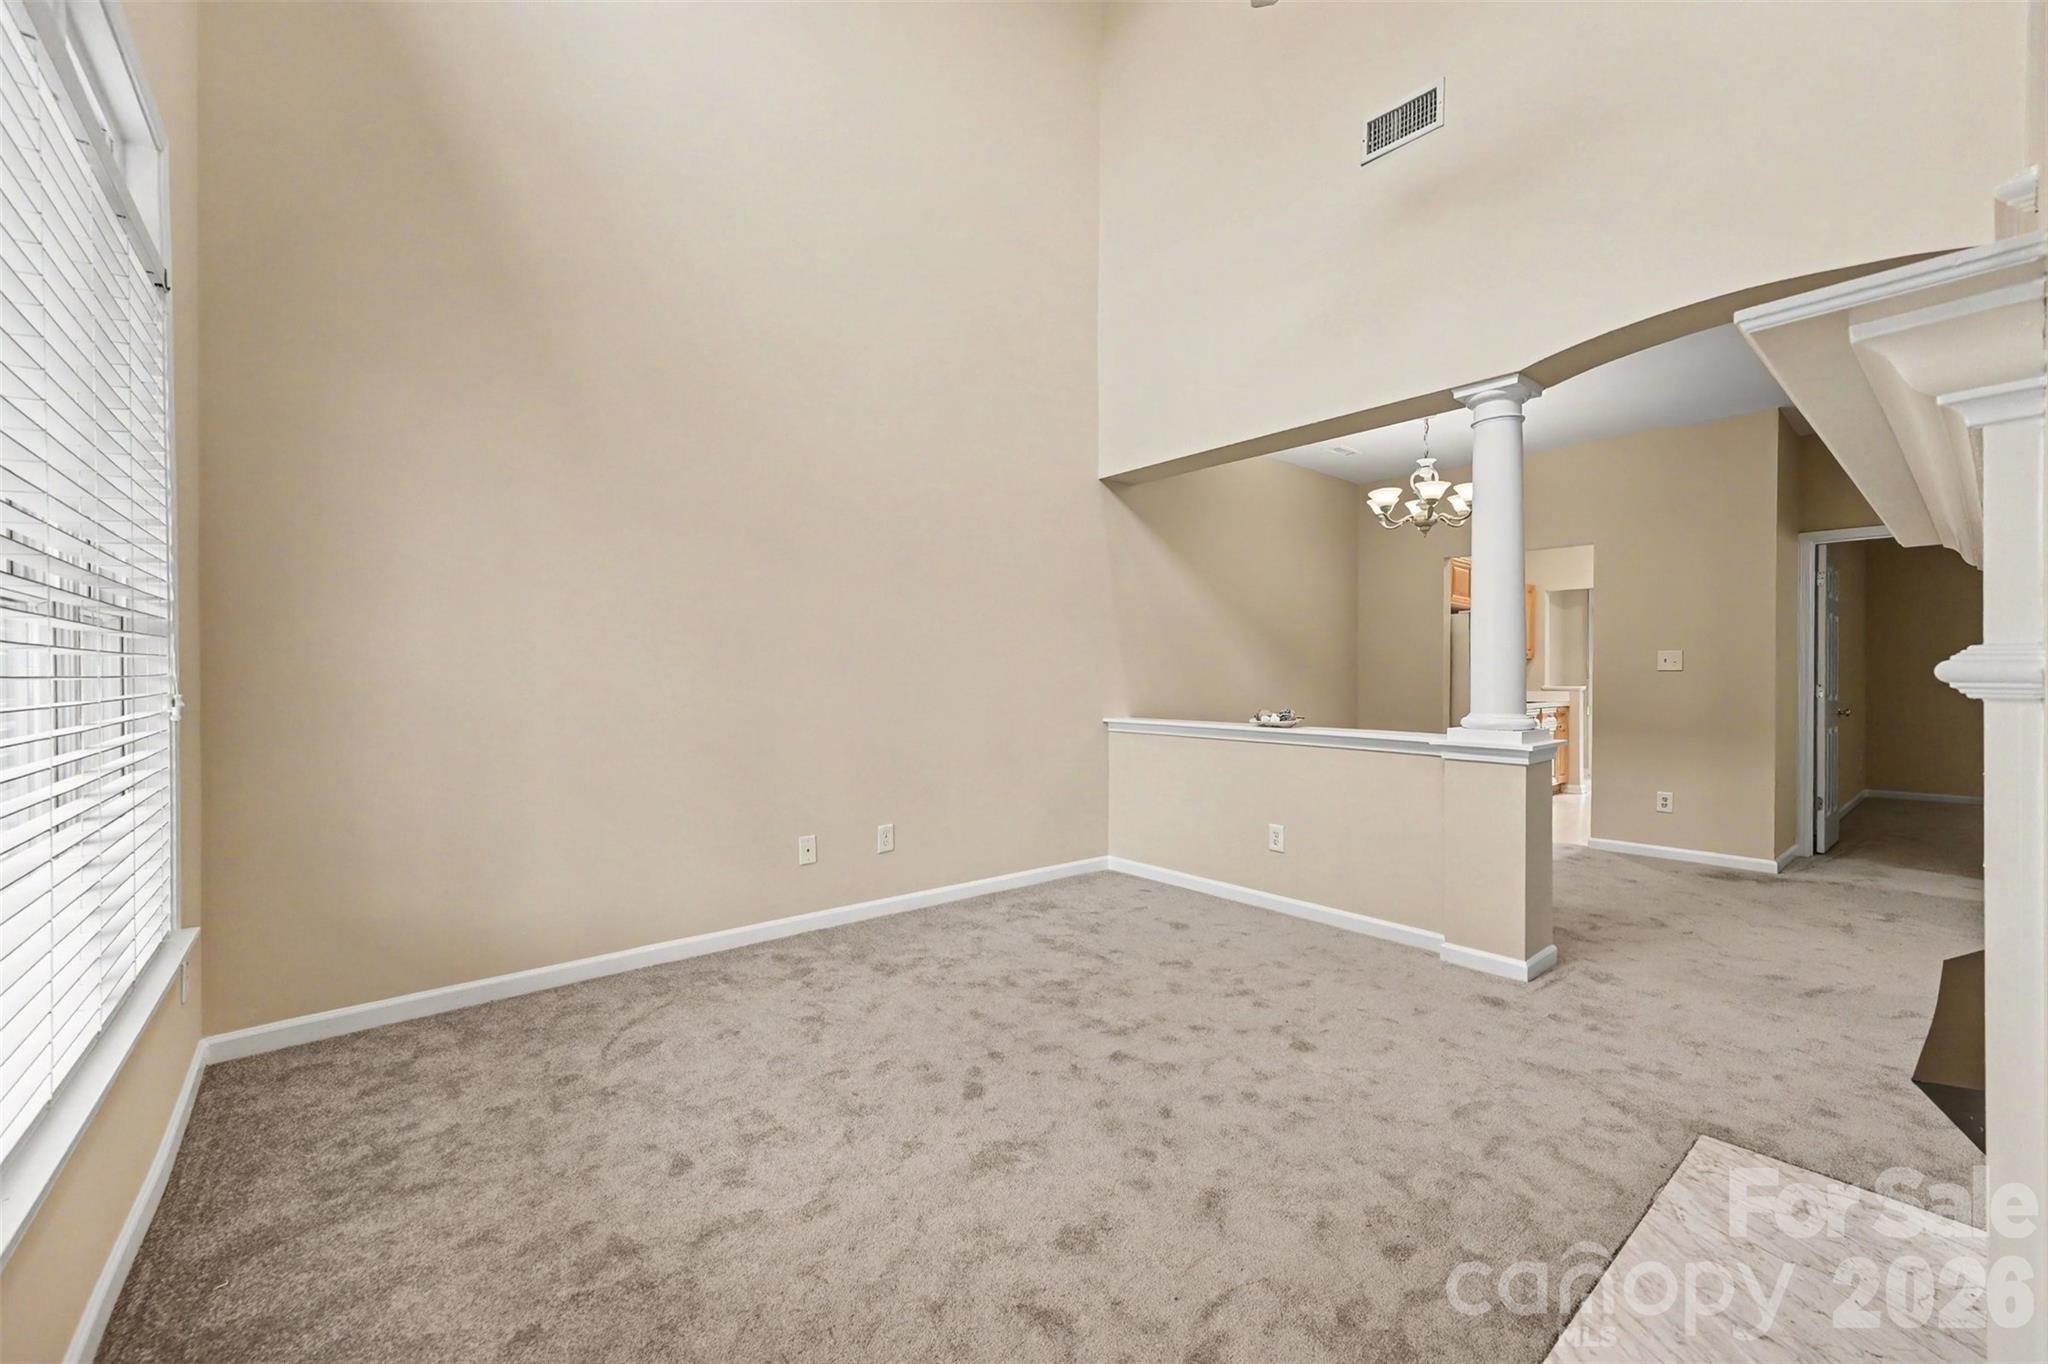
Property photo 1
Property photo 2
Property photo 3
Property photo 4
Property photo 5
3 Beds
3 Baths
1,382 sqft

$385,000

19239 Beaufain Street, Cornelius NC, 28031

Price per sqft$278.58
Built in1999
Property size1,382 sqft
Property typeCondominium
Courtesy of houzRE, Corinne Deuel Listing Contact: [email protected]

Overview

Active

Listed Sep 23, 2026

Updated 8 days ago

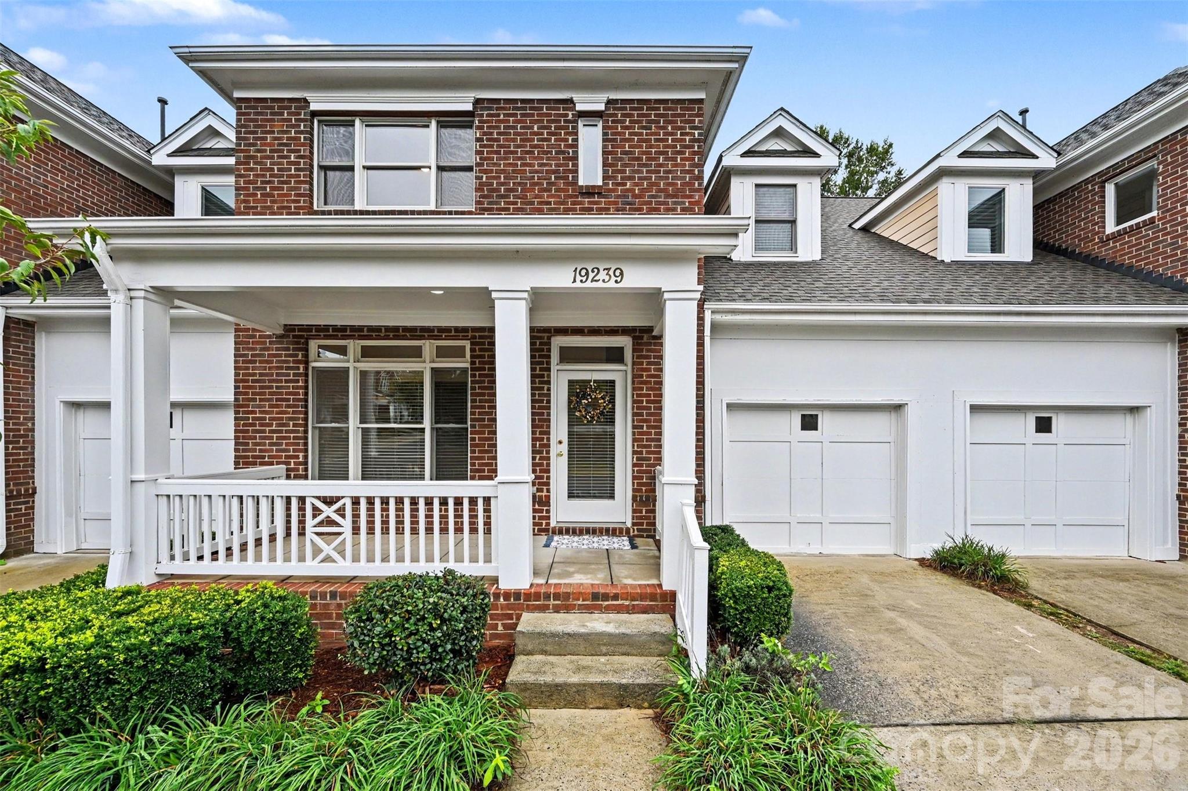
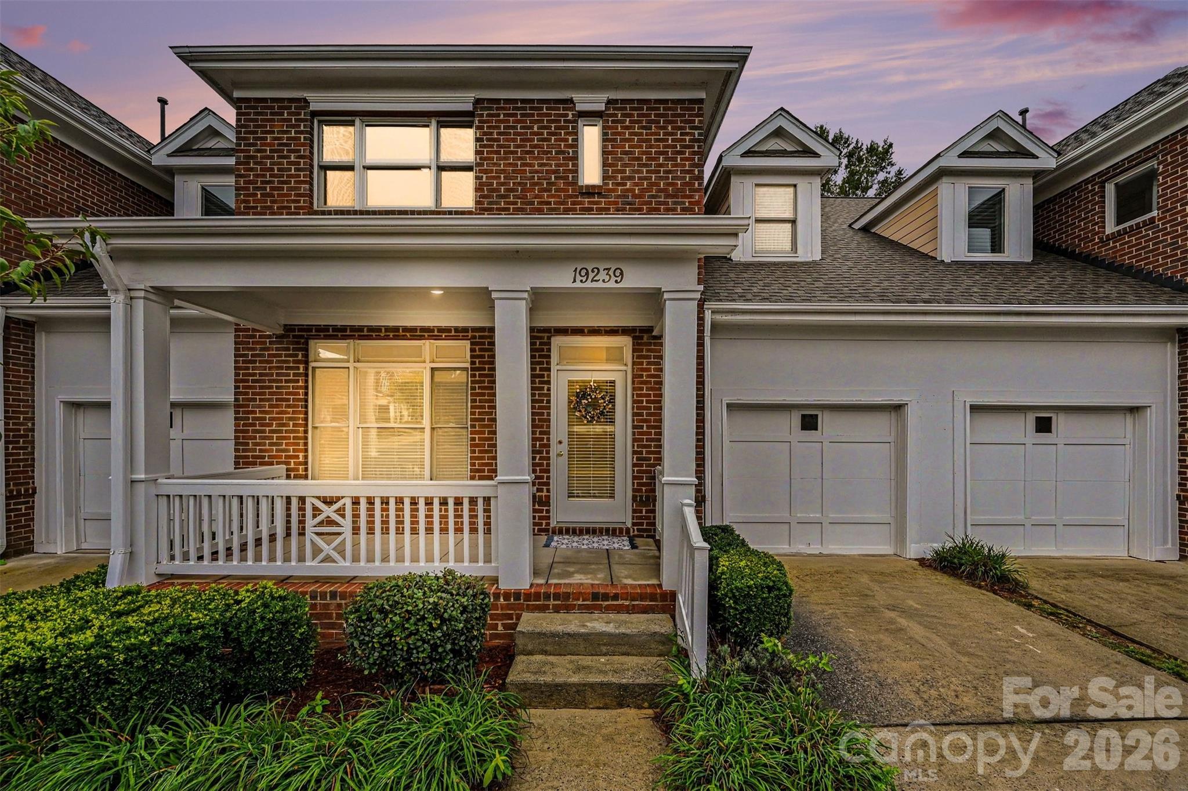
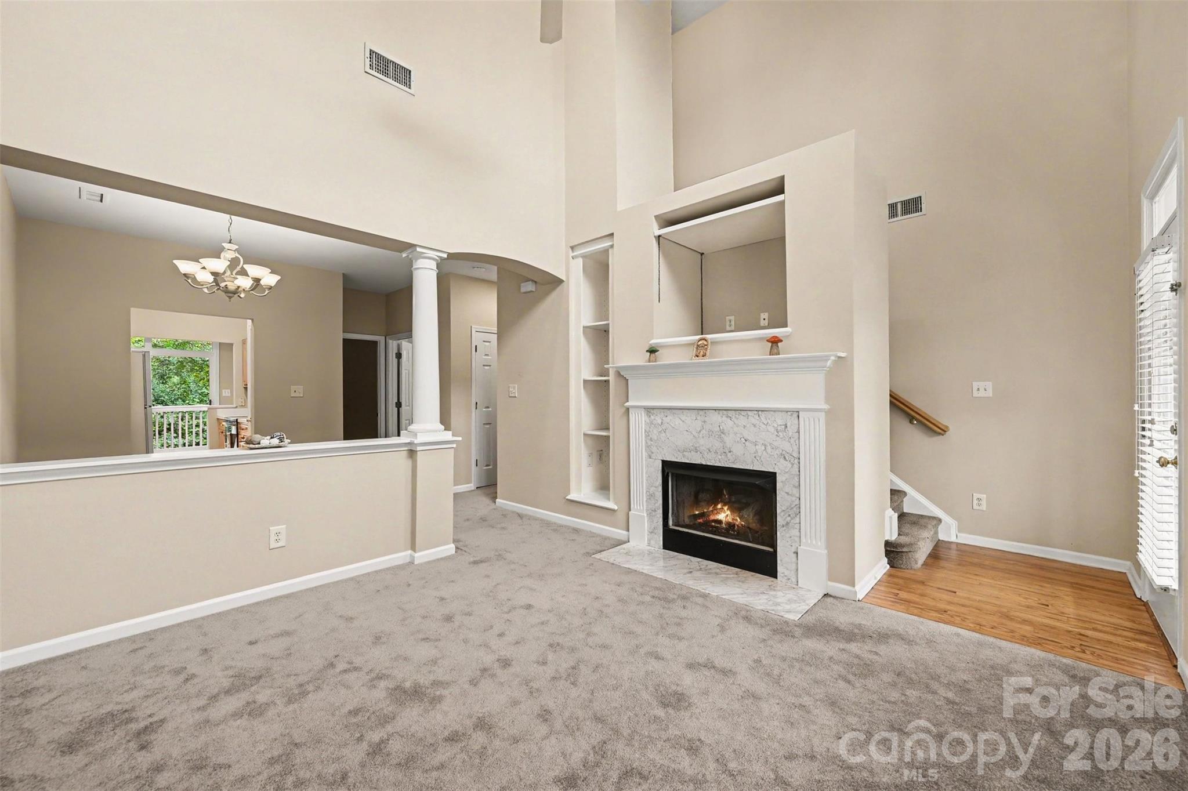
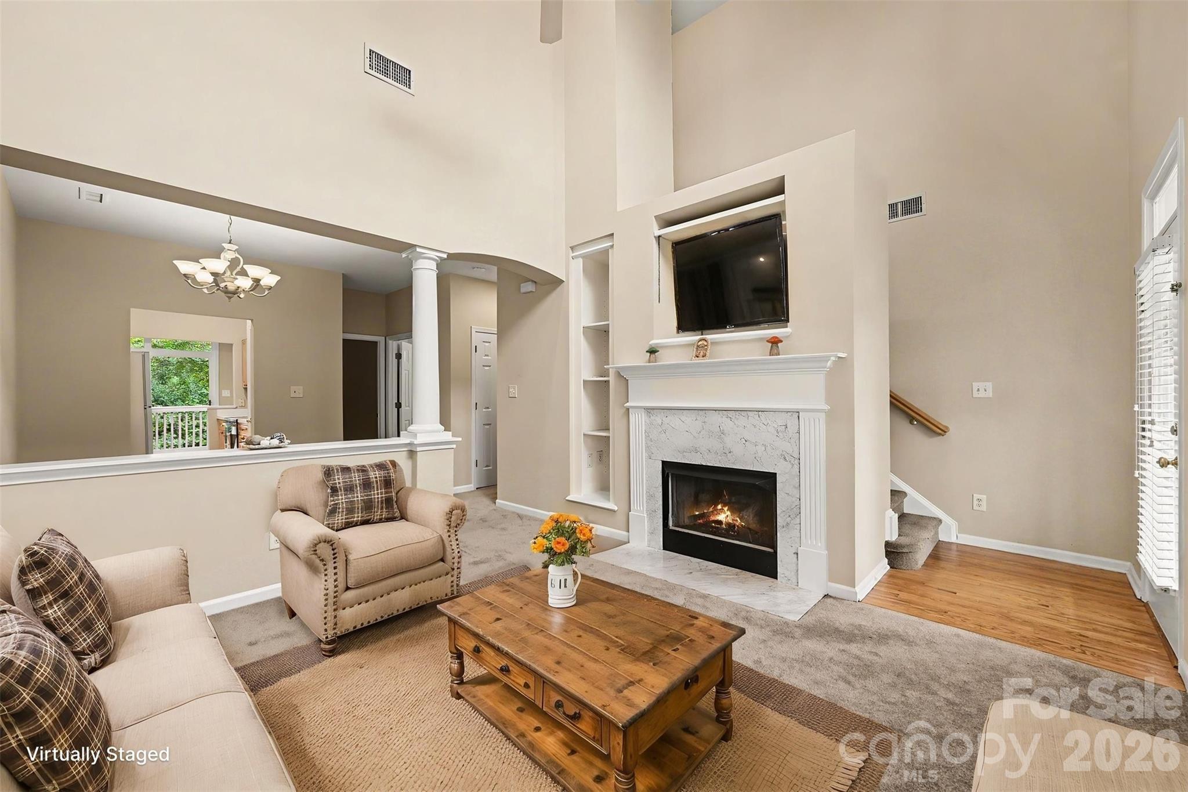
Welcome Home to St. Philip Square. This townhome provides incredible value in today's market. Step inside and you'll enjoy the bright, open floor plan, freshly painted interior, and all-new carpet. While the home is fully livable as-is, it's also the perfect canvas for modern updates when you're ready to add your own vision. Generously sized bedrooms offer optional flex space to create a home office, hobby space, or guest rooms. The home's floor plan makes it easy to personalize without major renovation. This highly sought-after Cornelius neighborhood is known for its walkability, mature trees, friendly neighbors, and quick access to Lake Norman, parks, dining, shopping, and interstate access to Charlotte and the airport. The level backyard is private and features a deck and is enclosed by a lovely brick wall with gate that overlooks the pond, treeline & common area. 19239 Beaufain St is the rare listing that works beautifully for a wide variety of buyers: livable today, full of potential tomorrow, & priced to make the decision easy. This is the kind of home where you can build equity fast-not by taking on huge projects, but by making thoughtful updates over time. It's an opportunity to get into a great Cornelius community at a price point that's become increasingly rare. Roof-approx 5 years new, HVAC-gas furnace & A/C is 5 years new, water/trash is paid through your HOA Fee. Crawlspace was waterproofed by the HOA approx 10 years ago per seller. Owner has never resided in home; it's been an investment property.

$2,561/mo

Est. mortgage payment based on a $385,000 home price.

All estimates are provided by Luxury Presence for informational purposes only. Actual amounts may vary.

Additional information

MLS® ID
4427476

Interior Features

Bedrooms
3
Bathrooms
3
Fireplace
Yes
Cooling
Yes
Heating
Yes
Basement
No

Other Property Details

Association Fee Frequency
Monthly
Garage
Yes
55+/Senior Community
No

Listings courtesy of Canopy MLS as distributed by MLS GRID

All information deemed reliable but not guaranteed and should be independently verified. All properties are subject to prior sale, change or withdrawal. Neither listing broker(s) nor Joan Killian Everett shall be responsible for any typographical errors, misinformation, misprints and shall be held totally harmless. Properties displayed may be listed or sold by various participants in the MLS.

Based on information submitted to the MLS GRID as of 1:25 PM UTC on 10/10/2026. All data is obtained from various sources and may not have been verified by broker or MLS GRID. Supplied Open House Information is subject to change without notice. All information should be independently reviewed and verified for accuracy. Properties may or may not be listed by the office/agent presenting the information.

©2026 Canopy MLS . All rights reserved.

DMCA Notice

Powered by Luxury Presence