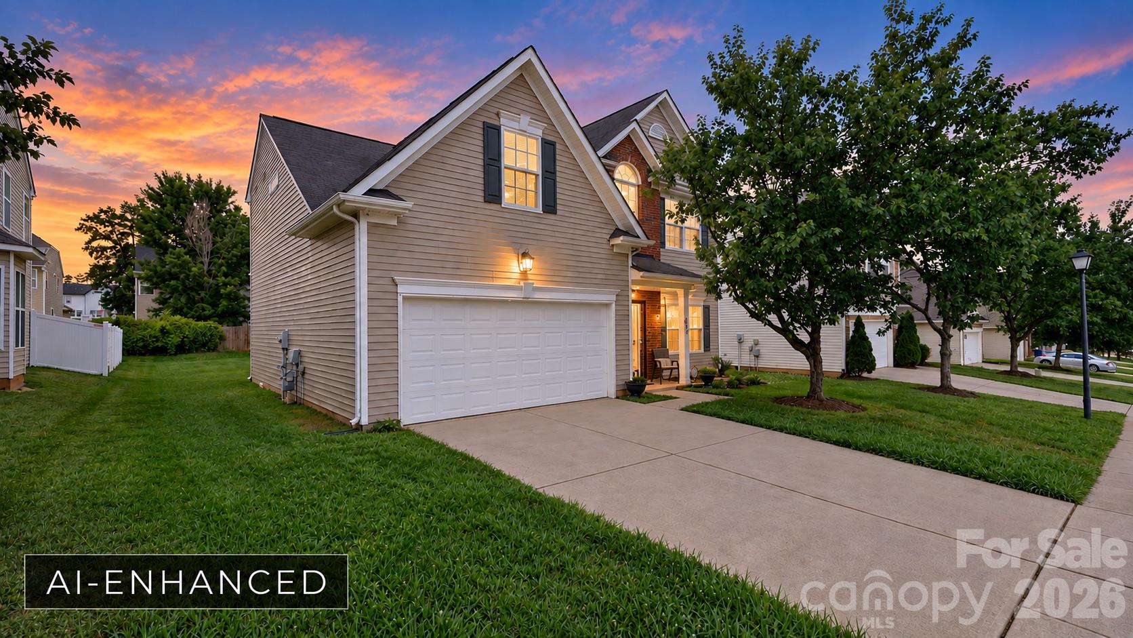
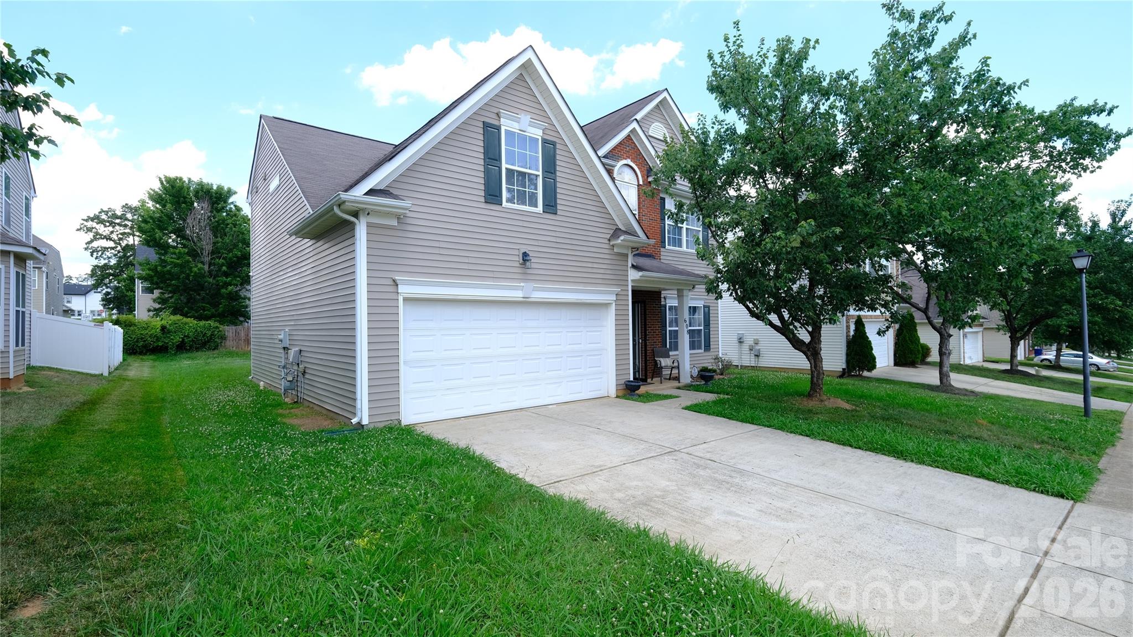
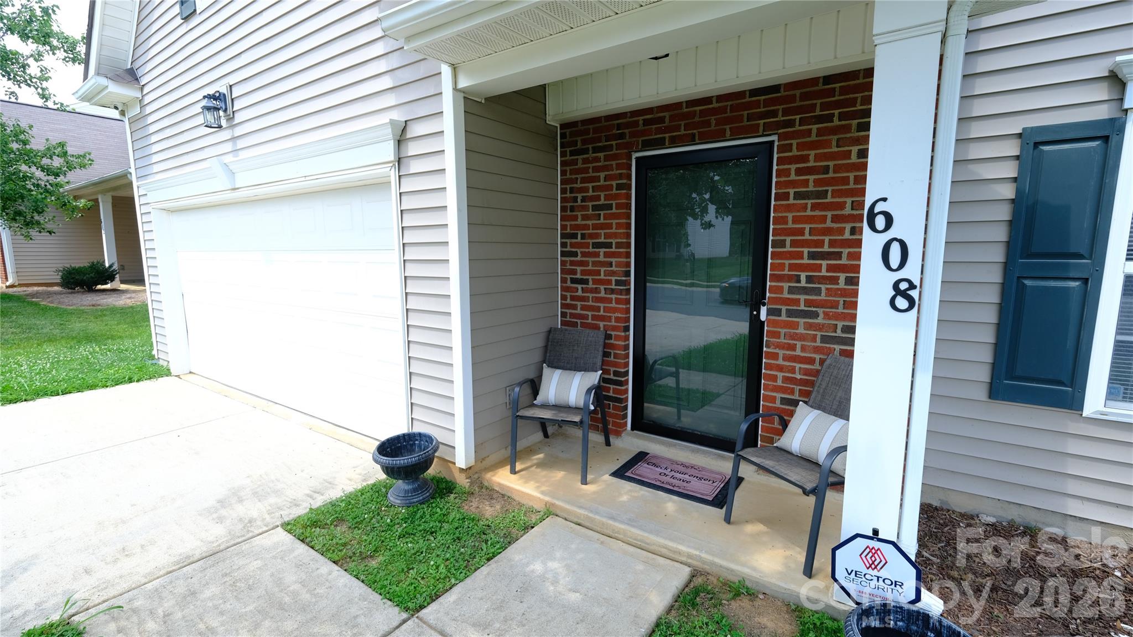
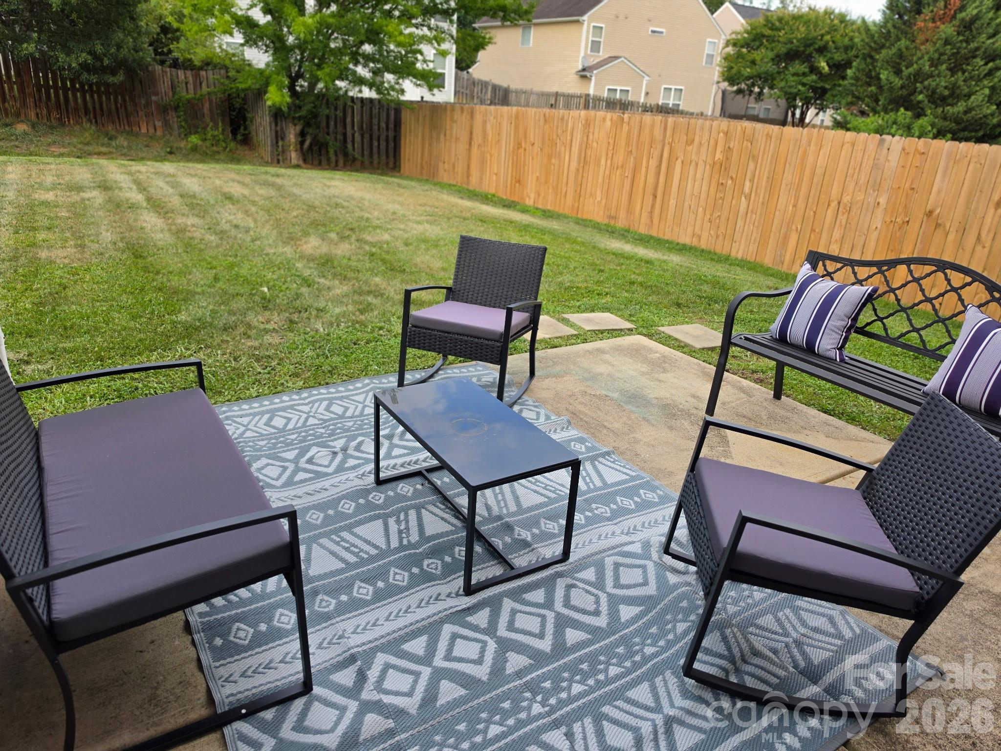
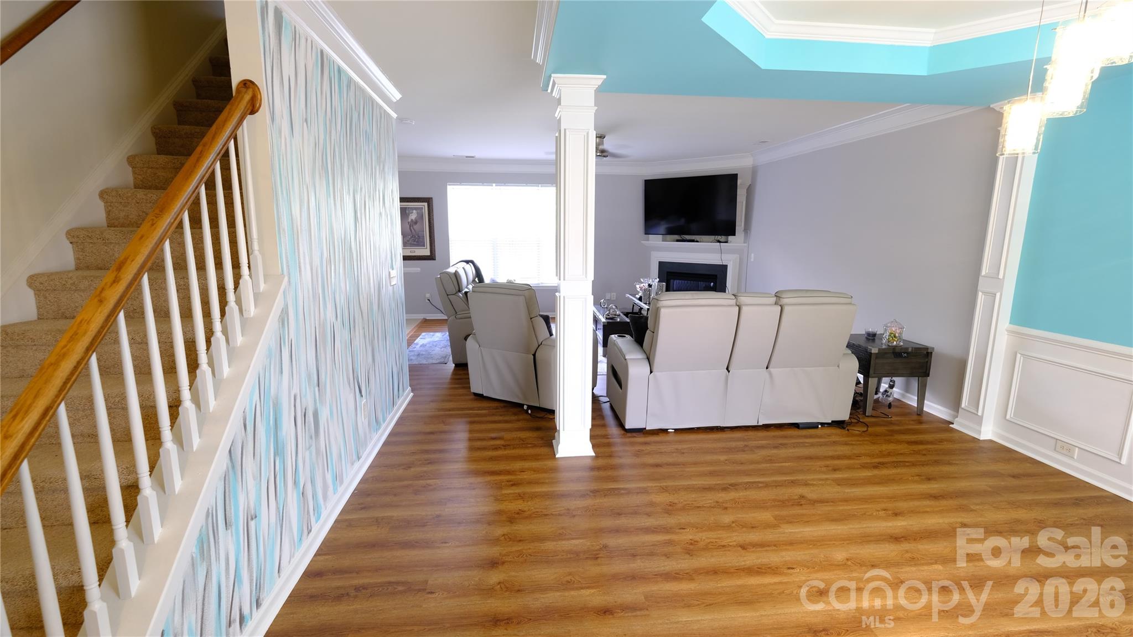
Property photo 1
Property photo 2
Property photo 3
Property photo 4
Property photo 5
3 Beds
3 Baths
2,329 sqft

$389,000

608 Wrayhill Drive, Charlotte NC, 28262

Price per sqft$167.02
Built in2007
Property size2,329 sqft
Property typeResidential
Courtesy of Topaz Homes LLC, Murriel Shaw Listing Contact: [email protected]

Overview

Active

Listed Feb 14, 2026

Updated 8 days ago

4-Bedroom Potential Without the 4-Bedroom Price! Oversized Primary Suite, Bonus Room with Closet & Open Sunroom Looking for room to grow? This beautifully maintained 3-bedroom, 2.5-bath home offers more than 2,300 square feet of flexible living space, making it an excellent choice for a growing family. In addition to an oversized primary suite and nicely sized secondary bedrooms, this home features an additional bonus room with a closet that offers incredible versatility. Use it as a potential fourth bedroom, home office, playroom, media room, home gym, in- law or guest retreat. Just off the kitchen, the bright and open sunroom was built with the home, providing a valuable additional living space. Its convenient connection to the kitchen and living areas makes it ideal for entertaining, family gatherings, working from home, enjoying morning coffee, or keeping an eye on the kids while preparing meals. The sunroom can remain open to create an expansive flow from the kitchen or be closed off to serve as a private retreat, office, playroom, or quiet relaxation space on the main level. Enjoy the fresh look and feel of new interior paint and new upgraded fixtures throughout. The kitchen is ready for the chef in you, featuring a new upgraded gas range, a brand-new stainless steel refrigerator, ample cabinetry, and plenty of workspace. The home also features a brand-new AC unit, adding comfort, convenience, and peace of mind for the next owner. With a potential fourth bedroom, oversized primary suite, nicely sized secondary bedrooms, bonus room with closet, open sunroom that was built with the home, which adds more open living space, fresh paint, upgraded fixtures, and an upgraded gas range, this home offers the flexibility and functionality a growing family needs—without paying the premium typically associated with a traditional 4-bedroom home. More than 2,300 square feet of space. More room to grow. More flexibility for your family’s changing needs—all in one inviting home!

$2,588/mo

Est. mortgage payment based on a $389,000 home price.

All estimates are provided by Luxury Presence for informational purposes only. Actual amounts may vary.

Additional information

MLS® ID
4345039

Interior Features

Bedrooms
3
Bathrooms
3
Fireplace
Yes
Cooling
Yes
Heating
Yes
Basement
No

Exterior Features

Lot Size
0.16 Acres

Other Property Details

Association Fee Frequency
Yearly
Garage
Yes
55+/Senior Community
No

Listings courtesy of Canopy MLS as distributed by MLS GRID

All information deemed reliable but not guaranteed and should be independently verified. All properties are subject to prior sale, change or withdrawal. Neither listing broker(s) nor Joan Killian Everett shall be responsible for any typographical errors, misinformation, misprints and shall be held totally harmless. Properties displayed may be listed or sold by various participants in the MLS.

Based on information submitted to the MLS GRID as of 4:02 PM UTC on 10/10/2026. All data is obtained from various sources and may not have been verified by broker or MLS GRID. Supplied Open House Information is subject to change without notice. All information should be independently reviewed and verified for accuracy. Properties may or may not be listed by the office/agent presenting the information.

©2026 Canopy MLS . All rights reserved.

DMCA Notice

Powered by Luxury Presence