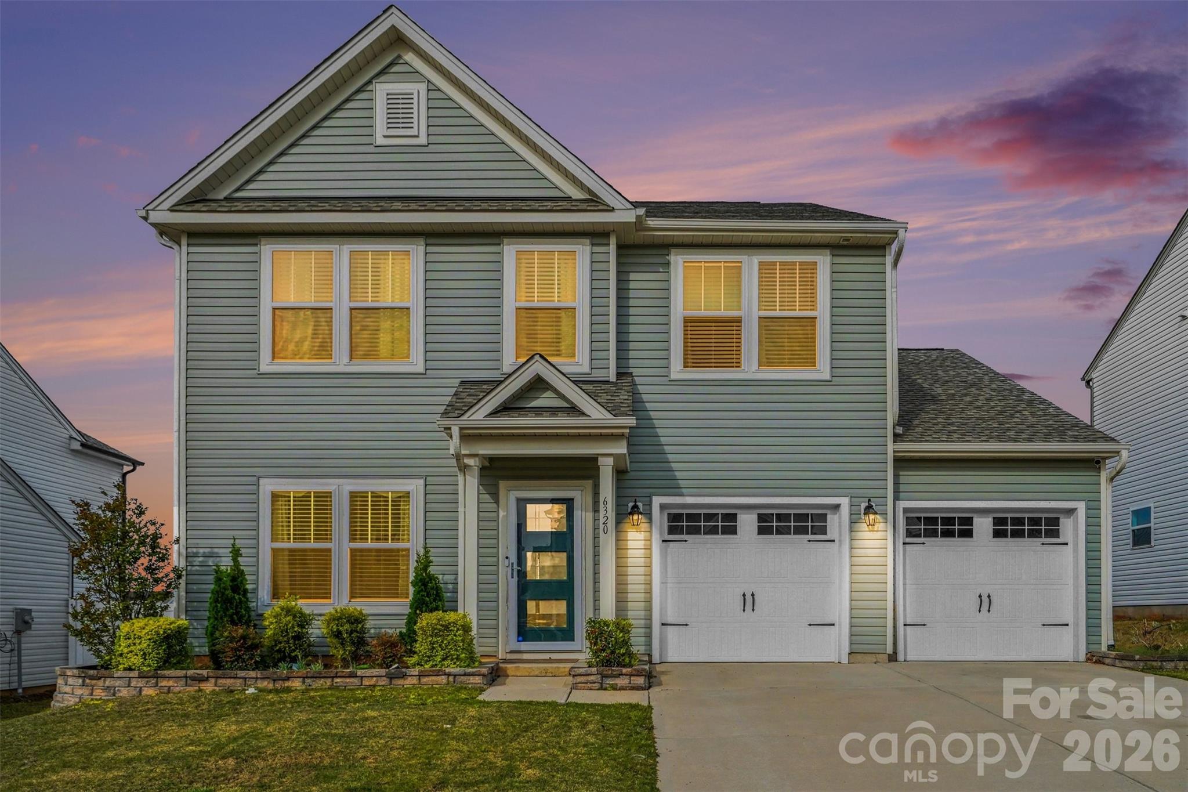
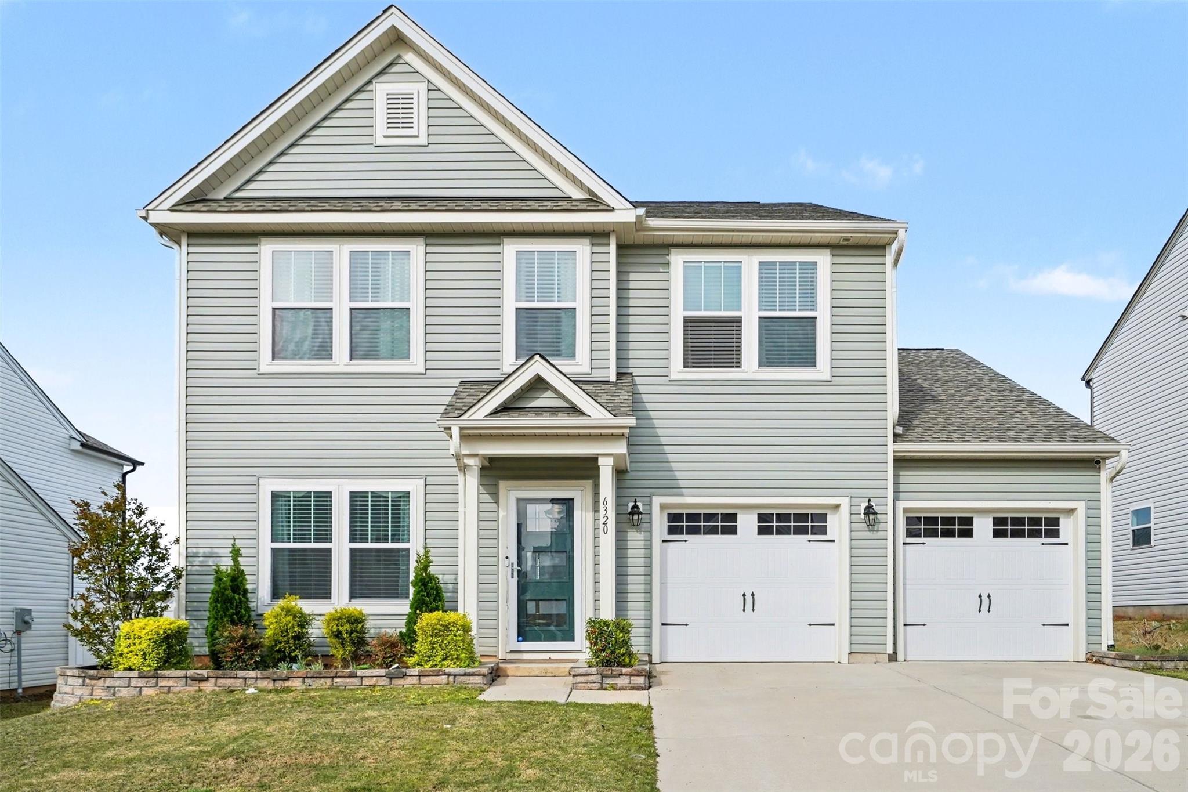
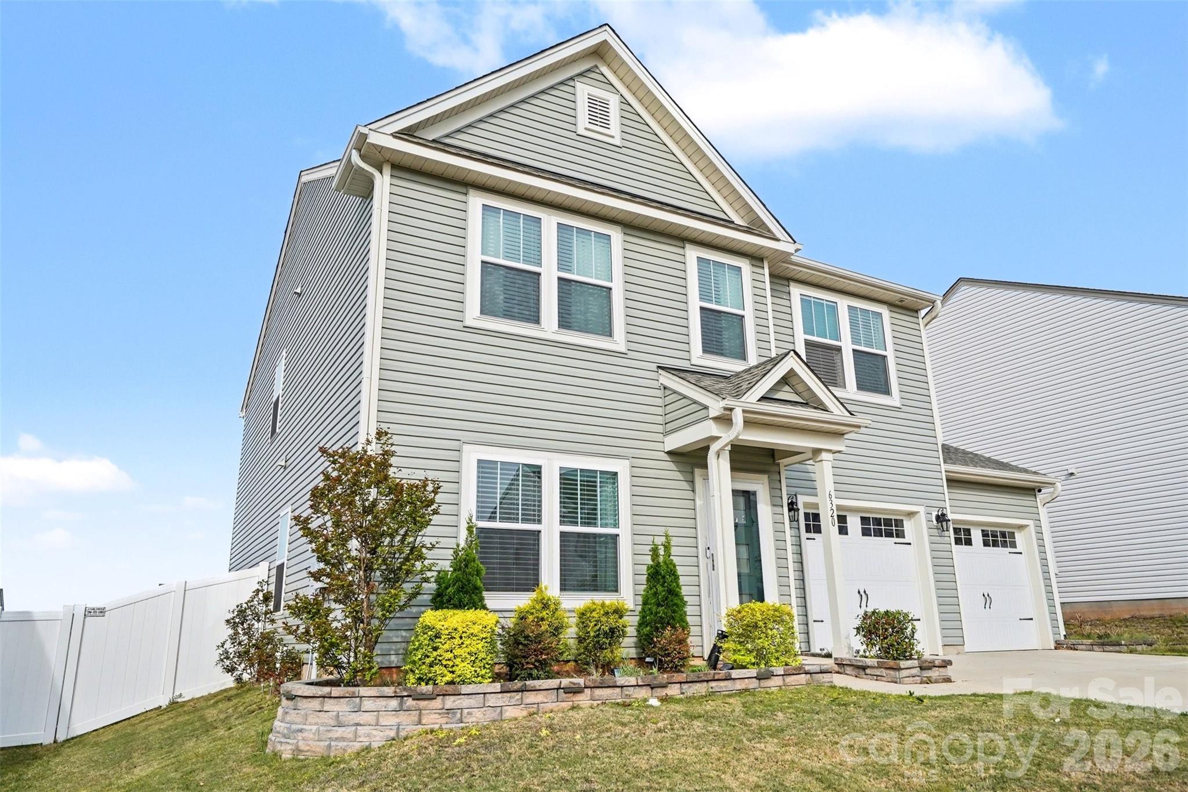
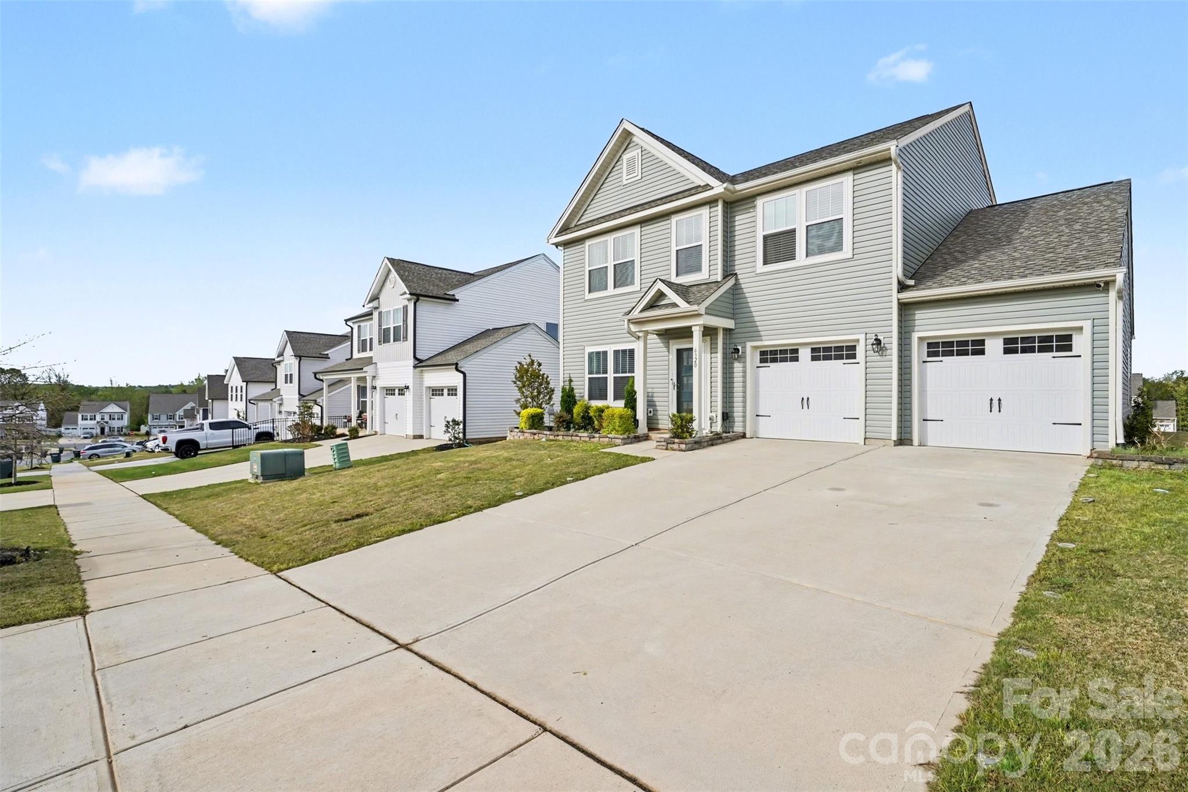
Property photo 1
Property photo 2
Property photo 3
Property photo 4
Property photo 5
4 Beds
4 Baths
2,537 sqft

$475,000

6320 Clarisse Drive SW, Concord NC, 28025

Price per sqft$187.23
Built in2023
Property size2,537 sqft
Property typeResidential
Courtesy of Lifestyle International Realty, Shawn Gerald Listing Contact: [email protected]

Overview

Active

Listed May 31, 2026

Updated 8 days ago

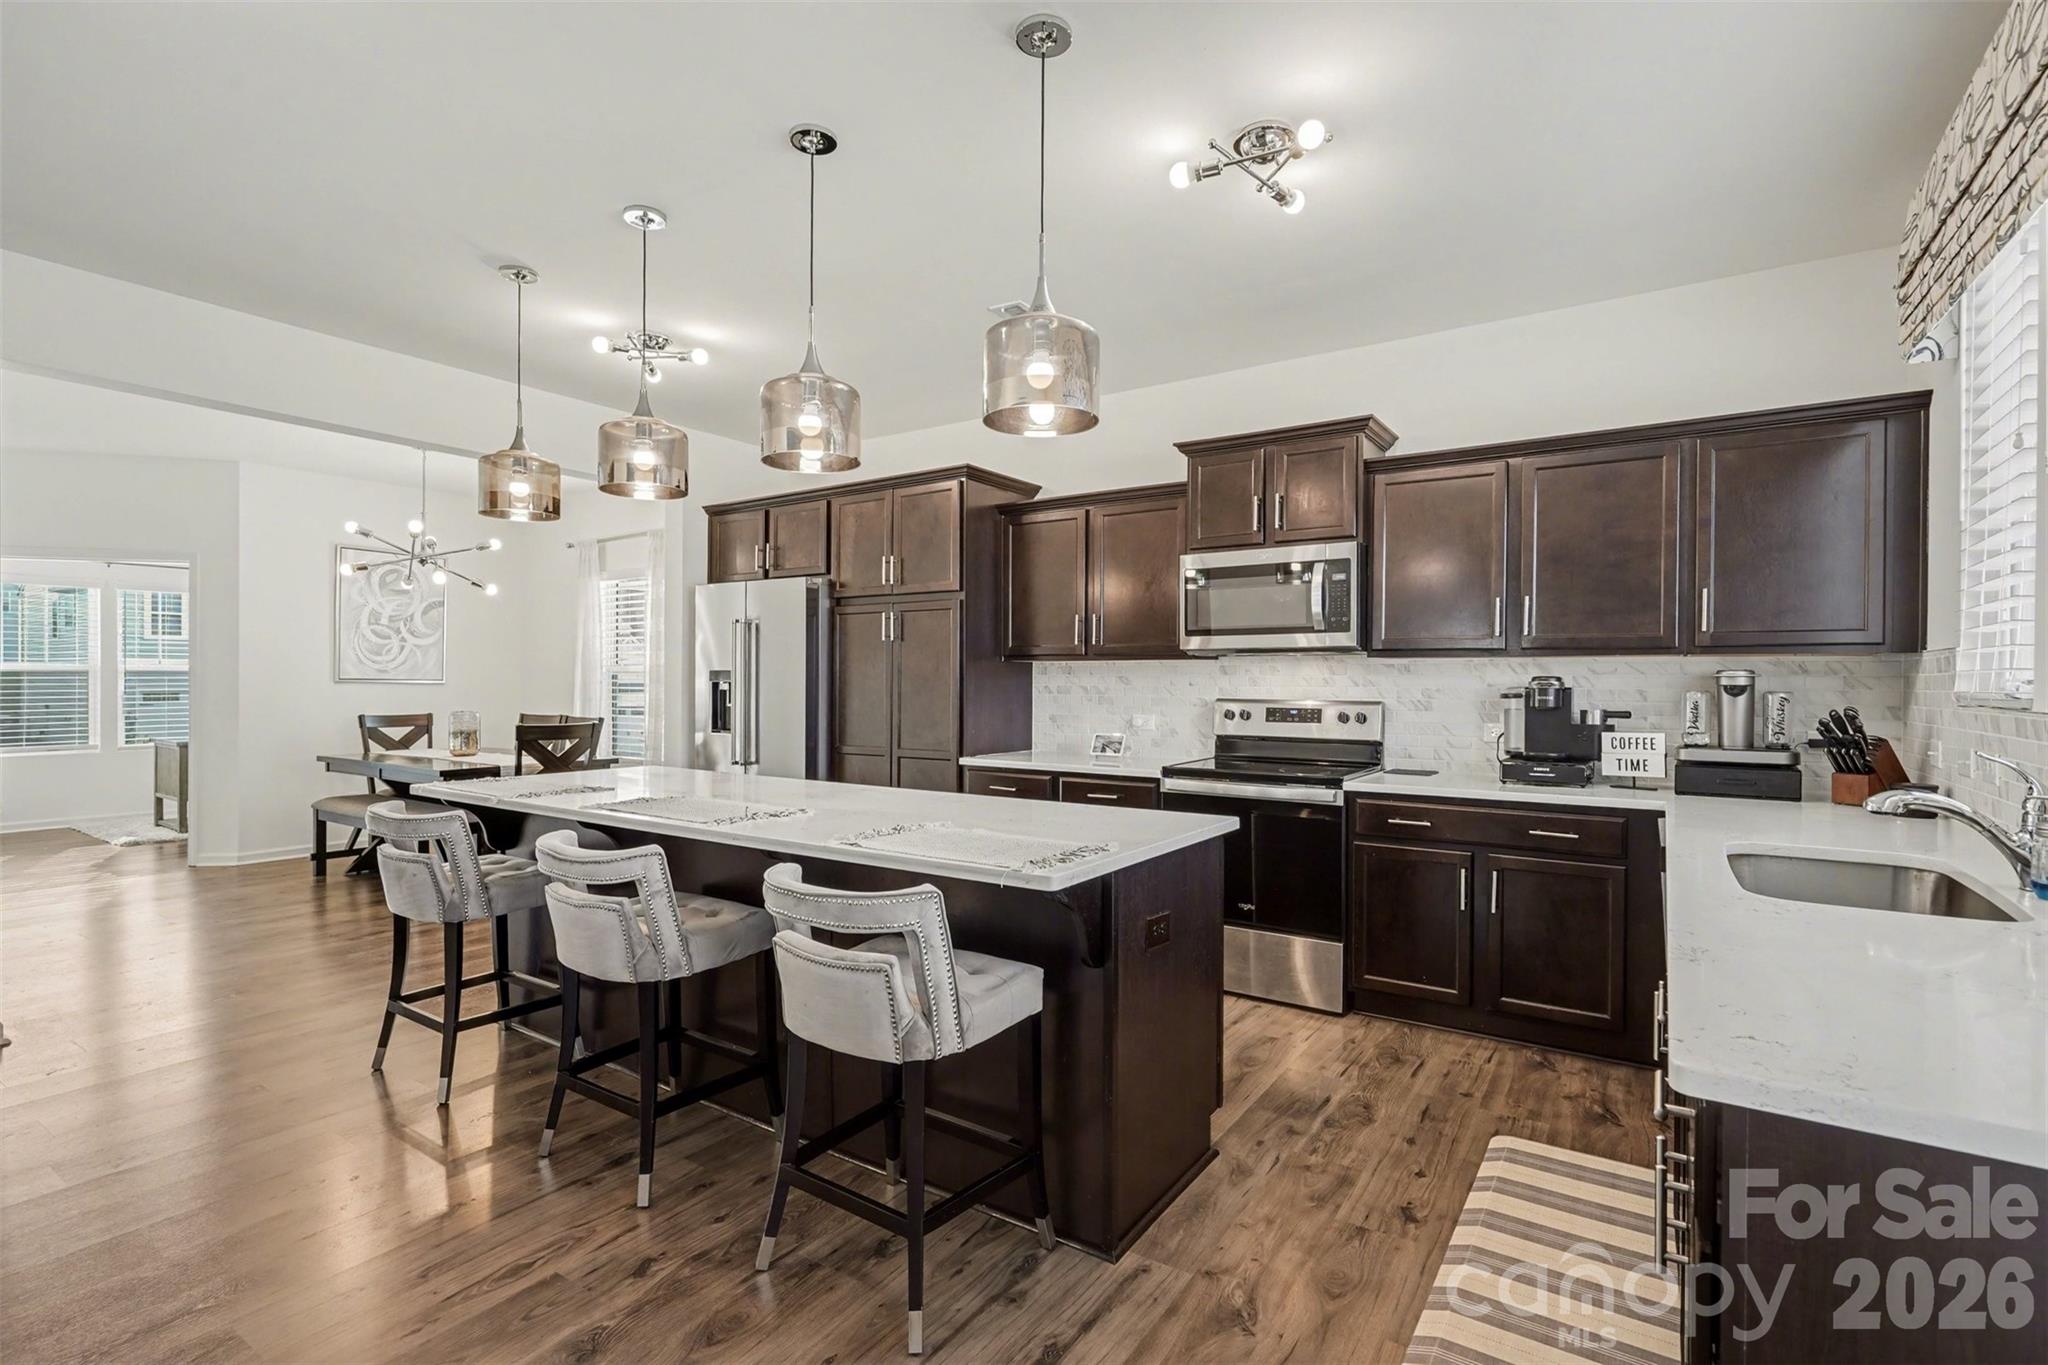
Welcome Home! From the moment you step through the upgraded front door into the welcoming foyer, the difference is in the details. To the left, a bright private office bathed in natural light — the perfect work-from-home retreat. The formal dining room, anchored by a designer fixture, flows into the heart of the home: a stunning kitchen built for real life. A massive center island, abundant cabinetry and generous counter space are framed by crank-out casement windows overlooking the backyard — flooding the space with light and air. A custom walk-in pantry keeps everything in its place, while a drop-zone mudroom connects to the two-car garage. A convenient powder room serves the main level. Just beyond, a standout main-floor guest suite offers a full bedroom, full bath, and closet — ideal for multigenerational living, a home office, or visiting family. The massive living room is spacious, pre-wired for entertainment, and made for gathering. Upstairs, three additional bedrooms feature custom-built closets throughout — including a serene primary retreat. The owners didn't stop at the builder's standard. Designer blinds and drapes, remote-controlled lighting, professional landscaping, a fenced backyard, and over $42,000 in thoughtful upgrades mean the next owner inherits a move-in-ready home, not a project. 4 bedrooms, 3.5 baths, and not a single thing left half-done. This is the one that's finished. Come see the difference.

$3,160/mo

Est. mortgage payment based on a $475,000 home price.

All estimates are provided by Luxury Presence for informational purposes only. Actual amounts may vary.

Additional information

MLS® ID
4361740

Interior Features

Bedrooms
4
Bathrooms
4
Cooling
Yes
Heating
Yes
Basement
No

Exterior Features

Lot Size
0.16 Acres

Other Property Details

Garage
Yes
55+/Senior Community
No

Listings courtesy of Canopy MLS as distributed by MLS GRID

All information deemed reliable but not guaranteed and should be independently verified. All properties are subject to prior sale, change or withdrawal. Neither listing broker(s) nor Joan Killian Everett shall be responsible for any typographical errors, misinformation, misprints and shall be held totally harmless. Properties displayed may be listed or sold by various participants in the MLS.

Based on information submitted to the MLS GRID as of 4:48 PM UTC on 10/10/2026. All data is obtained from various sources and may not have been verified by broker or MLS GRID. Supplied Open House Information is subject to change without notice. All information should be independently reviewed and verified for accuracy. Properties may or may not be listed by the office/agent presenting the information.

©2026 Canopy MLS . All rights reserved.

DMCA Notice

Powered by Luxury Presence