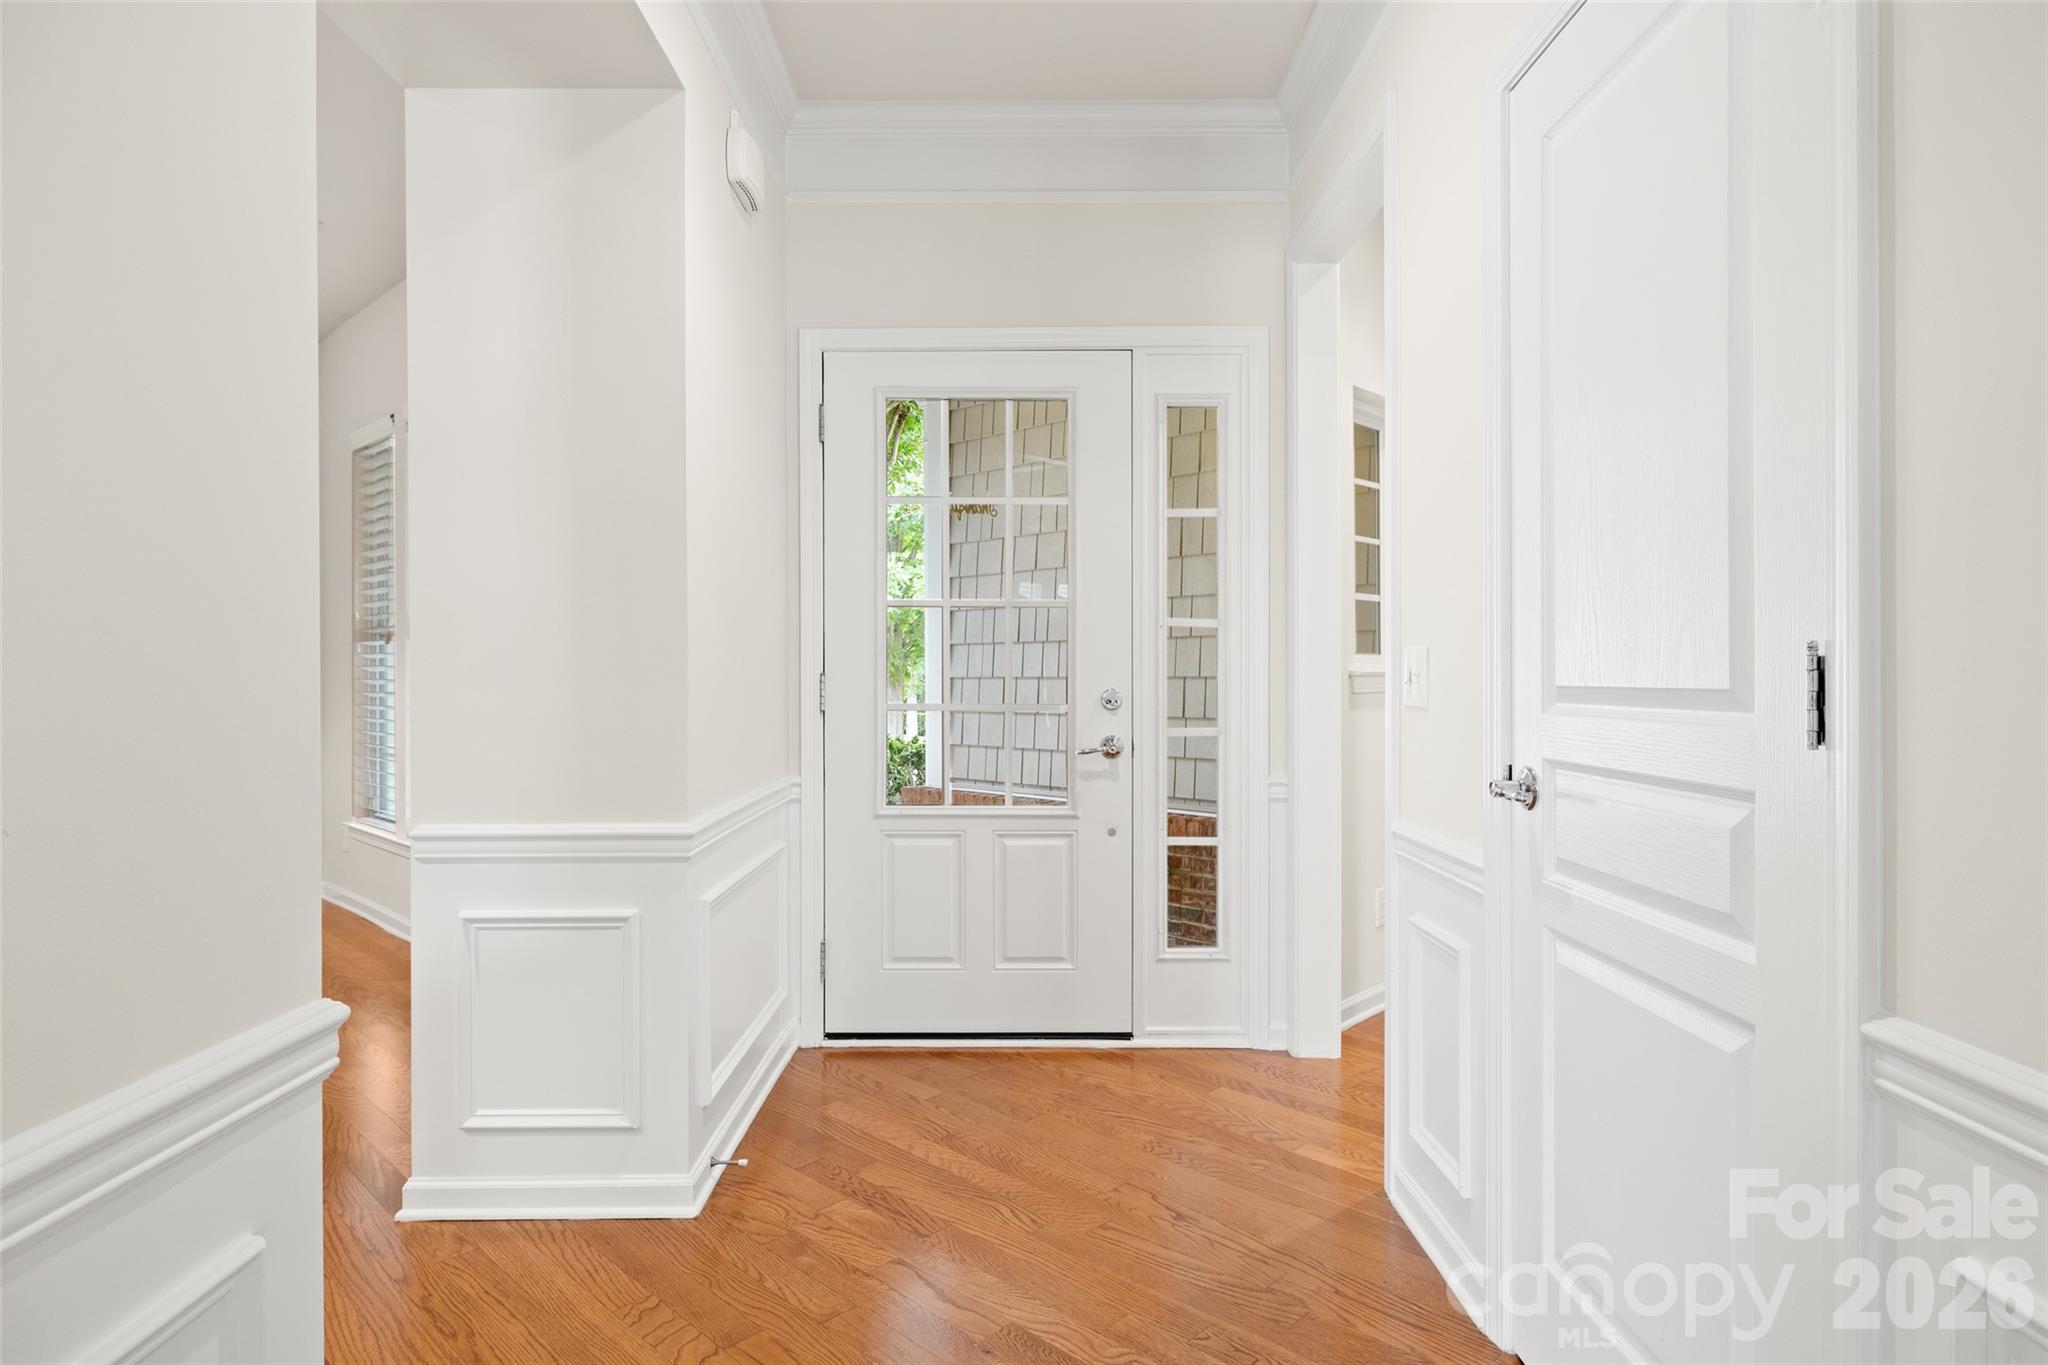
Property photo 1
Property photo 2
Property photo 3
Property photo 4
Property photo 5
3 Beds
3 Baths
3,443 sqft

$635,000

56122 Finches Court, Fort Mill SC, 29707

Price per sqft$184.43
Built in2007
Property size3,443 sqft
Property typeResidential
Courtesy of RE/MAX Executive, Suzanne Crosser Listing Contact: [email protected]

Overview

Active

Listed Jul 14, 2026

Updated 8 days ago

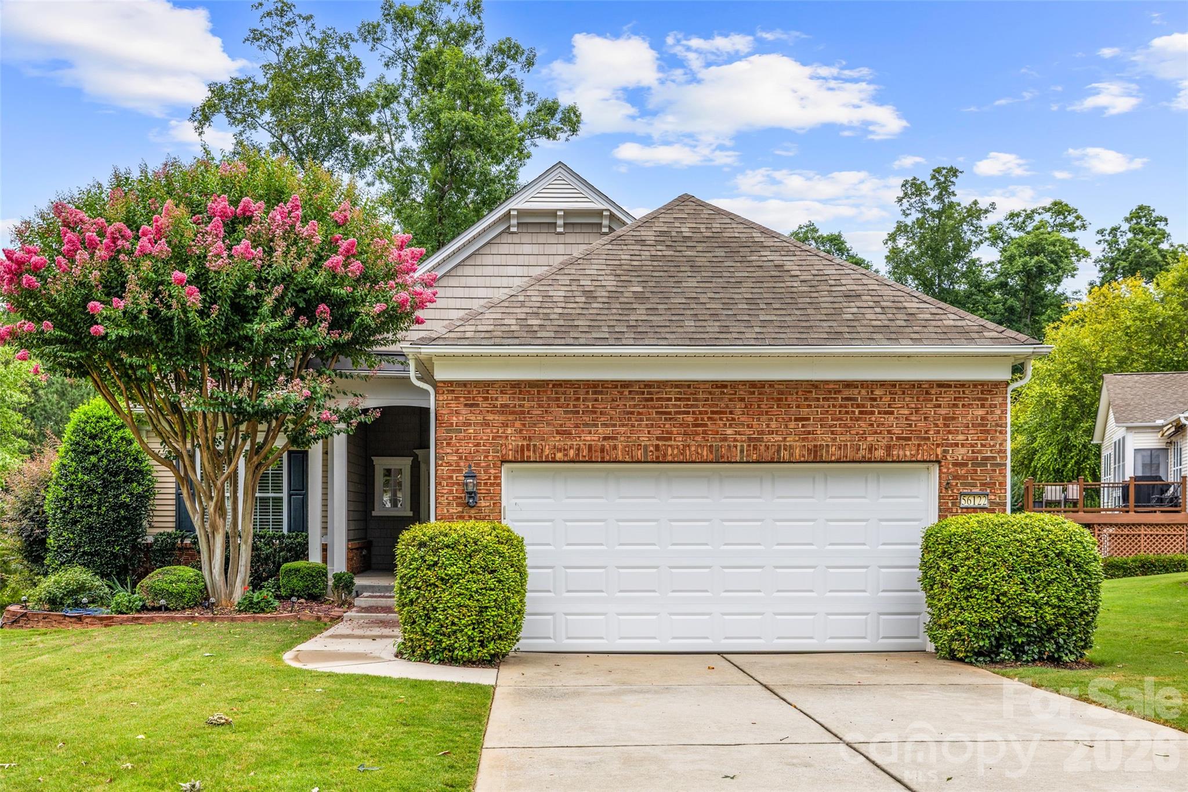
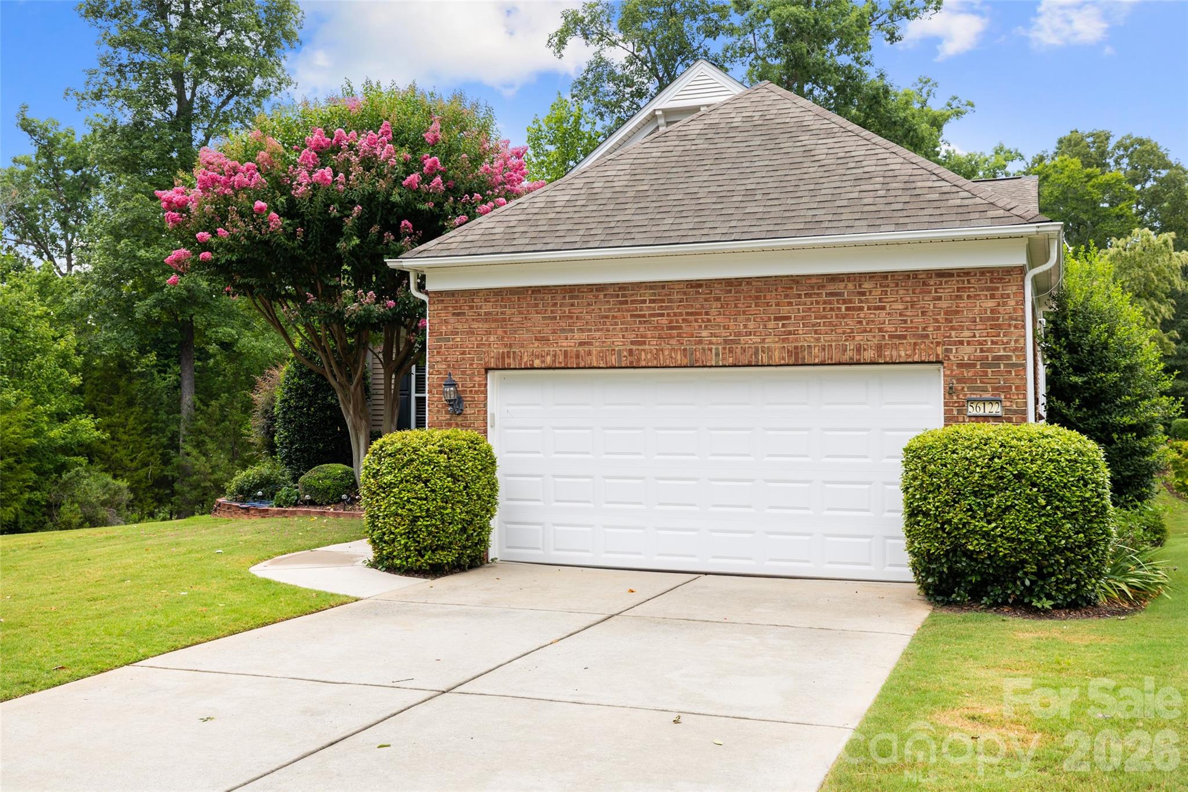
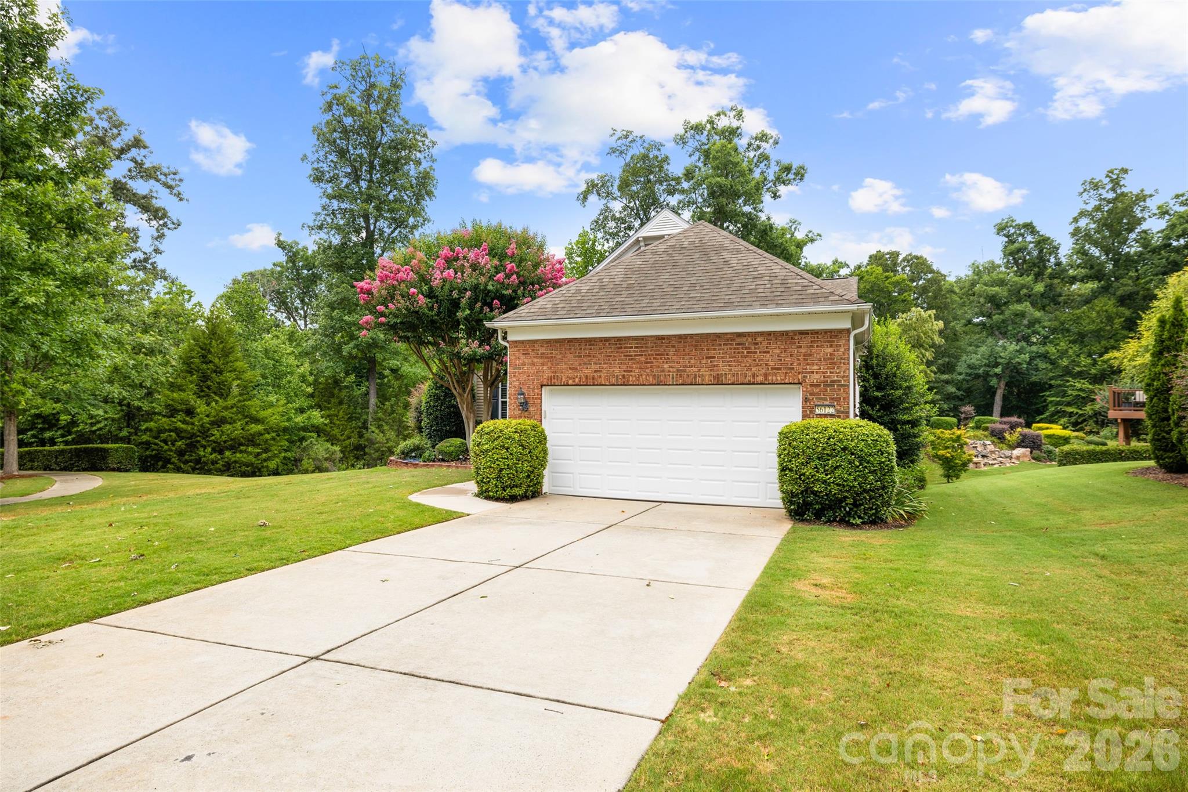
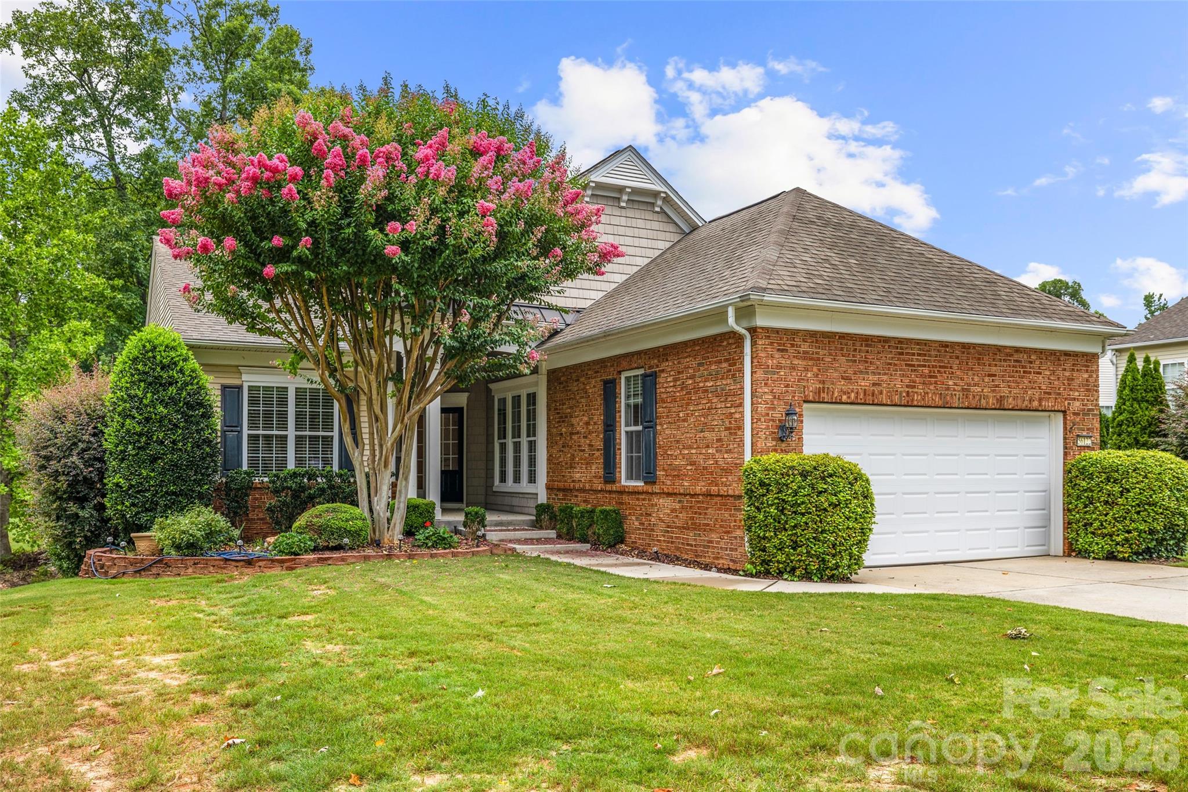
Tucked at the end of a quiet cul-de-sac, this beautifully maintained Surrey Crest offers the rare combination of wooded privacy, golf course views, and a finished walk-out basement in the sought-after 55+ community of Sun City Carolina Lakes. Hardwood flooring extends throughout the main living areas, complemented by crown molding, wainscoting, and plentiful natural light. The kitchen features granite countertops, generous cabinetry, a center island with seating, pantry, and ample workspace overlooking the great room with a gas fireplace. Just beyond, the sunroom is surrounded by windows, creating a peaceful space to enjoy the backyard views in every season. The primary suite offers a tray ceiling, dual vanities, a soaking tub, separate shower, and walk-in closet. A secondary bedroom, full bath, office, and laundry room complete the main level. The finished walk-out basement provides exceptional flexibility with a spacious recreation room, third bedroom, full bath, and versatile flex space ideal for guests, hobbies, fitness, a media room, or a home office. Outdoor living is equally inviting with a recently replaced deck and covered paver patio overlooking the beautifully landscaped backyard with mature trees and golf course views. Additional highlights include a recently replaced garage door, gutters with leaf guards, ceiling fans throughout, and ample storage. Enjoy the exceptional amenities of Sun City Carolina Lakes, including golf, resort-style pools, fitness center, tennis, pickleball, walking trails, clubs, and endless social activities.

$4,225/mo

Est. mortgage payment based on a $635,000 home price.

All estimates are provided by Luxury Presence for informational purposes only. Actual amounts may vary.

Additional information

MLS® ID
4401830

Interior Features

Bedrooms
3
Bathrooms
3
Fireplace
Yes
Cooling
Yes
Heating
Yes
Basement
Yes

Exterior Features

Lot Size
0.25 Acres

Other Property Details

Association Fee Frequency
Monthly
Garage
Yes
View
Yes
55+/Senior Community
Yes

Listings courtesy of Canopy MLS as distributed by MLS GRID

All information deemed reliable but not guaranteed and should be independently verified. All properties are subject to prior sale, change or withdrawal. Neither listing broker(s) nor Joan Killian Everett shall be responsible for any typographical errors, misinformation, misprints and shall be held totally harmless. Properties displayed may be listed or sold by various participants in the MLS.

Based on information submitted to the MLS GRID as of 8:00 PM UTC on 10/10/2026. All data is obtained from various sources and may not have been verified by broker or MLS GRID. Supplied Open House Information is subject to change without notice. All information should be independently reviewed and verified for accuracy. Properties may or may not be listed by the office/agent presenting the information.

©2026 Canopy MLS . All rights reserved.

DMCA Notice

Powered by Luxury Presence