Property photo 1
Property photo 2
Property photo 3
Property photo 4
Property photo 5
3 Beds
4 Baths
2,387 sqft

$524,999

18 Friendly Way, Asheville NC, 28806

Price per sqft$219.94
Built in1996
Property size2,387 sqft
Property typeResidential
Courtesy of EXP Realty LLC, Leanne Brunton Listing Contact: [email protected]

Overview

Active

Listed Sep 15, 2026

Updated 42h ago

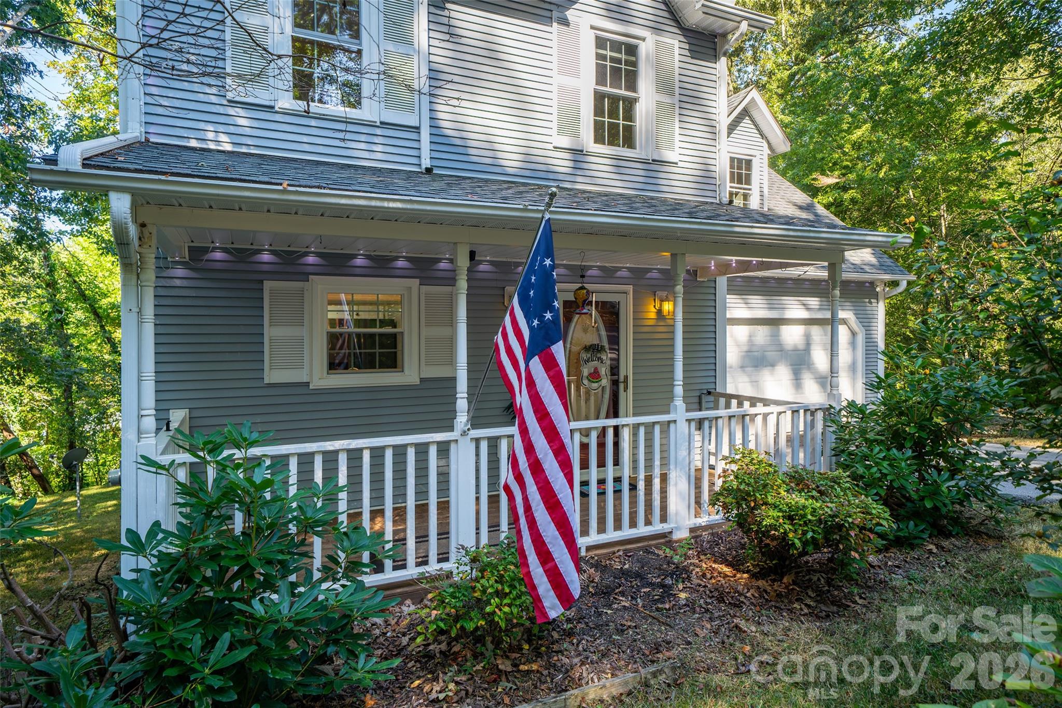
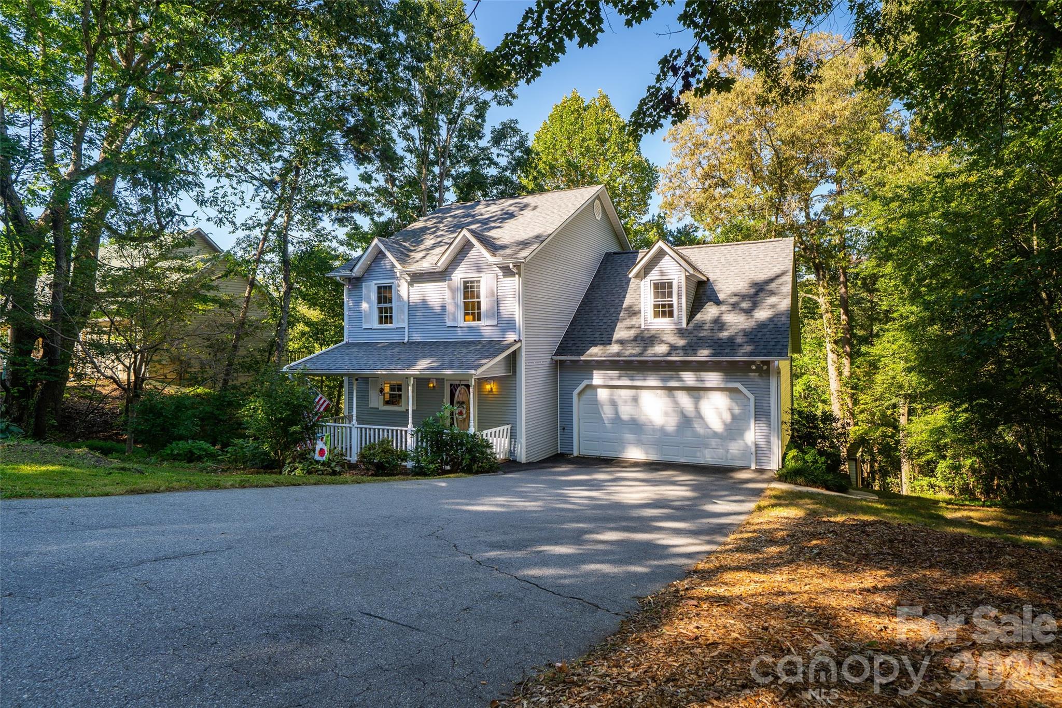
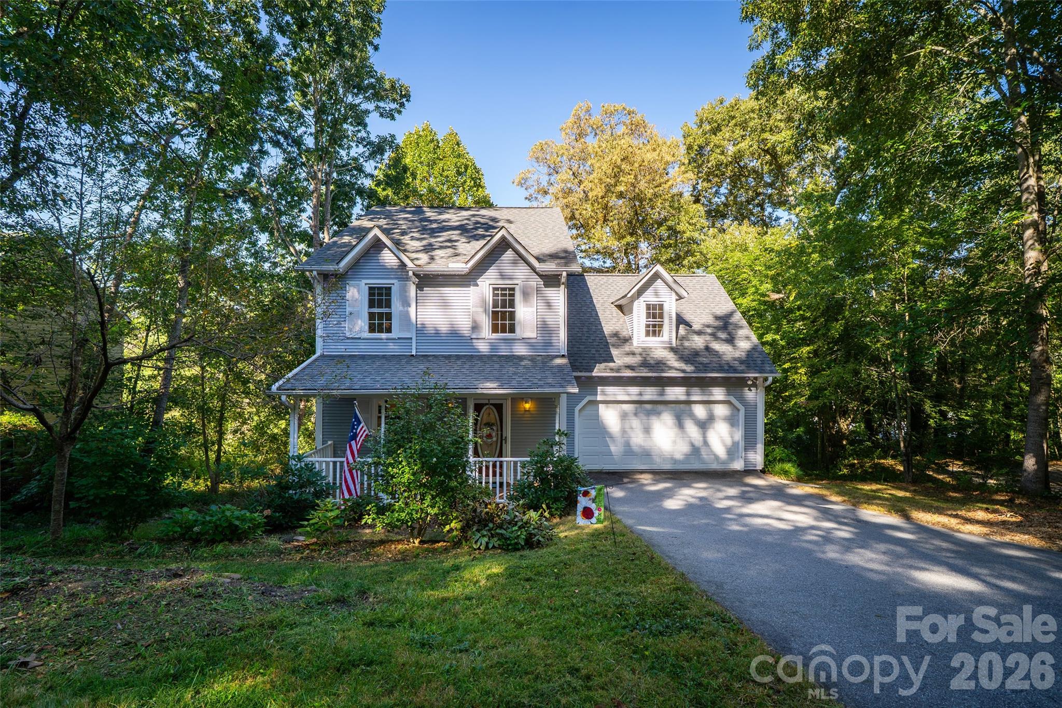
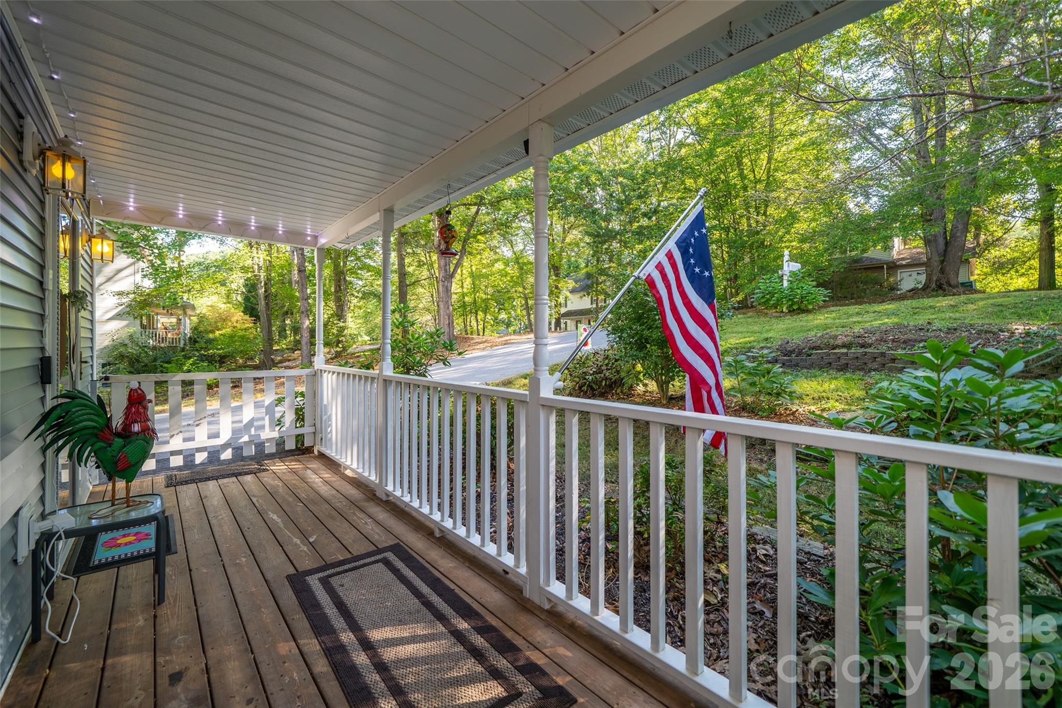
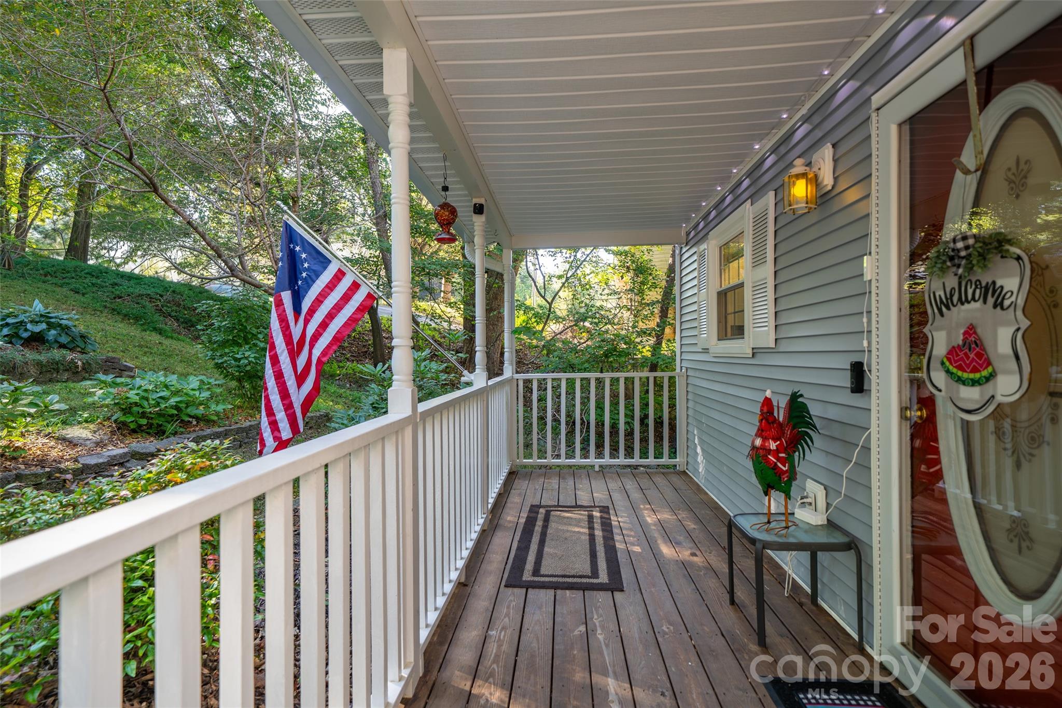
**Motivated seller** Charming Home in Harmony – Minutes from Downtown Asheville! Welcome to 18 Friendly Way! This well-maintained home offers 3 bedrooms, 3.5 baths, a finished basement, and a two-car garage in a peaceful neighborhood surrounded by mature trees. The main level features beautiful wood flooring, abundant natural light, a spacious living and dining area, and a cozy gas fireplace. Upstairs, you'll find three bedrooms, including a spacious primary suite and two beautifully updated bathrooms with walk-in showers. A standout feature is the 7' x 20' screened-in porch, offering a private, treehouse-like setting overlooking mature trees and a year-round creek approximately 50 feet from the home. Enjoy morning coffee, wildlife, and the relaxing sounds of nature! The finished basement features its own exterior entrance, full bathroom, laundry area, storage, and flexible living space perfect for guests, a home office, or recreation. Recent updates include a new HVAC system (March 2026), replacement double-pane windows (except basement), updated bathrooms, custom window shades, and new luxury vinyl plank flooring in the basement. Additional features include a Tesla charger, attached two-car garage, storage shed, and white picket fence. Located in the quiet Harmony neighborhood of approximately 40 homes, residents enjoy a community playground and low annual HOA dues of $150, which include snow removal. Conveniently located near shopping, restaurants, I-40, I-240, and just 10 minutes from downtown Asheville. Peaceful creekside living with modern updates and convenient access to Asheville—this home offers the best of both worlds!

$3,493/mo

Est. mortgage payment based on a $524,999 home price.

All estimates are provided by Luxury Presence for informational purposes only. Actual amounts may vary.

Additional information

MLS® ID
4423504

Interior Features

Bedrooms
3
Bathrooms
4
Fireplace
Yes
Cooling
Yes
Heating
Yes
Basement
Yes

Exterior Features

Lot Size
0.31 Acres

Other Property Details

Association Fee Frequency
Yearly
Garage
Yes
55+/Senior Community
No

Listings courtesy of Canopy MLS as distributed by MLS GRID

All information deemed reliable but not guaranteed and should be independently verified. All properties are subject to prior sale, change or withdrawal. Neither listing broker(s) nor Joan Killian Everett shall be responsible for any typographical errors, misinformation, misprints and shall be held totally harmless. Properties displayed may be listed or sold by various participants in the MLS.

Based on information submitted to the MLS GRID as of 7:40 PM UTC on 10/10/2026. All data is obtained from various sources and may not have been verified by broker or MLS GRID. Supplied Open House Information is subject to change without notice. All information should be independently reviewed and verified for accuracy. Properties may or may not be listed by the office/agent presenting the information.

©2026 Canopy MLS . All rights reserved.

DMCA Notice

Powered by Luxury Presence