Property photo 1
Property photo 2
Property photo 3
Property photo 4
Property photo 5
3 Beds
2 Baths
1,420 sqft

$310,000

4739 Hedgemore Drive Unit: N, Charlotte NC, 28209

Price per sqft$218.31
Built in1969
Property size1,420 sqft
Property typeCondominium
Courtesy of COMPASS, Stephanie Hartman Listing Contact: [email protected]

Overview

Active

Listed Jul 16, 2026

Updated 8 days ago

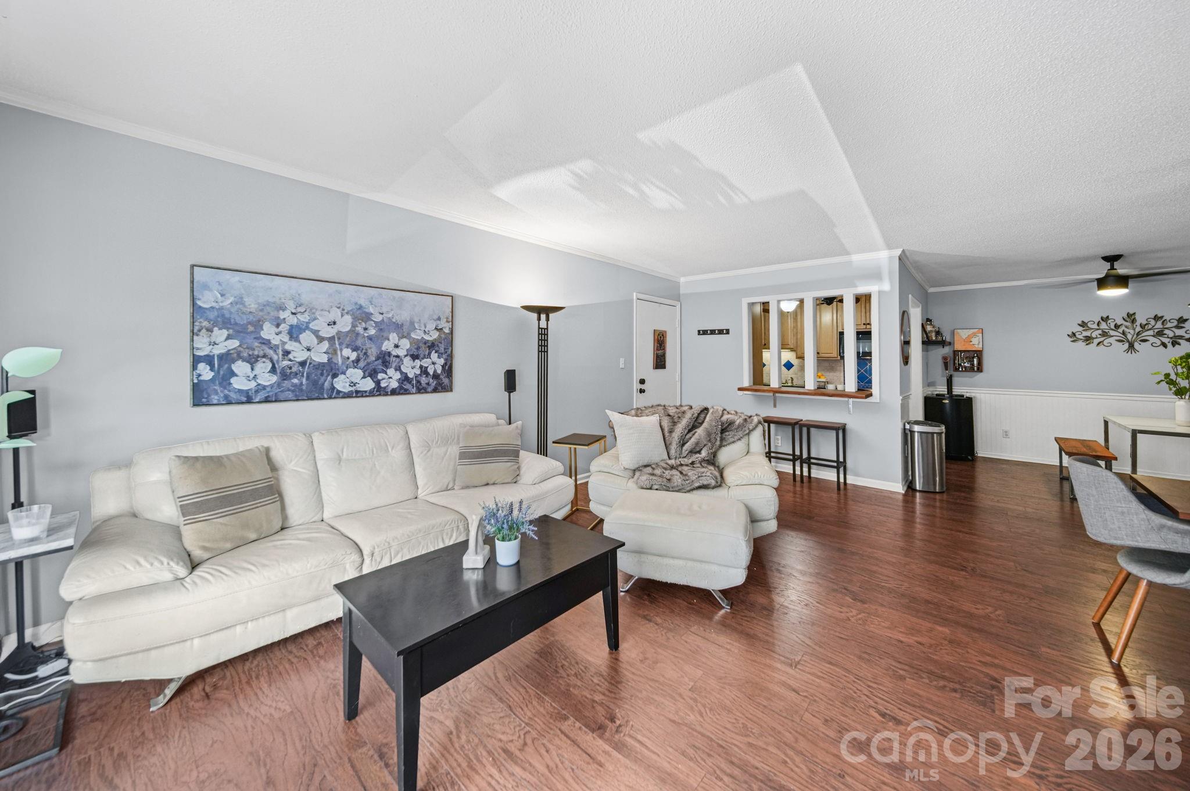
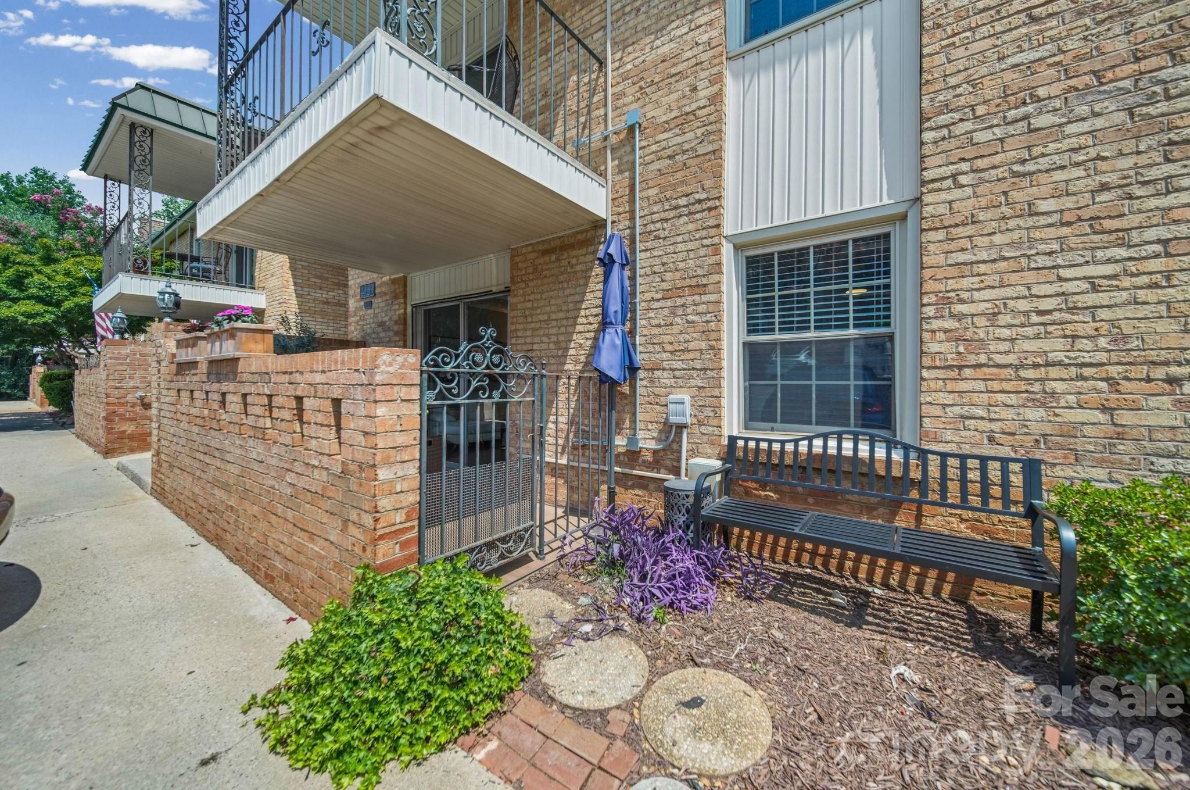
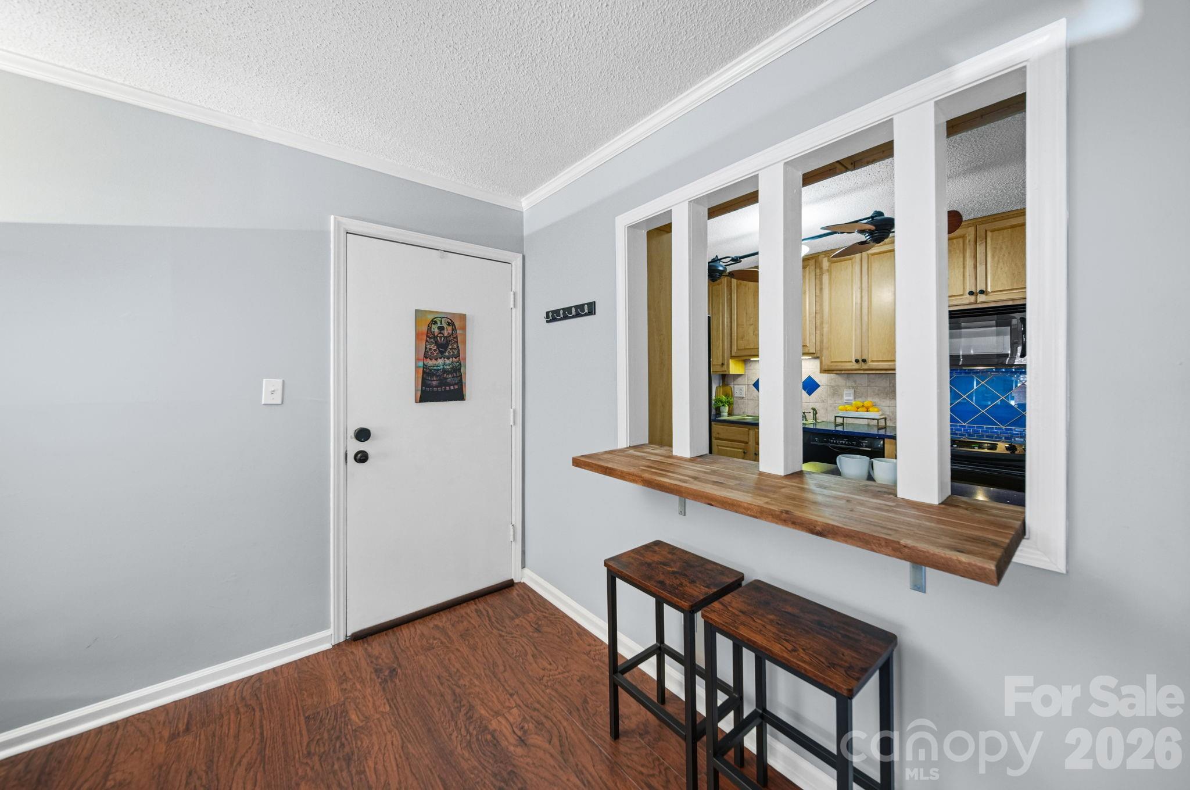
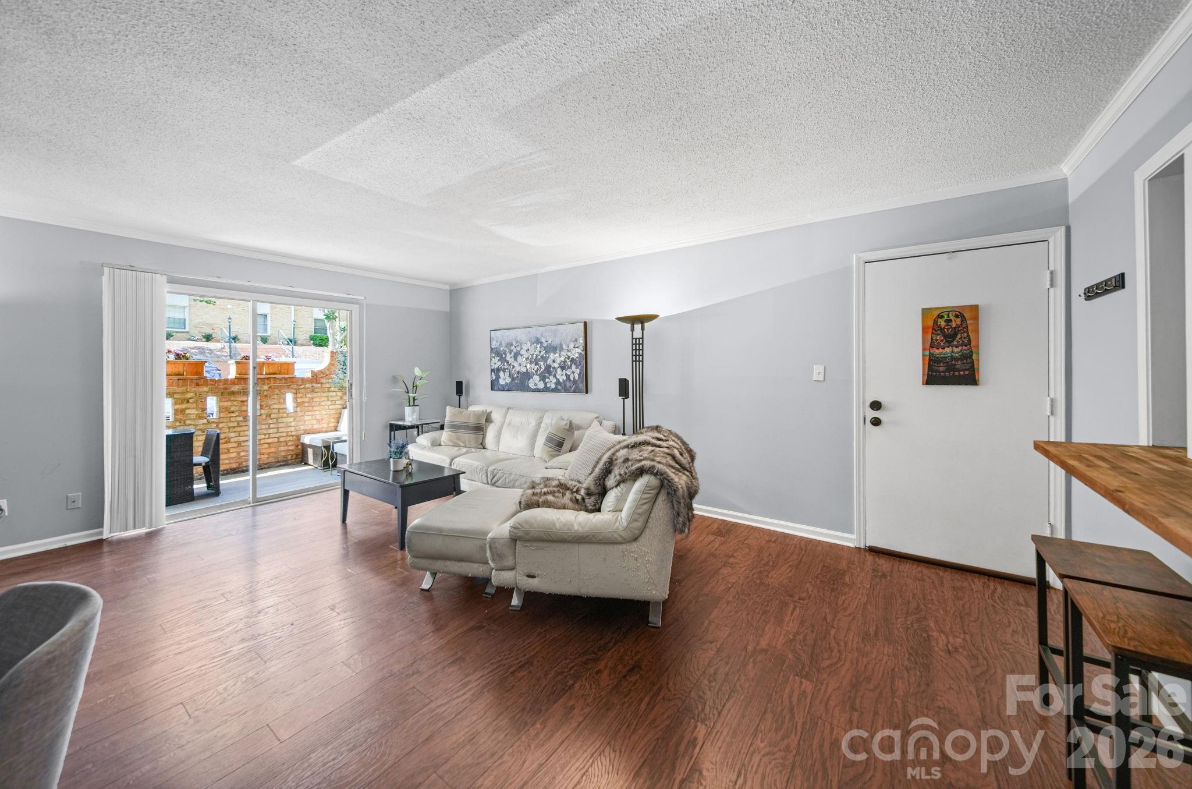
Rarely does a floorplan this generous come available in Franciscan Terrace. This 3-bedroom, 2-bath first-floor condo spans 1,420 square feet in the heart of Montford, one of Charlotte's most coveted in-town addresses. Effortless single-level living means no stairs to navigate, from your own front door straight through to a curbless, walk-in primary shower built for ease and comfort. A private, gated brick courtyard, also accessible via a sliding door off the living and dining area, offers a quiet retreat for morning coffee or evening entertaining. Luxury vinyl plank flooring flows throughout the entire home, with no carpet anywhere. The updated kitchen shines with custom cabinetry, bold blue quartz counters, and a pass-through bar opening to the living room. The primary suite is a true standout, featuring dual walk-in closets and an updated en-suite bath with a spa-style walk-in tile shower. A third bedroom flexes easily as a home office or gym, and, a true rarity in this community, the unit includes its own dedicated laundry room. Franciscan Terrace offers resort-style perks including a sparkling community pool, clubhouse, and direct access to the Little Sugar Creek Greenway for walking and running, all set among the property's beautiful mature crape myrtles. Location is everything here: stroll to Montford's beloved restaurant row, hop over to Park Road Shopping Center for shopping and dining, and enjoy an easy commute to Uptown. Zoned for Myers Park schools, this is Charlotte living at its most convenient and desirable.

$2,062/mo

Est. mortgage payment based on a $310,000 home price.

All estimates are provided by Luxury Presence for informational purposes only. Actual amounts may vary.

Additional information

MLS® ID
4401578

Interior Features

Bedrooms
3
Bathrooms
2
Cooling
Yes
Heating
Yes
Basement
No

Other Property Details

Association Fee Frequency
Monthly
Pets Allowed
Yes
55+/Senior Community
No

Listings courtesy of Canopy MLS as distributed by MLS GRID

All information deemed reliable but not guaranteed and should be independently verified. All properties are subject to prior sale, change or withdrawal. Neither listing broker(s) nor Joan Killian Everett shall be responsible for any typographical errors, misinformation, misprints and shall be held totally harmless. Properties displayed may be listed or sold by various participants in the MLS.

Based on information submitted to the MLS GRID as of 8:24 PM UTC on 10/10/2026. All data is obtained from various sources and may not have been verified by broker or MLS GRID. Supplied Open House Information is subject to change without notice. All information should be independently reviewed and verified for accuracy. Properties may or may not be listed by the office/agent presenting the information.

©2026 Canopy MLS . All rights reserved.

DMCA Notice

Powered by Luxury Presence