Property photo 1
Property photo 2
Property photo 3
Property photo 4
Property photo 5
4 Beds
3 Baths
3,116 sqft

$689,900

1105 Hillsboro Court SW, Lenoir NC, 28645

Price per sqft$221.41
Built in2026
Property size3,116 sqft
Property typeResidential
Courtesy of Better Homes and Gardens Real Estate Foothills, Hope Rogers Listing Contact: [email protected]

Overview

Active

Listed Nov 11, 2026

Updated 3h ago

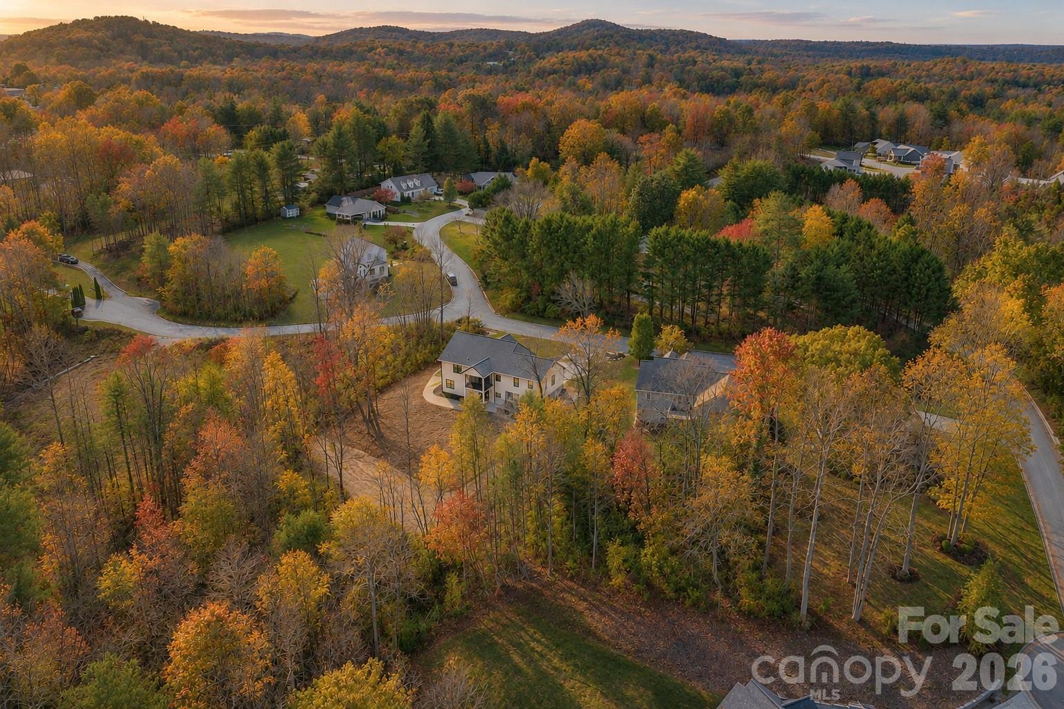
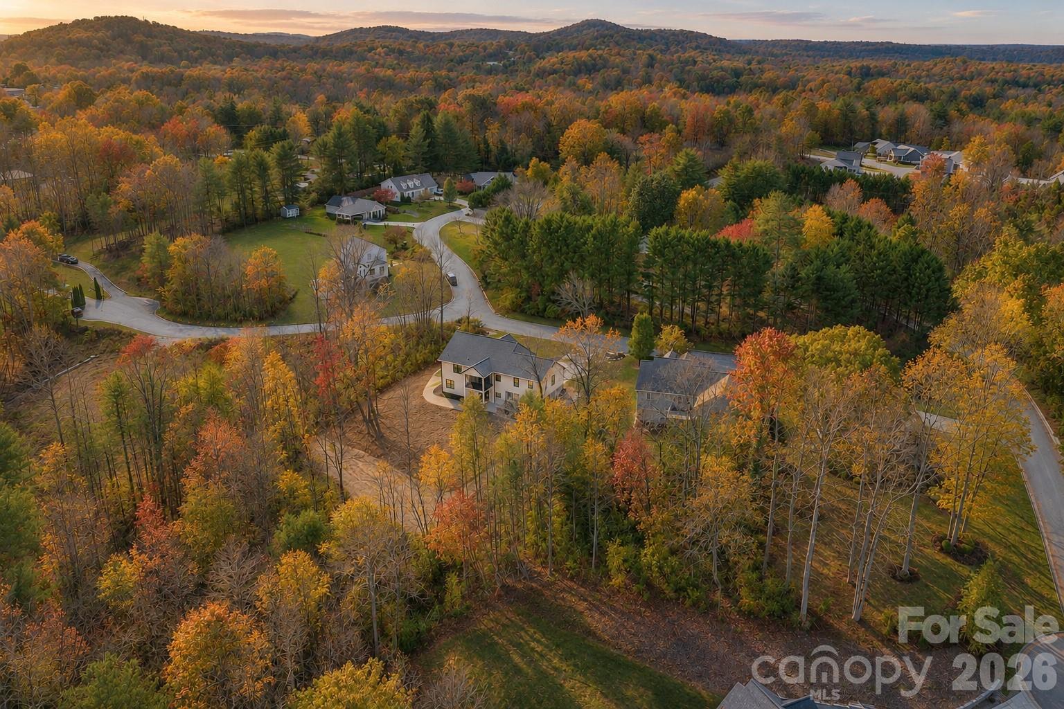
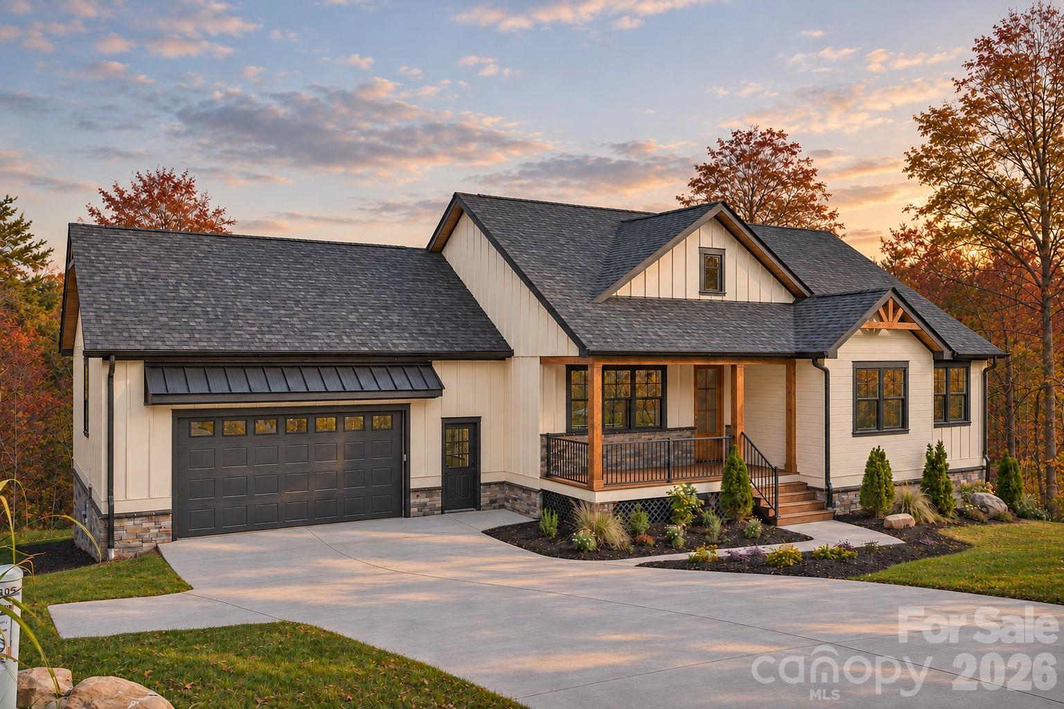
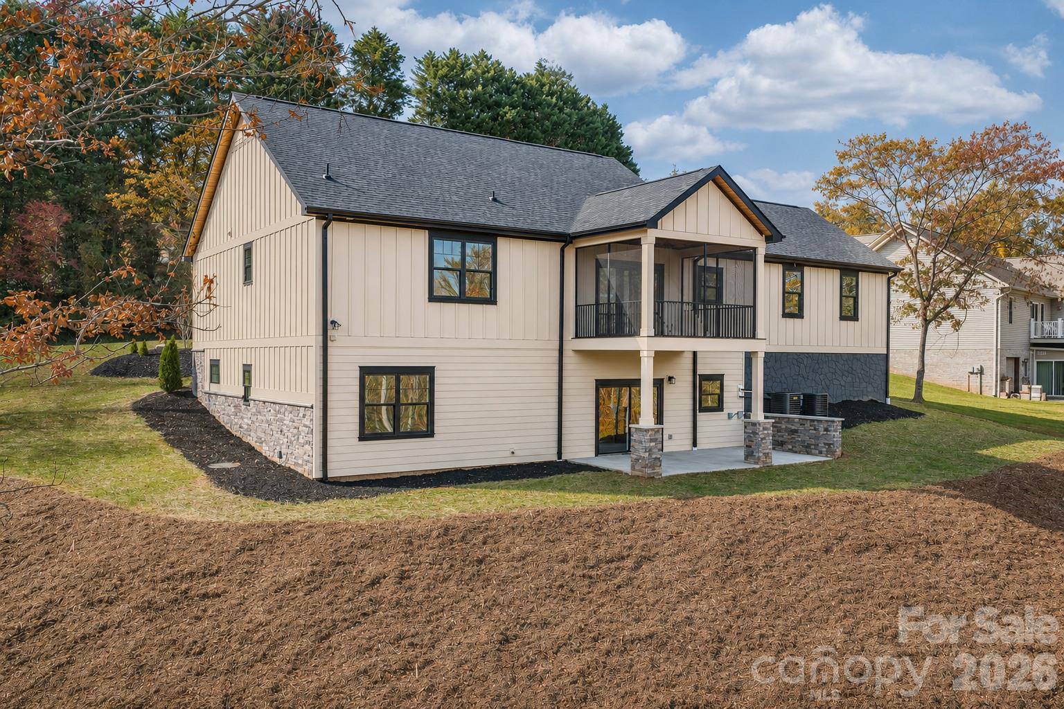
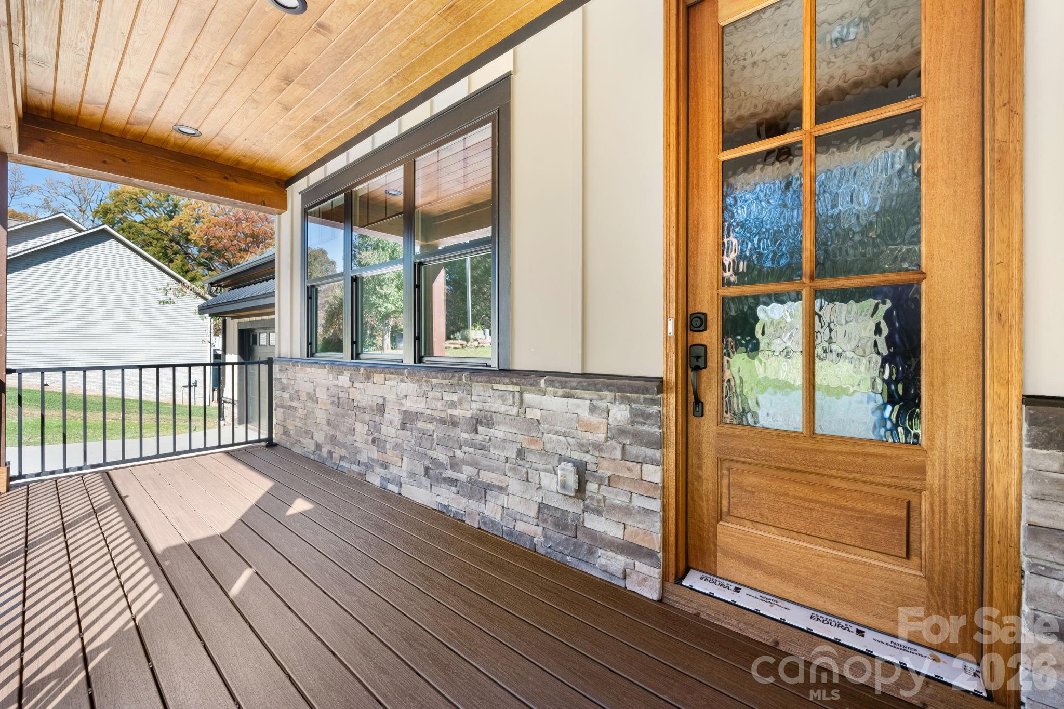
Welcome to this stunning new construction Craftsman-style home in the beautiful Parkridge Estates neighborhood! Situated on a landscaped 0.85-acre lot with a peaceful wooded backdrop, this home offers over 3,000 square feet of thoughtfully designed living space, combining quality craftsmanship, modern luxury, and beautiful details throughout. From the inviting covered front porch, step inside to a bright, open-concept living area featuring soaring vaulted ceilings accented by gorgeous exposed wood beams. The beautifully designed kitchen showcases quartz countertops, elegant tile accents, a statement range hood, stainless steel appliances, and durable luxury vinyl flooring that flows seamlessly throughout. Just off the living area, the screened-in back deck overlooks the spacious backyard and wooded surroundings, offering the perfect place to relax or entertain. The main-level primary suite features a beautiful tray ceiling with wood accents, a spacious walk-in closet, and a gorgeous bathroom with dual vanities, quartz countertops, and a tiled walk-in shower. Two additional spacious bedrooms and a full bathroom complete the main level, with 9-foot ceilings throughout. The attached two-car garage includes an installed EV charging station and exceptional overhead storage. The finished basement is equally impressive, offering 10-foot ceilings, a spacious second great room, an additional kitchen, two generously sized bedrooms with walk-in closets, and a beautifully finished full bathroom featuring a double vanity with quartz countertops and a tiled bathtub surround. Luxury vinyl flooring continues throughout, with direct access to the backyard patio, abundant storage, and a utility room featuring an 80-gallon electric water heater. Additional highlights include attractive fiber cement siding, beautiful landscaping, and a wonderful location in the established Parkridge Estates neighborhood, conveniently situated near a golf course. Enjoy the added benefits of no HOA, no city taxes, and city water and sewer. In addition, the builder is including an incredible 10-year warranty! With exceptional craftsmanship, beautiful finishes, and plenty of room to enjoy both indoors and out, this home is truly one you won't want to miss. Schedule your private showing today!

$4,590/mo

Est. mortgage payment based on a $689,900 home price.

All estimates are provided by Luxury Presence for informational purposes only. Actual amounts may vary.

Additional information

MLS® ID
4400101

Interior Features

Bedrooms
4
Bathrooms
3
Cooling
Yes
Heating
Yes
Basement
Yes

Exterior Features

Lot Size
0.85 Acres

Other Property Details

Garage
Yes
New Construction
Yes
55+/Senior Community
No

Listings courtesy of Canopy MLS as distributed by MLS GRID

All information deemed reliable but not guaranteed and should be independently verified. All properties are subject to prior sale, change or withdrawal. Neither listing broker(s) nor Joan Killian Everett shall be responsible for any typographical errors, misinformation, misprints and shall be held totally harmless. Properties displayed may be listed or sold by various participants in the MLS.

Based on information submitted to the MLS GRID as of 9:09 PM UTC on 11/17/2026. All data is obtained from various sources and may not have been verified by broker or MLS GRID. Supplied Open House Information is subject to change without notice. All information should be independently reviewed and verified for accuracy. Properties may or may not be listed by the office/agent presenting the information.

©2026 Canopy MLS . All rights reserved.

DMCA Notice

Powered by Luxury Presence