Property photo 1
Property photo 2
Property photo 3
Property photo 4
Property photo 5
3 Beds
2 Baths
1,348 sqft

$347,500

201 Bowling Park Road, Asheville NC, 28803

Price per sqft$257.79
Built in2006
Property size1,348 sqft
Property typeCondominium
Courtesy of Elevate Asheville Realty Group, Jared Rubens Listing Contact: [email protected]

Overview

Active

Listed Jun 19, 2026

Updated 8 days ago

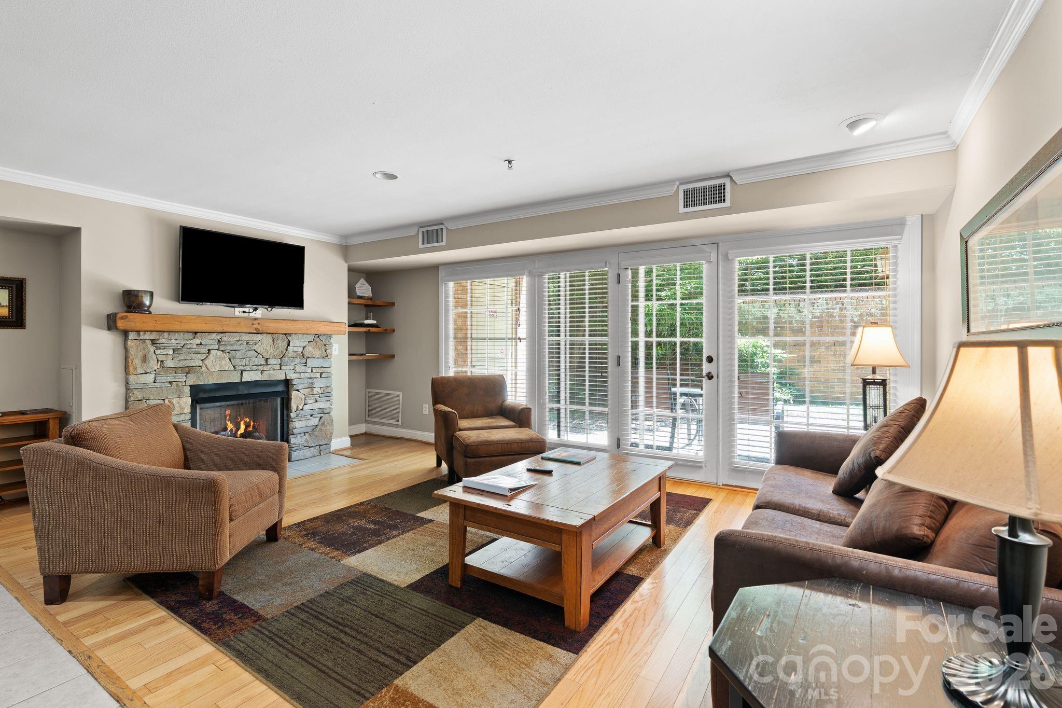
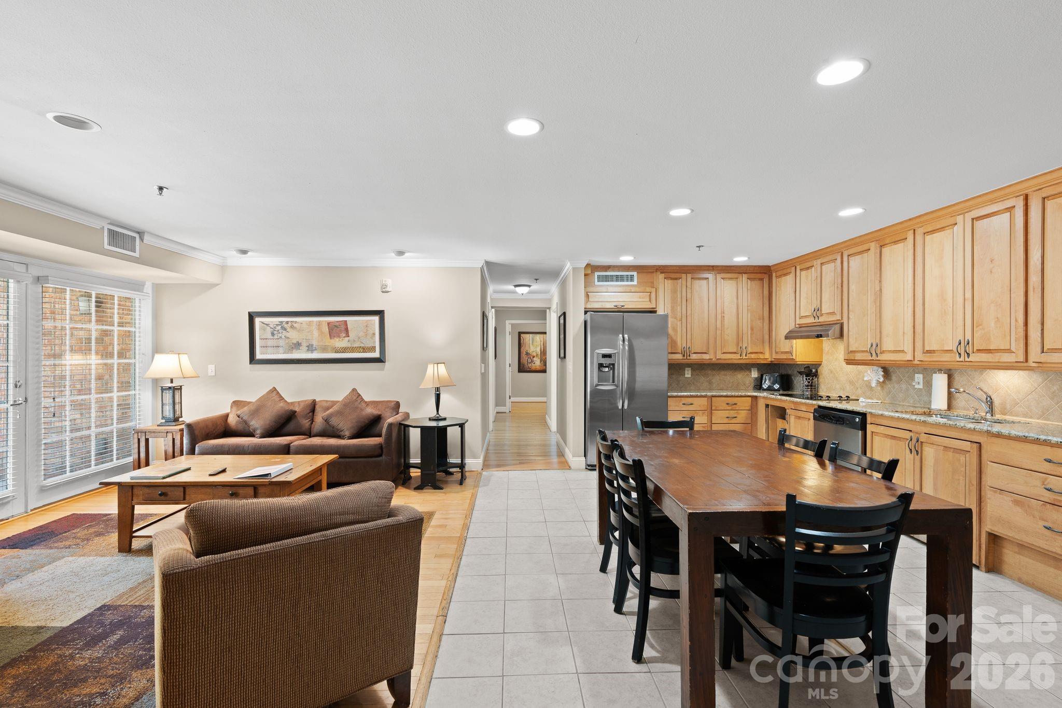
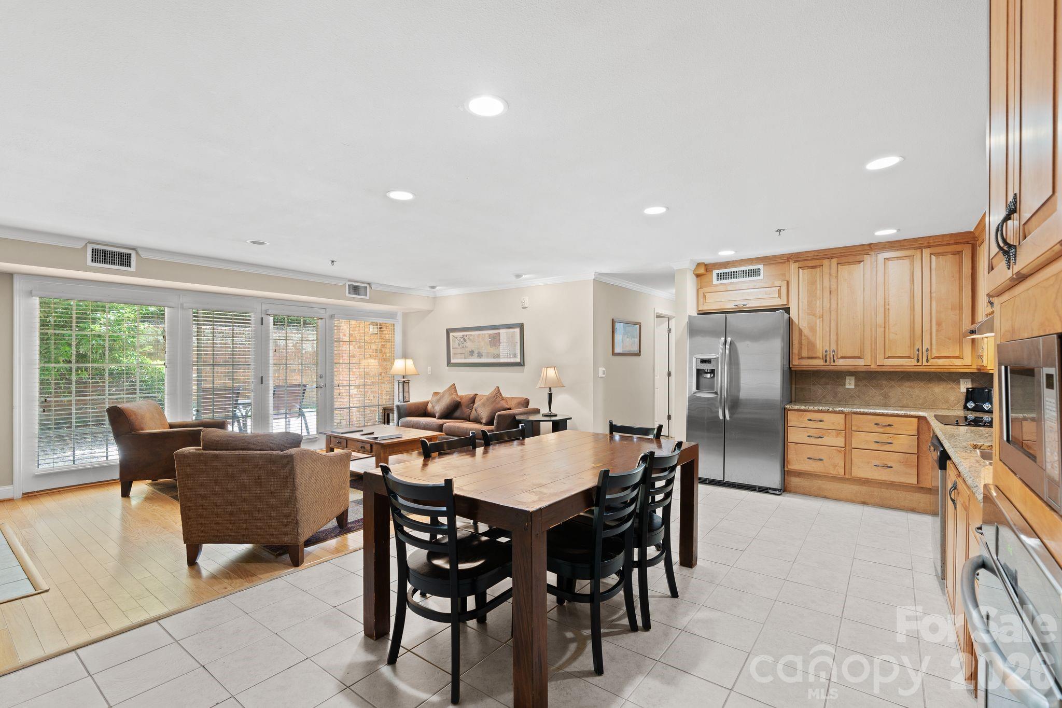
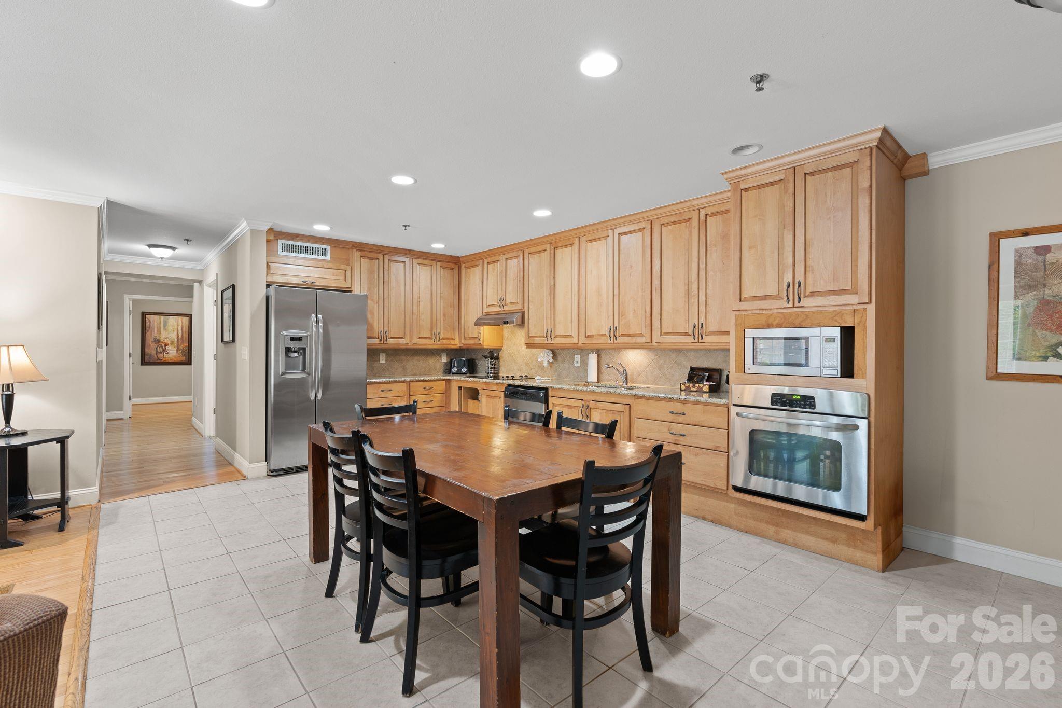
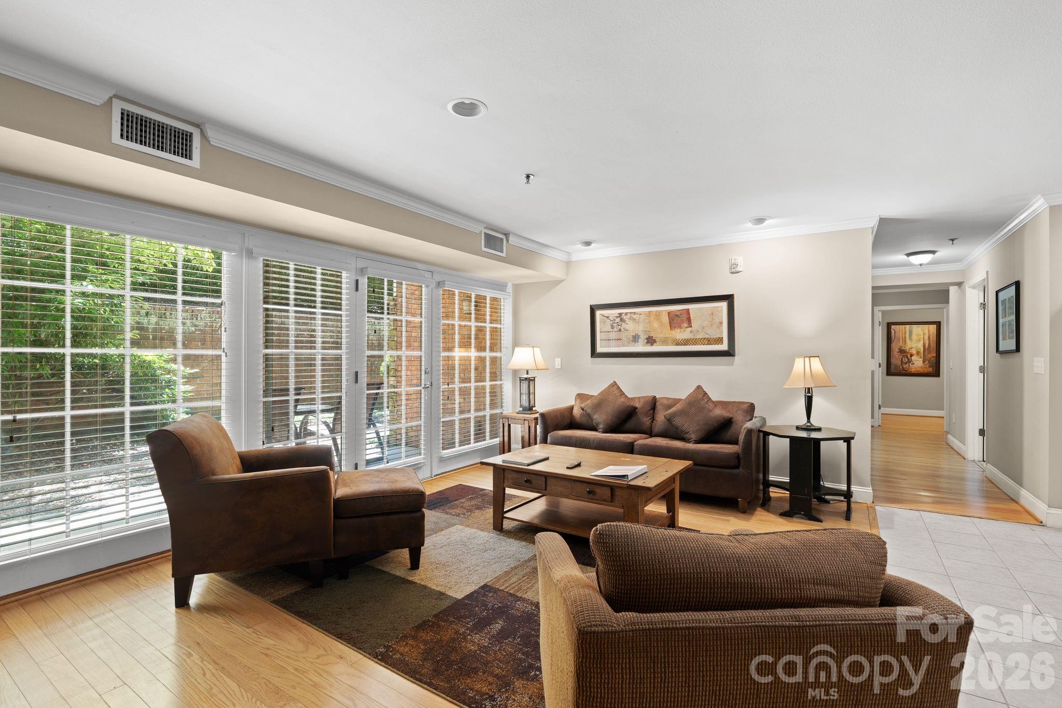
3/2 Condo near Biltmore Village with a courtyard! Discover a rare opportunity at The Lantern Lodge, a 3-bedroom, 2-bathroom condo ideally situated above Biltmore Village and just minutes from downtown Asheville, the Biltmore Estate, acclaimed restaurants, shopping, and entertainment. Filled with natural light and thoughtfully designed with an open floor plan, this spacious residence offers a comfortable and inviting atmosphere for owners and guests alike. One of the property's standout features is its expansive courtyard garden, providing a peaceful outdoor setting rarely found in condominium living. Whether enjoying a quiet morning or gathering with friends and family, this unique space adds an extra layer of privacy and charm to the home. Designed with accessibility in mind, this ADA-accessible unit offers enhanced functionality, generous living spaces, and broader appeal for both residents and short-term rental guests. The oversized primary suite further enhances the home's comfort and livability. Residents enjoy access to an impressive collection of amenities, including an on-site restaurant and bar, fitness center, resort-style pool, and hot tub. Professionally managed and eligible for short-term vacation rentals—a rarity within Asheville city limits—The Lantern Lodge presents an exceptional opportunity as a primary residence, vacation home, or income-producing investment in one of Asheville's most desirable locations.

$2,312/mo

Est. mortgage payment based on a $347,500 home price.

All estimates are provided by Luxury Presence for informational purposes only. Actual amounts may vary.

Additional information

MLS® ID
4393825

Interior Features

Bedrooms
3
Bathrooms
2
Fireplace
Yes
Cooling
Yes
Heating
Yes
Basement
No

Other Property Details

Association Fee Frequency
Monthly
Pets Allowed
Yes
55+/Senior Community
No

Listings courtesy of Canopy MLS as distributed by MLS GRID

All information deemed reliable but not guaranteed and should be independently verified. All properties are subject to prior sale, change or withdrawal. Neither listing broker(s) nor Joan Killian Everett shall be responsible for any typographical errors, misinformation, misprints and shall be held totally harmless. Properties displayed may be listed or sold by various participants in the MLS.

Based on information submitted to the MLS GRID as of 6:25 PM UTC on 10/10/2026. All data is obtained from various sources and may not have been verified by broker or MLS GRID. Supplied Open House Information is subject to change without notice. All information should be independently reviewed and verified for accuracy. Properties may or may not be listed by the office/agent presenting the information.

©2026 Canopy MLS . All rights reserved.

DMCA Notice

Powered by Luxury Presence