Property photo 1
Property photo 2
Property photo 3
Property photo 4
Property photo 5
5 Beds
4 Baths
3,757 sqft

$7,000/month

9541 Pacing Lane NW, Concord NC, 28027

Price per sqft$1.86
Property size3,757 sqft
Property typeResidential
Courtesy of Cottage Real Estate, Chase Briggs Listing Contact: [email protected]

Overview

Active

Listed Jun 5, 2026

Updated 8 days ago

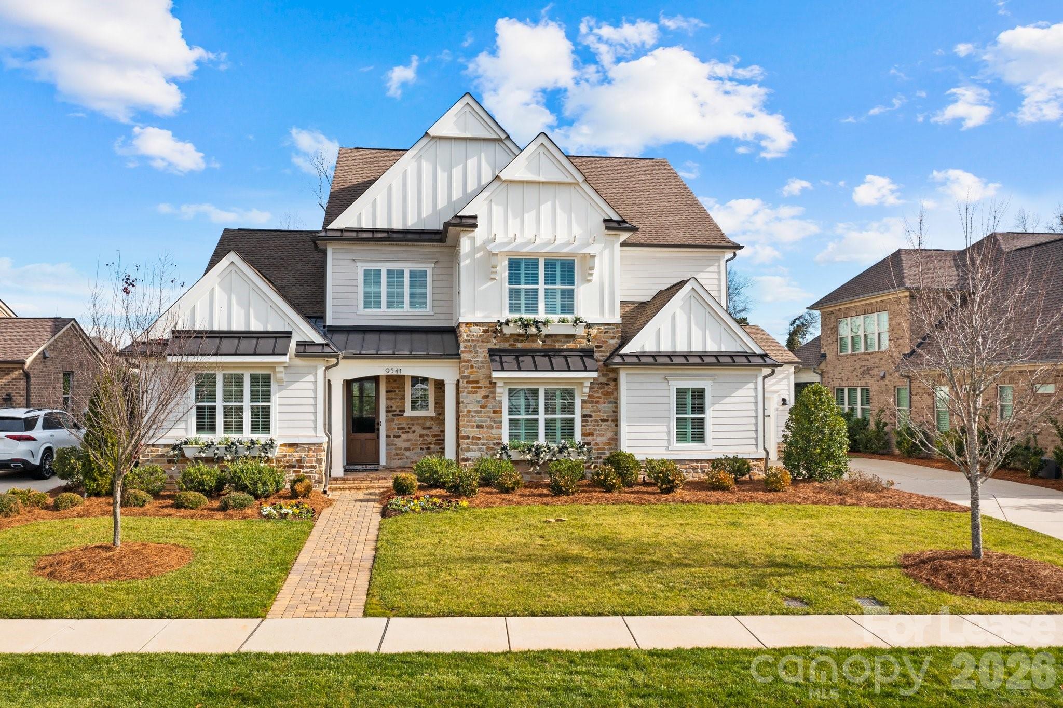
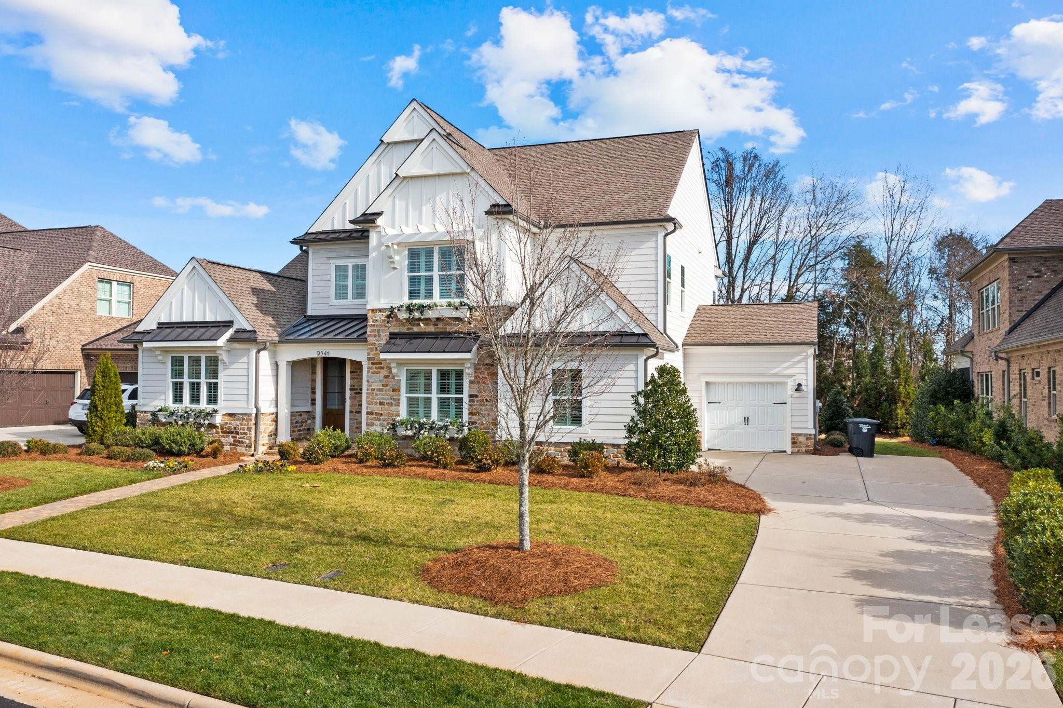
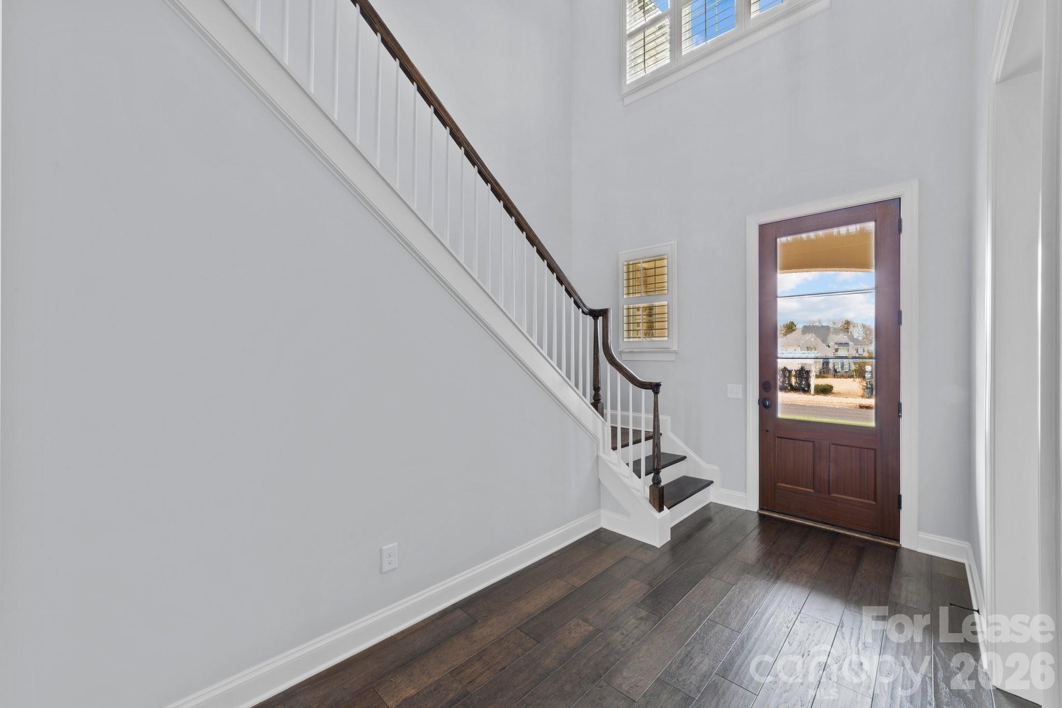
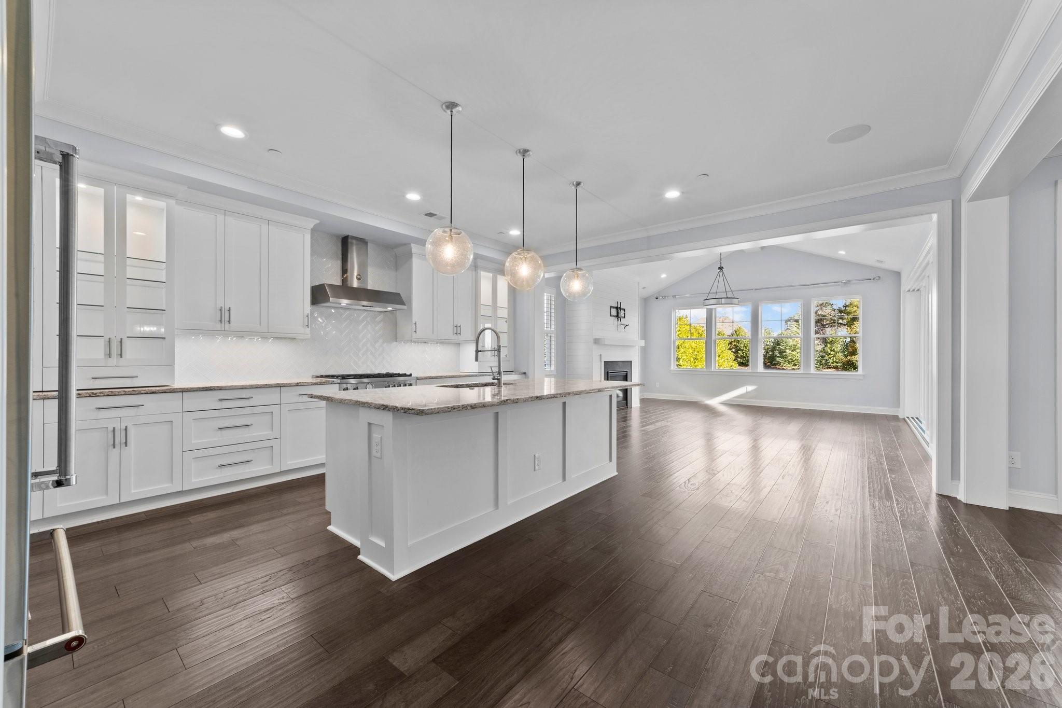
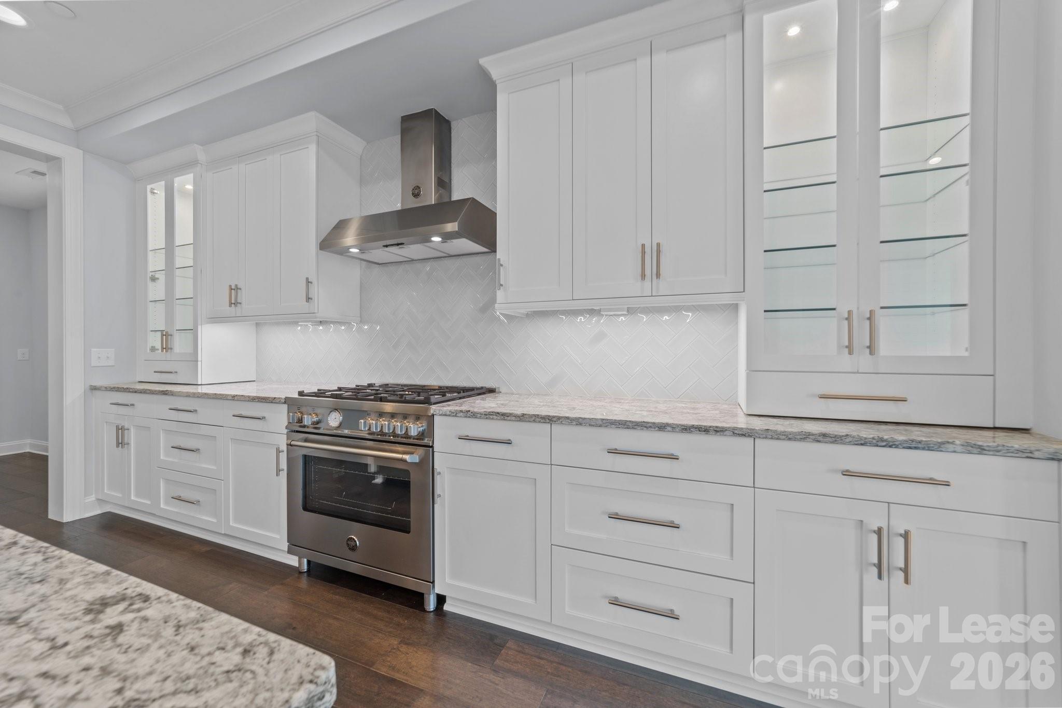
Gorgeous 5-bedroom, 4.5-bath home in desirable Concord Mills/Cox Mill area. Classica Homes-built property packed with tasteful upgrades and incredible functionality. The primary suite is located on the main level with an expansive closet and access to the laundry area from within the suite. An additional guest suite exists on the main level, and the three additional bedrooms are located upstairs along with a loft and two additional full baths. This home is meant for entertaining with an expansive open-concept living area between the chef-inspired kitchen, dining area, and living room. Kitchen features a luxury Bertazzoni gas range, white custom cabinetry, herringbone patterned subway tile backsplash, oversized island, and a separate scullery with additional dedicated pantry space. Dining room has gorgeous millwork detail giving texture and depth to the space. The living room features a gas fireplace with shiplap detail, vaulted ceiling, and endless natural light from the many windows and sliders that open from both the living and dining areas to your own private raised covered patio, complete with skylights. The unique layout of this space provides complete seclusion from your neighbors and truly gives you the indoor-outdoor living vibe that's perfect for the North Carolina seasons. Plantation shutters are already installed on all front and side windows throughout the home. Hardwoods extend through all the main living areas. Bedrooms are carpeted and tile in all bathrooms. Property includes a washer and dryer. There's no lack of storage in this home, from the 3-car garage, storage rooms on each level of the home, and a walk-in attic storage outside the loft upstairs. Designer fixtures, mirrors, and touches throughout. Currently zoned for Cox Mill Elementary, Harris Road Middle, and Cox Mill High School. Conveniently located to Concord Mills, Interstate 77 and 85, as well as the Concord Airport and 20 miles to Charlotte Douglas International. Easy commute to Uptown Charlotte and area hospitals. One-year lease preferred. Lease Details: Trash, recycling, and lawn care included. Pet-friendly with screening required; $500 non-refundable pet fee per pet

Additional information

MLS® ID
4390212
Available since
June 5, 2026

Interior Features

Bedrooms
5
Bathrooms
4
Fireplace
Yes
Cooling
Yes
Basement
No

Exterior Features

Lot Size
0.27 Acres

Other Property Details

Garage
Yes
Pets Allowed
Yes
55+/Senior Community
No

Listings courtesy of Canopy MLS as distributed by MLS GRID

All information deemed reliable but not guaranteed and should be independently verified. All properties are subject to prior sale, change or withdrawal. Neither listing broker(s) nor Joan Killian Everett shall be responsible for any typographical errors, misinformation, misprints and shall be held totally harmless. Properties displayed may be listed or sold by various participants in the MLS.

Based on information submitted to the MLS GRID as of 7:53 PM UTC on 10/10/2026. All data is obtained from various sources and may not have been verified by broker or MLS GRID. Supplied Open House Information is subject to change without notice. All information should be independently reviewed and verified for accuracy. Properties may or may not be listed by the office/agent presenting the information.

©2026 Canopy MLS . All rights reserved.

DMCA Notice

Powered by Luxury Presence