Property photo 1
Property photo 2
Property photo 3
Property photo 4
Property photo 5
4 Beds
3 Baths
2,395 sqft

$714,000

9330 Valley Road, Charlotte NC, 28270

Price per sqft$298.12
Built in2004
Property size2,395 sqft
Property typeResidential
Courtesy of Keller Williams Ballantyne Area, Sunny Parekh Listing Contact: 980-333-3617

Overview

Active

Listed Oct 10, 2026

Updated 11h ago

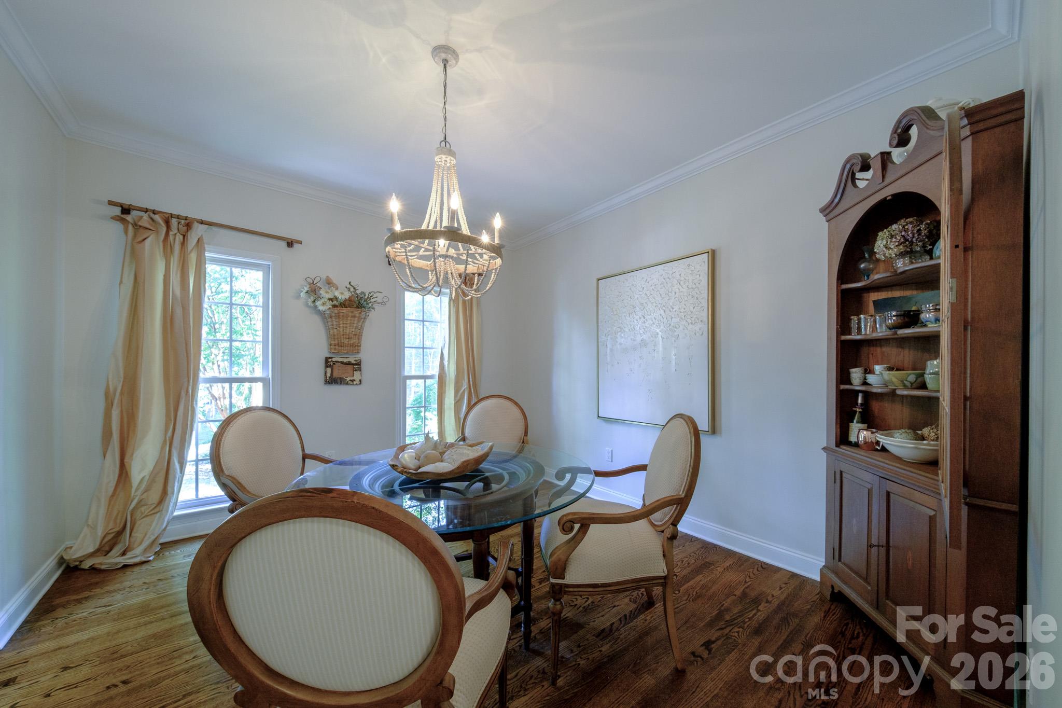
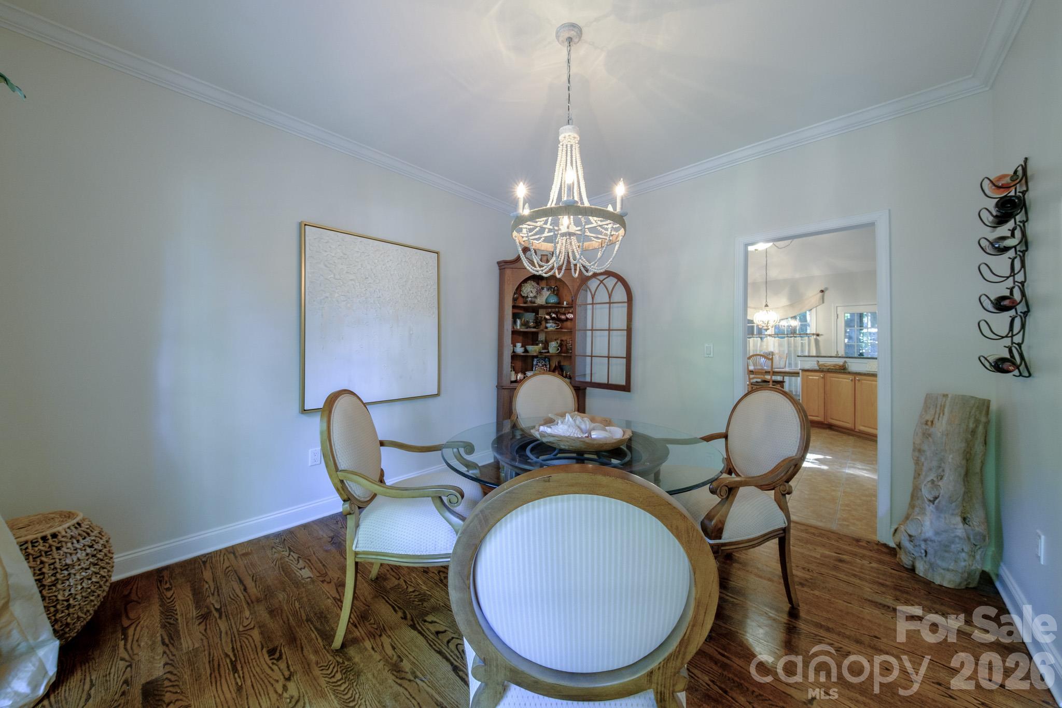
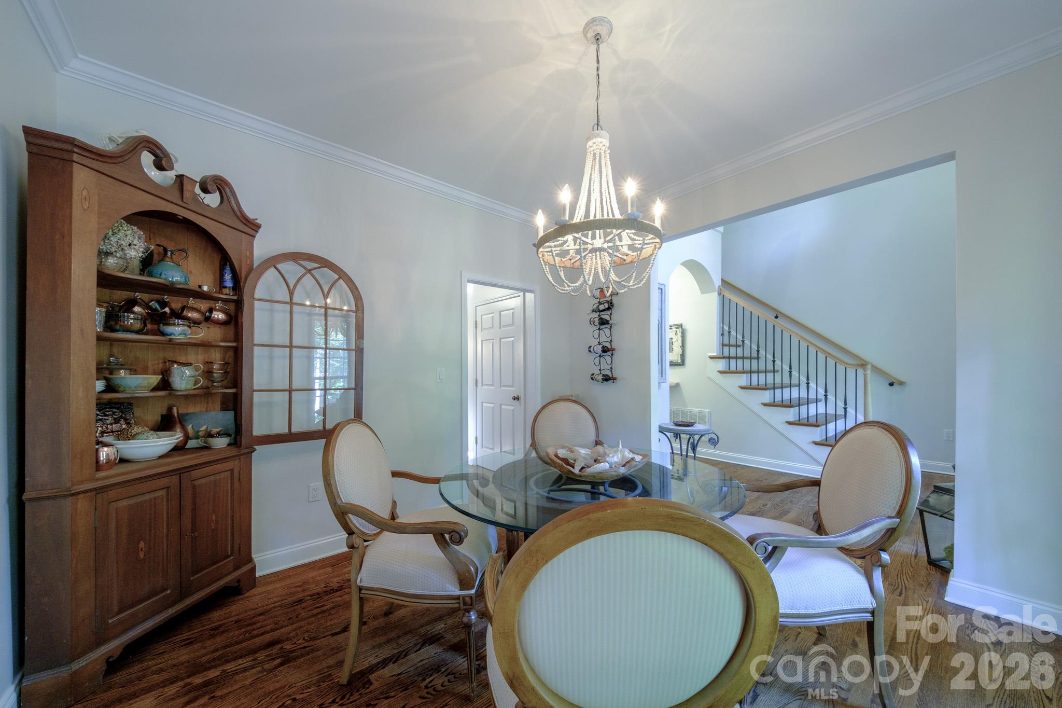
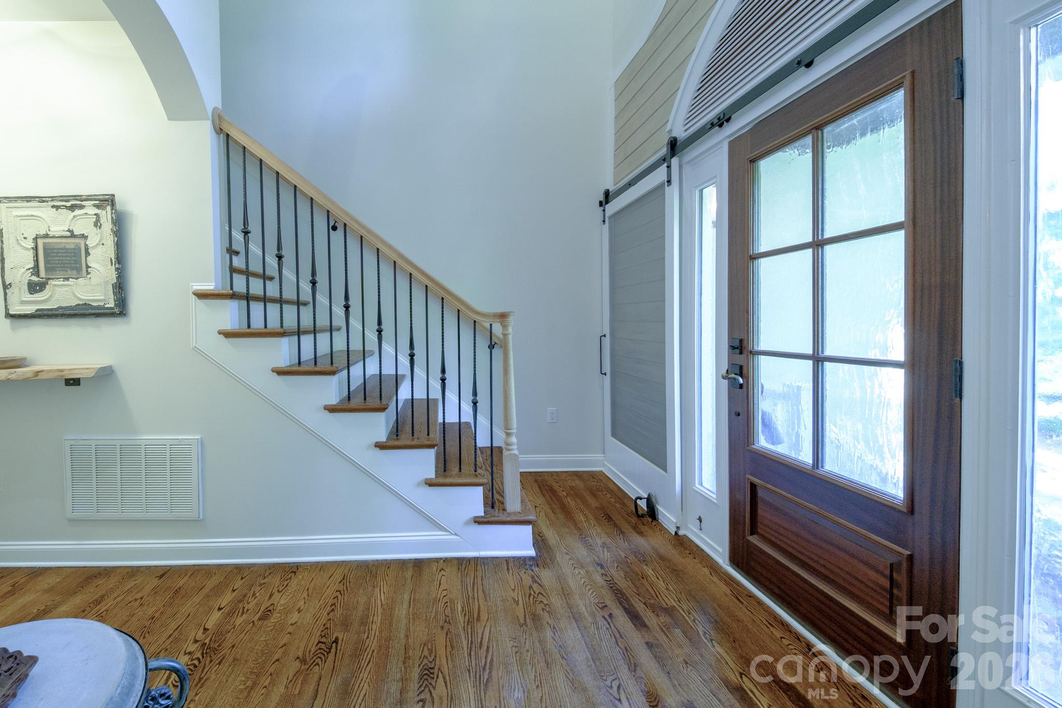
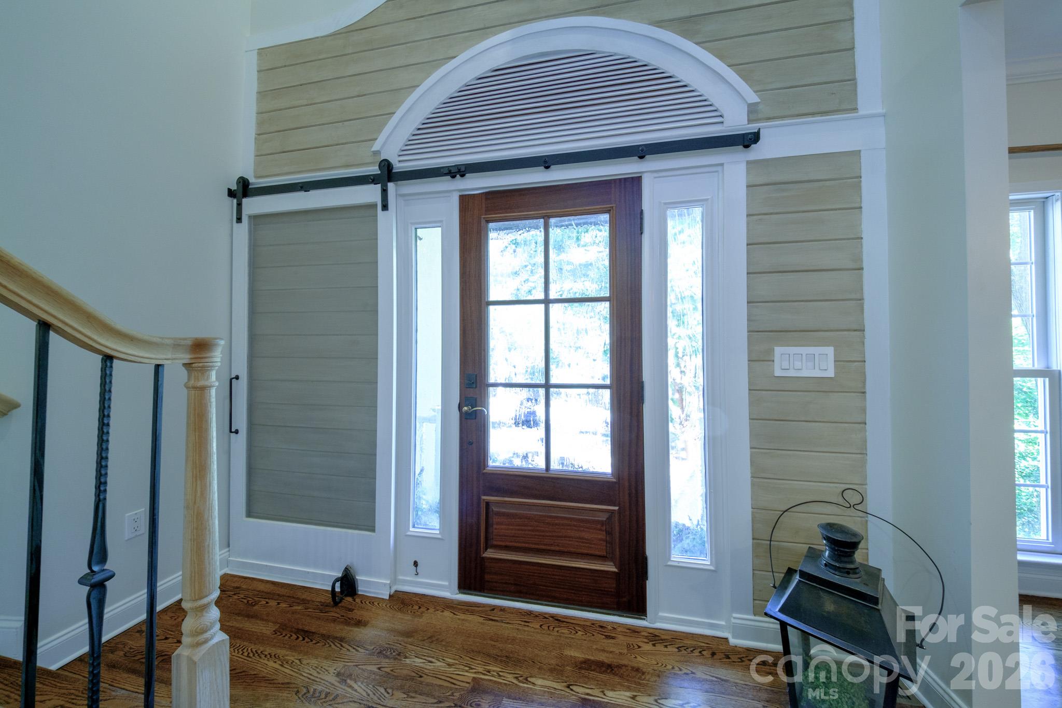
Welcome home to this beautiful 4-bedroom, 2.5-bathroom residence built in 2004, offering 2,319 square feet of beautifully appointed living space. Designed with both elegance and comfort in mind, this home features architectural details and quality finishes throughout. Grand Entry & Living Spaces Step into a grand two-story foyer featuring a stunning solid wood entry door with glass panels, side lights, and an arched transom. Architectural details like a custom sliding barn door accent wall and an open staircase with classic wrought-iron balusters create an inviting first impression. Warm, rich hardwood flooring flows gracefully throughout the main level. Formal Dining Room Off the entry, the formal dining room is designed for entertaining. Anchored by a beaded chandelier, this space highlights traditional crown molding, rich hardwood floors, and large double-hung windows that flood the room with natural light. Chef’s Kitchen The kitchen offers classic oak cabinetry with crown molding, glass-front display accents, and granite countertops paired with a clean white subway tile backsplash. Equipped with stainless steel appliances—including a gas range with built-in microwave, dishwasher, and side-by-side refrigerator—this kitchen provides plenty of counter space and cabinet storage, plus a convenient pantry closet. Spacious Layout & Primary Suite With 2,319 sq ft, the home features a floor plan that balances open common areas with private retreats. The primary suite and additional bedrooms offer plenty of room for family, guests, or a home office setup. Key Features: 4 Bedrooms | 2.5 Bathrooms 2,319 Sq Ft | Built in 2004 Two-story foyer with custom sliding barn door feature wall Hardwood floors and crown molding on the main floor Granite countertops & stainless steel appliances (gas cooking) Formal dining room with chandelier and large windows

$4,750/mo

Est. mortgage payment based on a $714,000 home price.

All estimates are provided by Luxury Presence for informational purposes only. Actual amounts may vary.

Additional information

MLS® ID
4433044

Interior Features

Bedrooms
4
Bathrooms
3
Fireplace
Yes
Cooling
Yes
Heating
Yes
Basement
No

Exterior Features

Lot Size
0.49 Acres

Other Property Details

Secondary Association Fee
Not Listed
Garage
Yes
55+/Senior Community
No

Listings courtesy of Canopy MLS as distributed by MLS GRID

All information deemed reliable but not guaranteed and should be independently verified. All properties are subject to prior sale, change or withdrawal. Neither listing broker(s) nor Joan Killian Everett shall be responsible for any typographical errors, misinformation, misprints and shall be held totally harmless. Properties displayed may be listed or sold by various participants in the MLS.

Based on information submitted to the MLS GRID as of 3:42 PM UTC on 10/10/2026. All data is obtained from various sources and may not have been verified by broker or MLS GRID. Supplied Open House Information is subject to change without notice. All information should be independently reviewed and verified for accuracy. Properties may or may not be listed by the office/agent presenting the information.

©2026 Canopy MLS . All rights reserved.

DMCA Notice

Powered by Luxury Presence