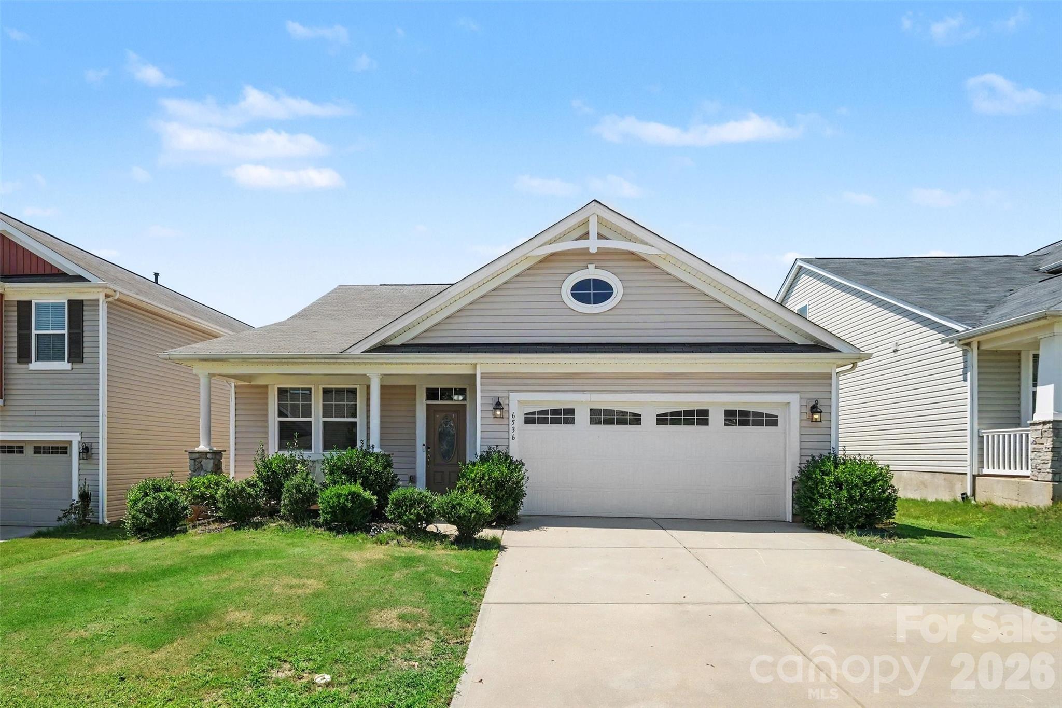
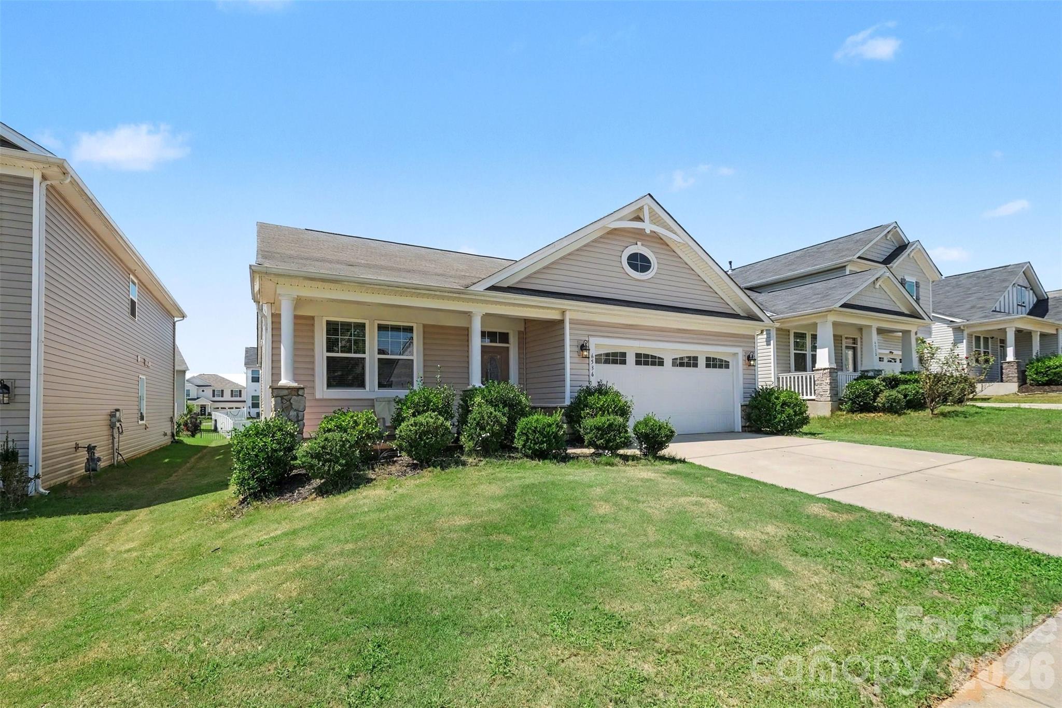
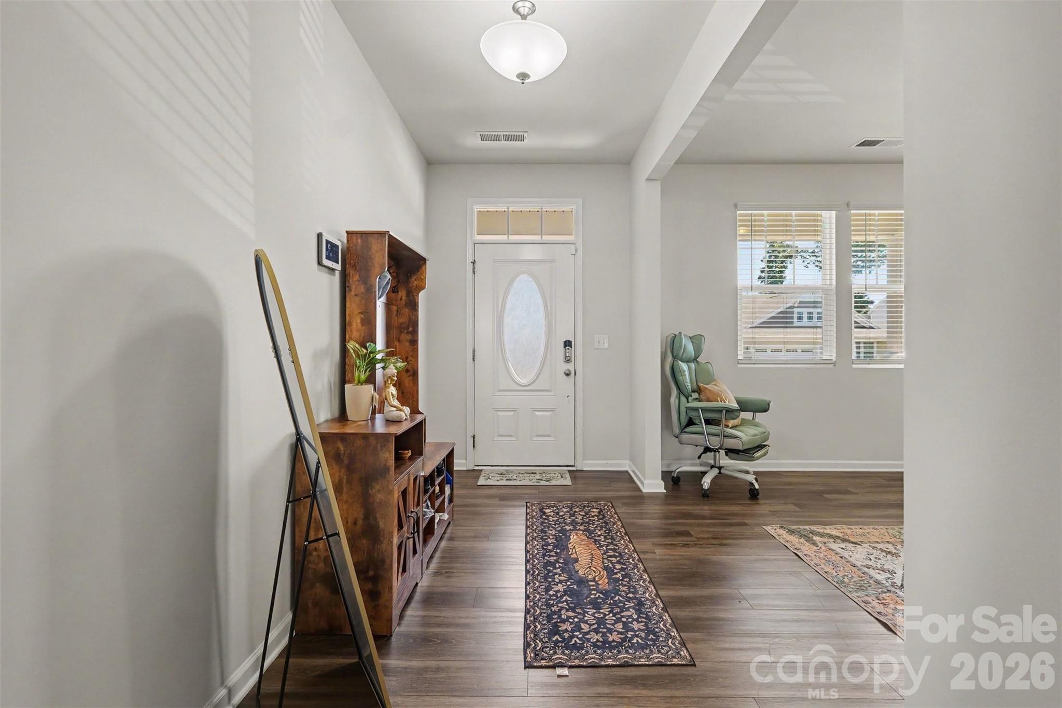
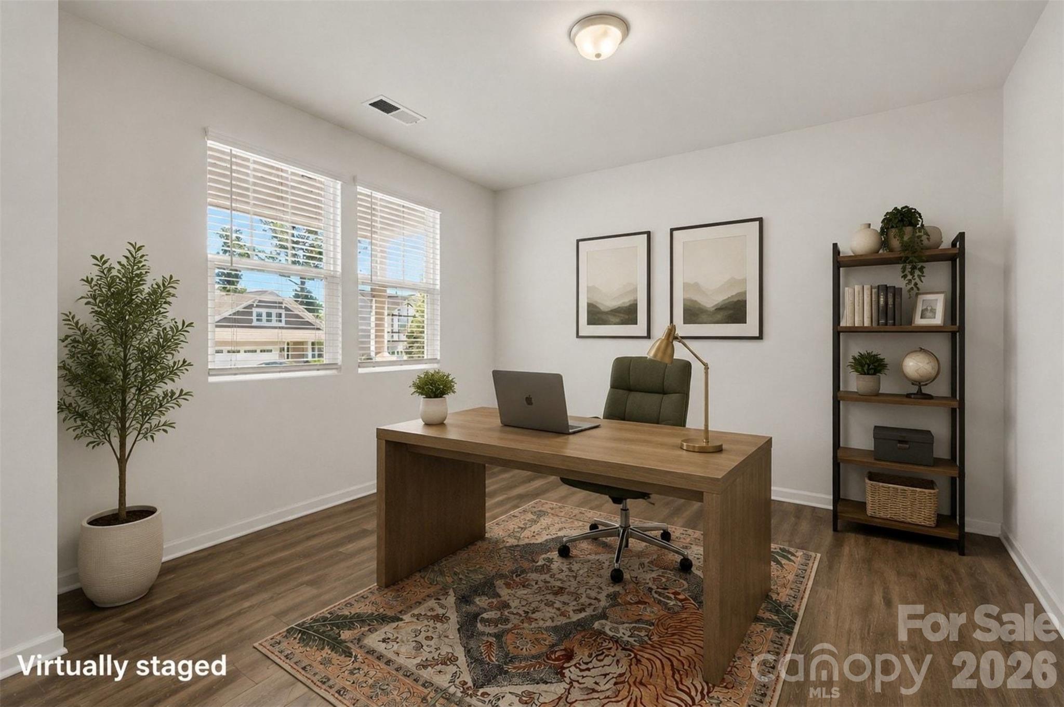
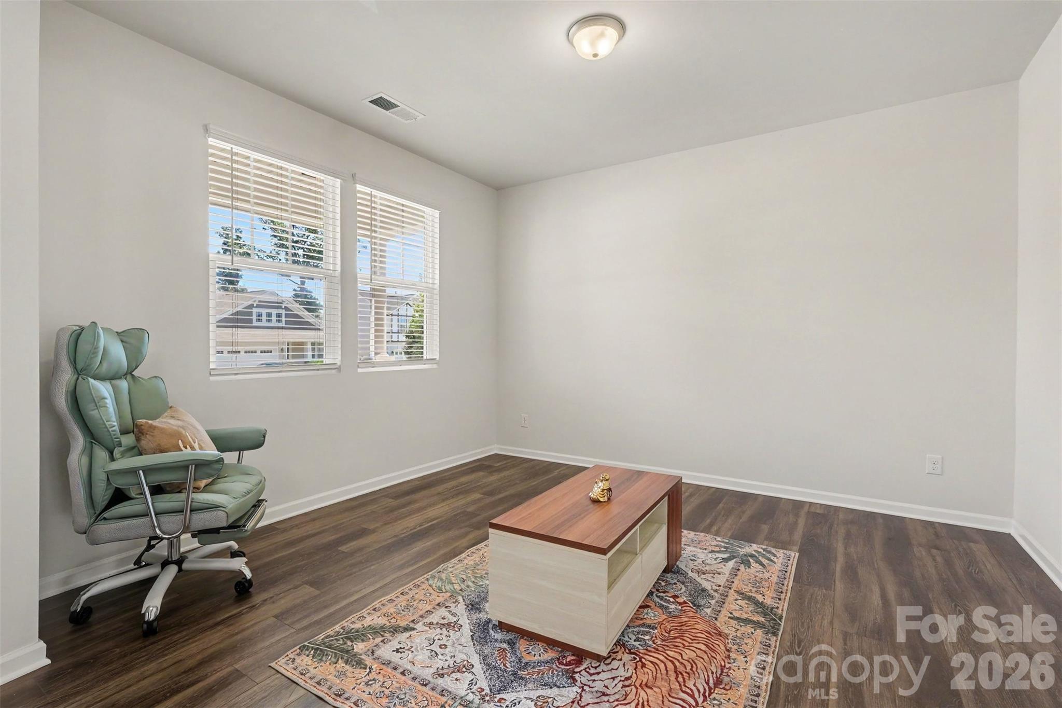
Property photo 1
Property photo 2
Property photo 3
Property photo 4
Property photo 5
4 Beds
3 Baths
2,652 sqft

$475,000

6536 Georgia Oak Road, Charlotte NC, 28269

Price per sqft$179.11
Built in2020
Property size2,652 sqft
Property typeResidential
Courtesy of Keller Williams South Park, John Bolos Listing Contact: [email protected]

Overview

Active

Listed Aug 27, 2026

Updated 7 days ago

Welcome to this beautifully maintained home in the desirable Cheyney community, offering a spacious open floor plan, modern finishes, and a backyard setting perfect for everyday living and entertaining. Featuring a bright and inviting interior with a stunning kitchen, open living areas, and a versatile upper-level retreat, this home provides the ideal blend of comfort, style, and functionality. Step inside to find a thoughtfully designed layout with abundant natural light and an open-concept living space anchored by a cozy fireplace. The gourmet kitchen offers a large island with bar seating, ample cabinetry, and a seamless flow into the dining and living areas, creating the perfect space for gatherings. The main-level primary suite provides a peaceful retreat with a spacious bedroom, walk-in closet, and well-appointed en suite bath, while additional bedrooms and a generous upper-level loft offer flexibility for guests, a home office, or entertainment space. Another spotlight feature of this home is that it is equipped with solar panels! Enjoy the backyard to relax, play, or create your own outdoor oasis. Located in the Cheyney community, residents enjoy neighborhood amenities including a community pool and convenient access to nearby parks, shopping, dining, and everyday conveniences. With an easy commute to Charlotte and surrounding areas, this home offers the perfect combination of suburban tranquility and modern accessibility.

$3,160/mo

Est. mortgage payment based on a $475,000 home price.

All estimates are provided by Luxury Presence for informational purposes only. Actual amounts may vary.

Additional information

MLS® ID
4417712

Interior Features

Bedrooms
4
Bathrooms
3
Fireplace
Yes
Cooling
Yes
Heating
Yes
Basement
No

Exterior Features

Lot Size
0.15 Acres

Other Property Details

Association Fee Frequency
Quarterly
Garage
Yes
55+/Senior Community
No

Listings courtesy of Canopy MLS as distributed by MLS GRID

All information deemed reliable but not guaranteed and should be independently verified. All properties are subject to prior sale, change or withdrawal. Neither listing broker(s) nor Joan Killian Everett shall be responsible for any typographical errors, misinformation, misprints and shall be held totally harmless. Properties displayed may be listed or sold by various participants in the MLS.

Based on information submitted to the MLS GRID as of 8:58 AM UTC on 10/10/2026. All data is obtained from various sources and may not have been verified by broker or MLS GRID. Supplied Open House Information is subject to change without notice. All information should be independently reviewed and verified for accuracy. Properties may or may not be listed by the office/agent presenting the information.

©2026 Canopy MLS . All rights reserved.

DMCA Notice

Powered by Luxury Presence