Property photo 1
Property photo 2
Property photo 3
Property photo 4
Property photo 5
2 Beds
2 Baths
1,280 sqft

$215,000

26 11th Avenue NE, Hickory NC, 28601

Price per sqft$167.97
Built in1977
Property size1,280 sqft
Property typeCondominium
Courtesy of AXEN REALTY LLC, Sheree Byrd Listing Contact: [email protected]

Overview

Active

Listed Oct 2, 2026

Updated 3 days ago


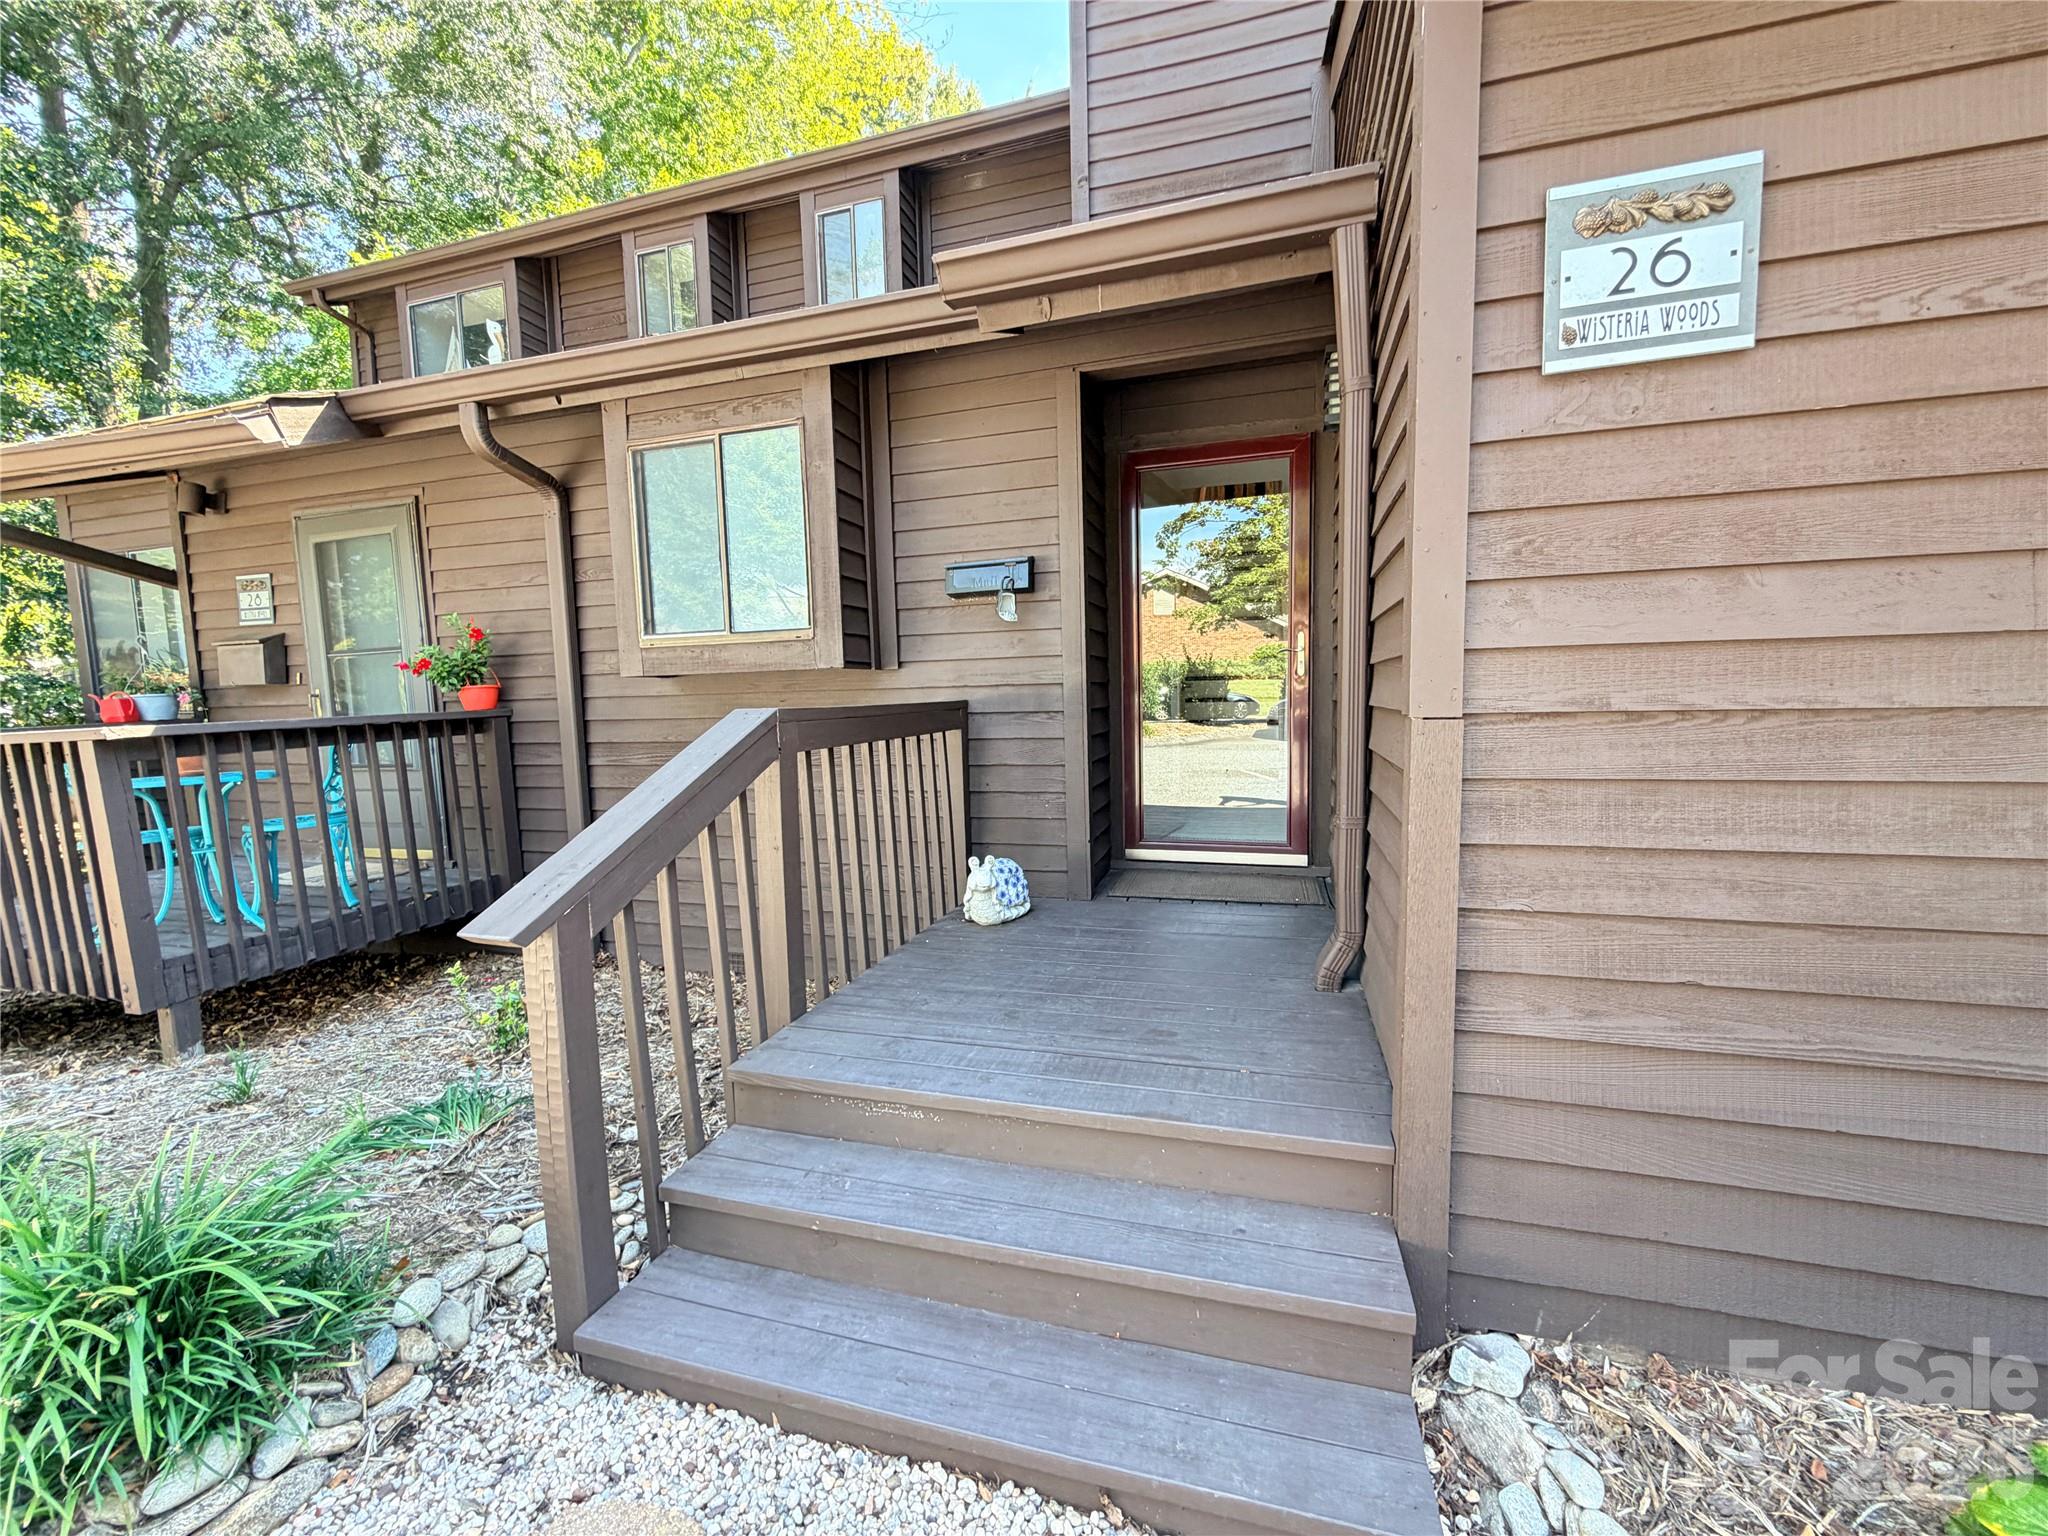



Updated 2 bedroom, 1.5 bath condo for sale in Hickory NC, set in the Wisteria Woods community just off North Center Street. This Catawba County condo gives you two levels of living space, city water and sewer, and an HOA that handles the outside work so your weekends stay yours. Walk in and the living room grabs you first. A floor to ceiling wood slat accent wall frames the fireplace, with a stacked stone surround, slate hearth, and a black floating mantel. Recessed lights, crown molding, and light wood look floors carry through the main level. A wide sliding glass door brings in daylight and leads out back. The dining area has room for a full table and flows right into the kitchen. You'll find white shaker style cabinets, granite counters, a glass tile backsplash, and stainless appliances, including a range, built in microwave, dishwasher, and refrigerator. Two deep drawer stacks give you real storage, and the window over the sink looks out at the trees. There's also a half bath on the main level for guests. Upstairs, the primary bedroom is roomy. It has a ceiling fan, a full wall of louvered closet doors, an alcove that works as an office or dressing nook, and its own sliding door to a private balcony up in the trees. The second bedroom has a pocket door that opens into the full bath. That bath does double duty as your laundry room, with space for a full size washer and dryer, a long white vanity with a granite top, and a tub and shower combo. Out back, a private deck gives you space for outdoor seating under mature shade trees. The front entry has its own covered stoop and steps. The seller reports a heat pump installed in 2025 and an electric water heater from 2024, so the big ticket items are already done. Built in 1977 with wood siding. HOA dues are $250 per month. Per the seller, dues cover the master insurance policy, exterior building upkeep, yard and landscaping, trash pickup, pest treatment, parking and common area upkeep, and storm water drainage. No special assessments or transfer fees are reported. Assigned schools are Oakwood Elementary, Northview Middle, and Hickory High. You're close to Hickory shopping, dining, and medical offices, including Frye Regional Medical Center on North Center Street, and it's a short drive to downtown Hickory.

$1,430/mo

Est. mortgage payment based on a $215,000 home price.

All estimates are provided by Luxury Presence for informational purposes only. Actual amounts may vary.

Additional information

MLS® ID
4431120

Interior Features

Bedrooms
2
Bathrooms
2
Fireplace
Yes
Cooling
Yes
Heating
Yes
Basement
No

Other Property Details

Association Fee Frequency
Monthly
Pets Allowed
Yes
55+/Senior Community
No

Listings courtesy of Canopy MLS as distributed by MLS GRID

All information deemed reliable but not guaranteed and should be independently verified. All properties are subject to prior sale, change or withdrawal. Neither listing broker(s) nor Joan Killian Everett shall be responsible for any typographical errors, misinformation, misprints and shall be held totally harmless. Properties displayed may be listed or sold by various participants in the MLS.

Based on information submitted to the MLS GRID as of 10:20 PM UTC on 10/10/2026. All data is obtained from various sources and may not have been verified by broker or MLS GRID. Supplied Open House Information is subject to change without notice. All information should be independently reviewed and verified for accuracy. Properties may or may not be listed by the office/agent presenting the information.

©2026 Canopy MLS . All rights reserved.

DMCA Notice

Powered by Luxury Presence