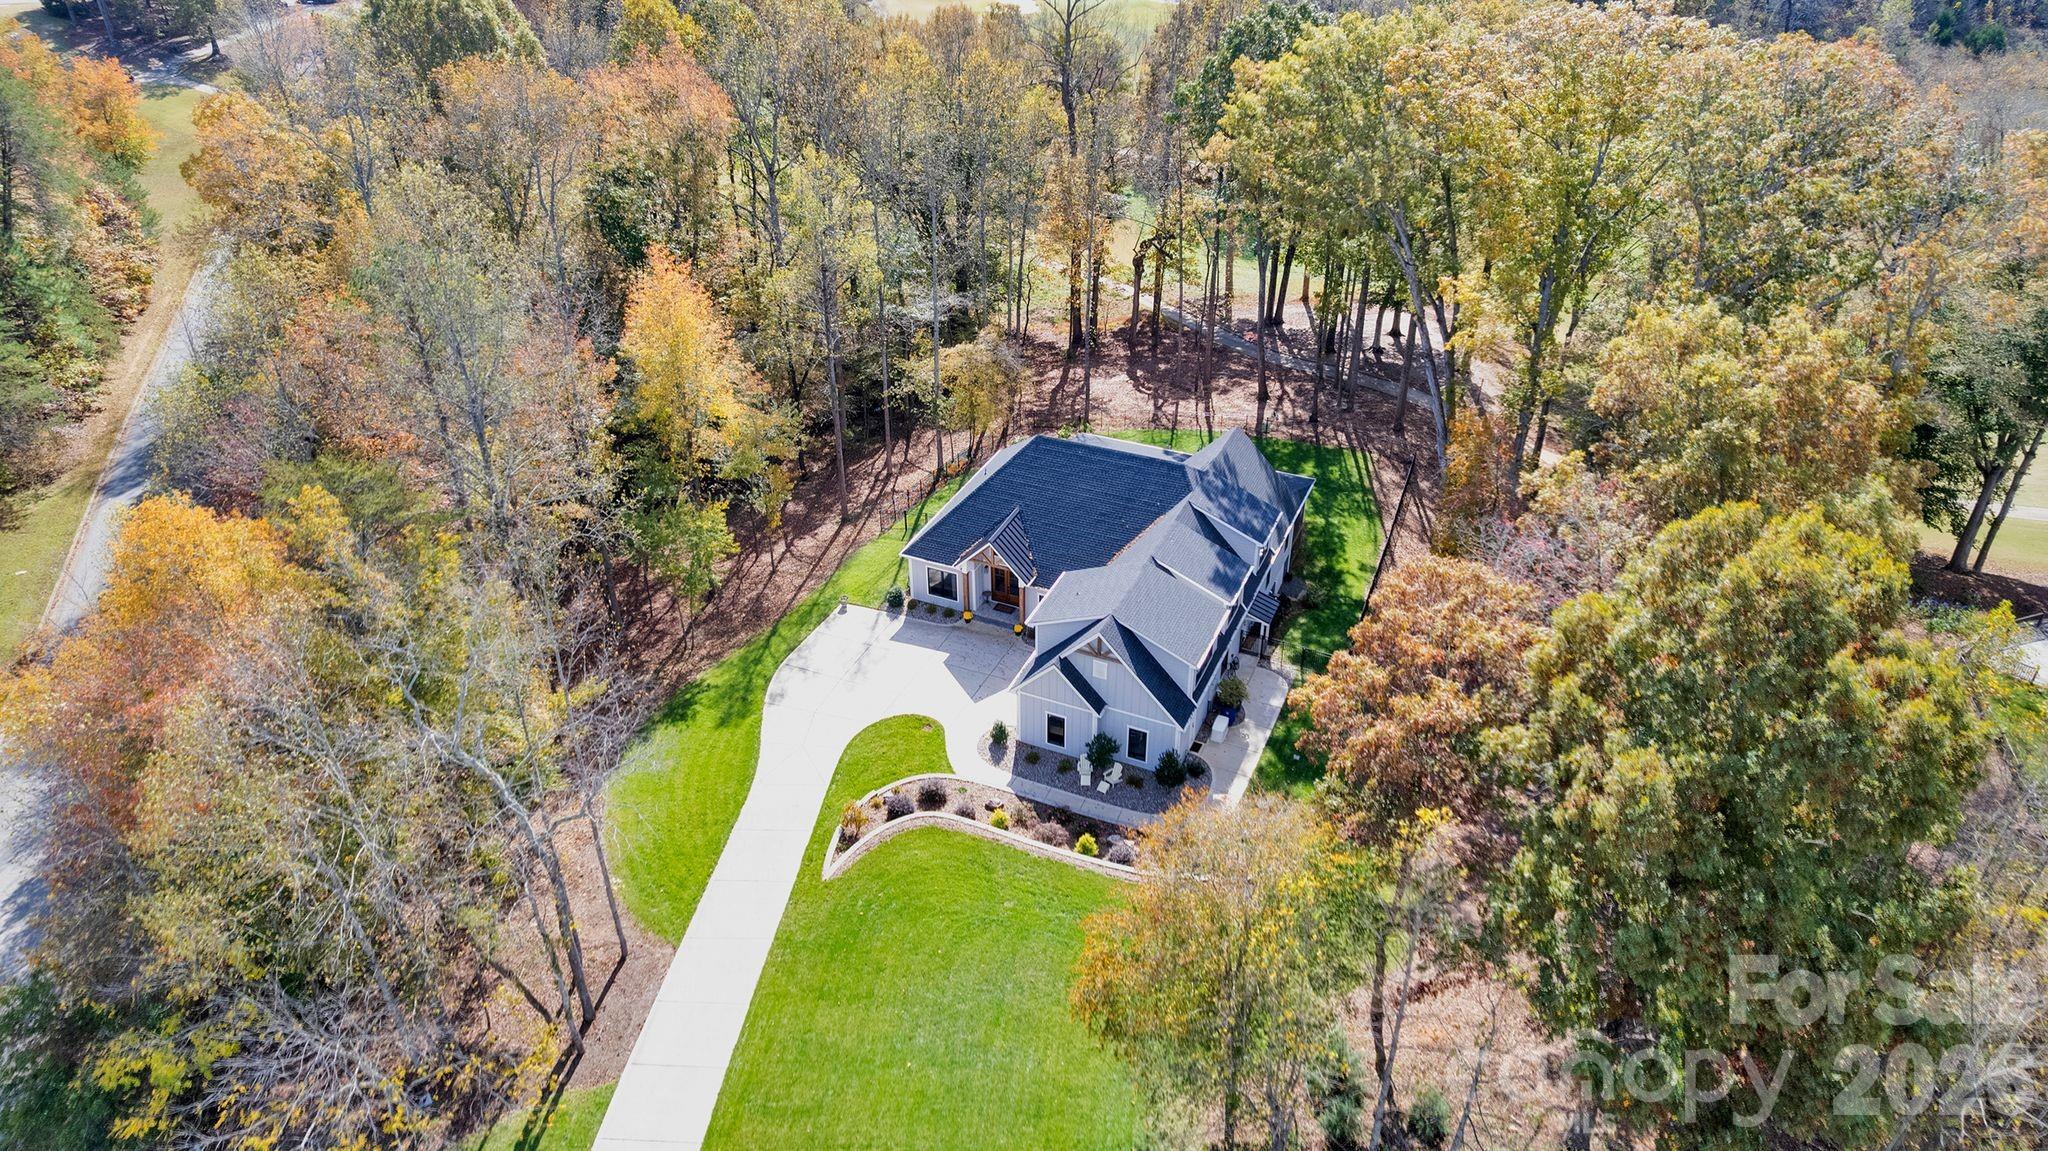
Property photo 1
Property photo 2
Property photo 3
Property photo 4
Property photo 5
5 Beds
4 Baths
3,901 sqft

$1,225,000

4111 Ridge Road NE, Conover NC, 28613

Price per sqft$314.02
Built in2022
Property size3,901 sqft
Property typeResidential
Courtesy of Lake Norman Realty, Inc., Marty McCarthy Listing Contact: 704-745-7176

Overview

Sold

Closed

Listed Nov 6, 2025

Updated Oct 2

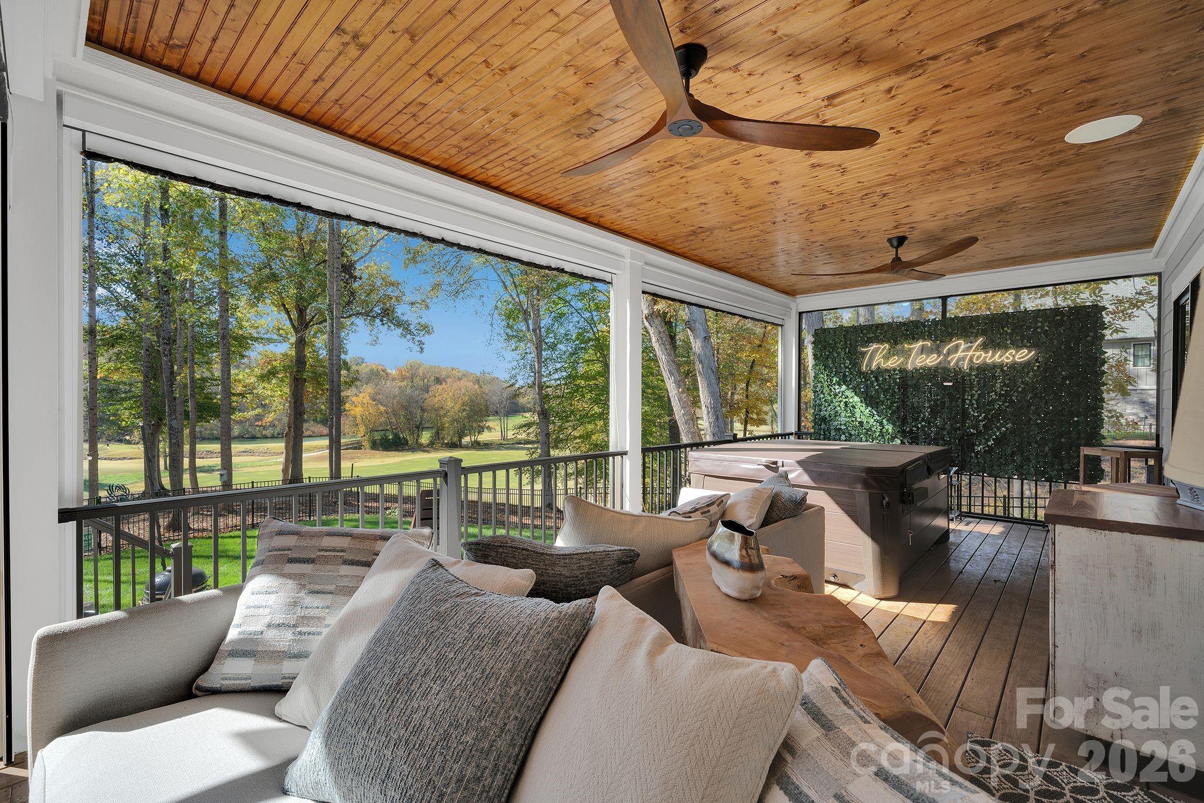
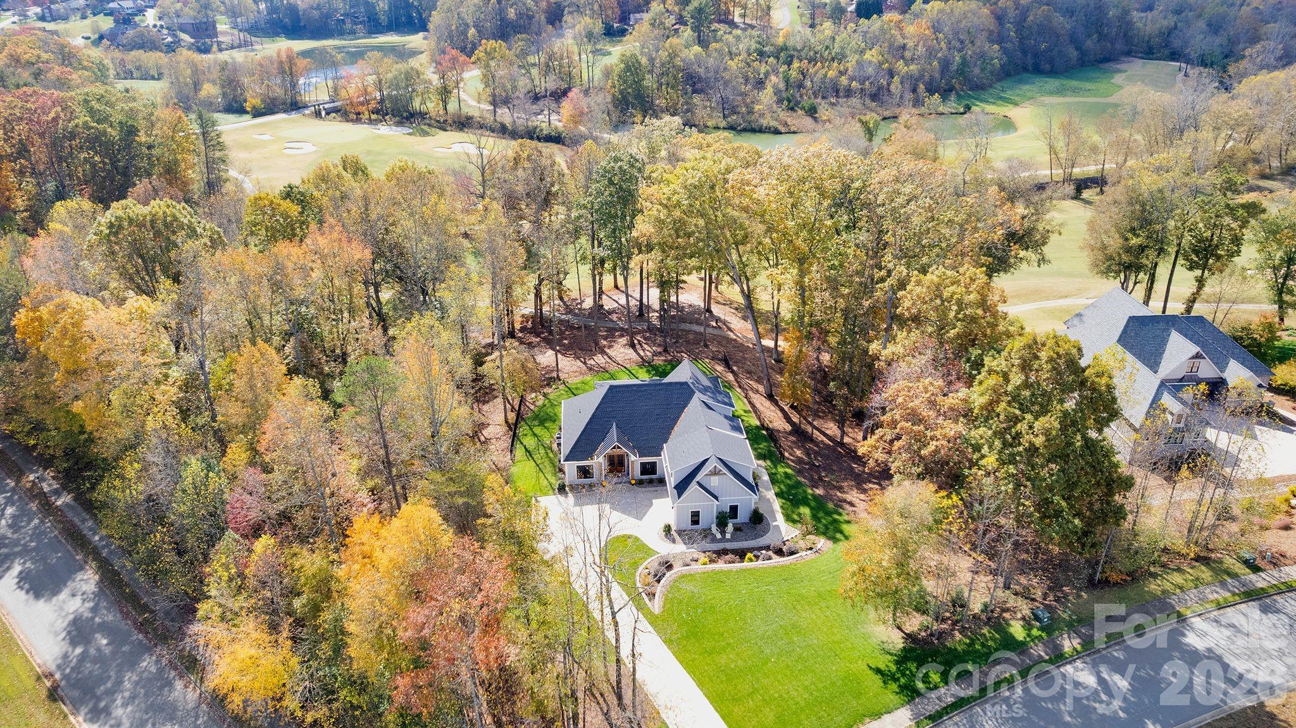
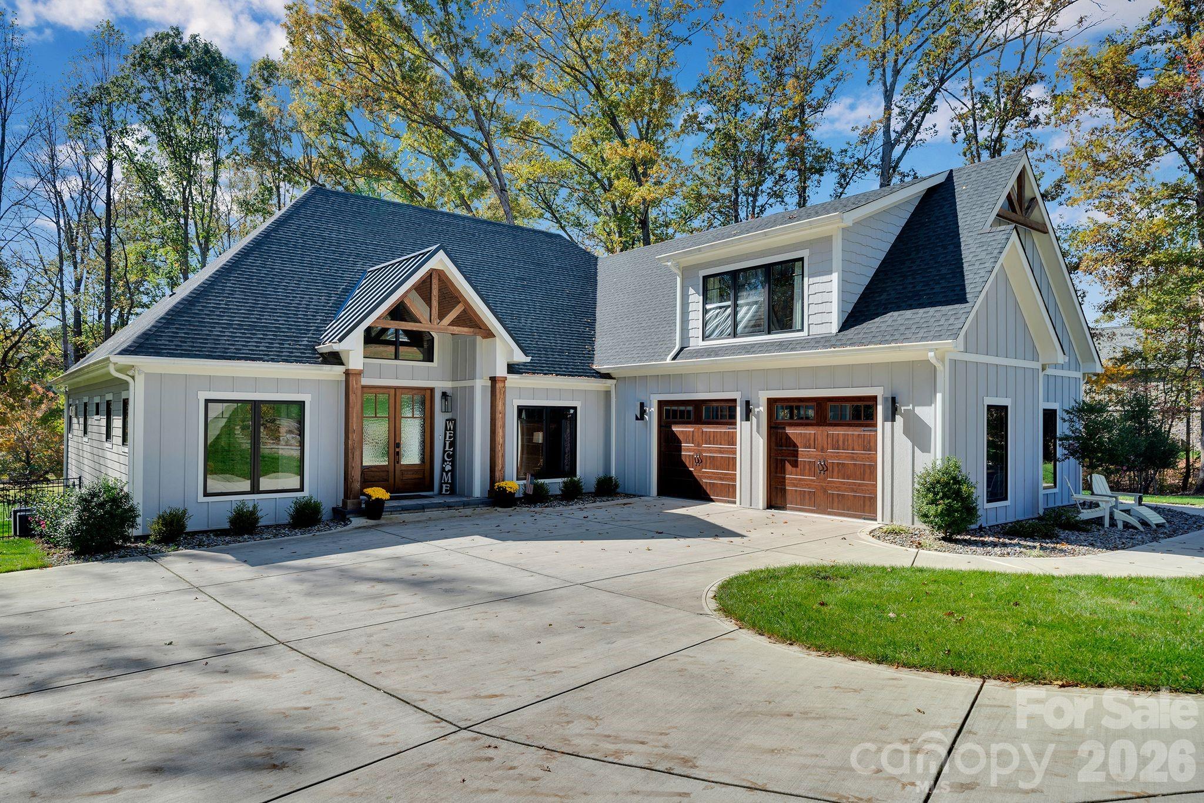
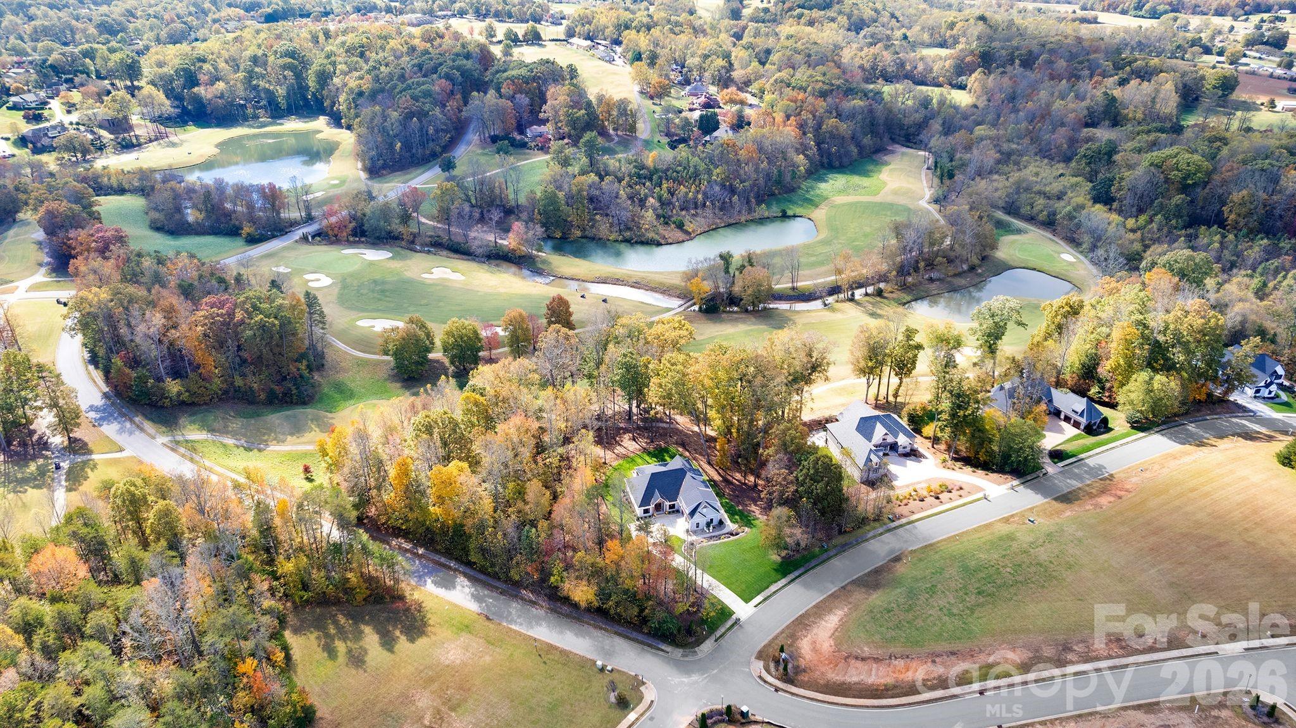
Wake up to manicured fairways, spend your afternoons on the course, and unwind each evening with SUNSET and WATER feature VIEWS overlooking the 13th and 14th fairways of the prestigious Jones Course at Rock Barn! This is more than a home; it’s a refined GOLF LIFESTYLE designed for those ready to LIVE WHERE YOU PLAY with UNLIMITED COURSE ACCESS! Residents can join Rock Barn Country Club & Spa and enjoy two championship golf courses, a luxury spa, fitness center, fine dining, and access to Statesville Country Club. The beautiful custom built (2022) home is perfectly positioned on 1.23 acres. Thoughtfully designed for those seeking effortless MAIN LEVEL LIVING, the open-concept layout features 10 ft ceilings, extensive custom millwork, and expansive casement windows that frame the course like artwork. The CHEF'S KITCHEN is built for gathering after a day on the greens, anchored by a 48” dual-fuel range with commercial hood, Café appliances with beverage center, oversized quartz island with prep sink, pot filler, instant hot water, glass rinser, and custom solid maple cabinetry with built-ins and under-cabinet lighting. A walk-through pantry with a hidden Murphy door blends charm and functionality. The primary suite is a true retreat, featuring a spa inspired wet room with curbless marble shower (dual heads plus rain shower) and soaking tub wrapped in marble. A custom closet connects directly to the laundry room for everyday ease because convenience matters! OUTDOOR LIVING is where this home truly shines! Enjoy a screened porch with retractable panels for unobstructed course views, a saltwater hot tub, and a fully equipped outdoor kitchen. Below, a paver patio with a Pyro fire pyramid creates the perfect setting for evening cocktails with neighbors after a round of golf. The oversized garage is designed for convenience with epoxy flooring, insulated doors, side-mount quiet lifts, a utility sink, hot/cold water spigot, and storage shelving. A separate GOLF CART BAY and EV prewire offer flexibility for modern living. Thoughtful design maximizes every space: from oversized bedrooms with large closets, to a vaulted foyer with tongue-and-groove bead board ceiling. Even practical details have been elevated, like the central vacuum system with in-wall retractable hoses and step lighting on the staircase. 4111 Ridge Rd NE delivers the GOLF LIFE you've been waiting for!

Additional information

MLS® ID
4317539

Interior Features

Bedrooms
5
Bathrooms
4
Fireplace
Yes
Cooling
Yes
Heating
Yes
Basement
No

Exterior Features

Lot Size
1.23 Acres

Other Property Details

Association Fee Frequency
Yearly
Garage
Yes
View
Yes
55+/Senior Community
No

Listings courtesy of Canopy MLS as distributed by MLS GRID

All information deemed reliable but not guaranteed and should be independently verified. All properties are subject to prior sale, change or withdrawal. Neither listing broker(s) nor Joan Killian Everett shall be responsible for any typographical errors, misinformation, misprints and shall be held totally harmless. Properties displayed may be listed or sold by various participants in the MLS.

Based on information submitted to the MLS GRID as of 3:38 AM UTC on 11/13/2026. All data is obtained from various sources and may not have been verified by broker or MLS GRID. Supplied Open House Information is subject to change without notice. All information should be independently reviewed and verified for accuracy. Properties may or may not be listed by the office/agent presenting the information.

©2026 Canopy MLS . All rights reserved.

DMCA Notice

Powered by Luxury Presence