Property photo 1
Property photo 2
Property photo 3
Property photo 4
Property photo 5
4 Beds
4 Baths
3,096 sqft

$740,000

507 7th Street NE Unit: 29, Conover NC, 28613

Price per sqft$239.02
Built in2017
Property size3,096 sqft
Property typeResidential
Courtesy of Big 6 Properties, Bryan Terry Listing Contact: [email protected]

Overview

Sold

Closed

Listed Feb 24, 2026

Updated Oct 2

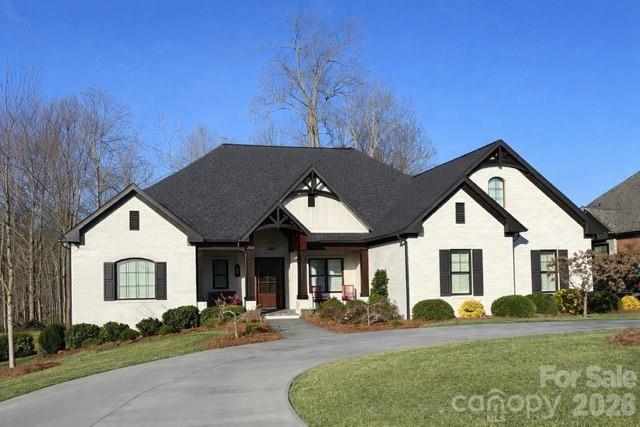
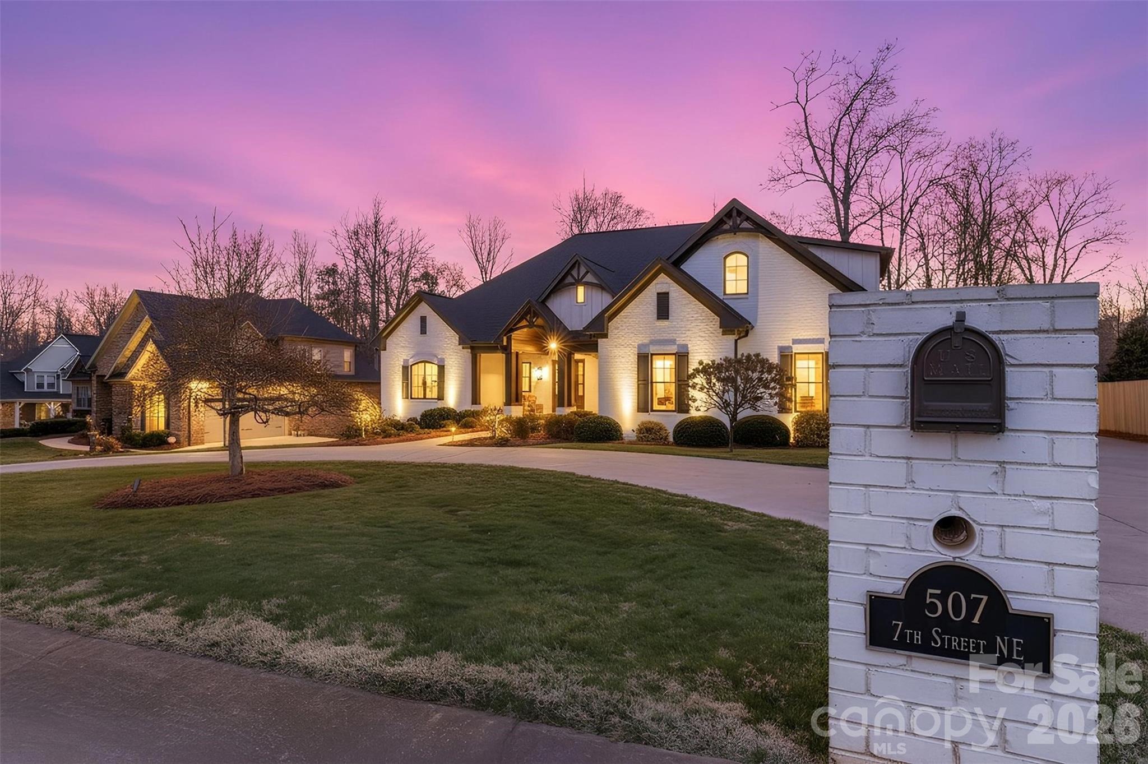
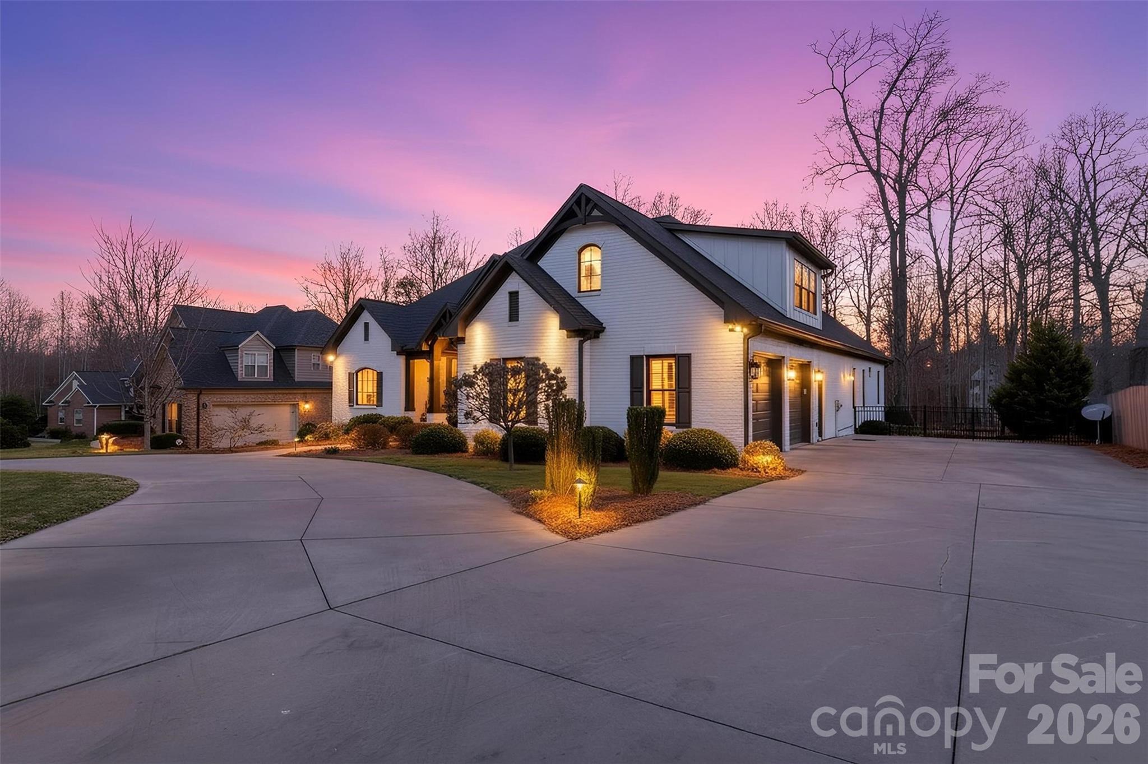
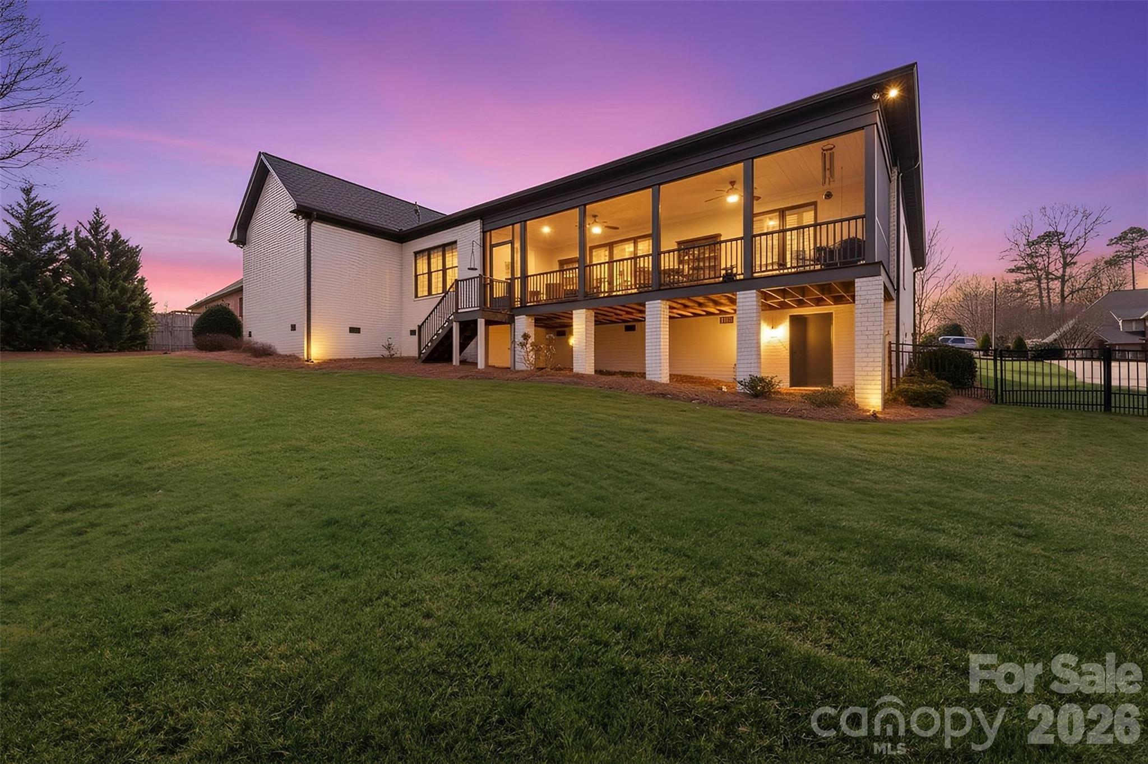
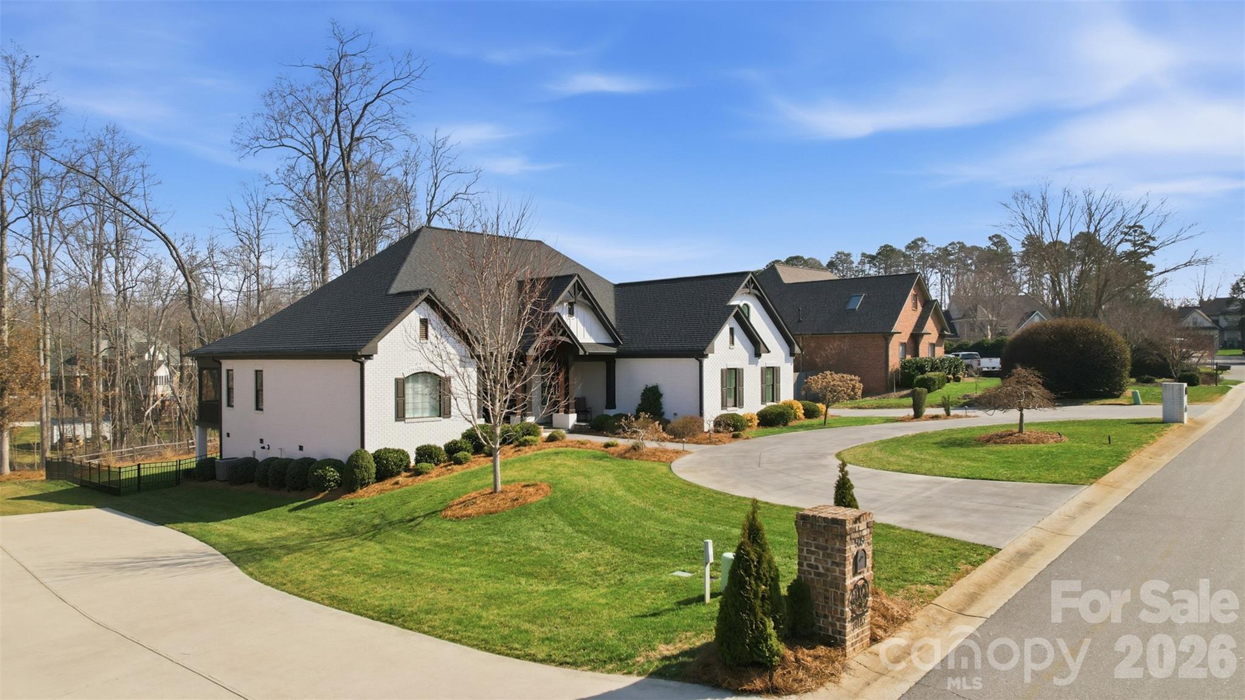
Spanning an impressive 3,096 square feet, this executive style transitional brick delivers the perfect balance of architectural charm, elevated finishes, and a highly functional layout designed for the way today’s buyers live. From the moment you arrive, the striking white brick exterior, bold rooflines, and welcoming covered front porch set the tone for what awaits inside — timeless design with a refined, custom feel. Step through the front door into a light-filled, open-concept floor plan where space flows effortlessly from the expansive living area into a beautifully appointed kitchen designed to be the centerpiece of the home. Anchored by a large statement island, this kitchen offers abundant prep space, generous cabinetry, and the ideal gathering spot for entertaining, holidays, and everyday moments alike. The main level is thoughtfully designed with three bedrooms, including the private primary suite, creating the convenience of primary living without sacrificing space. The primary retreat is a true sanctuary, featuring a spa-inspired bath with dual vanities, a large tiled walk-in shower, and elegant finishes that elevate daily living. Two additional bedrooms are also located on the main level, along with a total of 2.5 bathrooms on the main floor, including the primary bath — offering comfort and convenience for family and guests. Upstairs, a finished bedroom and full bath over the garage provide exceptional flexibility — perfect as a guest suite, teen retreat, media room, or private bonus space. One of the home’s most distinctive features is the custom craft room, complete with built-in workspace and storage. Whether reimagined as a luxurious home office, creative studio, or specialty hobby room, this versatile space adds both function and personality to the home. Ideally situated just minutes from Rock Barn Country Club, residents can enjoy easy access to premier golf, dining, spa amenities, and social events. The home is also a short drive from Hickory, offering a vibrant selection of shopping, restaurants, and entertainment options while still maintaining the peace and charm of a private residential setting. With 4 bedrooms, 3.5 bathrooms, and 3,096 square feet of beautifully designed living space, this residence combines openness and intentional separation, elegance and comfort — delivering a home that feels both impressive and inviting.

Additional information

MLS® ID
4350363

Interior Features

Bedrooms
4
Bathrooms
4
Fireplace
Yes
Cooling
Yes
Heating
Yes
Basement
No

Exterior Features

Lot Size
0.65 Acres

Other Property Details

Garage
Yes
55+/Senior Community
No

Listings courtesy of Canopy MLS as distributed by MLS GRID

All information deemed reliable but not guaranteed and should be independently verified. All properties are subject to prior sale, change or withdrawal. Neither listing broker(s) nor Joan Killian Everett shall be responsible for any typographical errors, misinformation, misprints and shall be held totally harmless. Properties displayed may be listed or sold by various participants in the MLS.

Based on information submitted to the MLS GRID as of 4:10 AM UTC on 11/14/2026. All data is obtained from various sources and may not have been verified by broker or MLS GRID. Supplied Open House Information is subject to change without notice. All information should be independently reviewed and verified for accuracy. Properties may or may not be listed by the office/agent presenting the information.

©2026 Canopy MLS . All rights reserved.

DMCA Notice

Powered by Luxury Presence