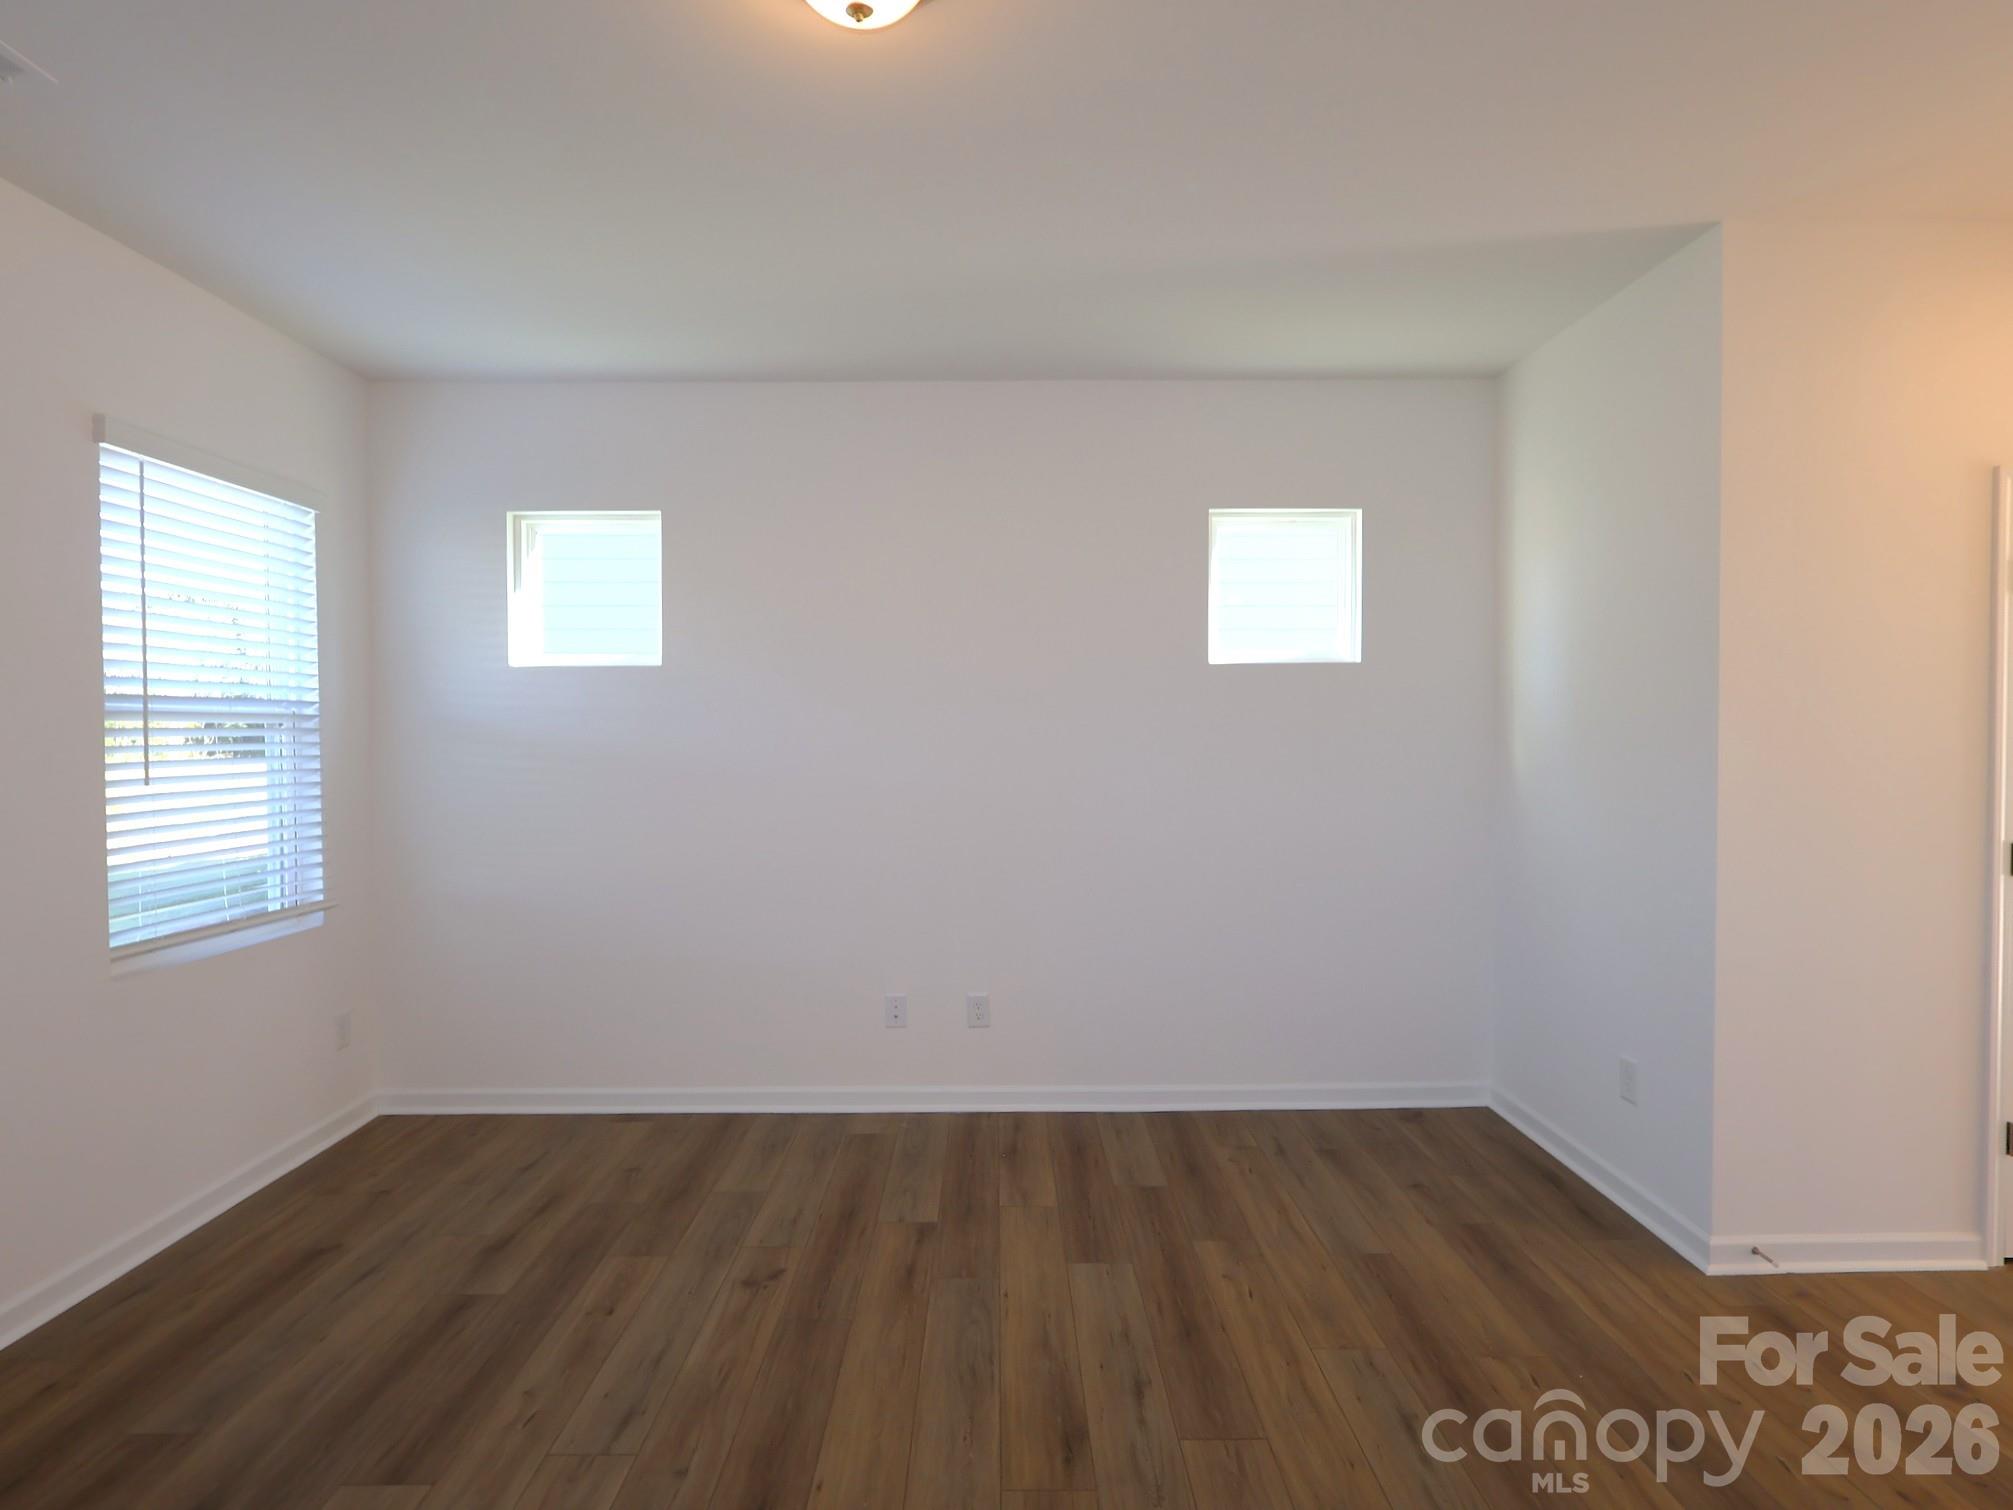
Property photo 1
Property photo 2
Property photo 3
Property photo 4
Property photo 5
3 Beds
3 Baths
1,835 sqft

$306,000

1529 Kate Cecil Way, York SC, 29745

Price per sqft$166.76
Built in2026
Property size1,835 sqft
Property typeResidential
Courtesy of M/I Homes, Josh Allen Listing Contact: [email protected]

Overview

Active

Listed Aug 26, 2026

Updated 4 days ago

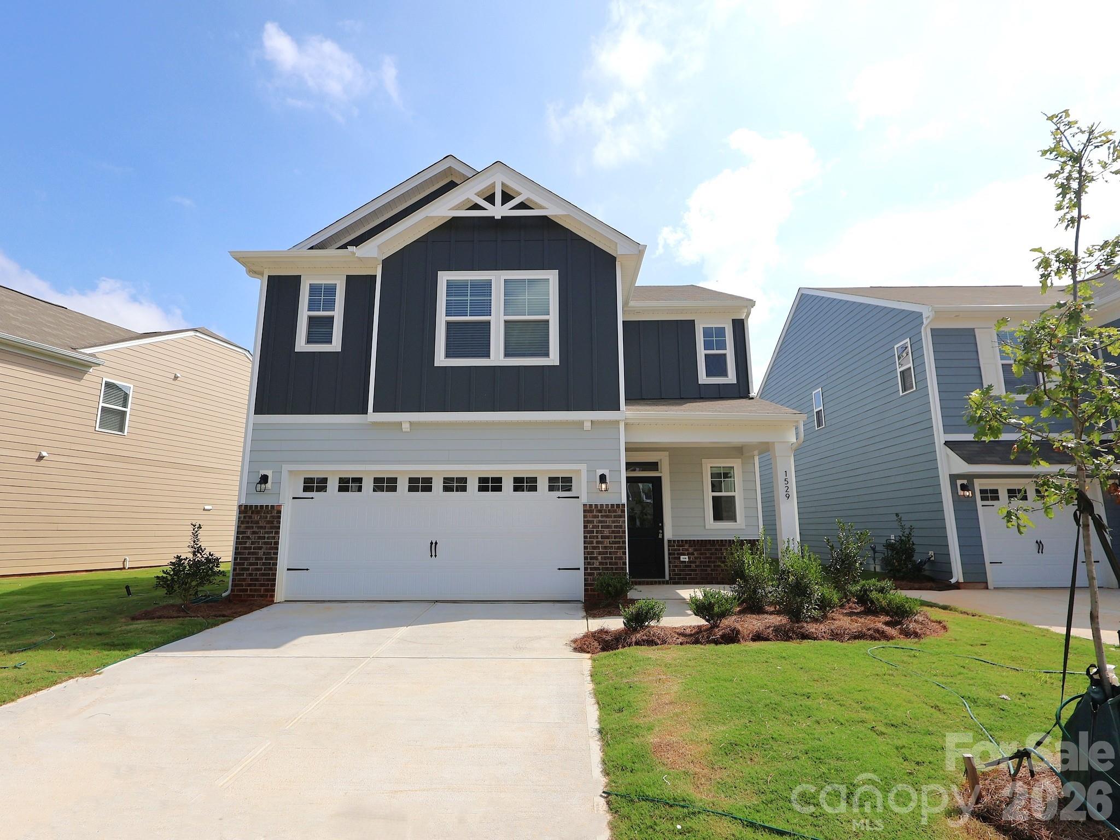
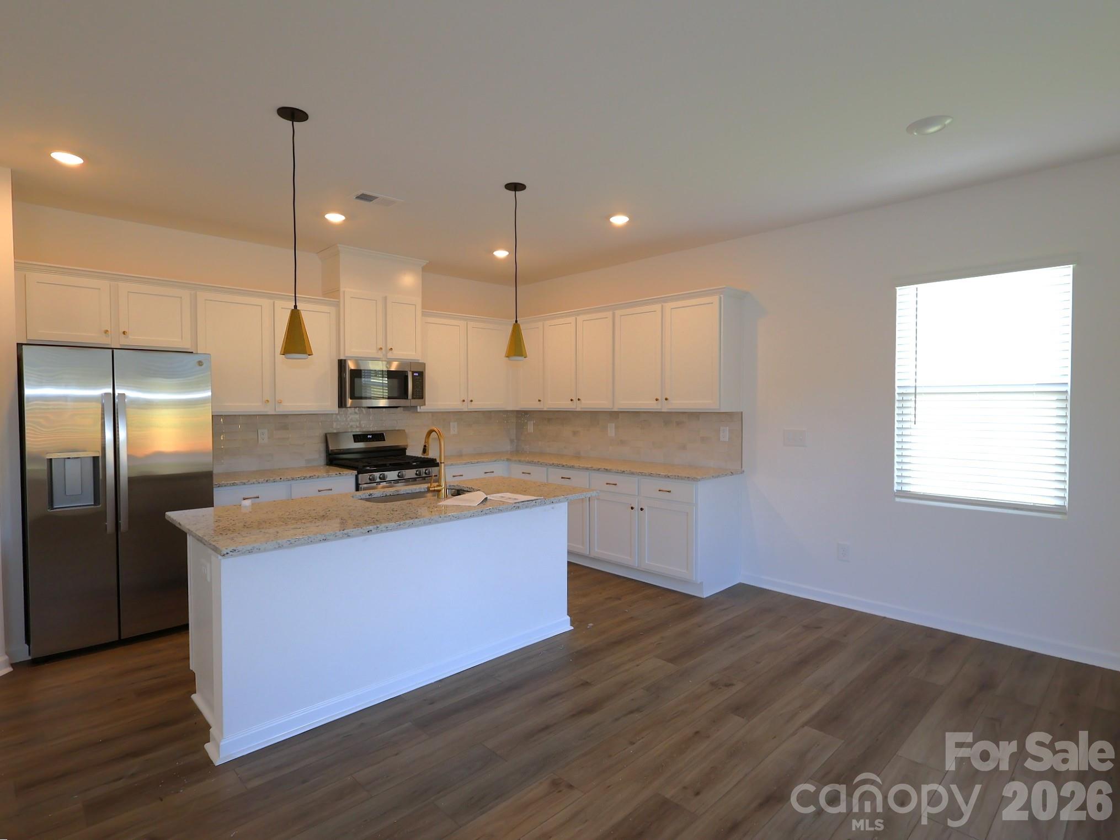
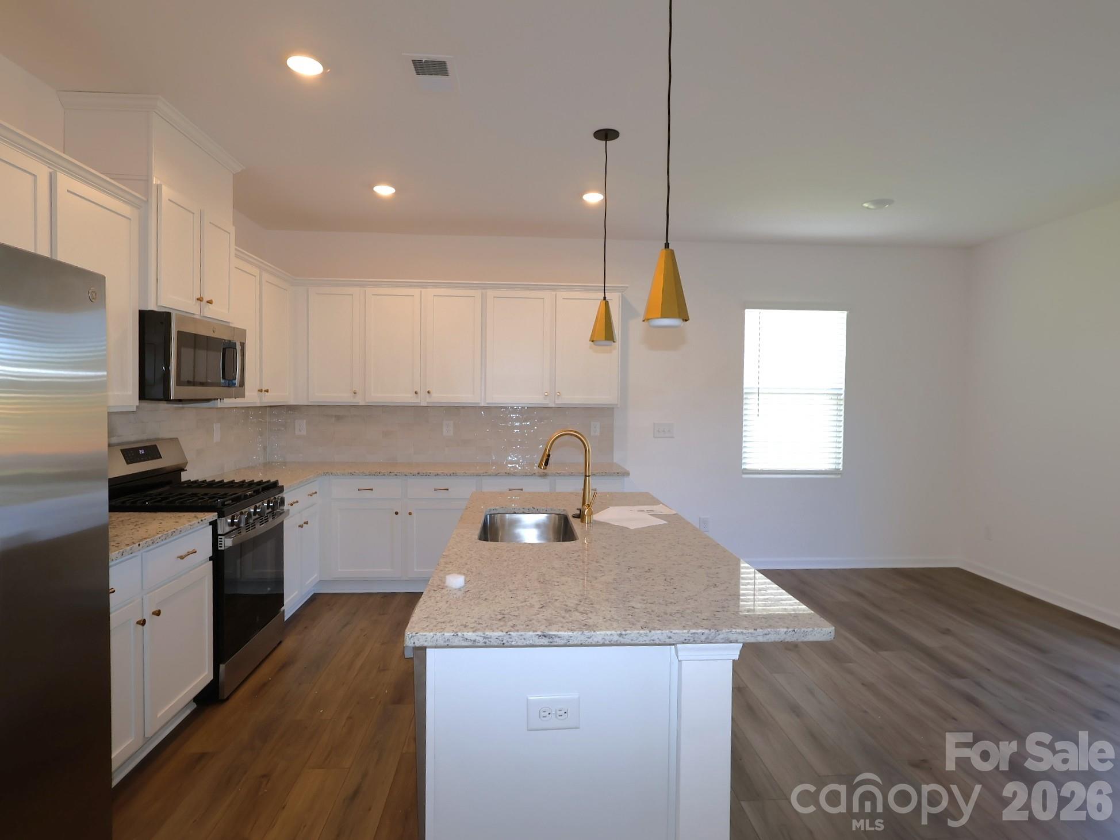
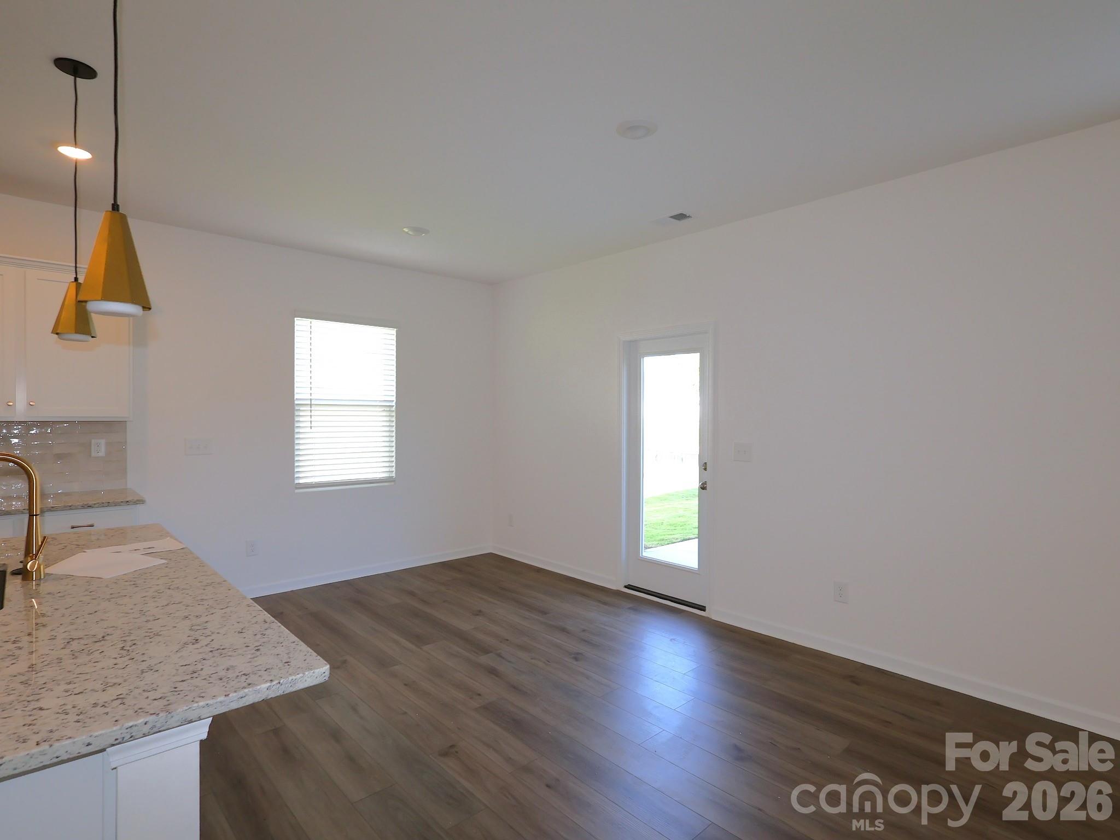
Welcome to the Bartlett! Walking in from the front covered porch you are greeted with a warm and inviting foyer. The home opens up into your kitchen, family room and breakfast area. You'll notice the main areas of this level have been finished with easily maintainable EVP flooring and throughout the home the windows have been accented with 2" faux wood blinds. The kitchen is fit for a chef, featuring stainless steel appliances, a side-by-side door refrigerator, quartz countertops and an island with a sink. The family room is spacious and allows for conversation to flow easily. Through the sliding glas door is an extended patio, perfect for entertaining or enjoying a morning coffee. Heading upstairs, you'll find a spacious loft, perfect for an extra living space or game room. There are two additional bedrooms and a full shared bathroom with a dual vanity and separate toilet and shower area. The laundry room has been centrally located and includes a full size washer and dryer. Finally, walking into the Owner's suite you'll find plenty of natural lighting and enough room to accommodate a king size bed and other furniture. The en-suite is straight from a spa featuring a tiled shower, dual vanity and private toilet area. Finishing the suite is a spacious walk-in closet that is sure to fit any size wardrobe. Welcome to your new home!

$2,036/mo

Est. mortgage payment based on a $306,000 home price.

All estimates are provided by Luxury Presence for informational purposes only. Actual amounts may vary.

Additional information

MLS® ID
4418464

Interior Features

Bedrooms
3
Bathrooms
3
Cooling
Yes
Heating
Yes
Basement
No

Exterior Features

Lot Size
0.13 Acres

Other Property Details

Association Fee Frequency
Monthly
Garage
Yes
New Construction
Yes
55+/Senior Community
No

Listings courtesy of Canopy MLS as distributed by MLS GRID

All information deemed reliable but not guaranteed and should be independently verified. All properties are subject to prior sale, change or withdrawal. Neither listing broker(s) nor Joan Killian Everett shall be responsible for any typographical errors, misinformation, misprints and shall be held totally harmless. Properties displayed may be listed or sold by various participants in the MLS.

Based on information submitted to the MLS GRID as of 2:05 PM UTC on 10/10/2026. All data is obtained from various sources and may not have been verified by broker or MLS GRID. Supplied Open House Information is subject to change without notice. All information should be independently reviewed and verified for accuracy. Properties may or may not be listed by the office/agent presenting the information.

©2026 Canopy MLS . All rights reserved.

DMCA Notice

Powered by Luxury Presence