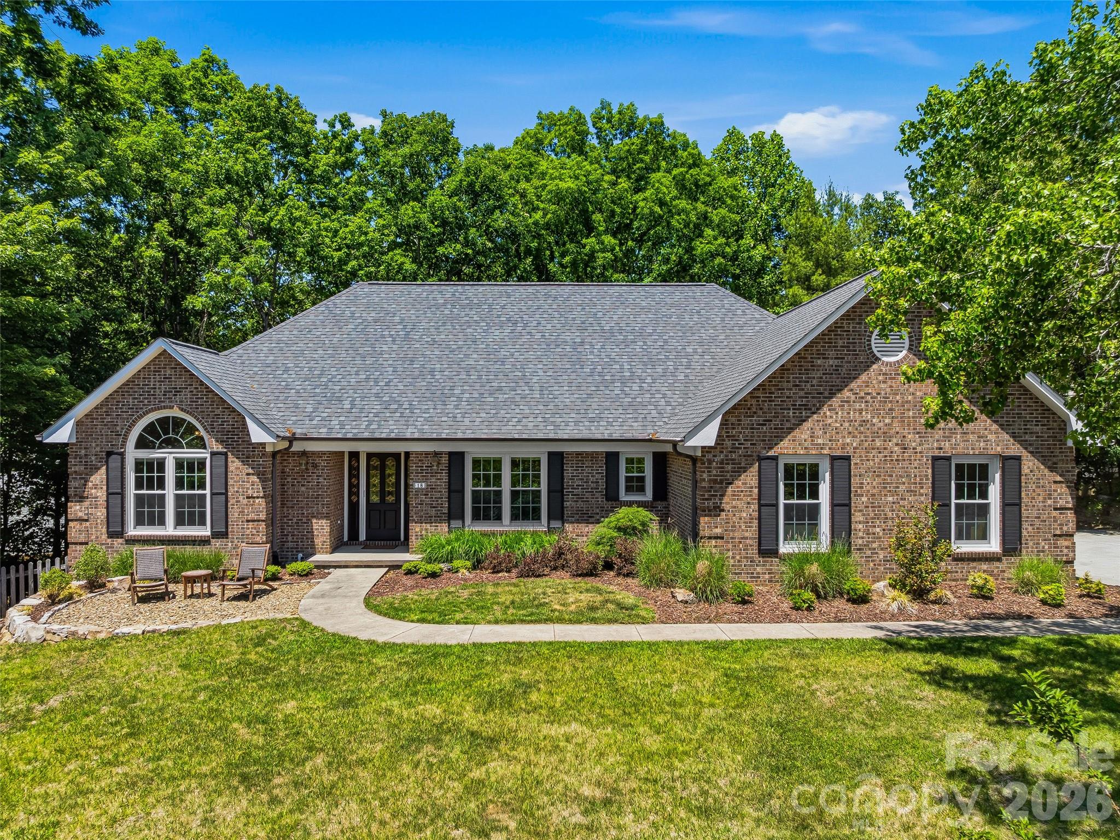
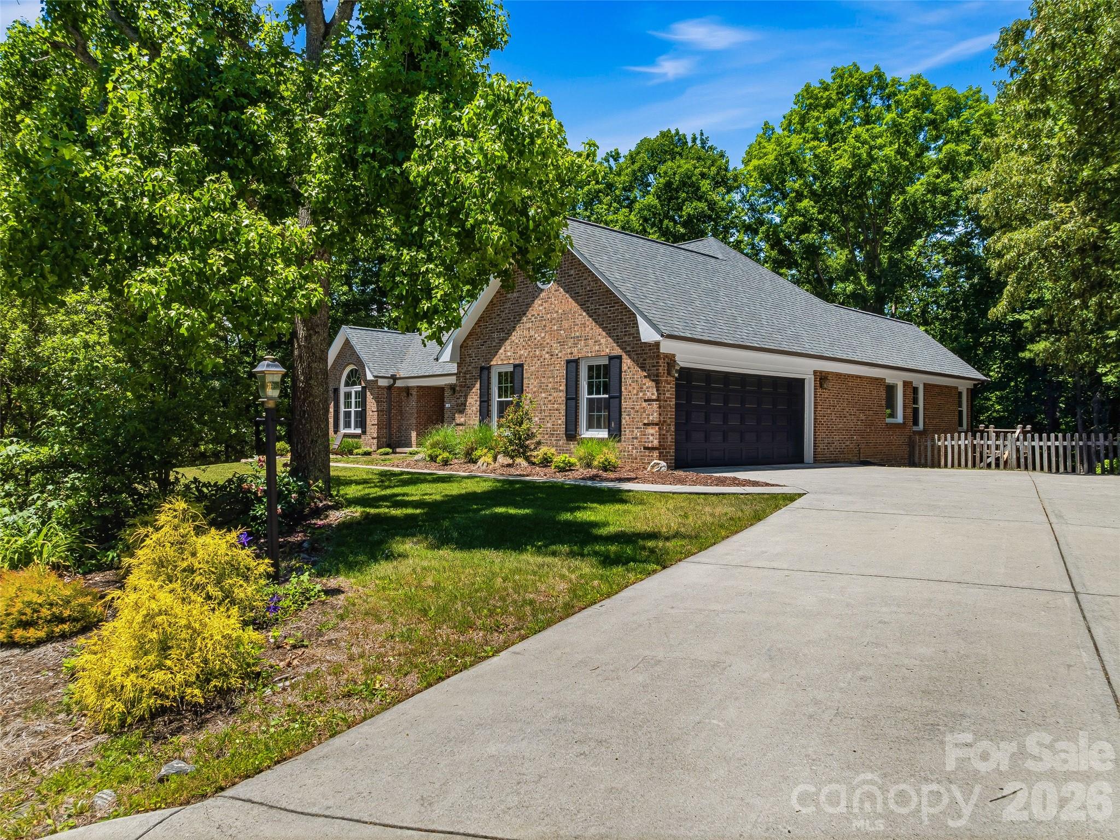
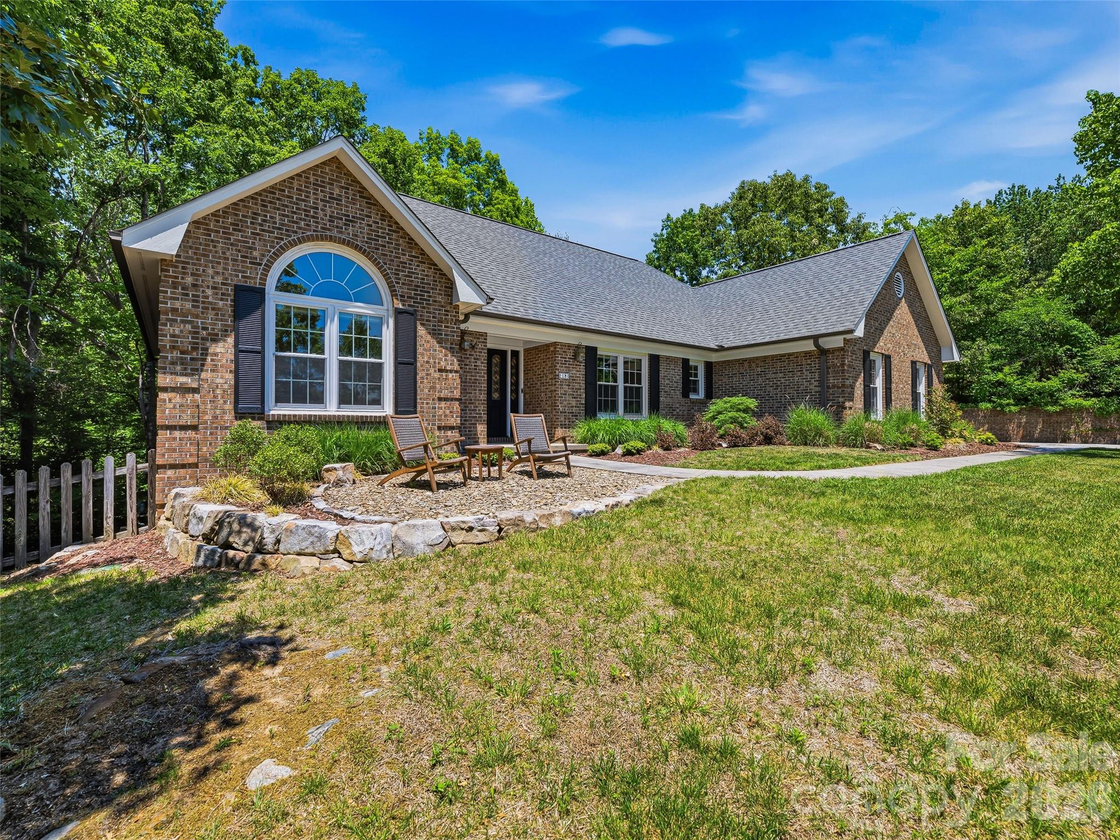
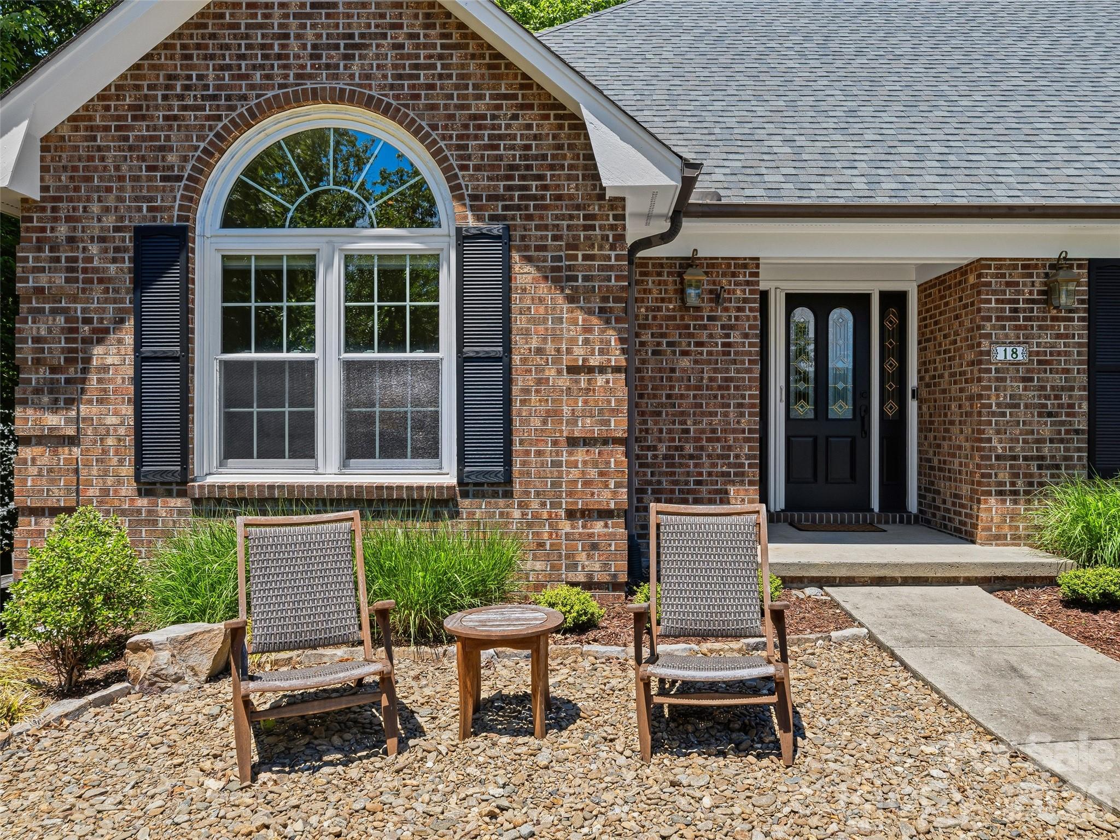
Property photo 1
Property photo 2
Property photo 3
Property photo 4
Property photo 5
4 Beds
3 Baths
3,308 sqft

$798,000

18 High Bluff Drive, Weaverville NC, 28787

Price per sqft$241.23
Built in1992
Property size3,308 sqft
Property typeResidential
Courtesy of Howard Hanna Beverly-Hanks Asheville-North, Robert Woodson Listing Contact: [email protected]

Overview

Active

Listed May 30, 2026

Updated 8 days ago

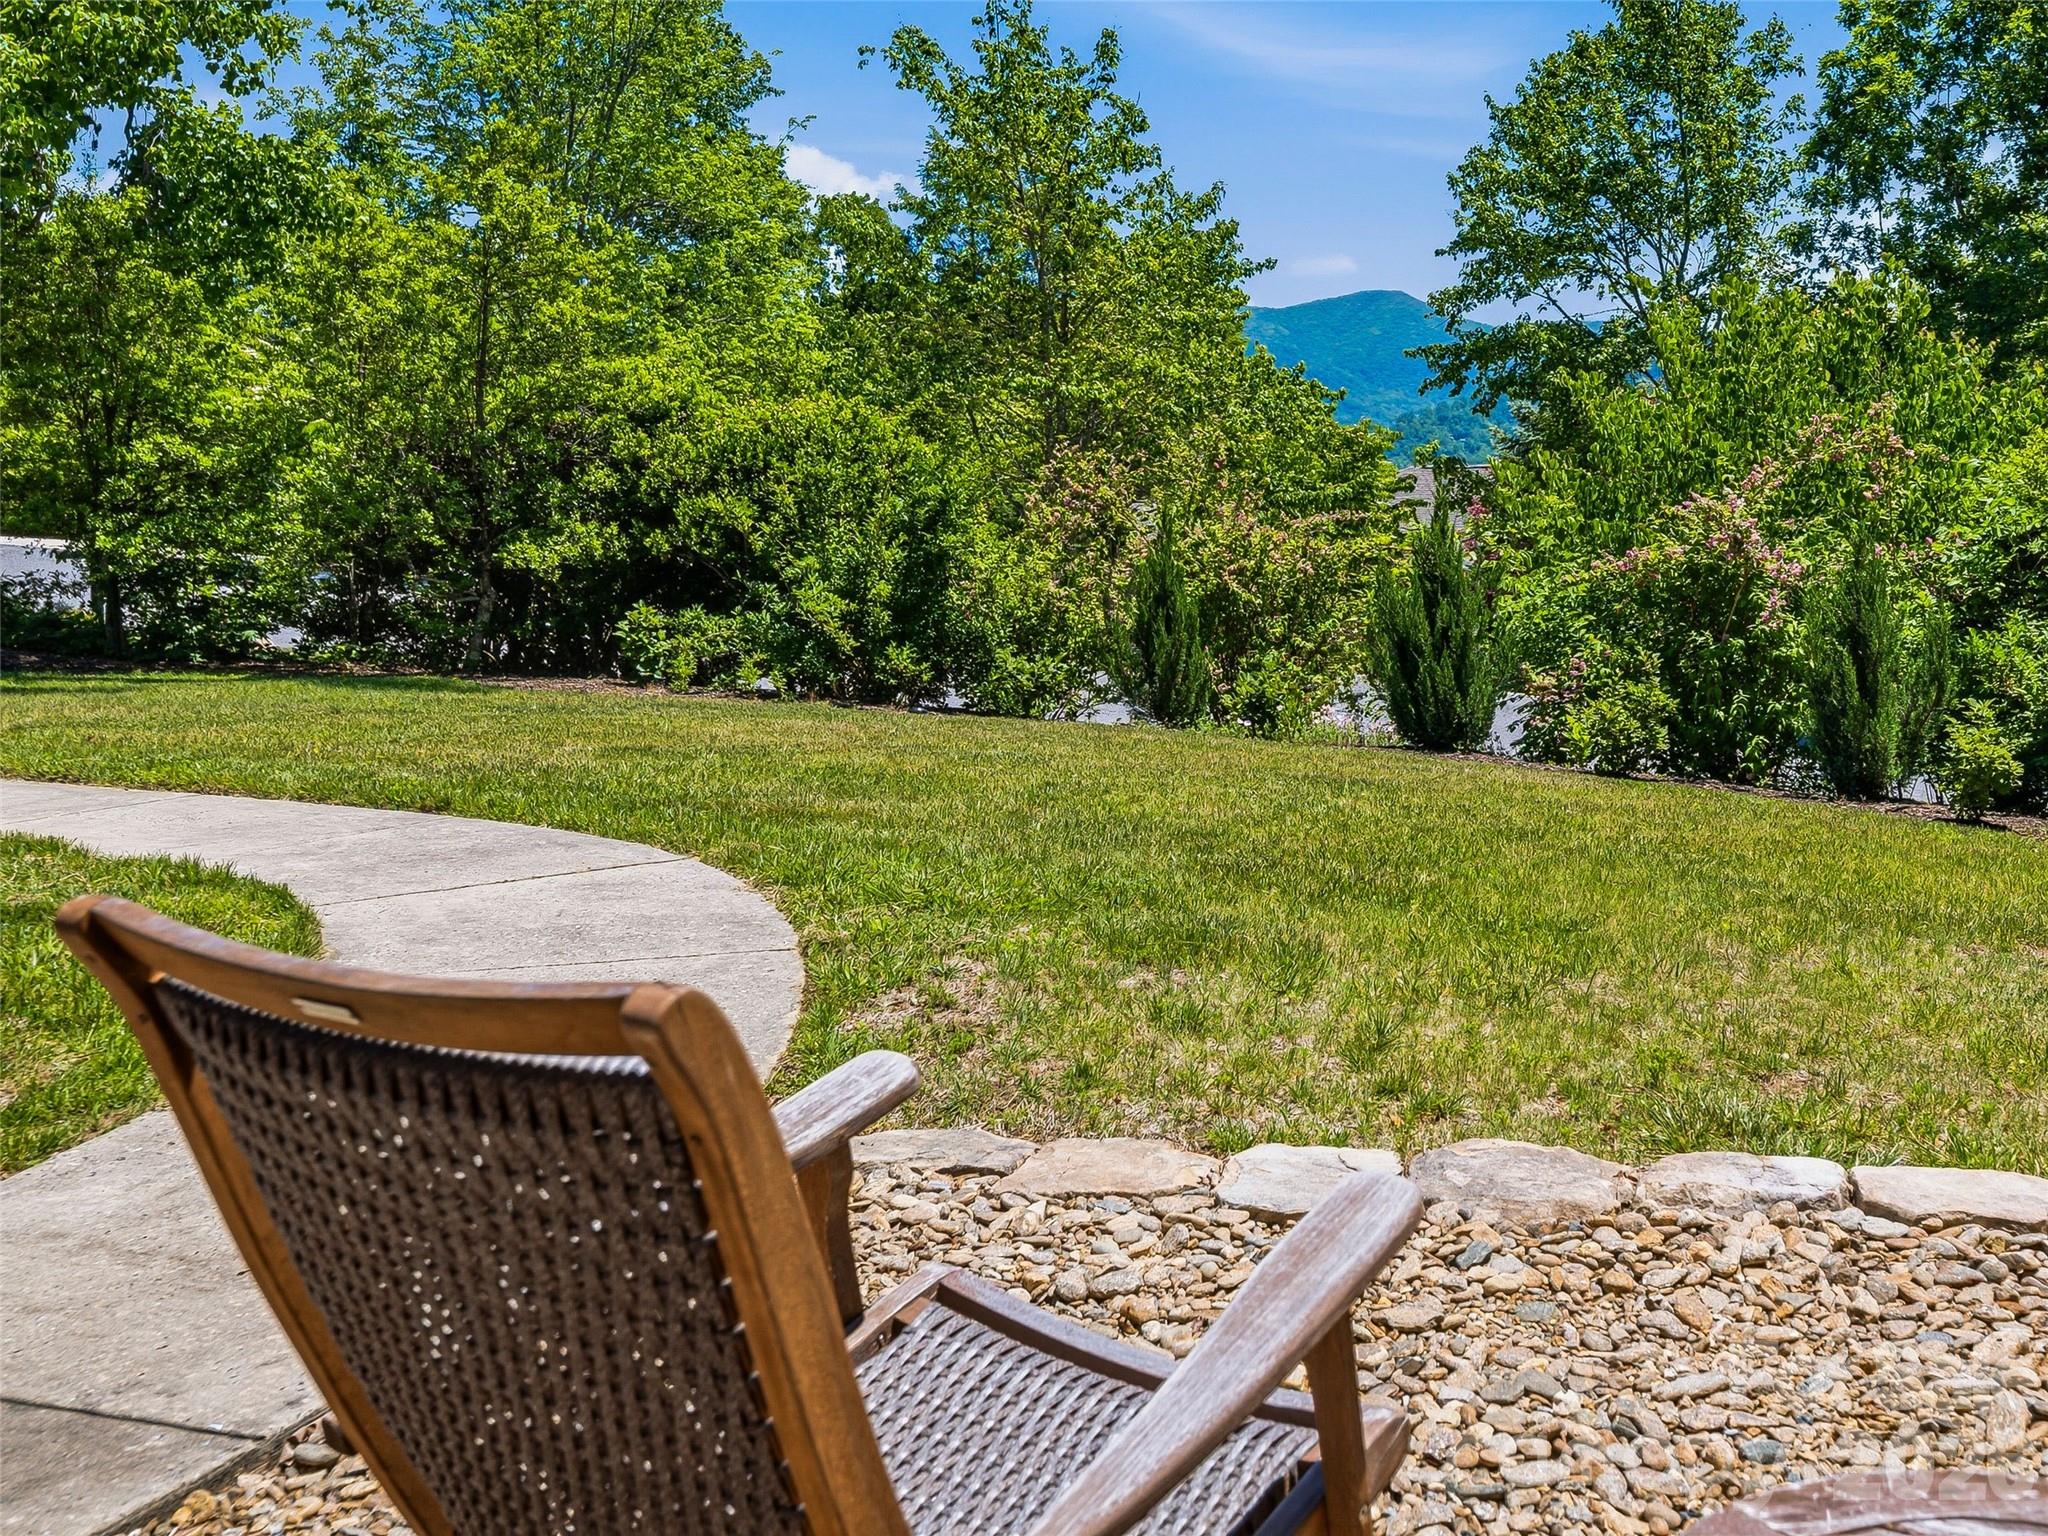
Welcome to 18 High Bluff Drive, a well-maintained home in Weaverville’s desirable Reems Creek Golf Community offering comfortable main-level living, generous indoor and outdoor spaces, and thoughtful updates throughout. The main level features vaulted ceilings in the Great Room, Primary Bedroom, Bedroom/Office, and enclosed sunroom, creating an open and inviting feel. The beautifully remodeled 2024 kitchen is a standout, featuring custom Amish cabinetry, quartz countertops, stainless appliances including a Zephyr beverage center, and a large island with sink and seating for six. Additional updates include a new roof in 2024, new white oak hardwood flooring on the upper level, and new carpet on the upper and lower levels in 2024. The main-level brick fireplace features gas logs, while the lower-level brick fireplace is wood-burning, adding warmth and character to both living areas. The lower level offers excellent flexible living space for guests, hobbies, exercise, or recreation, including a spacious family room with a large wet bar. Enjoy outdoor living from both decks, the large enclosed sunroom with vaulted ceiling, the partially fenced backyard, and the beautiful new rock garden patio in the front yard, all within a peaceful golf community setting. Optional membership at Reems Creek Golf Club offers access to golf, social activities, pool, clubhouse, and pickleball amenities. Convenient to downtown Weaverville, Reems Creek, and Asheville. Visit https://www.reemscreekgolf.com/ for additional information.

$5,309/mo

Est. mortgage payment based on a $798,000 home price.

All estimates are provided by Luxury Presence for informational purposes only. Actual amounts may vary.

Additional information

MLS® ID
4384684

Interior Features

Bedrooms
4
Bathrooms
3
Fireplace
Yes
Cooling
Yes
Heating
Yes
Basement
Yes

Exterior Features

Lot Size
0.4 Acres

Other Property Details

Association Fee Frequency
Yearly
Garage
Yes
View
Yes
55+/Senior Community
No

Listings courtesy of Canopy MLS as distributed by MLS GRID

All information deemed reliable but not guaranteed and should be independently verified. All properties are subject to prior sale, change or withdrawal. Neither listing broker(s) nor Joan Killian Everett shall be responsible for any typographical errors, misinformation, misprints and shall be held totally harmless. Properties displayed may be listed or sold by various participants in the MLS.

Based on information submitted to the MLS GRID as of 6:47 PM UTC on 10/10/2026. All data is obtained from various sources and may not have been verified by broker or MLS GRID. Supplied Open House Information is subject to change without notice. All information should be independently reviewed and verified for accuracy. Properties may or may not be listed by the office/agent presenting the information.

©2026 Canopy MLS . All rights reserved.

DMCA Notice

Powered by Luxury Presence