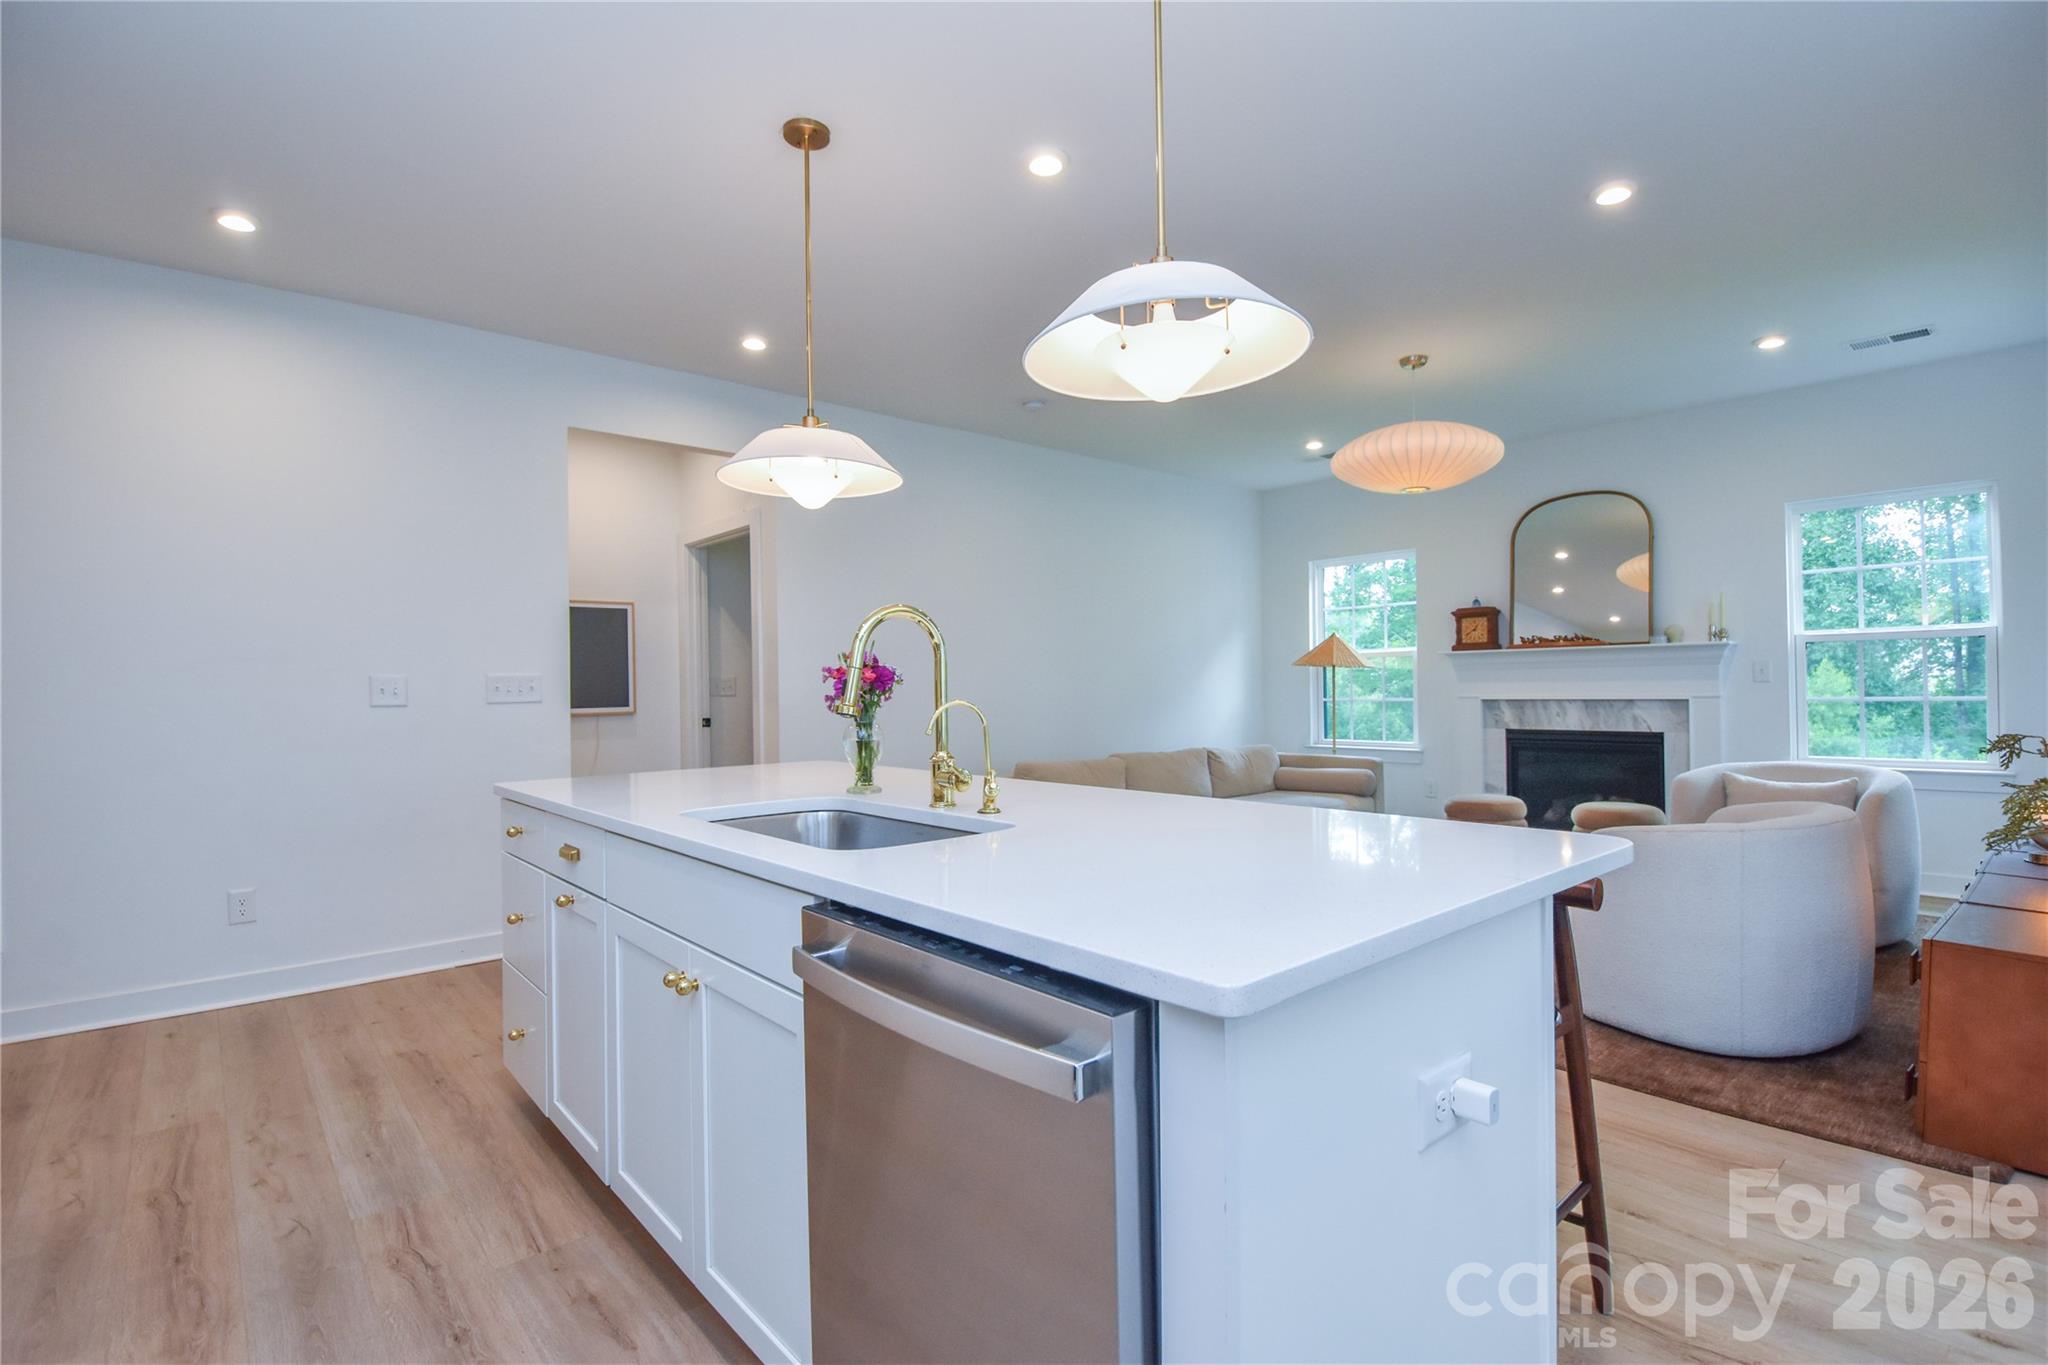
Property photo 1
Property photo 2
Property photo 3
Property photo 4
Property photo 5
5 Beds
3 Baths
2,488 sqft

$519,900

1731 Moore Farm Road, Indian Trail NC, 28079

Price per sqft$208.96
Built in2023
Property size2,488 sqft
Property typeResidential
Courtesy of Z1 Realty, Mark Zoltanski Listing Contact: [email protected]

Overview

Active

Listed Sep 11, 2026

Updated 8 days ago

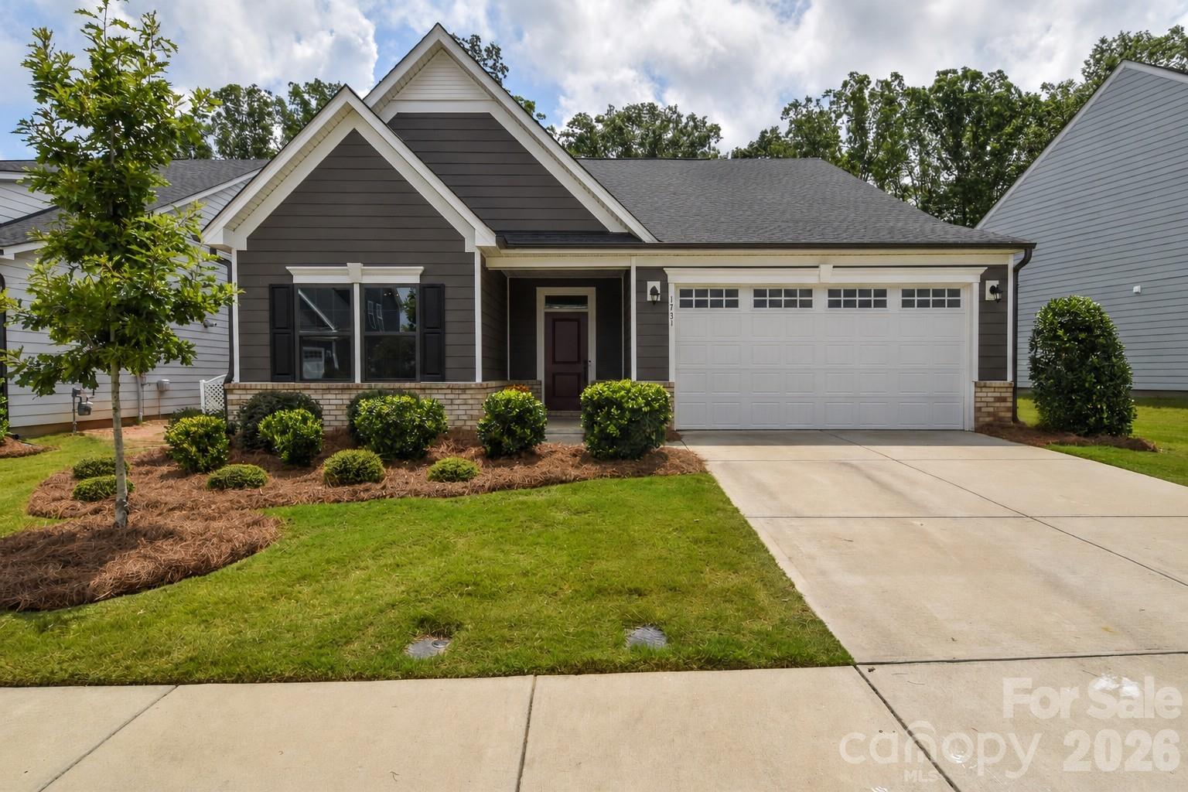
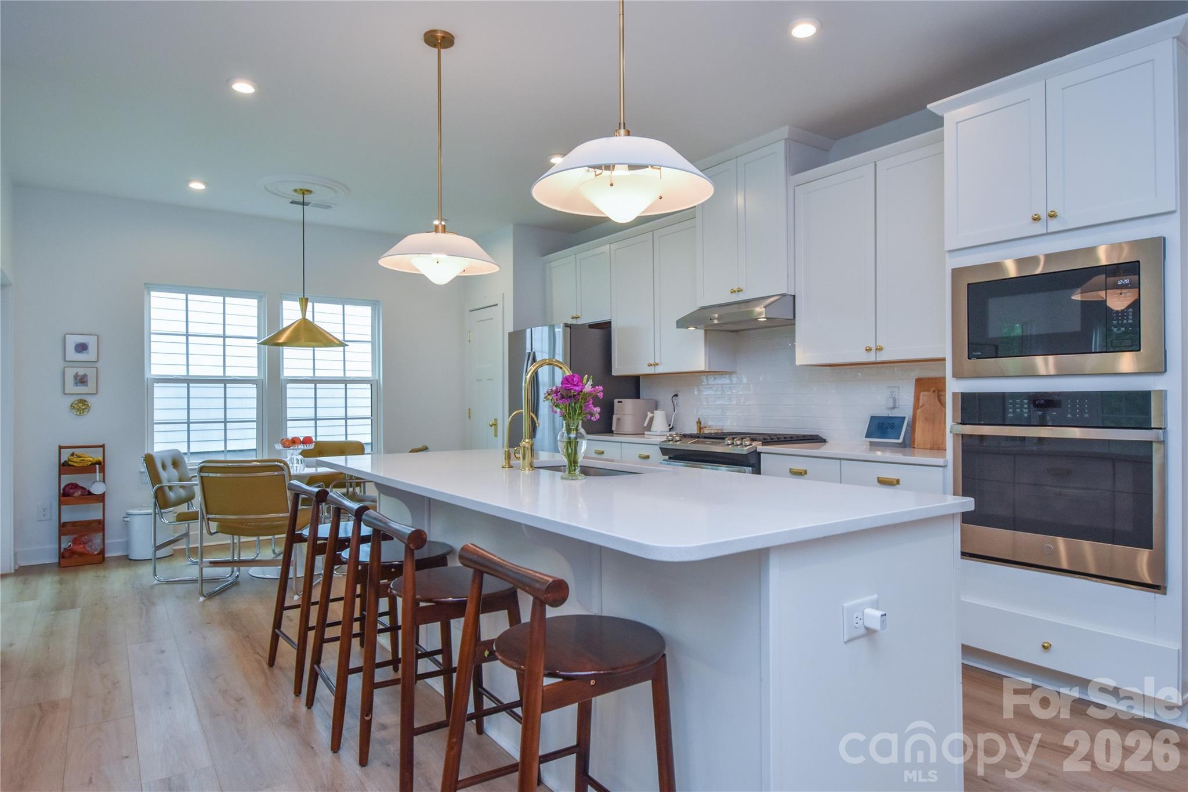
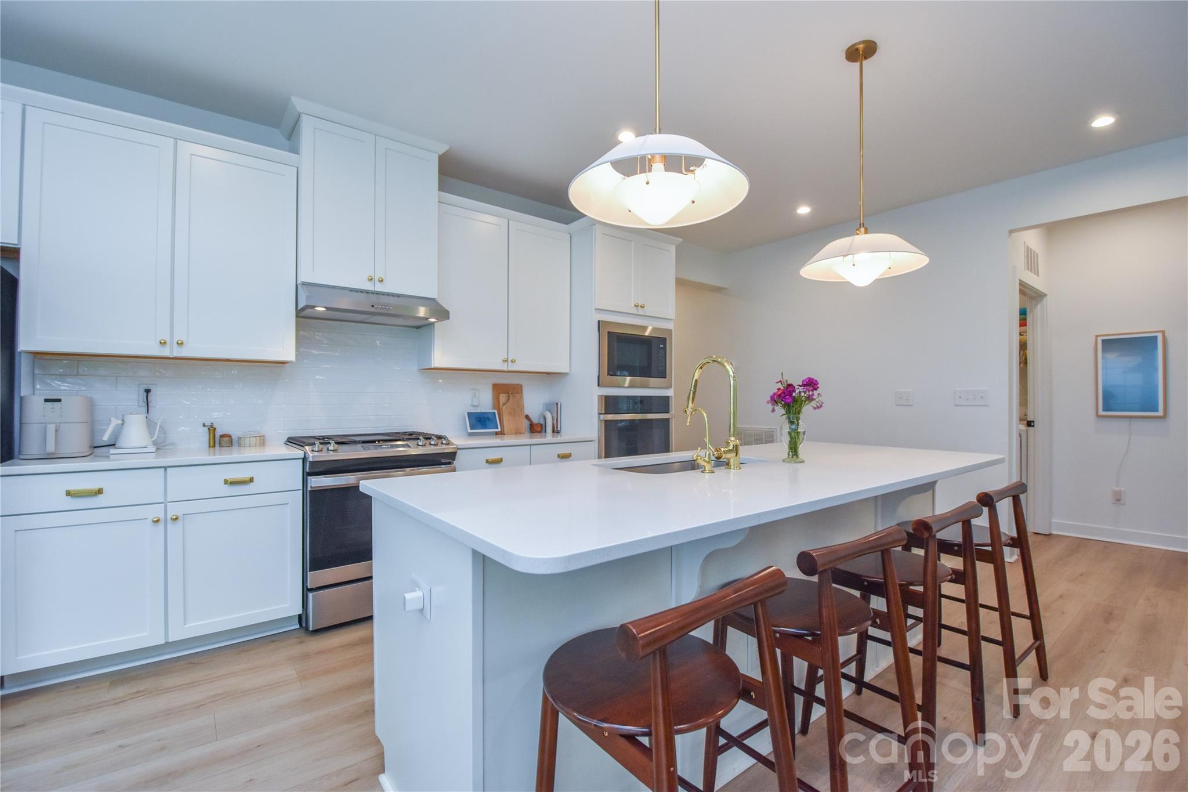
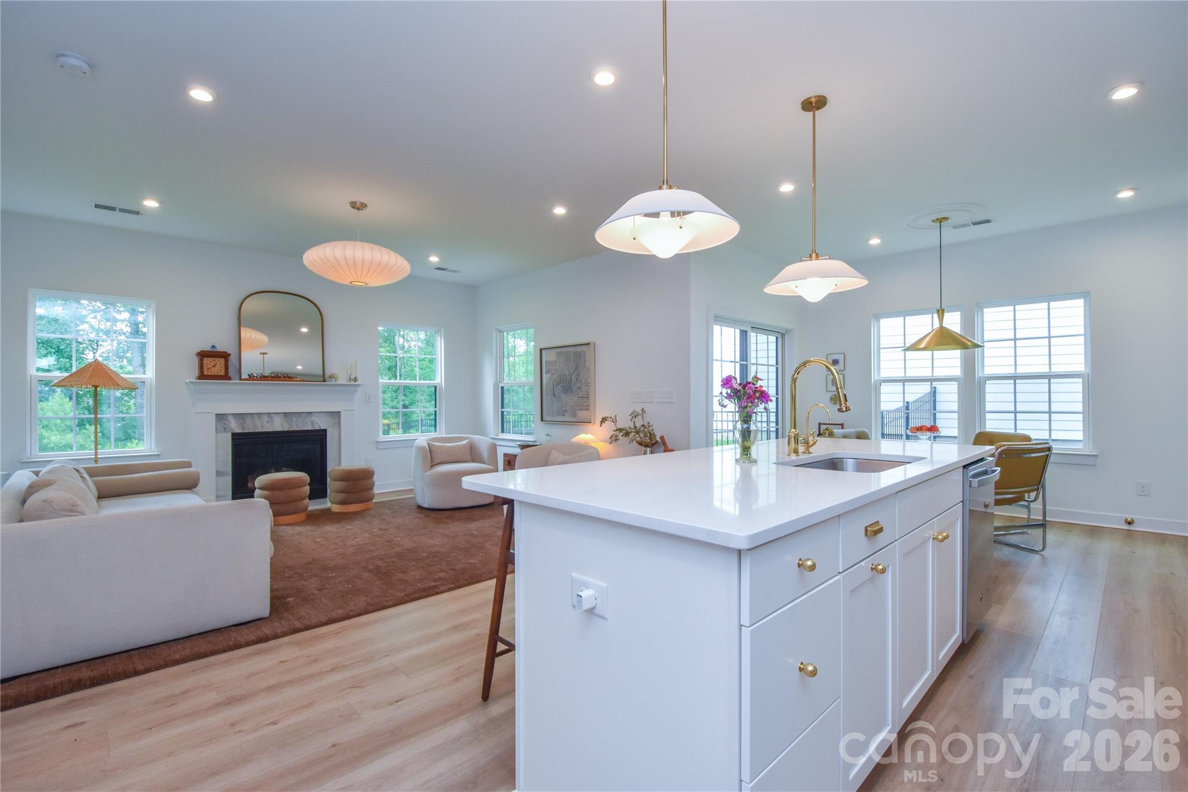
Beautifully upgraded 2023-built home in sought-after Moore Farm featuring a desirable main-level primary suite, flexible floor plan and private wooded backyard setting! Offering 2,488 sq. ft., 4 bedrooms, 3 full baths and a dedicated office/flex room with closet that offers flexibility as a 5th bedroom or guest space, this home combines stylish finishes with exceptional functionality. The bright, open floor plan is highlighted by upgraded LVP flooring throughout the living areas, custom trim details and a spacious kitchen featuring quartz countertops, oversized center island, stainless steel appliances, gas cooking, tile backsplash and upgraded fixtures. The main-level primary suite offers a private retreat with a beautifully appointed tiled bath, dual vanities and upgraded finishes. Additional bedrooms provide plenty of flexibility, while the spacious upstairs living/bonus area creates an ideal second gathering space, game room or media room. Thoughtful upgrades continue throughout the home with updated lighting, luxury tiled bathrooms and a built-in locker/drop zone conveniently located at the garage entrance. Outside, enjoy a fenced backyard with front and rear access, side patio and a wooded backdrop offering added privacy with no homes directly behind. HOA-included lawn maintenance makes outdoor upkeep easy. Moore Farm offers resort-style neighborhood amenities including a community pool and clubhouse, pickleball courts, playground and walking trails. Conveniently located near Hwy 74 and I-485 with easy access to shopping, dining and entertainment throughout Indian Trail, Matthews, Waverly and Rea Farms. Nearly new, thoughtfully upgraded and move-in ready—this home offers the privacy, floor plan and finishes that are hard to find in new construction! View 3D Tour Here: https://my.matterport.com/show/?m=WDsM5HEBSAE&mls=1

$3,459/mo

Est. mortgage payment based on a $519,900 home price.

All estimates are provided by Luxury Presence for informational purposes only. Actual amounts may vary.

Additional information

MLS® ID
4412943

Interior Features

Bedrooms
5
Bathrooms
3
Fireplace
Yes
Cooling
Yes
Heating
Yes
Basement
No

Exterior Features

Lot Size
0.17 Acres

Other Property Details

Association Fee Frequency
Monthly
Garage
Yes
55+/Senior Community
No

Listings courtesy of Canopy MLS as distributed by MLS GRID

All information deemed reliable but not guaranteed and should be independently verified. All properties are subject to prior sale, change or withdrawal. Neither listing broker(s) nor Joan Killian Everett shall be responsible for any typographical errors, misinformation, misprints and shall be held totally harmless. Properties displayed may be listed or sold by various participants in the MLS.

Based on information submitted to the MLS GRID as of 6:16 PM UTC on 10/10/2026. All data is obtained from various sources and may not have been verified by broker or MLS GRID. Supplied Open House Information is subject to change without notice. All information should be independently reviewed and verified for accuracy. Properties may or may not be listed by the office/agent presenting the information.

©2026 Canopy MLS . All rights reserved.

DMCA Notice

Powered by Luxury Presence