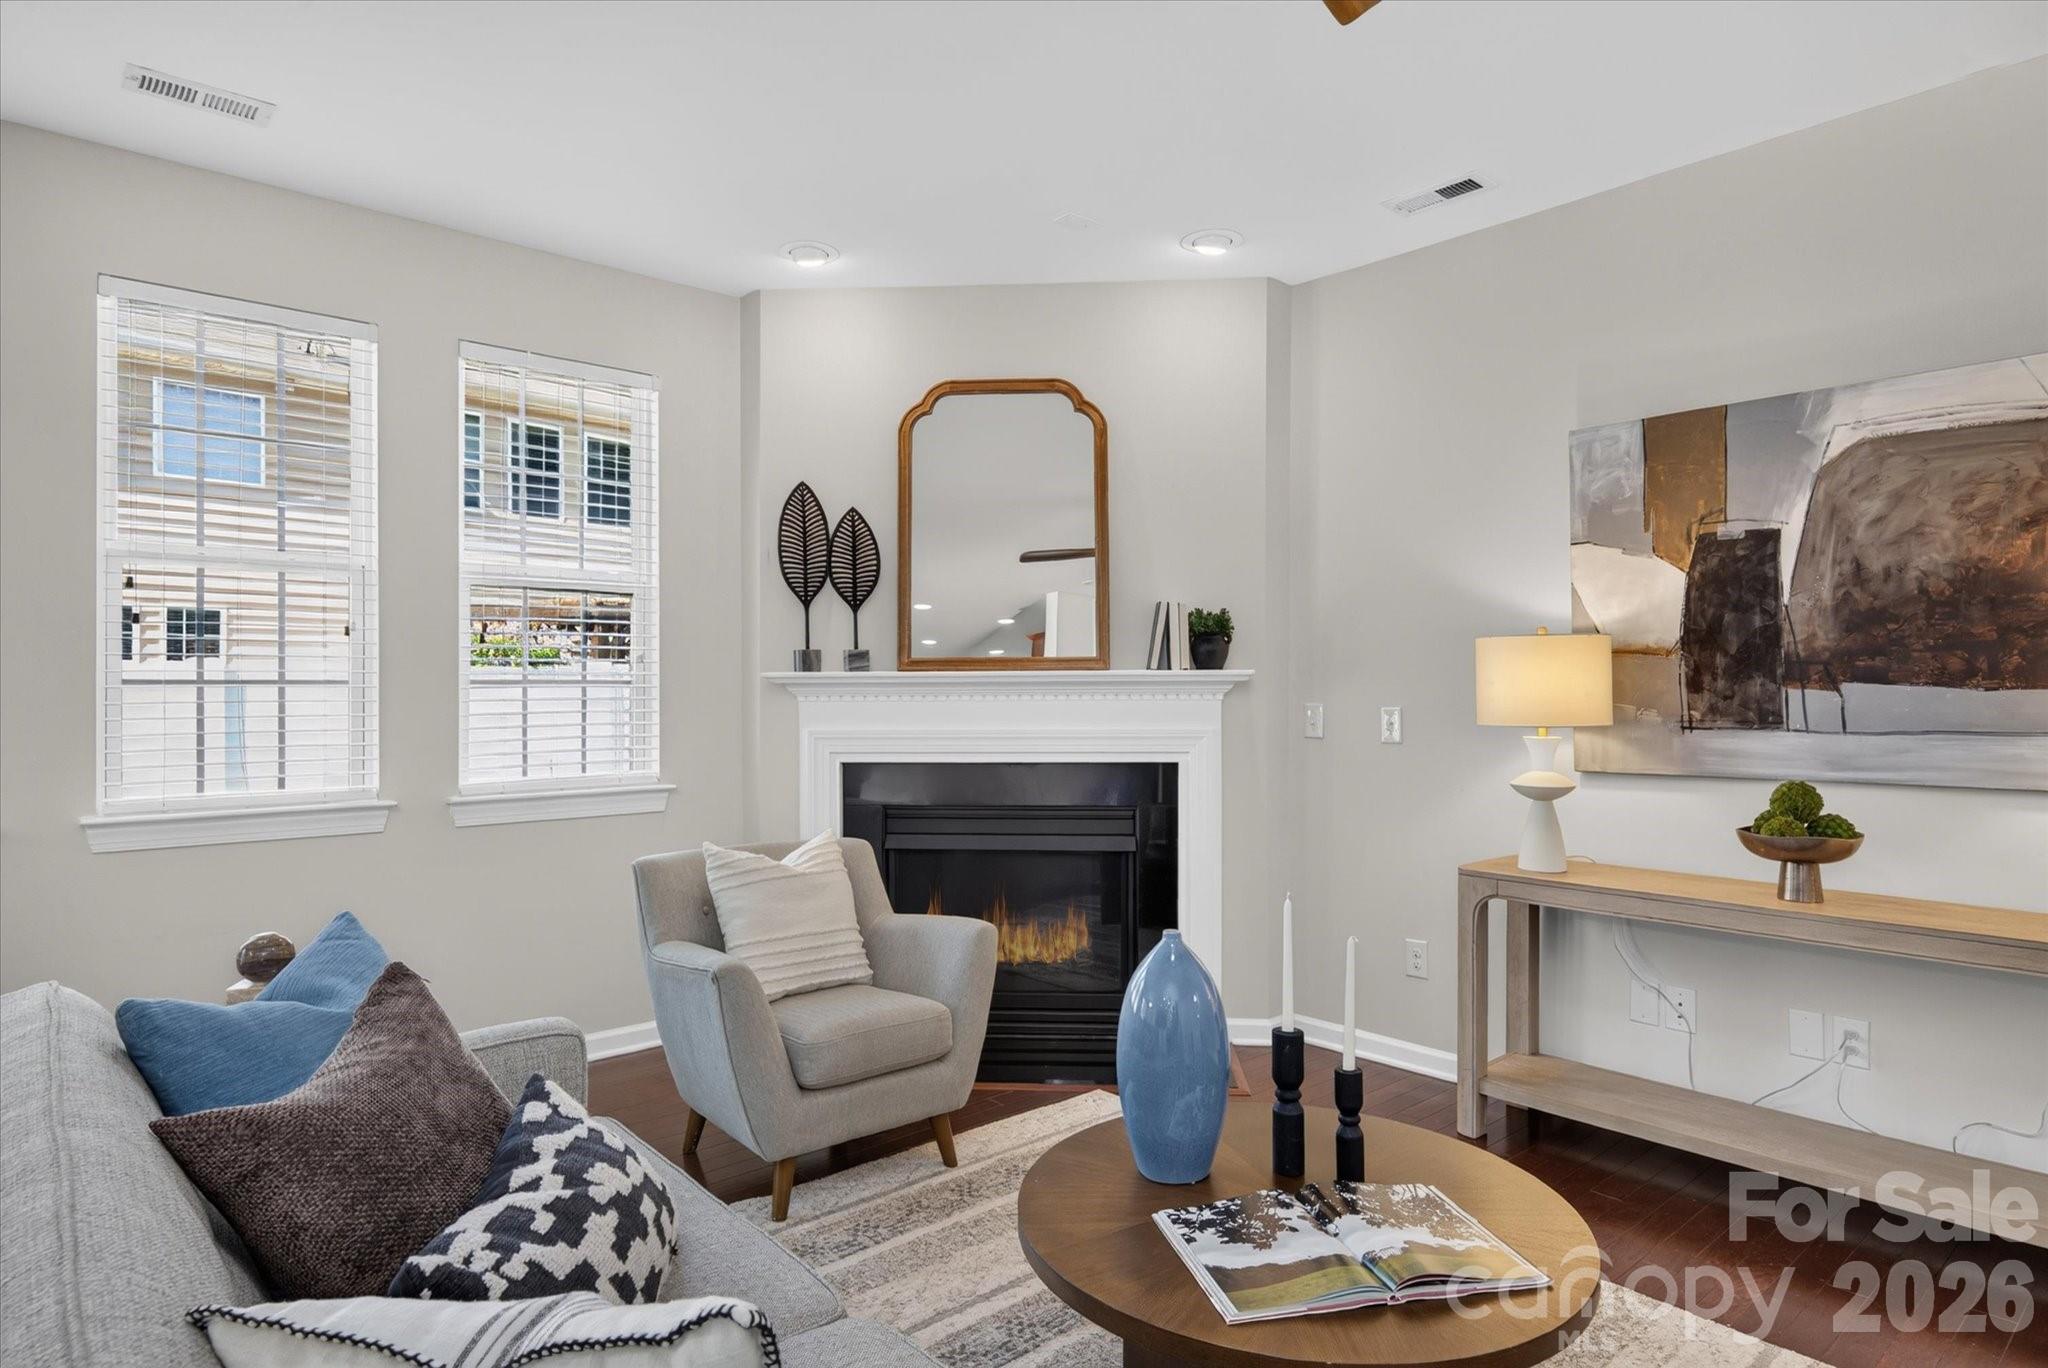
Property photo 1
Property photo 2
Property photo 3
Property photo 4
Property photo 5
3 Beds
3 Baths
1,906 sqft

$415,000

5248 Allison Lane, Charlotte NC, 28277

Price per sqft$217.73
Built in2013
Property size1,906 sqft
Property typeTownhomes
Courtesy of COMPASS, Sheila Chillcott Listing Contact: [email protected]

Overview

Active

Listed Sep 10, 2026

Updated 12h ago

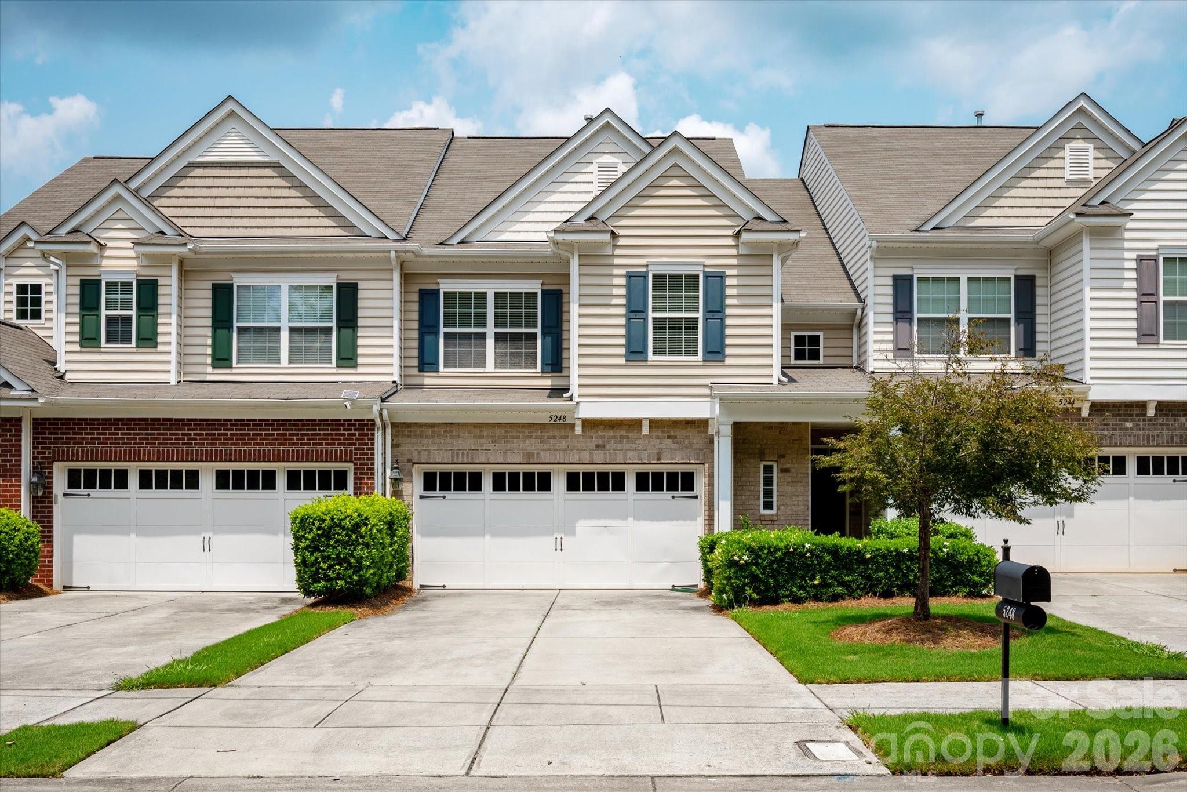
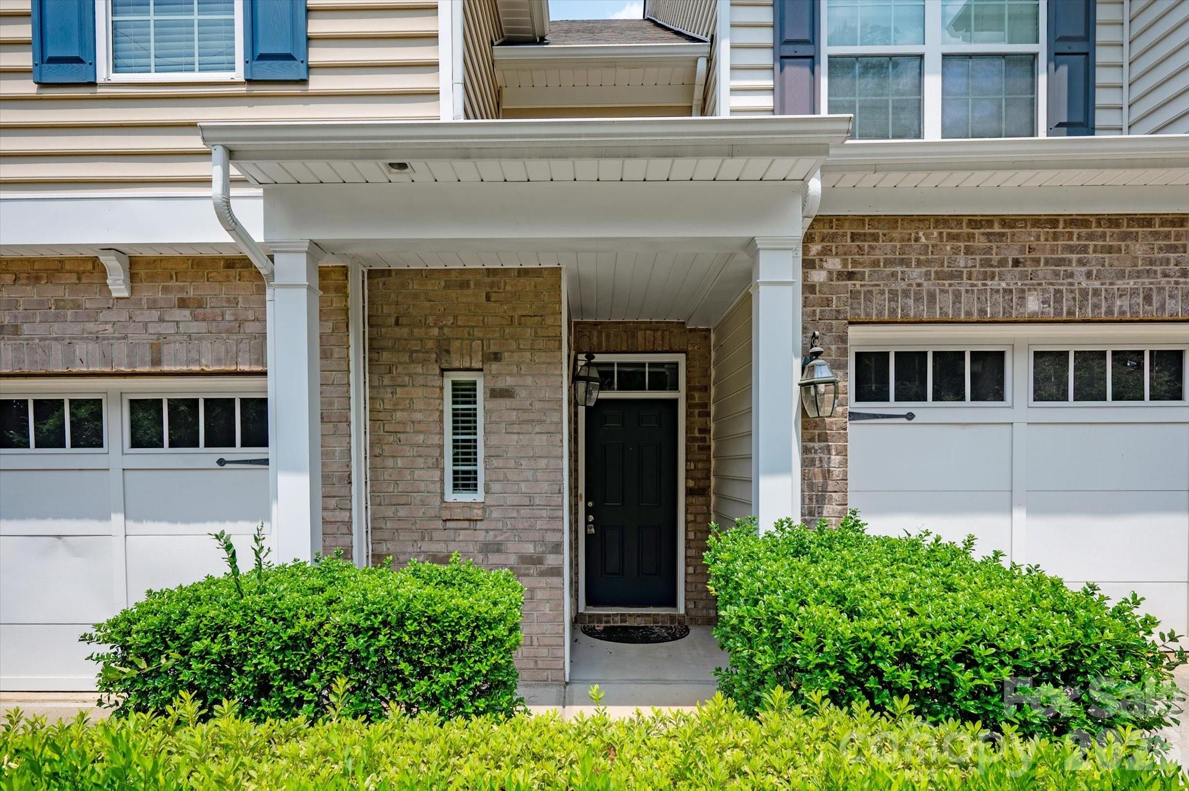
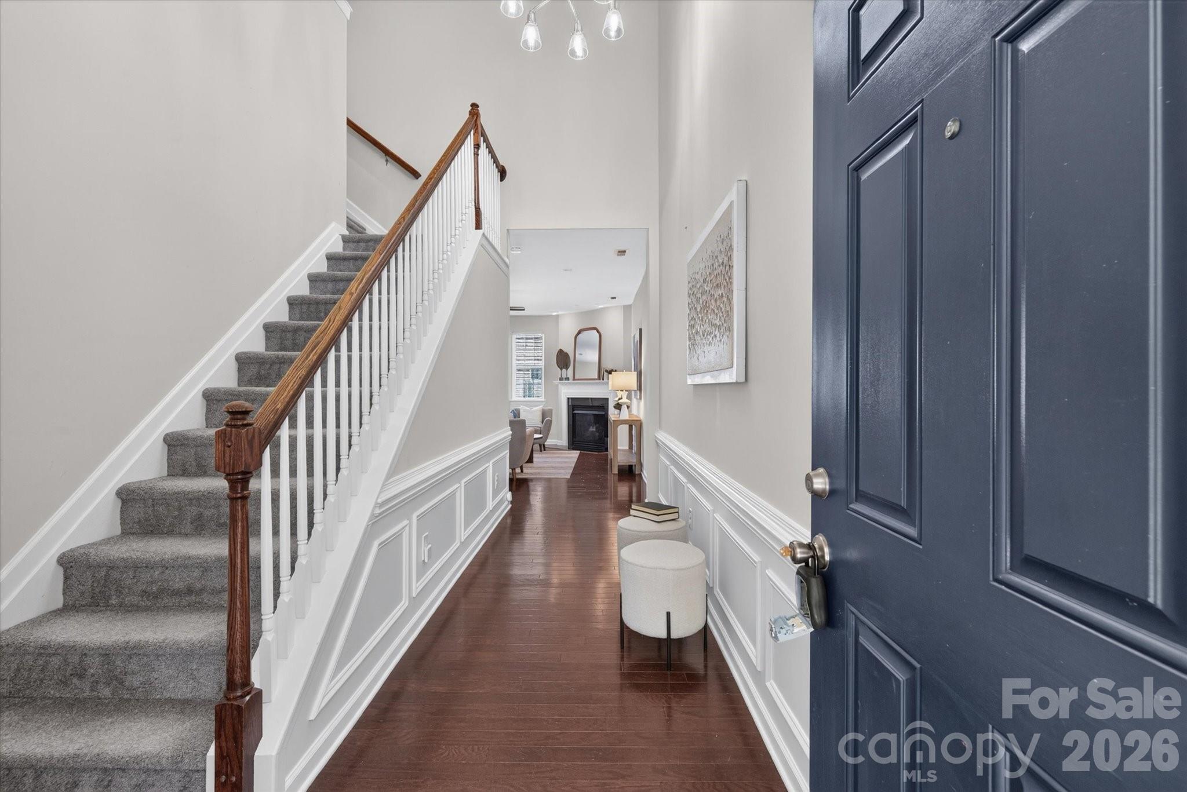
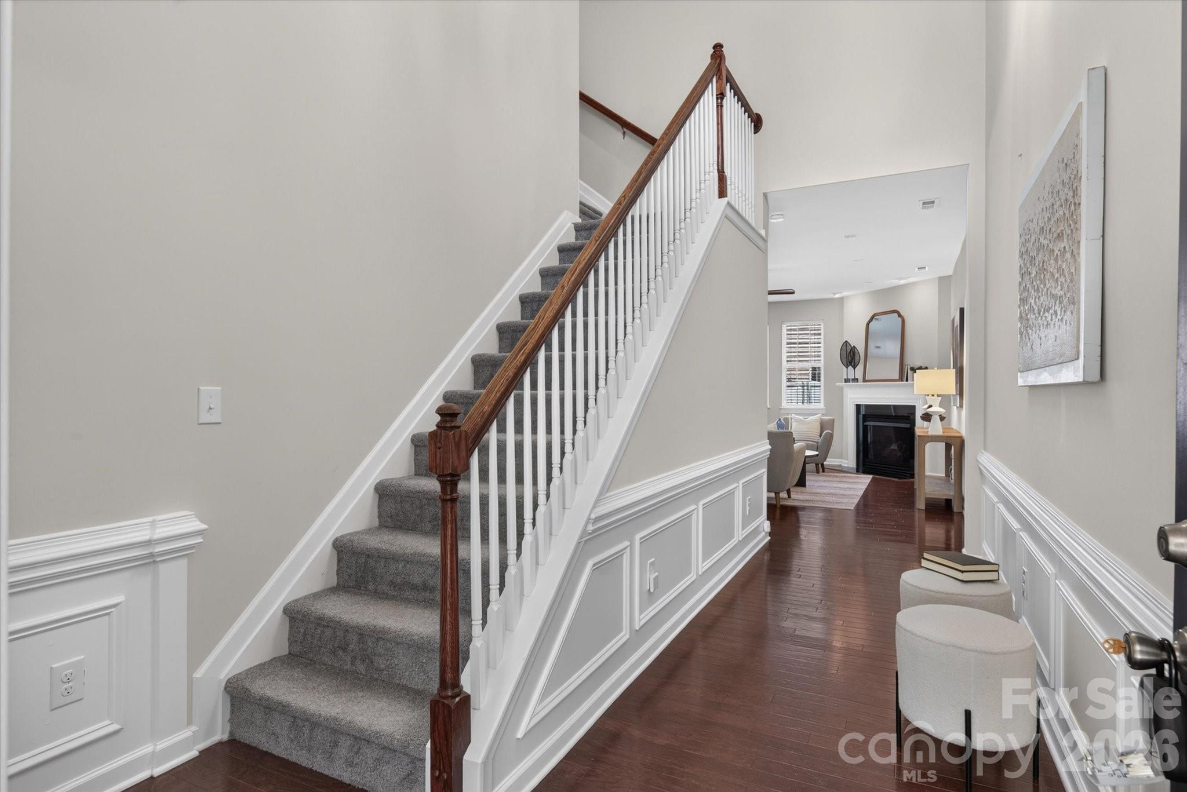
***$5,000 Seller Concessions for Buyer Closing Costs/ Mortgage Buydown Rate with Acceptable Offer!! Unlock the lifestyle you’ve been dreaming of at Stone Creek Ranch! This vibrant townhome offers an incredible entry point into one of the area's most sought-after locations. Imagine living just moments away from the upscale dining and boutique shopping at Rea Farms and Waverly or starting your morning with a workout at the nearby LifeTime Fitness. With quick access to I-485, your commute is a breeze, leaving you more time to enjoy the comforts of home. It’s rare to find this blend of convenience and value—come see why this bright, inviting space is the perfect place to plant your roots. ***This popular floor plan has an open-concept layout, where a spacious living area anchored by a cozy fireplace flows seamlessly into the kitchen. Flooded with natural light, the kitchen is a chef’s delight, boasting sleek granite countertops, a gas range, and a cheerful breakfast room. ***Retreat to the upper level to find a generous primary suite, complete with an expansive walk-in closet and an ensuite bathroom featuring both a soaking tub and a separate shower. Two additional well-appointed bedrooms offer versatility, while a clever built-in workspace provides the perfect dedicated area for a home office or study station. With its thoughtful design and contemporary finishes, this home is ready for its next chapter. ***Zoned for Polo Ridge Elementary, Jay M. Robinson Middle and Ardrey Kell High School in Fall 2026 per CMS portal.

$2,761/mo

Est. mortgage payment based on a $415,000 home price.

All estimates are provided by Luxury Presence for informational purposes only. Actual amounts may vary.

Additional information

MLS® ID
4422907

Interior Features

Bedrooms
3
Bathrooms
3
Fireplace
Yes
Cooling
Yes
Heating
Yes
Basement
No

Exterior Features

Lot Size
0.06 Acres

Other Property Details

Association Fee Frequency
Monthly
Garage
Yes
55+/Senior Community
No

Listings courtesy of Canopy MLS as distributed by MLS GRID

All information deemed reliable but not guaranteed and should be independently verified. All properties are subject to prior sale, change or withdrawal. Neither listing broker(s) nor Joan Killian Everett shall be responsible for any typographical errors, misinformation, misprints and shall be held totally harmless. Properties displayed may be listed or sold by various participants in the MLS.

Based on information submitted to the MLS GRID as of 3:02 PM UTC on 10/10/2026. All data is obtained from various sources and may not have been verified by broker or MLS GRID. Supplied Open House Information is subject to change without notice. All information should be independently reviewed and verified for accuracy. Properties may or may not be listed by the office/agent presenting the information.

©2026 Canopy MLS . All rights reserved.

DMCA Notice

Powered by Luxury Presence