Property photo 1
Property photo 2
Property photo 3
Property photo 4
Property photo 5
6 Beds
4 Baths
3,002 sqft

$665,000

1121 Deep Hollow Court, Waxhaw NC, 28173

Price per sqft$221.52
Built in2003
Property size3,002 sqft
Property typeResidential
Courtesy of EXP Realty LLC Ballantyne, Matt Lake Nestor Listing Contact: 704-251-2525

Overview

Active

Listed Oct 10, 2026

Updated 3h ago

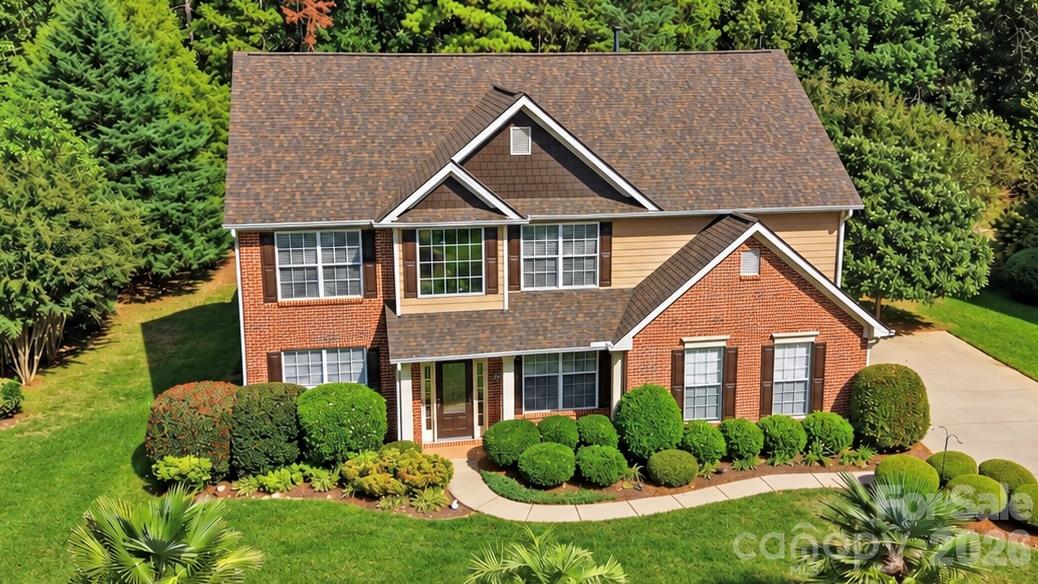
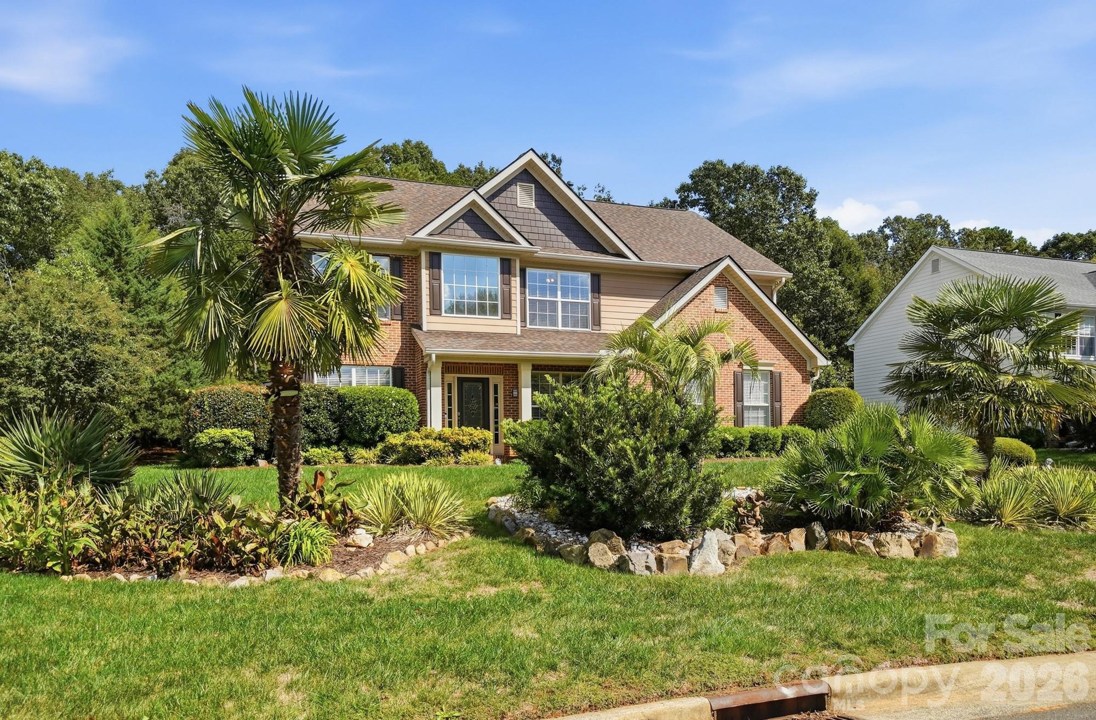
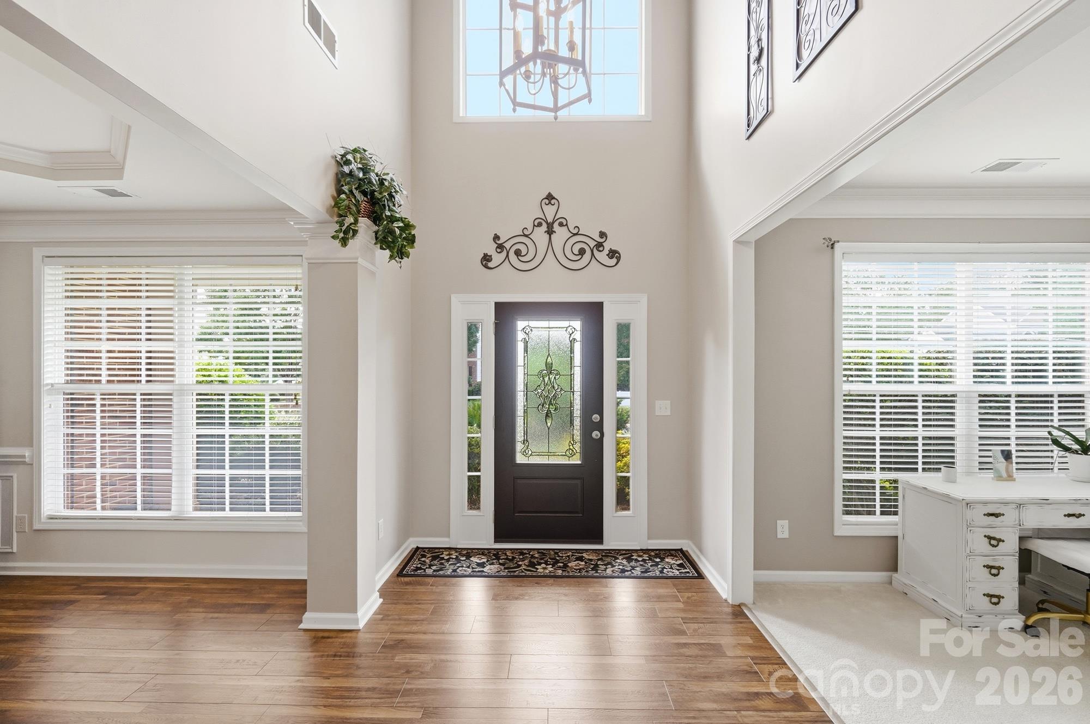
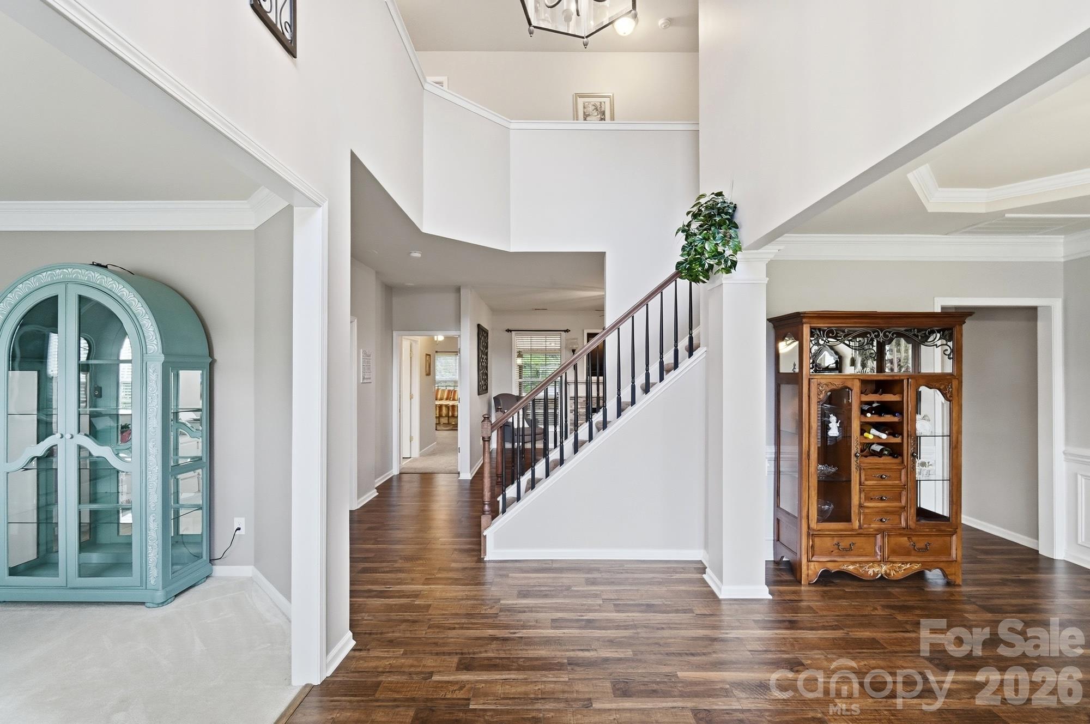
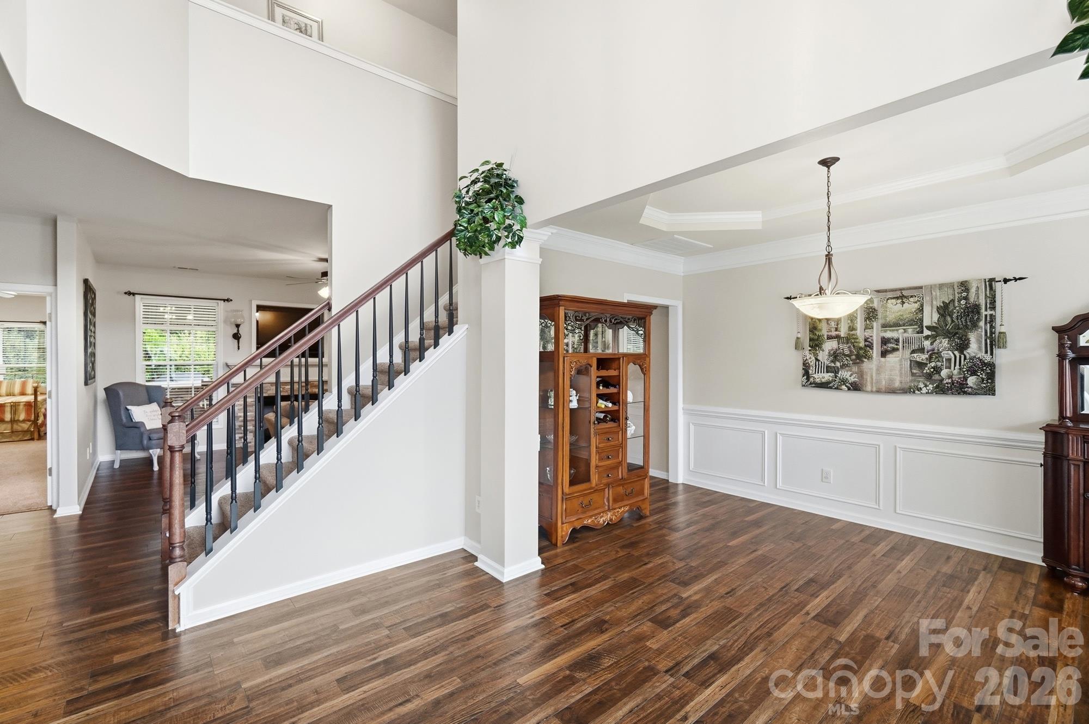
Need a main-level in-law suite with its own private bath? Problem solved! Welcome to 1121 Deep Hollow Court, where flexible living spaces, generous room sizes, and beautiful landscaping create a home designed for comfortable everyday living. One of this home's standout features is the main-level in-law suite with its own ensuite bathroom, ideal for multigenerational living, extended family, overnight guests, or anyone seeking the convenience of a bedroom and full bath without navigating stairs. A soaring foyer makes a memorable first impression, opening to a versatile front room and formal dining room with a tray ceiling. The spacious living room features a cozy fireplace and flows seamlessly into the breakfast area and kitchen, offering an inviting setting for gatherings and entertaining. The kitchen provides generous cabinet and counter space, a center island, and a pantry. Upstairs, the spacious primary suite features a tray ceiling, walk-in closet, and a private bath with dual vanities, a soaking tub, and a separate shower. Additional bedrooms offer plenty of flexibility for family, work, or hobbies. Step outside to an expansive screened porch with ceiling fans and skylights, plus an adjoining covered patio overlooking the beautifully landscaped backyard. Mature trees, distinctive palms, and established landscaping create a peaceful outdoor retreat. An attached garage adds convenience, while neighborhood amenities include a community pool, tennis courts, and playground. With its sought-after main-level in-law suite, spacious layout, and inviting outdoor living areas, this home offers the flexibility today's buyers are looking for!

$4,424/mo

Est. mortgage payment based on a $665,000 home price.

All estimates are provided by Luxury Presence for informational purposes only. Actual amounts may vary.

Additional information

MLS® ID
4431905

Interior Features

Bedrooms
6
Bathrooms
4
Fireplace
Yes
Cooling
Yes
Heating
Yes
Basement
No

Exterior Features

Lot Size
0.5 Acres

Other Property Details

Association Fee Frequency
Bi-Annually
Garage
Yes
55+/Senior Community
No

Listings courtesy of Canopy MLS as distributed by MLS GRID

All information deemed reliable but not guaranteed and should be independently verified. All properties are subject to prior sale, change or withdrawal. Neither listing broker(s) nor Joan Killian Everett shall be responsible for any typographical errors, misinformation, misprints and shall be held totally harmless. Properties displayed may be listed or sold by various participants in the MLS.

Based on information submitted to the MLS GRID as of 8:01 AM UTC on 10/10/2026. All data is obtained from various sources and may not have been verified by broker or MLS GRID. Supplied Open House Information is subject to change without notice. All information should be independently reviewed and verified for accuracy. Properties may or may not be listed by the office/agent presenting the information.

©2026 Canopy MLS . All rights reserved.

DMCA Notice

Powered by Luxury Presence