Property photo 1
Property photo 2
Property photo 3
Property photo 4
Property photo 5
3 Beds
3 Baths
2,234 sqft

$574,900

426 Huntington Woods Street SE, Lenoir NC, 28645

Price per sqft$257.34
Built in2026
Property size2,234 sqft
Property typeResidential
Courtesy of 828 Real Estate Services, Marianna Geyer Listing Contact: [email protected]

Overview

Active

Listed Aug 17, 2026

Updated 3h ago

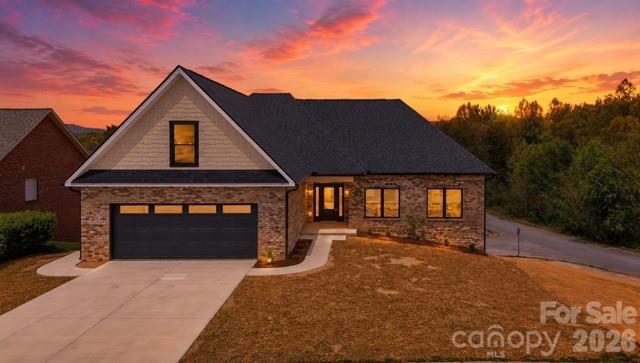
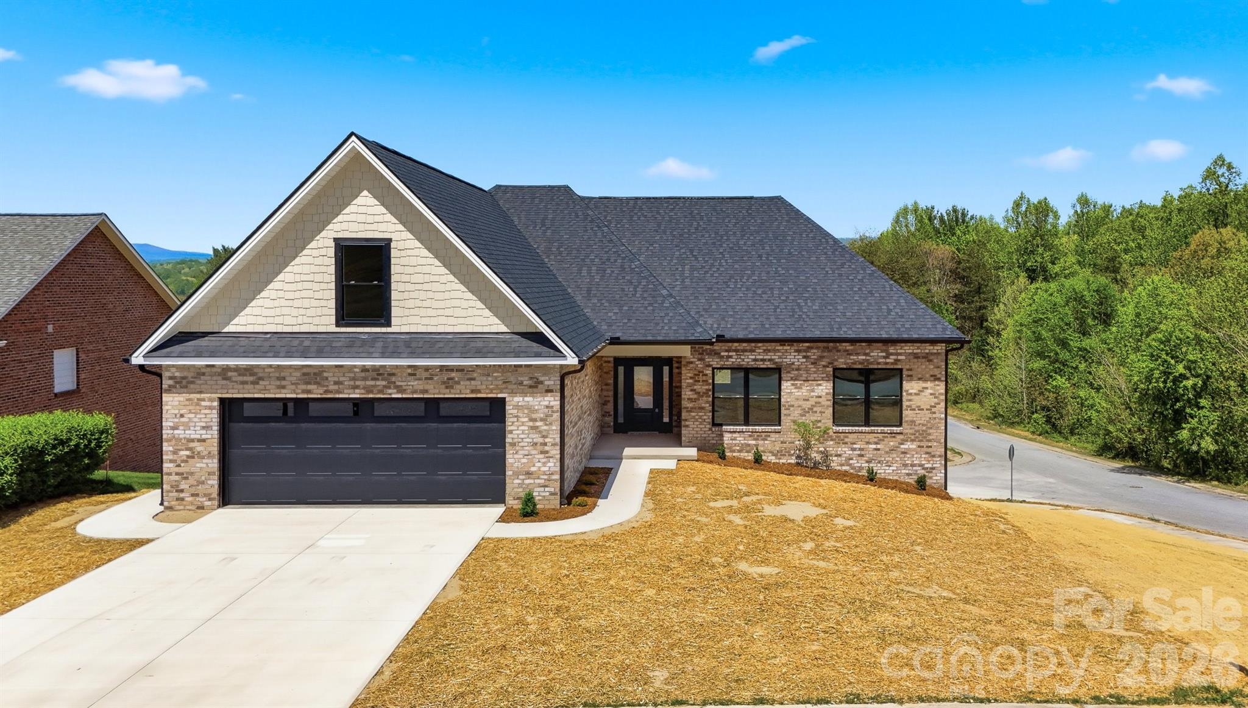
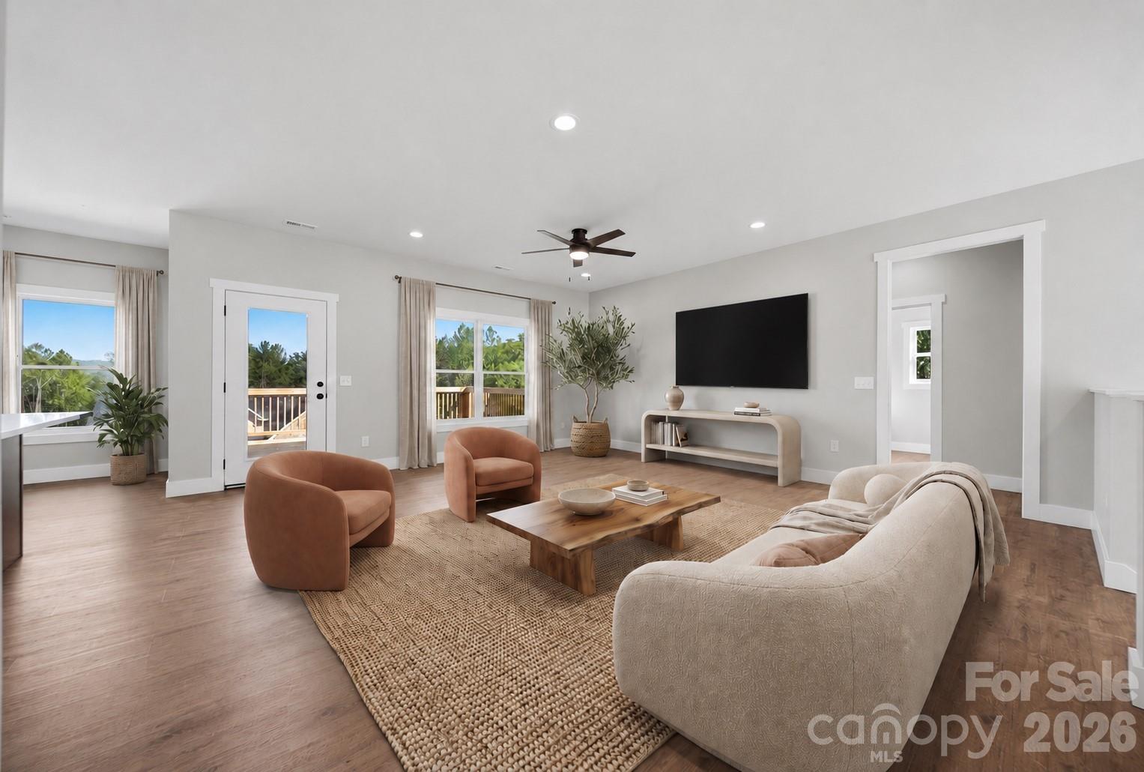
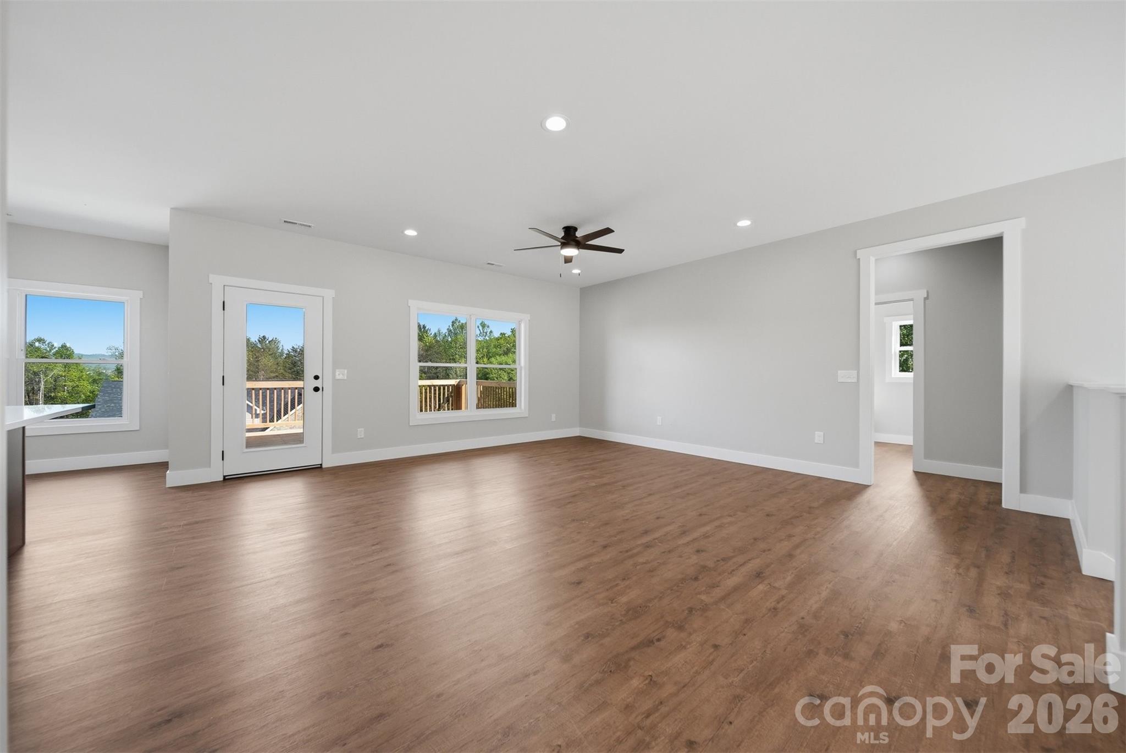
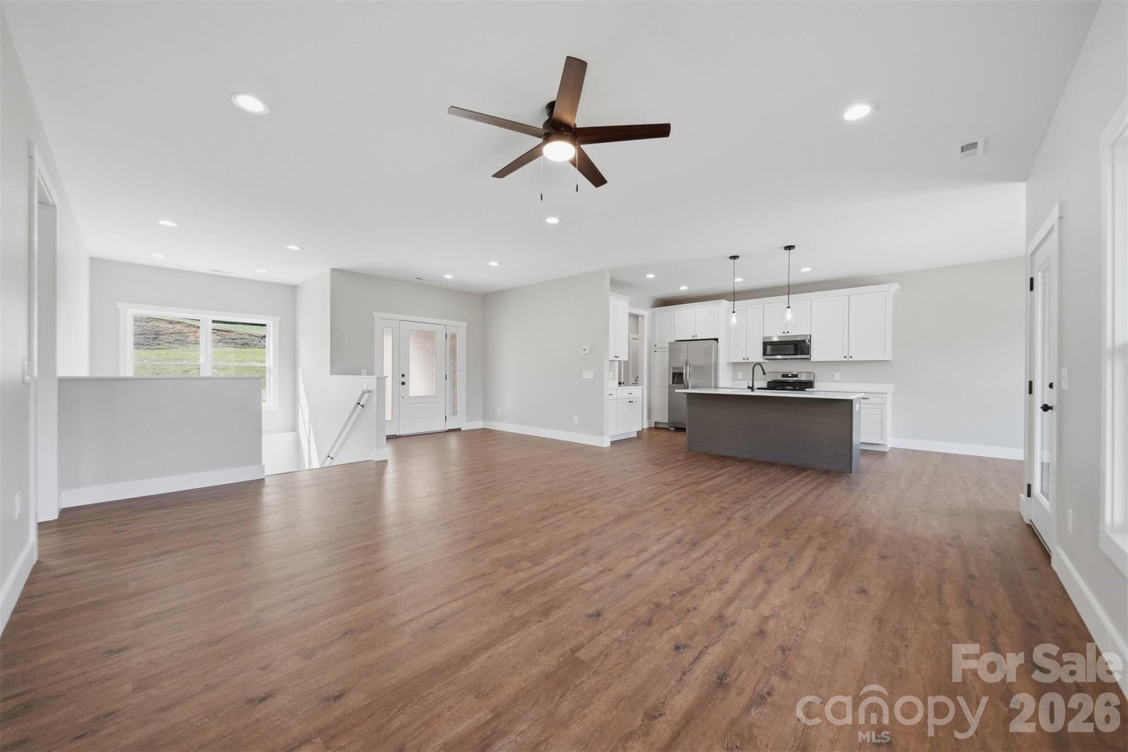
This stunning ALL-BRICK NEW CONSTRUCTION offers timeless craftmanship with panoramic year-round mountain & city views designed to be enjoyed in every season! Thoughtfully positioned windows and an open living spaces frame the scenery while filling the home with natural light! A stylish single level 3BR/2.5BA with bonus room and a FULL UNFINISHED BASEMENT, framed and ready to finish! Located in Lenoir, THE GATEWAY TO THE NC MOUNTAINS! The welcoming foyer sets the stage to this gorgeous new home! Detail and quality are displayed throughout. From the wide plank floors to the custom kitchen with shaker-style cabinetry that offers a timeless, clean-lined look. A spacious center island anchors the room, providing both additional prep space and a natural gathering spot for everyday living and entertaining. Carefully planned and both stylish and functional, the spacious living room has access to the covered back deck which expands to an uncovered deck. The split bedroom layout provides privacy for the owner. The primary suite offers a large WIC & private ensuite bathroom with tiled shower. Large pantry & laundry room with custom cabinets. 2 car garage! Conveniently located to restaurants, medical, etc.! Easy drive to Blowing Rock or Hickory! SELLER IS OFFERING UP TO $10,000 IN SELLER-PAID CONCESSIONS WITH AN ACCEPTABLE OFFER! MAY BE USED TO HELP REDUCE OUT-OF-POCKET EXPENSES, INCLUDING CLOSING COSTS OR AN INTEREST RATE BUY-DOWN!

$3,825/mo

Est. mortgage payment based on a $574,900 home price.

All estimates are provided by Luxury Presence for informational purposes only. Actual amounts may vary.

Additional information

MLS® ID
4415164

Interior Features

Bedrooms
3
Bathrooms
3
Cooling
Yes
Heating
Yes
Basement
Yes

Exterior Features

Lot Size
0.23 Acres

Other Property Details

Association Fee Frequency
Quarterly
Garage
Yes
New Construction
Yes
55+/Senior Community
No

Listings courtesy of Canopy MLS as distributed by MLS GRID

All information deemed reliable but not guaranteed and should be independently verified. All properties are subject to prior sale, change or withdrawal. Neither listing broker(s) nor Joan Killian Everett shall be responsible for any typographical errors, misinformation, misprints and shall be held totally harmless. Properties displayed may be listed or sold by various participants in the MLS.

Based on information submitted to the MLS GRID as of 3:44 PM UTC on 10/2/2026. All data is obtained from various sources and may not have been verified by broker or MLS GRID. Supplied Open House Information is subject to change without notice. All information should be independently reviewed and verified for accuracy. Properties may or may not be listed by the office/agent presenting the information.

©2026 Canopy MLS . All rights reserved.

DMCA Notice

Powered by Luxury Presence