Property photo 1
Property photo 2
Property photo 3
Property photo 4
Property photo 5
2 Beds
3 Baths
1,540 sqft

$444,900

30 Whippoorwill Drive, Weaverville NC, 28787

Price per sqft$288.90
Built in1986
Property size1,540 sqft
Property typeResidential
Courtesy of Realty of America, Monica Cook Listing Contact: [email protected]

Overview

Active

Listed Sep 16, 2026

Updated 1h ago

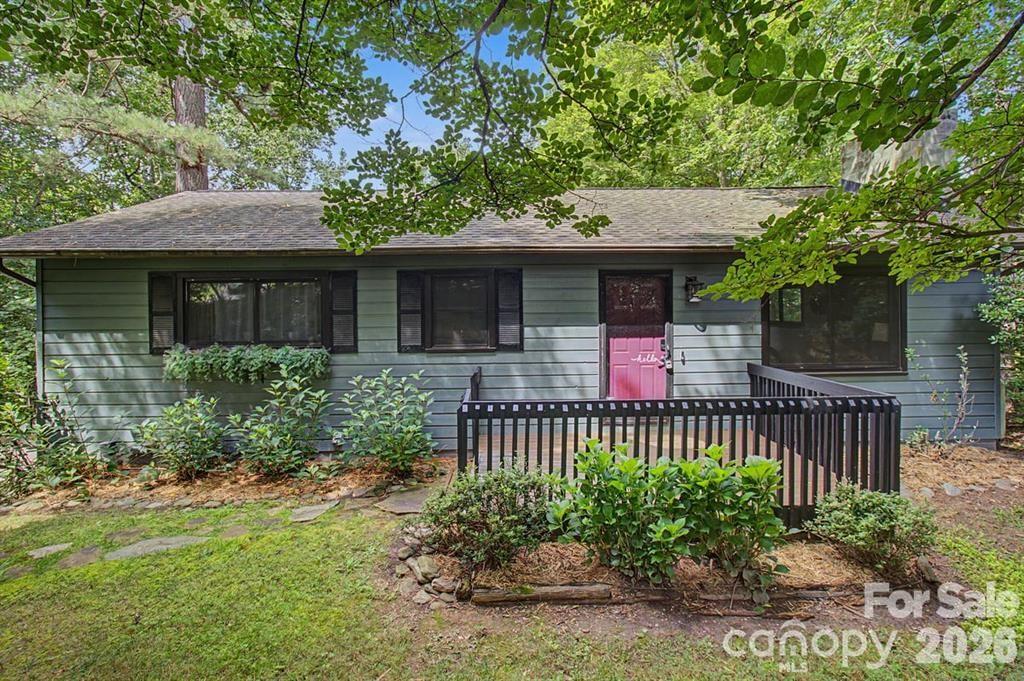
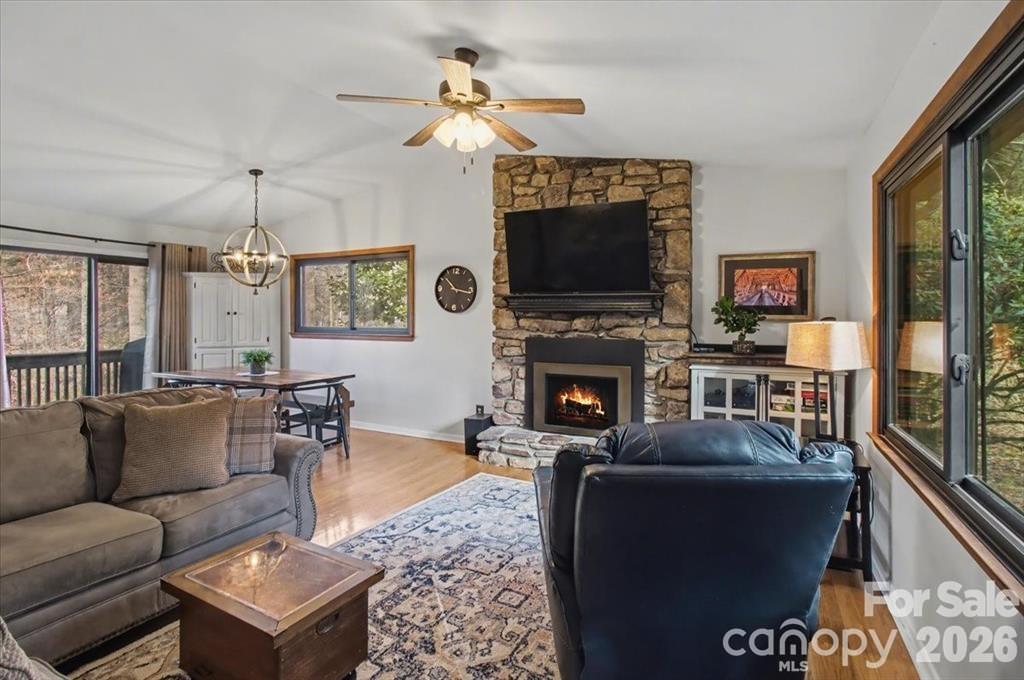
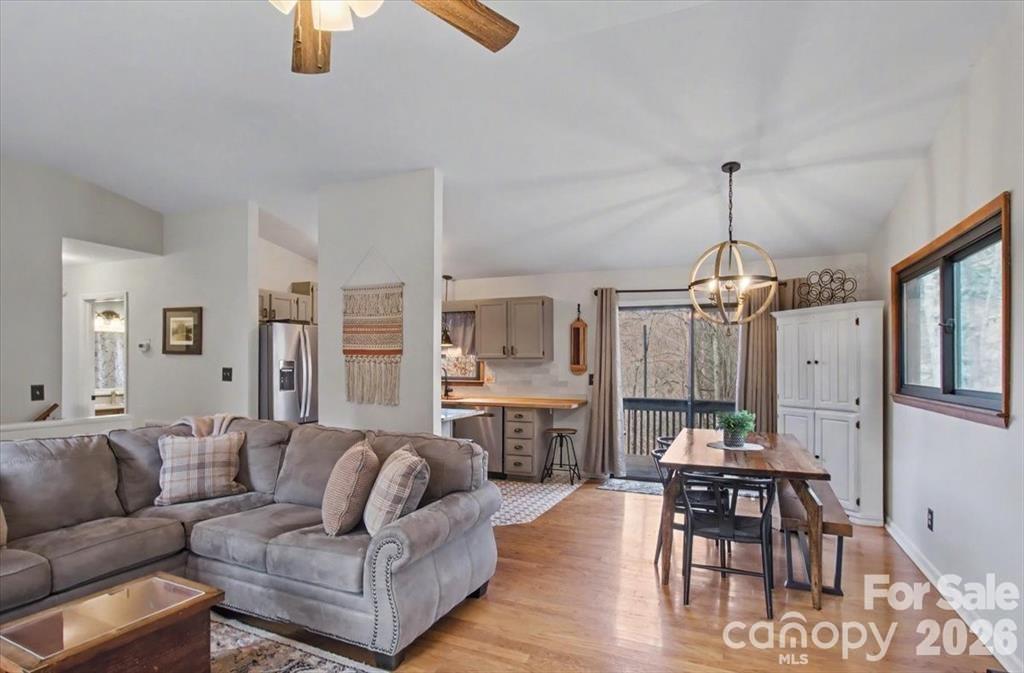
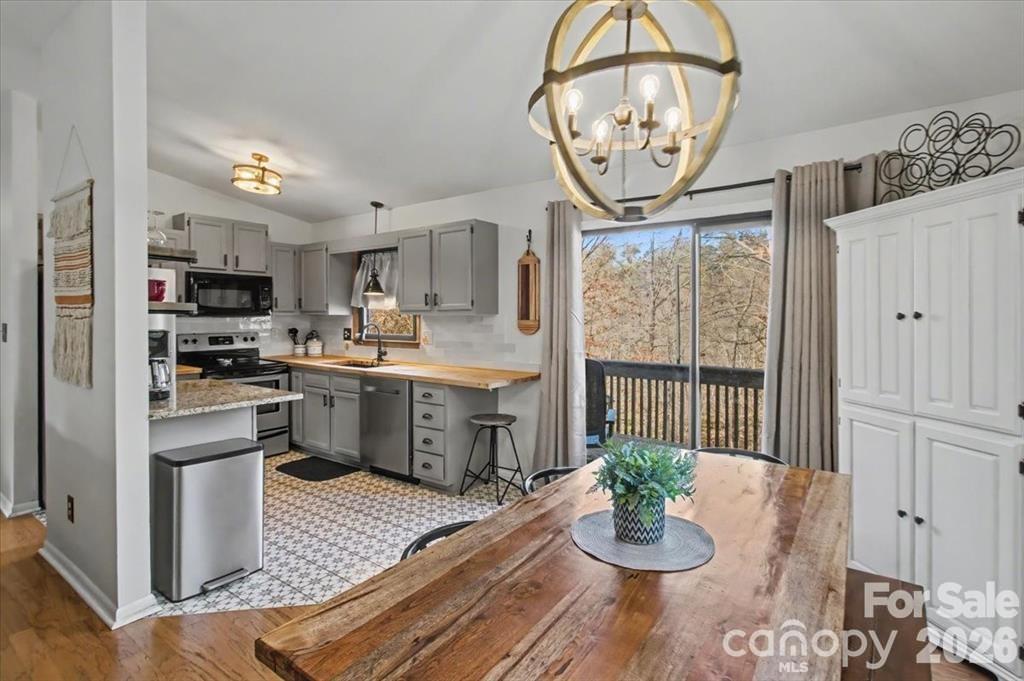
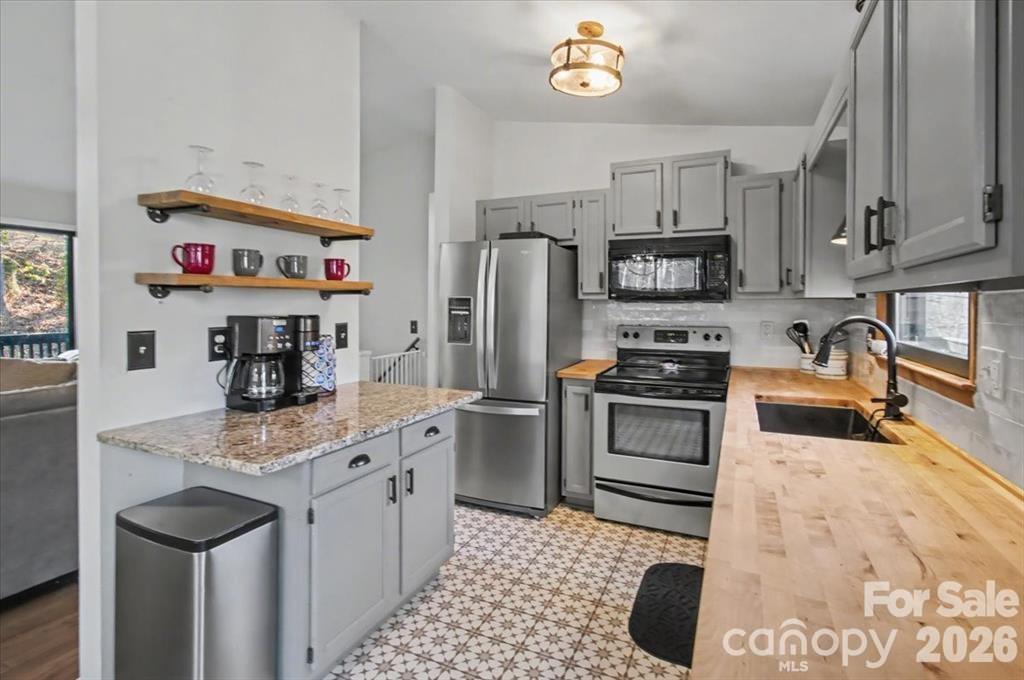
Investors take notice—this property boasts rental history for the past four years and is ideally located just five minutes from the proposed Advent Medical Hospital off 25/70. Offering the perfect balance of privacy, nature, and convenience, this home sits close to both downtown Weaverville and Asheville. Upstairs, you’ll find Andersen windows, vaulted ceilings, and abundant natural light that create a warm, inviting atmosphere. Hardwood floors run through the bedrooms, and the updated kitchen features butcher block countertops, a classic subway tile backsplash, and durable tile flooring. Cozy gas fireplaces on both the main level and downstairs add charm and ambiance throughout the home. The primary suite includes new wood floors, double closets, and an ensuite bathroom. A second bedroom offers a private sliding door leading directly to the back deck, perfect for enjoying the outdoors. The finished lower level expands your options with a den, full bathroom, gas fireplace, and a Murphy bed, making it ideal for a studio, guest suite, or separate living space. Major updates include a roof installed in 2017 and HVAC in 2018. Step outside to enjoy a freshly stained tiered deck and a large, fully fenced yard, ideal for entertaining, pets, or simply relaxing in a peaceful setting. Whether you’re looking for a primary residence, investment opportunity, or flexible live-work space, this home checks all the boxes. All decks have been freshly stained, a new french drain added at the back of the home and new grass seed has been planted.

$2,960/mo

Est. mortgage payment based on a $444,900 home price.

All estimates are provided by Luxury Presence for informational purposes only. Actual amounts may vary.

Additional information

MLS® ID
4425568

Interior Features

Bedrooms
2
Bathrooms
3
Fireplace
Yes
Cooling
Yes
Heating
Yes
Basement
Yes

Exterior Features

Lot Size
0.63 Acres

Other Property Details

Association Fee Frequency
Yearly
Garage
Yes
55+/Senior Community
No

Listings courtesy of Canopy MLS as distributed by MLS GRID

All information deemed reliable but not guaranteed and should be independently verified. All properties are subject to prior sale, change or withdrawal. Neither listing broker(s) nor Joan Killian Everett shall be responsible for any typographical errors, misinformation, misprints and shall be held totally harmless. Properties displayed may be listed or sold by various participants in the MLS.

Based on information submitted to the MLS GRID as of 5:54 PM UTC on 10/10/2026. All data is obtained from various sources and may not have been verified by broker or MLS GRID. Supplied Open House Information is subject to change without notice. All information should be independently reviewed and verified for accuracy. Properties may or may not be listed by the office/agent presenting the information.

©2026 Canopy MLS . All rights reserved.

DMCA Notice

Powered by Luxury Presence