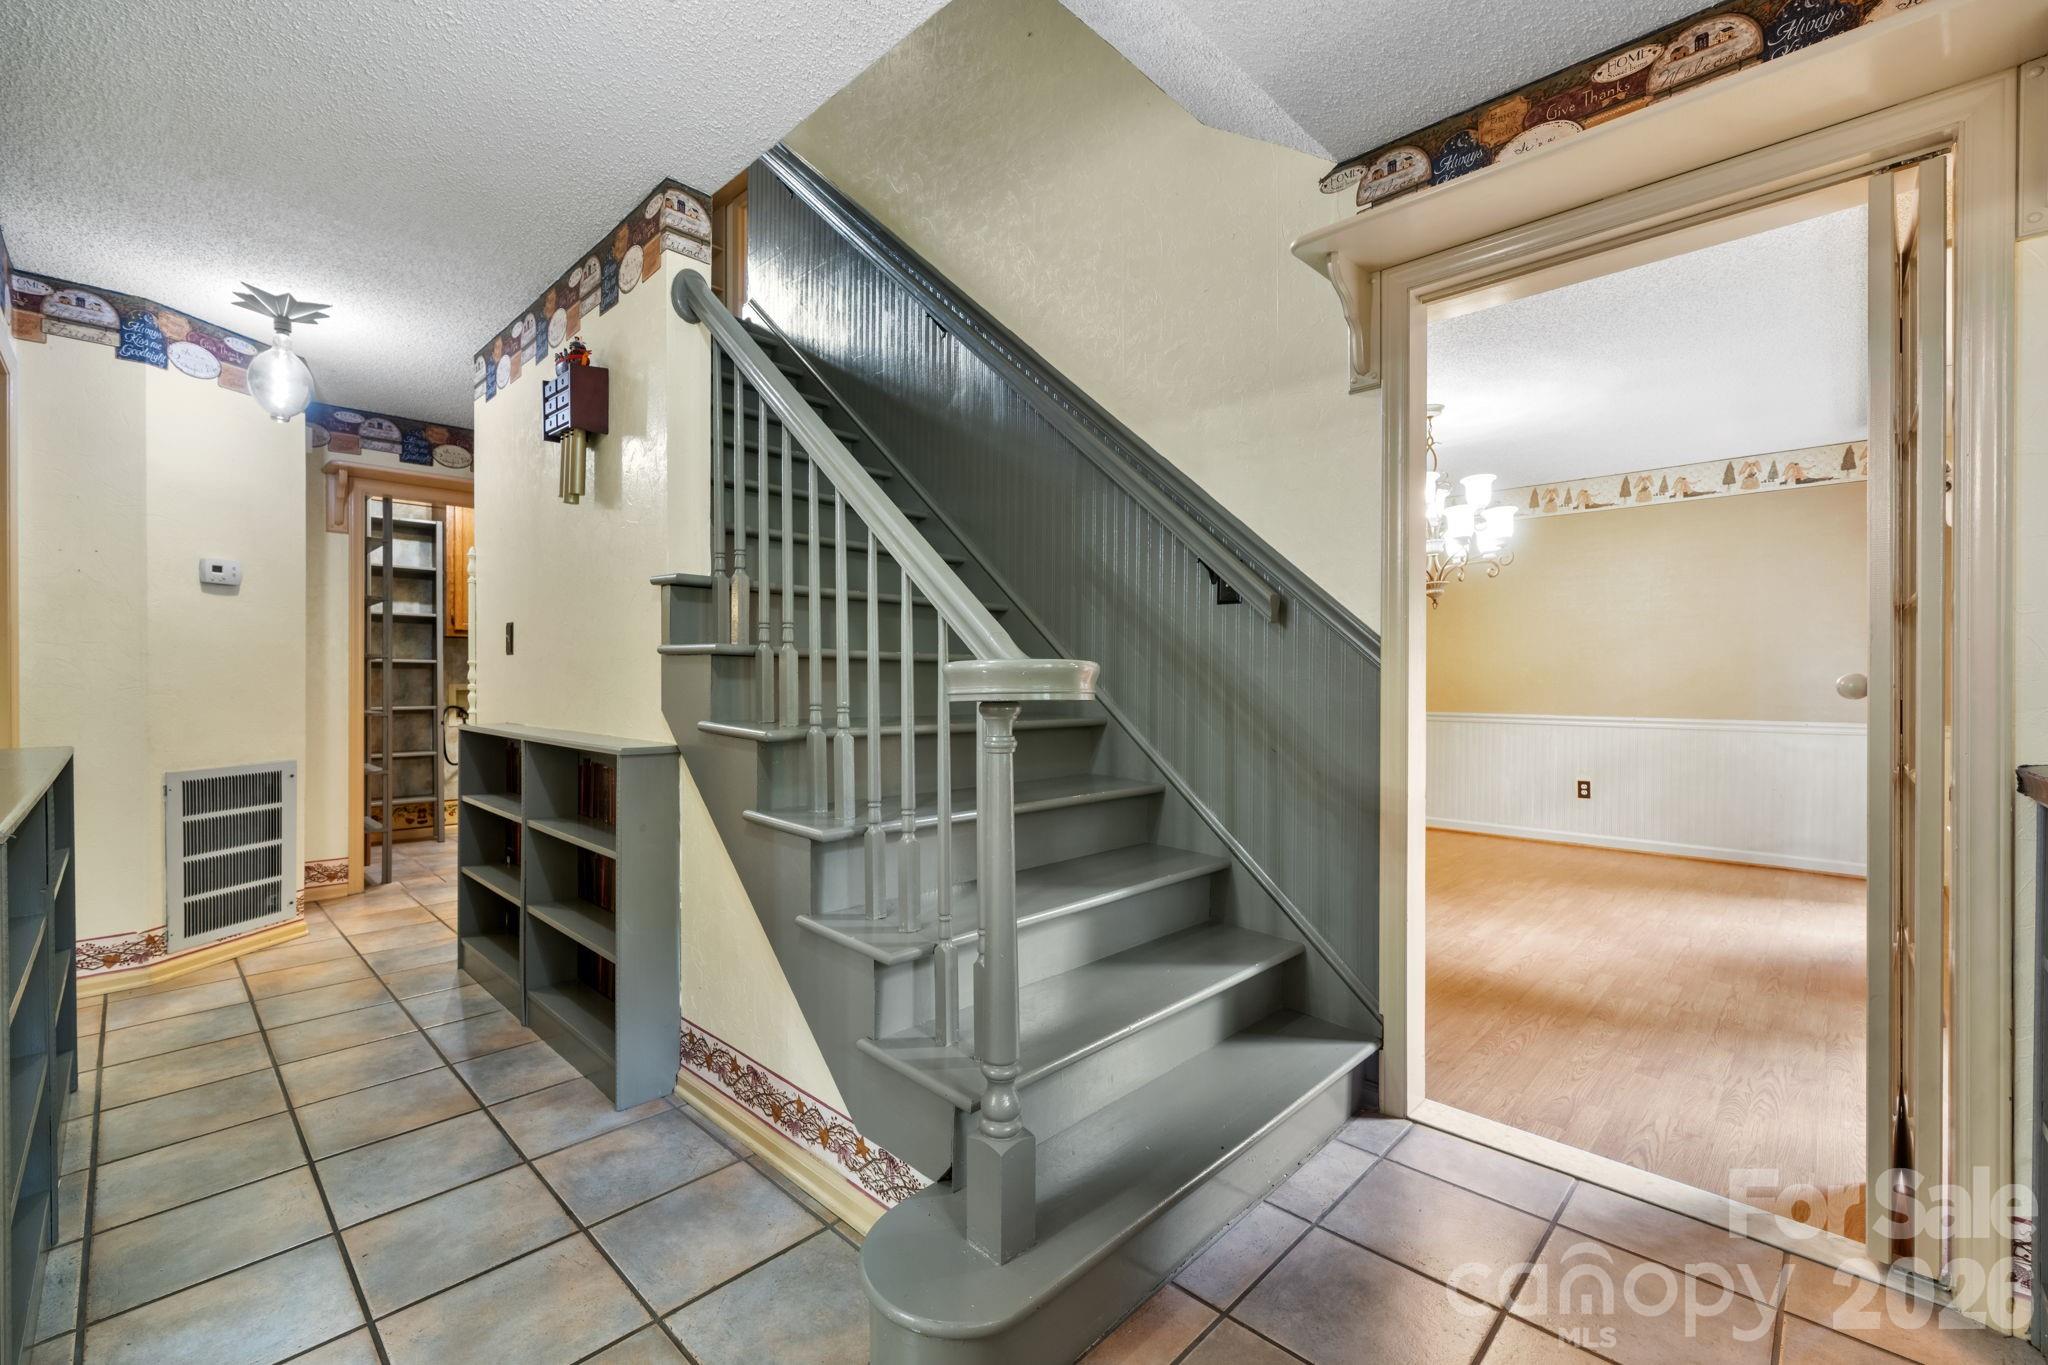
Property photo 1
Property photo 2
Property photo 3
Property photo 4
Property photo 5
3 Beds
5 Baths
3,770 sqft

$574,900

3110 Ninth Tee Drive, Newton NC, 28658

Price per sqft$152.49
Built in1987
Property size3,770 sqft
Property typeResidential
Courtesy of Realty Executives of Hickory, Michelle Hrin Listing Contact: [email protected]

Overview

Active

Listed Sep 25, 2026

Updated 25h ago

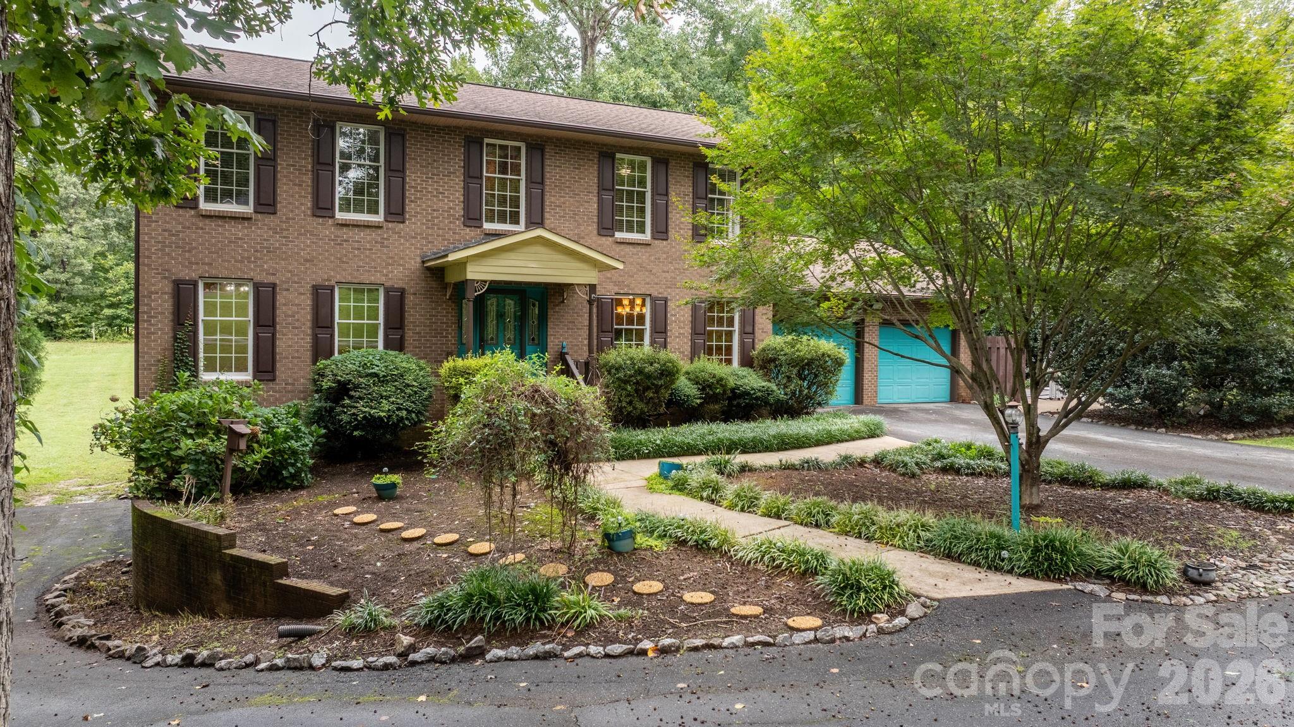
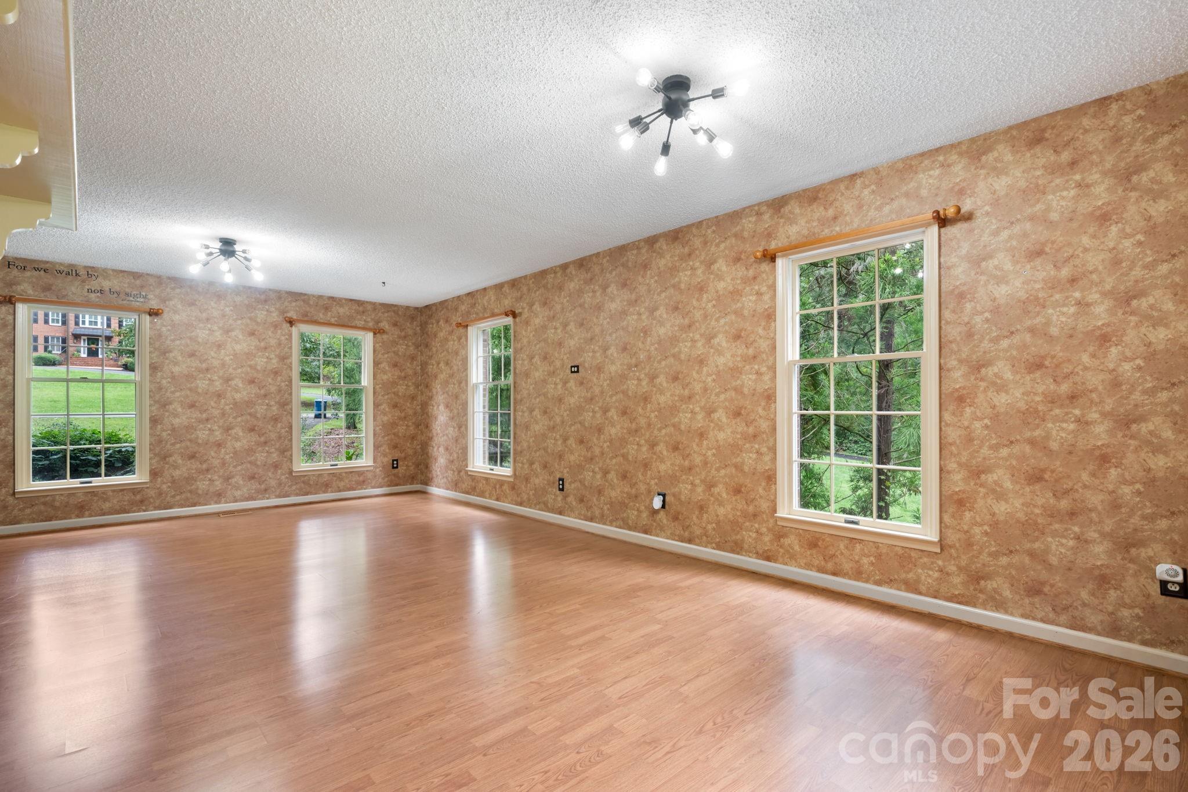
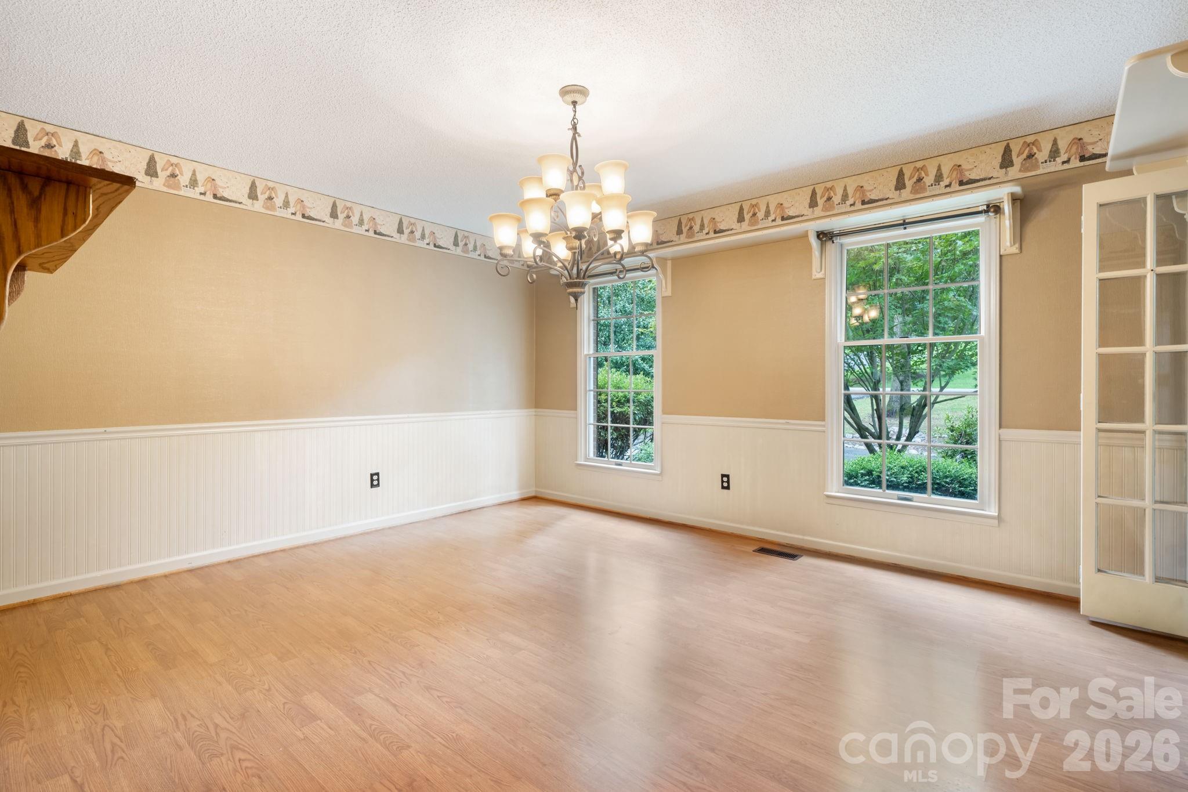
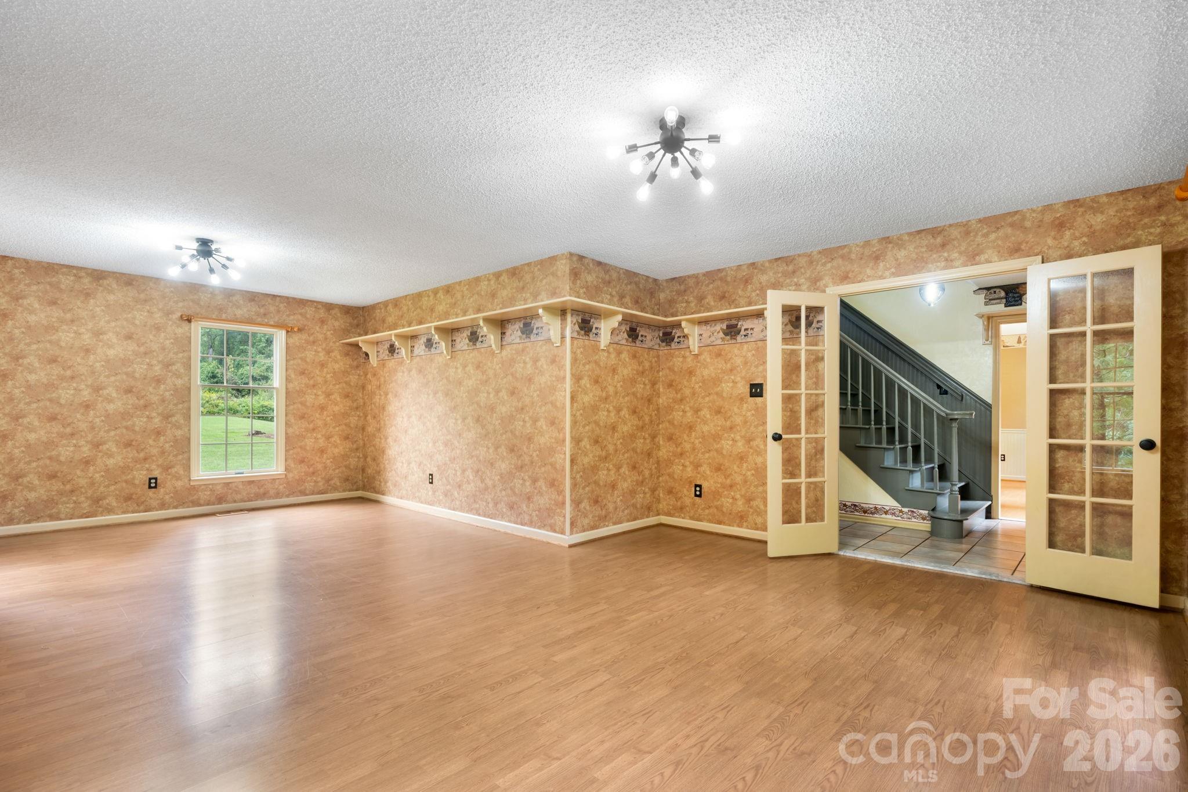
Welcome to this timeless colonial style home offering generous space, versatility, and private outdoor living in an established neighborhood with no HOA. This full brick home features 3 bedrooms plus a flexible space previously serving as a 4th primary suite bedroom and 5 full bathrooms. Outdoors you will find a peaceful retreat complete with an in-ground pool, hot tub and covered deck nestled on a flat 0.81 acre lot. With over 3,500 finished sq. ft. of flexible living space the potential is endless. Step inside the main level to find a warm, light-filled layout with an inviting living room, formal dining area, den featuring a fireplace, well-equipped kitchen with walk-in pantry storage, laundry room, and a sunroom perfect for year-round relaxation. The upper level offers generous bedrooms and multiple full baths, while the fully finished walk-out basement functions as a secondary primary suite and living quarters. With its own exterior entry, flexible space with cabinetry and full bath featuring a large tiled walk-in shower, soaking tub and walk-in closet the basement space offers many possibilities including multi-generational living. Located in close proximity of Catawba Country Club and within the highly desirable Startown Elementary and Maiden school districts, this exceptional home combines ample space, charm, ultimate functionality, and easy access to local amenities. Situated minutes from Hickory’s major shopping areas, major highways and downtown while still maintaining privacy make this location ideal.

$3,825/mo

Est. mortgage payment based on a $574,900 home price.

All estimates are provided by Luxury Presence for informational purposes only. Actual amounts may vary.

Additional information

MLS® ID
4427024

Interior Features

Bedrooms
3
Bathrooms
5
Fireplace
Yes
Cooling
Yes
Heating
Yes
Basement
Yes

Exterior Features

Lot Size
0.81 Acres

Other Property Details

Garage
Yes
55+/Senior Community
No

Listings courtesy of Canopy MLS as distributed by MLS GRID

All information deemed reliable but not guaranteed and should be independently verified. All properties are subject to prior sale, change or withdrawal. Neither listing broker(s) nor Joan Killian Everett shall be responsible for any typographical errors, misinformation, misprints and shall be held totally harmless. Properties displayed may be listed or sold by various participants in the MLS.

Based on information submitted to the MLS GRID as of 2:08 AM UTC on 9/28/2026. All data is obtained from various sources and may not have been verified by broker or MLS GRID. Supplied Open House Information is subject to change without notice. All information should be independently reviewed and verified for accuracy. Properties may or may not be listed by the office/agent presenting the information.

©2026 Canopy MLS . All rights reserved.

DMCA Notice

Powered by Luxury Presence