Property photo 1
Property photo 2
Property photo 3
Property photo 4
Property photo 5
3 Beds
3 Baths
2,438 sqft

$549,900

19 Springwood Drive, Asheville NC, 28805

Price per sqft$225.55
Built in1971
Property size2,438 sqft
Property typeResidential
Courtesy of Preferred Properties, Grady Bradshaw Listing Contact: [email protected]

Overview

Active

Listed Oct 10, 2026

Updated 8h ago

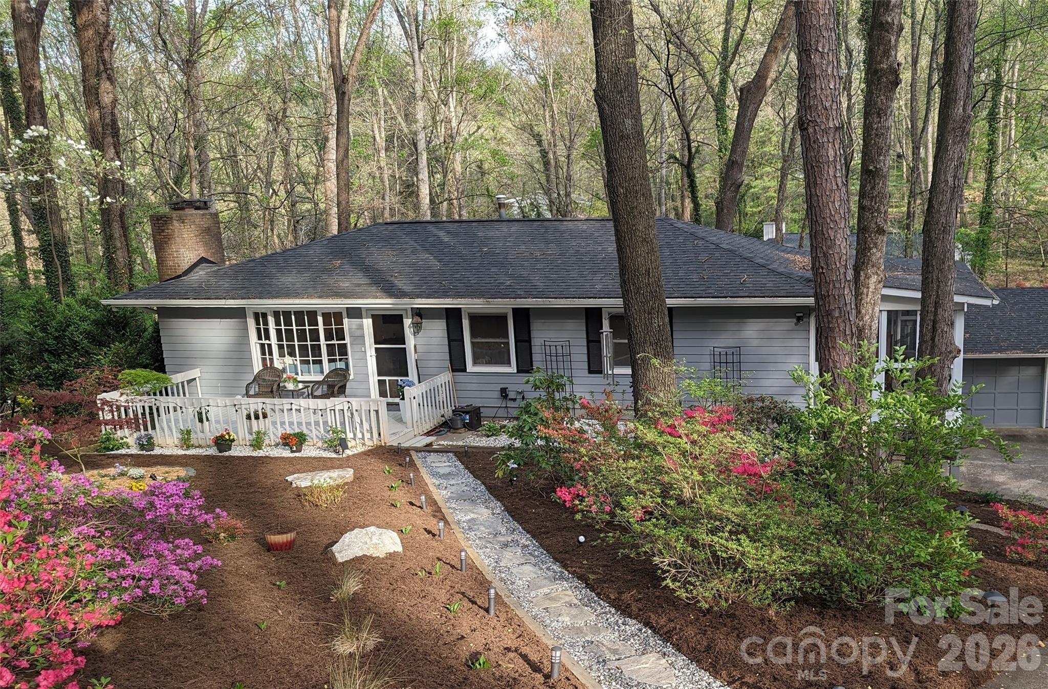
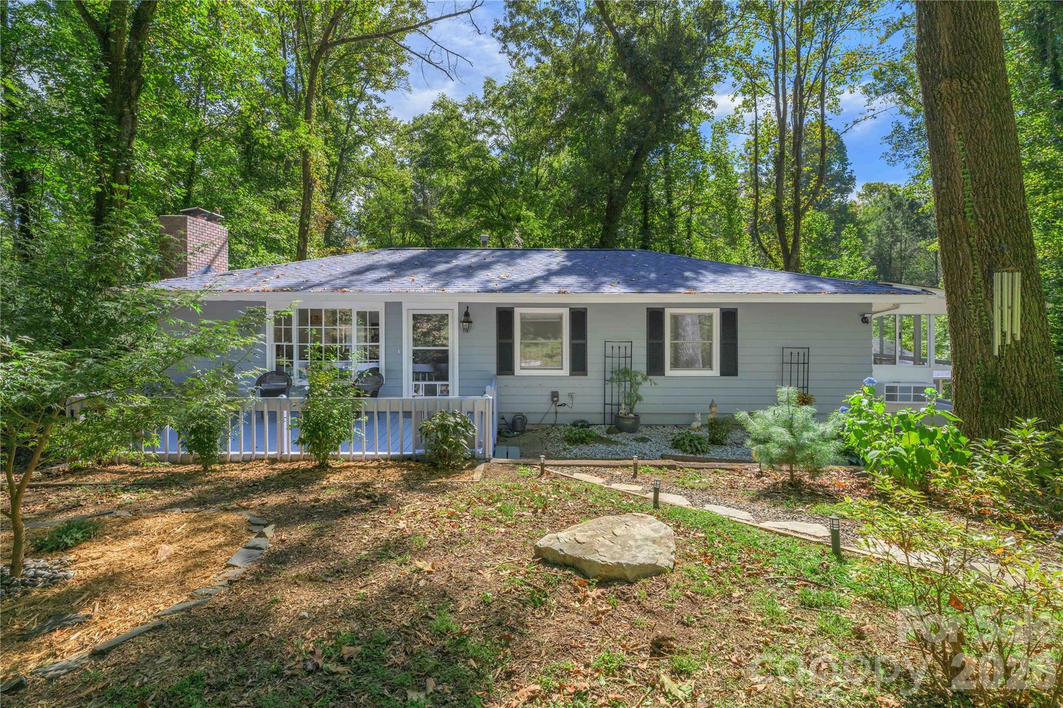
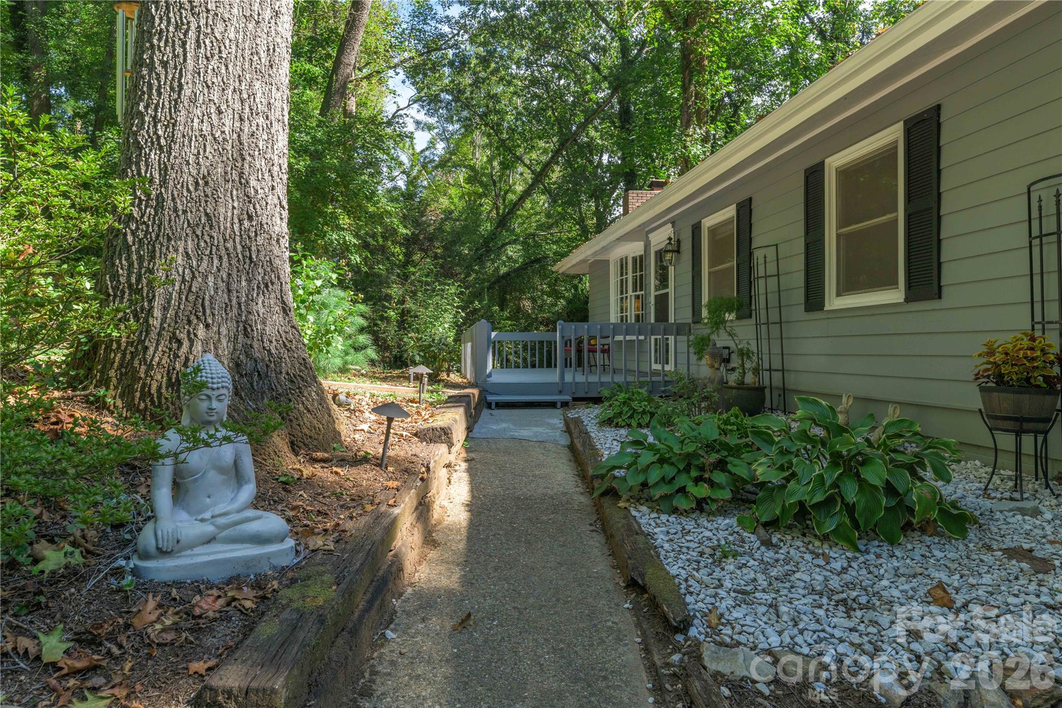
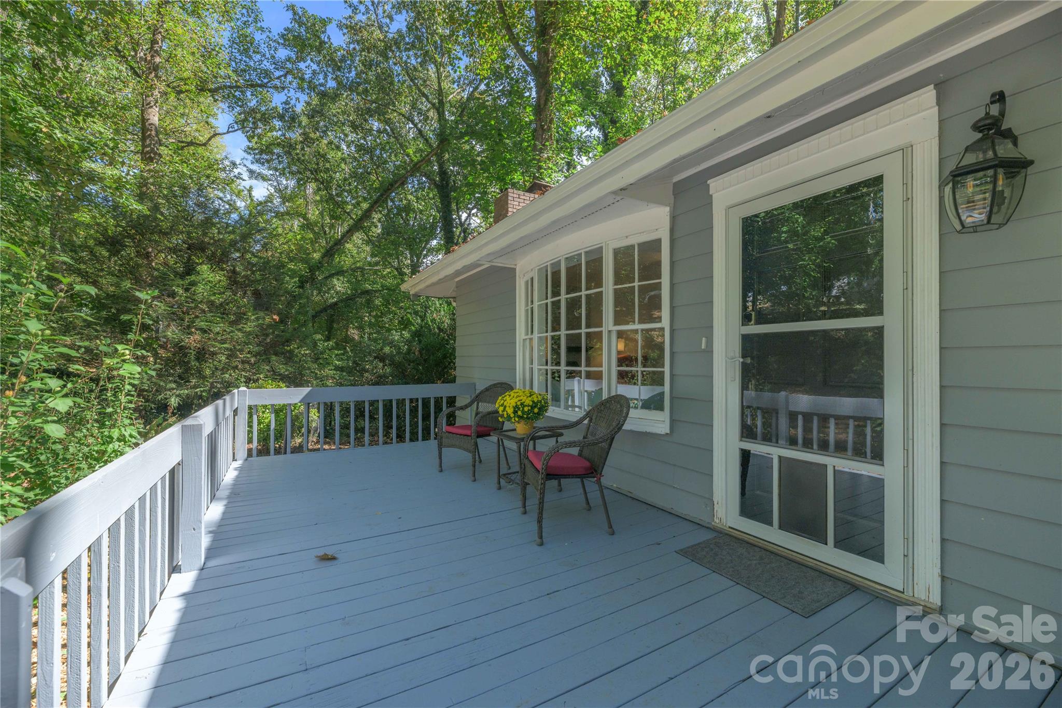
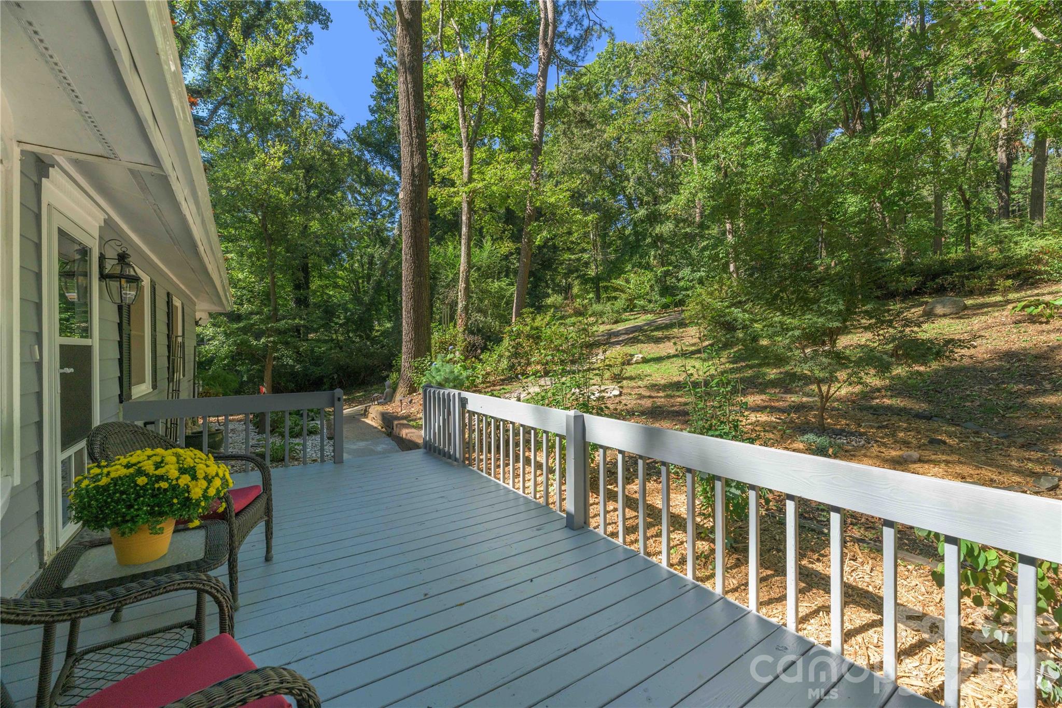
Set beneath a mature canopy of trees, this versatile home offers generous indoor and outdoor space with a layout full of possibilities. The main level features newly updated bathrooms (2024), newly installed furnace and air-conditioning system (2026), and an expansive screened in back deck overlooking the surrounding natural landscape. An adjoining all-season room features a dedicated heat/cooling source powered by a 220 volt line. The lower level adds flexibility with an additional massive bedroom and extra living space, including a large bathroom with shower and jetted jacuzzi tub. The lower level also has its own washer and dryer. A second washer/dryer on the main level adds convenience and flexibility for a variety of living arrangements. Two water heaters service the property. Outside, the large fenced-in backyard provides plenty of usable space, while the sloped front yard features mature trees, established walkways and a concrete driveway with additional parking. The detached two-car garage includes a fully finished studio space with a mini-split offering potential for a workshop, studio, office, gym, or additional flex space. Additional features include natural gas, city water, and septic system. Located just 1.8 miles from grocery shopping, 10 minutes from downtown Swannanoa, 13 minutes from downtown Asheville and 17 minutes from Black Mountain, this property combines a wooded setting with convenient access to surrounding amenities and destinations. The Swannanoa River is nearby, along with Berea walking trails and Warren Wilson college.

$3,658/mo

Est. mortgage payment based on a $549,900 home price.

All estimates are provided by Luxury Presence for informational purposes only. Actual amounts may vary.

Additional information

MLS® ID
4430580

Interior Features

Bedrooms
3
Bathrooms
3
Fireplace
Yes
Cooling
Yes
Heating
Yes
Basement
Yes

Exterior Features

Lot Size
0.66 Acres

Other Property Details

Garage
Yes
55+/Senior Community
No

Listings courtesy of Canopy MLS as distributed by MLS GRID

All information deemed reliable but not guaranteed and should be independently verified. All properties are subject to prior sale, change or withdrawal. Neither listing broker(s) nor Joan Killian Everett shall be responsible for any typographical errors, misinformation, misprints and shall be held totally harmless. Properties displayed may be listed or sold by various participants in the MLS.

Based on information submitted to the MLS GRID as of 12:56 PM UTC on 10/10/2026. All data is obtained from various sources and may not have been verified by broker or MLS GRID. Supplied Open House Information is subject to change without notice. All information should be independently reviewed and verified for accuracy. Properties may or may not be listed by the office/agent presenting the information.

©2026 Canopy MLS . All rights reserved.

DMCA Notice

Powered by Luxury Presence