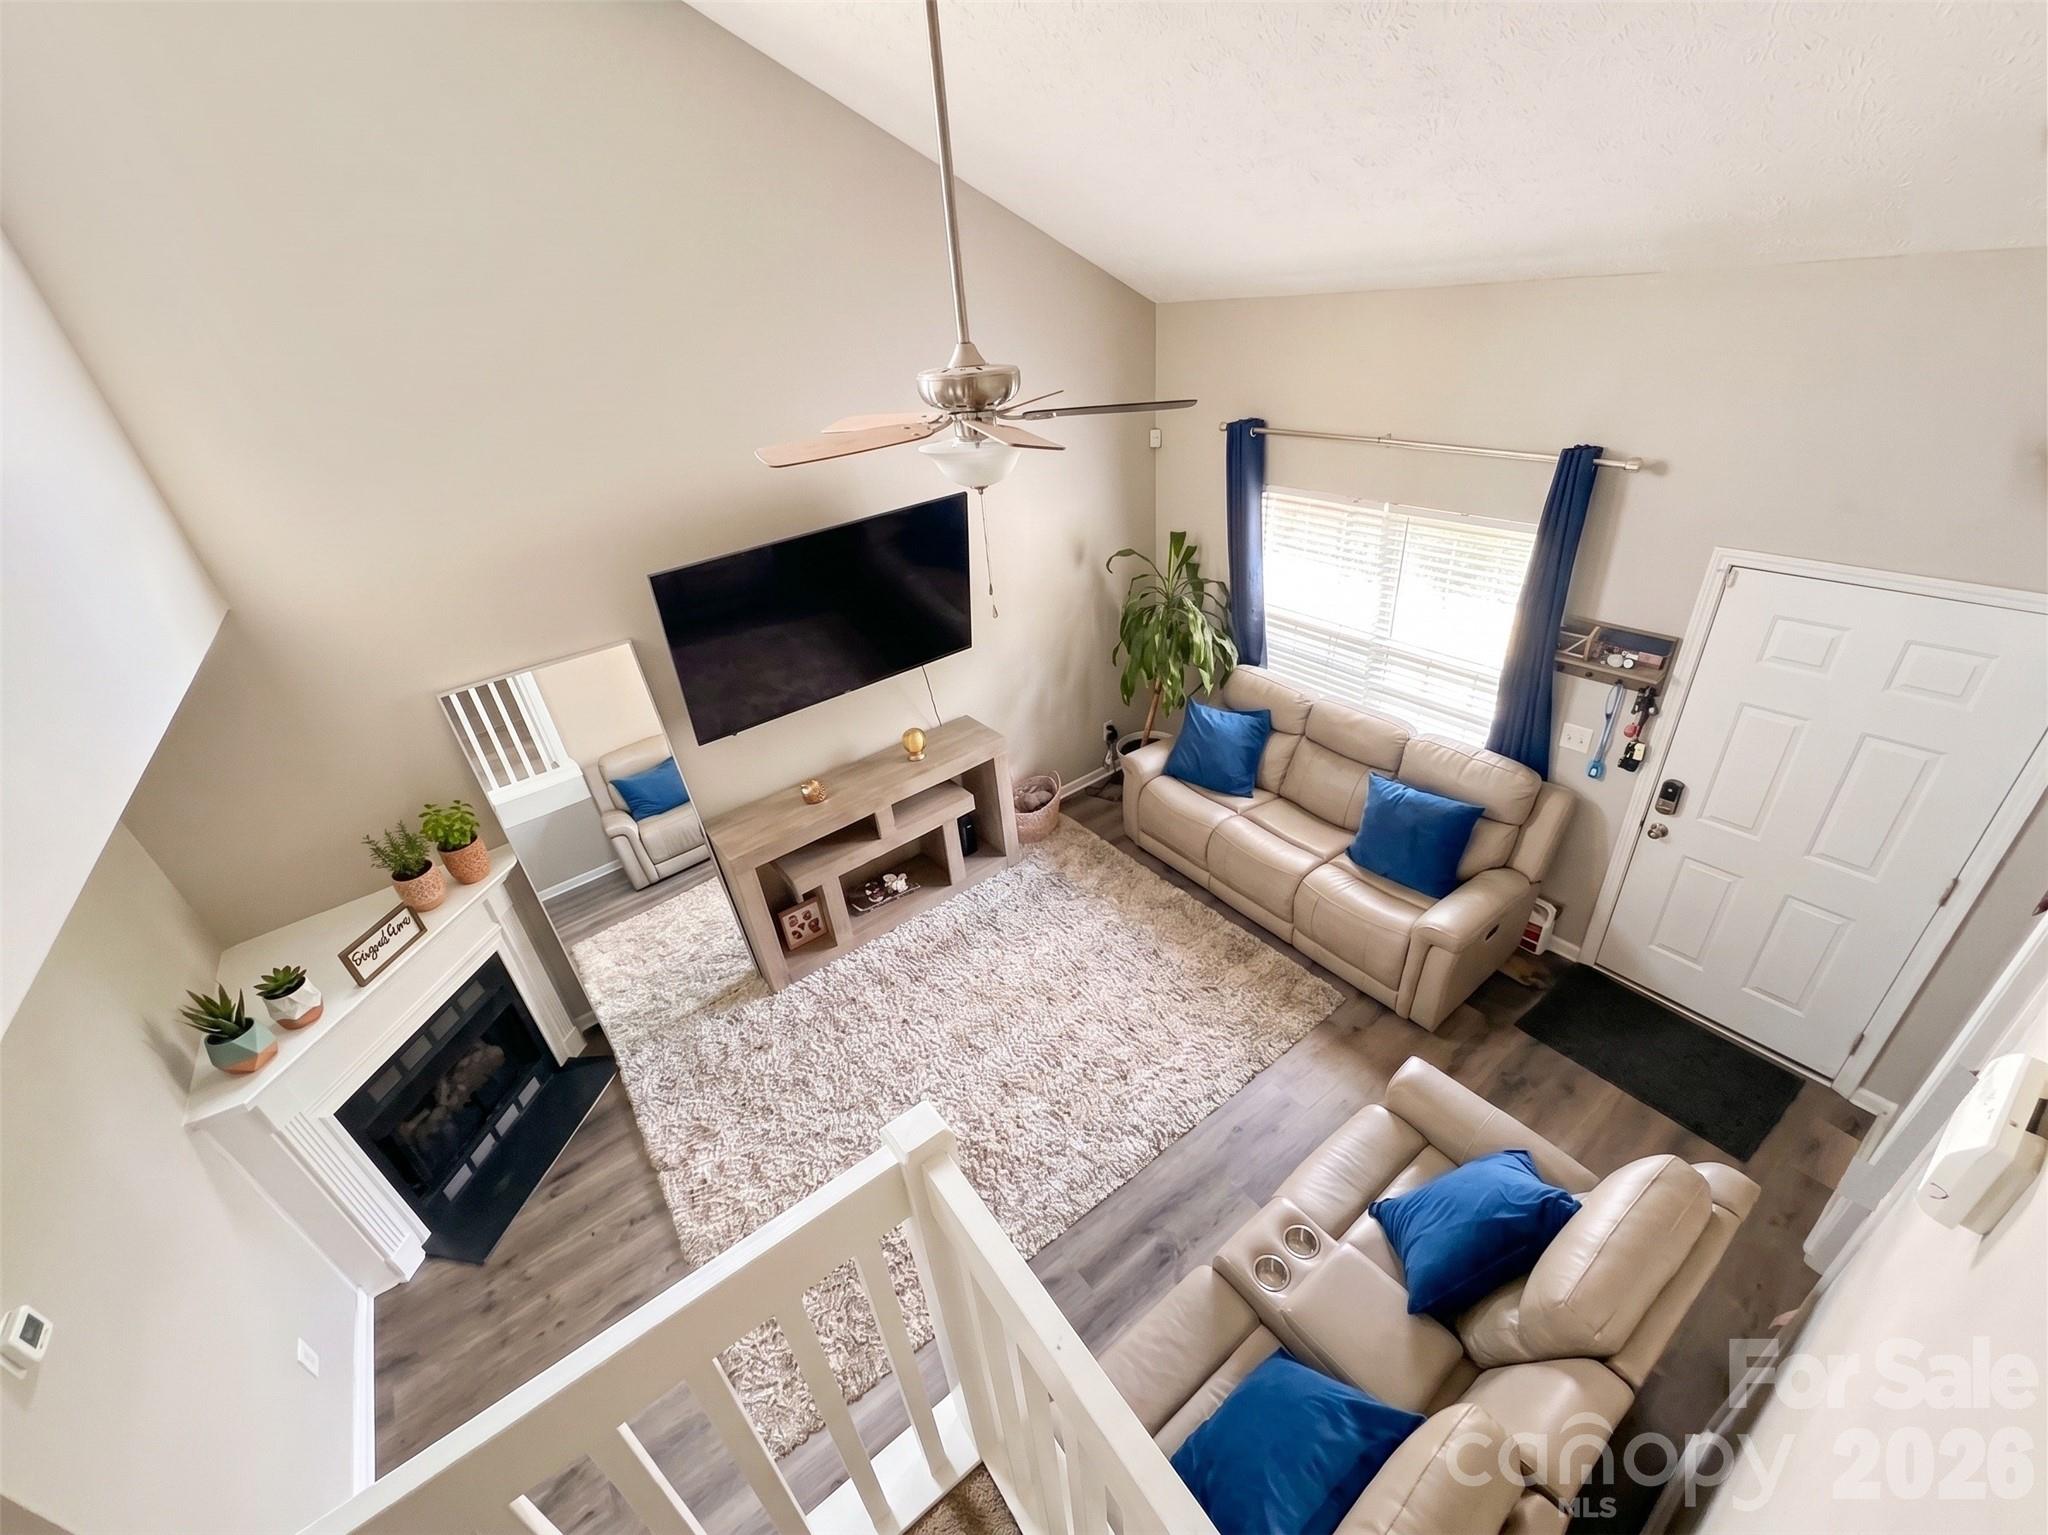
Property photo 1
Property photo 2
Property photo 3
Property photo 4
Property photo 5
3 Beds
3 Baths
1,403 sqft

$245,000

2826 Mayer House Court, Charlotte NC, 28214

Price per sqft$174.63
Built in2002
Property size1,403 sqft
Property typeTownhomes
Courtesy of EXP Realty LLC, Natalie Miles Listing Contact: [email protected]

Overview

Active

Listed Sep 4, 2026

Updated 8 days ago

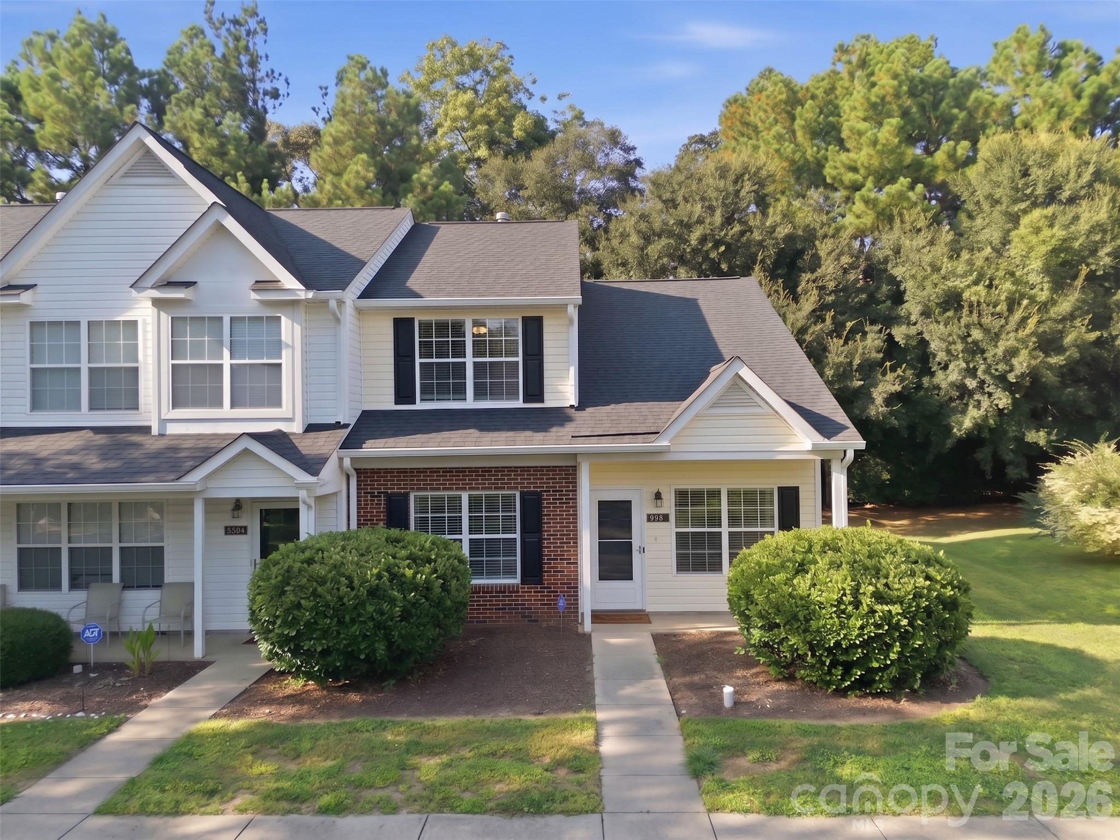
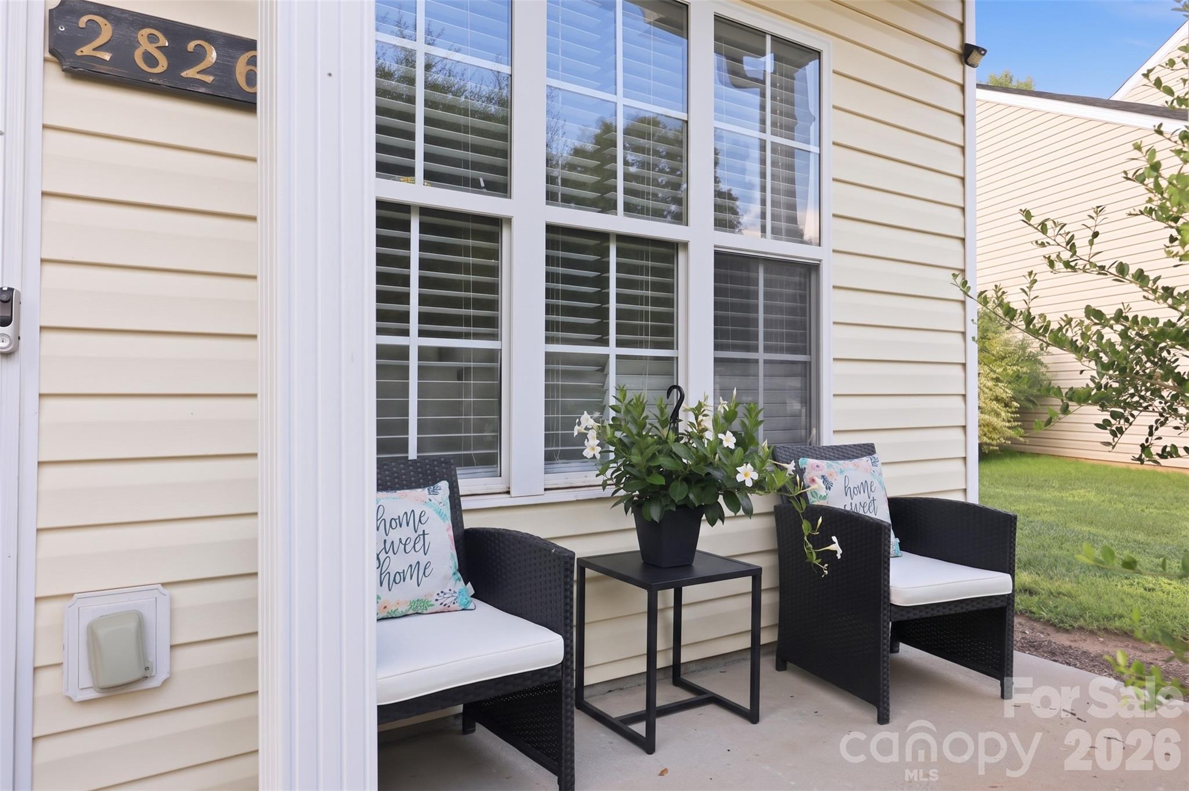
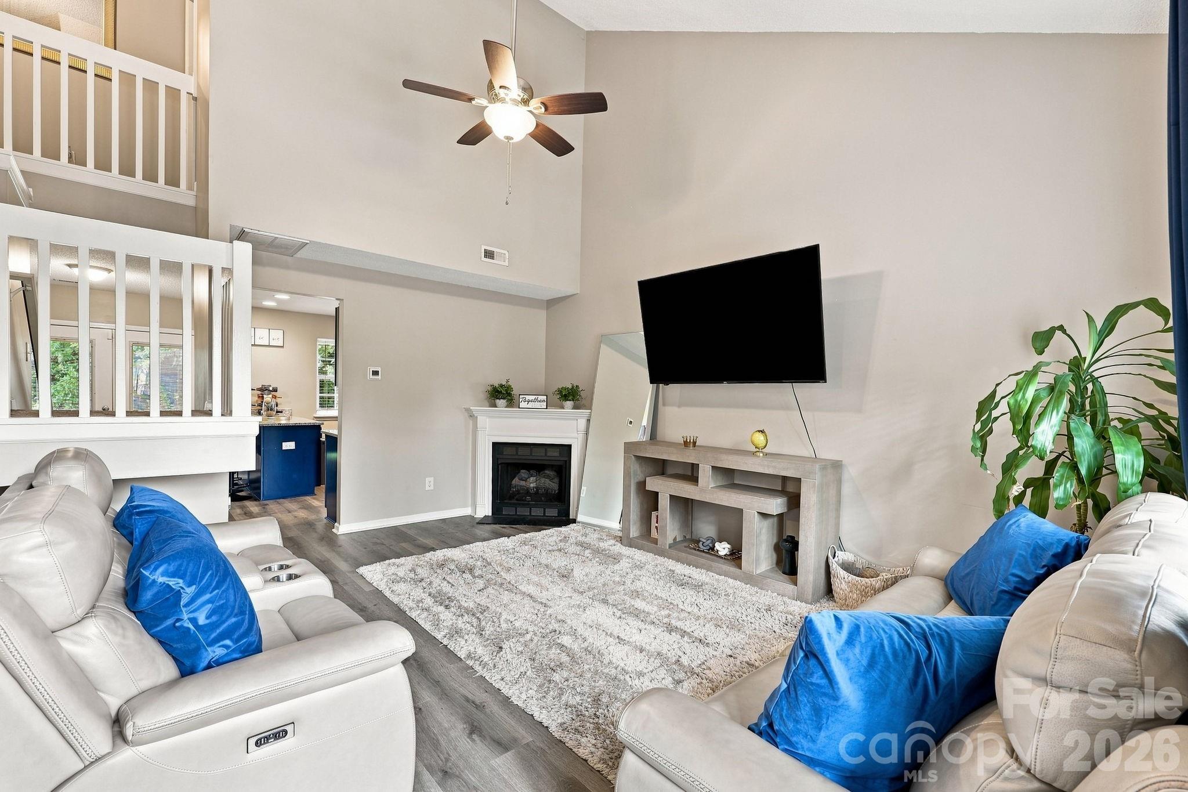
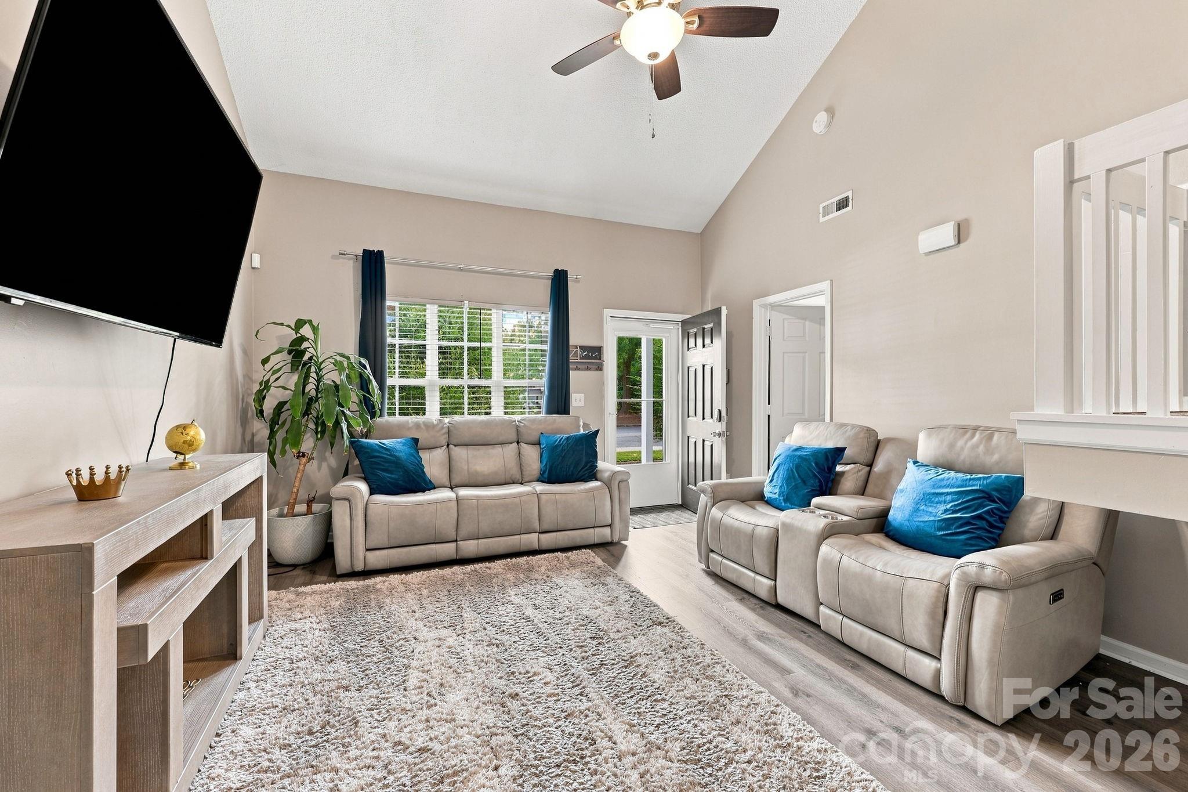
This move-in-ready end-unit townhome combines style, comfort, and low-maintenance living! Just beyond the covered front porch, you're welcomed by beautiful and durable luxury vinyl plank (LVP) flooring throughout the common areas. The impressive living room features vaulted ceilings and a cozy corner fireplace adding warmth and charm to the main living area. At the heart of the home, the updated kitchen shines with custom-painted cabinetry, sleek granite countertops, stainless steel appliances (included), a peninsula island for extra prep space and a window over the sink letting in natural light. Convenience is key with the Primary owner’s suite located on the main level, complete with a dual vanity bathroom including updated fixtures for a touch of modern elegance. Main-level Laundry adds to the effortless layout (Washer and Dryer included). Actually, ALL appliances convey making this home truly move in ready! Upstairs you'll find two generous-sized bedrooms with plenty of storage, including one with a walk in closet. A shared full bath and good sized linen closet finish out the second level. Outside, host friends or unwind on the private back patio and raised deck, ideal for entertaining or just relaxing. An attached storage closet provides easy access for keeping outdoor gear neatly organized. This home is situated in a quiet, sidewalk-lined neighborhood just off the beaten path—yet only minutes from Mountain Island Lake, the Whitewater Center, I-485, CLT Airport, and Uptown Charlotte! Enjoy quick access to local dining and shopping as well. So turn the key and start living—schedule your tour today! Note: To highlight the home's versatile layout, select photos have been virtually staged/enhanced to showcase different design possibilities.

$1,630/mo

Est. mortgage payment based on a $245,000 home price.

All estimates are provided by Luxury Presence for informational purposes only. Actual amounts may vary.

Additional information

MLS® ID
4421193

Interior Features

Bedrooms
3
Bathrooms
3
Fireplace
Yes
Cooling
Yes
Heating
Yes
Basement
No

Exterior Features

Lot Size
0.05 Acres

Other Property Details

Association Fee Frequency
Monthly
55+/Senior Community
No

Listings courtesy of Canopy MLS as distributed by MLS GRID

All information deemed reliable but not guaranteed and should be independently verified. All properties are subject to prior sale, change or withdrawal. Neither listing broker(s) nor Joan Killian Everett shall be responsible for any typographical errors, misinformation, misprints and shall be held totally harmless. Properties displayed may be listed or sold by various participants in the MLS.

Based on information submitted to the MLS GRID as of 6:22 PM UTC on 10/10/2026. All data is obtained from various sources and may not have been verified by broker or MLS GRID. Supplied Open House Information is subject to change without notice. All information should be independently reviewed and verified for accuracy. Properties may or may not be listed by the office/agent presenting the information.

©2026 Canopy MLS . All rights reserved.

DMCA Notice

Powered by Luxury Presence