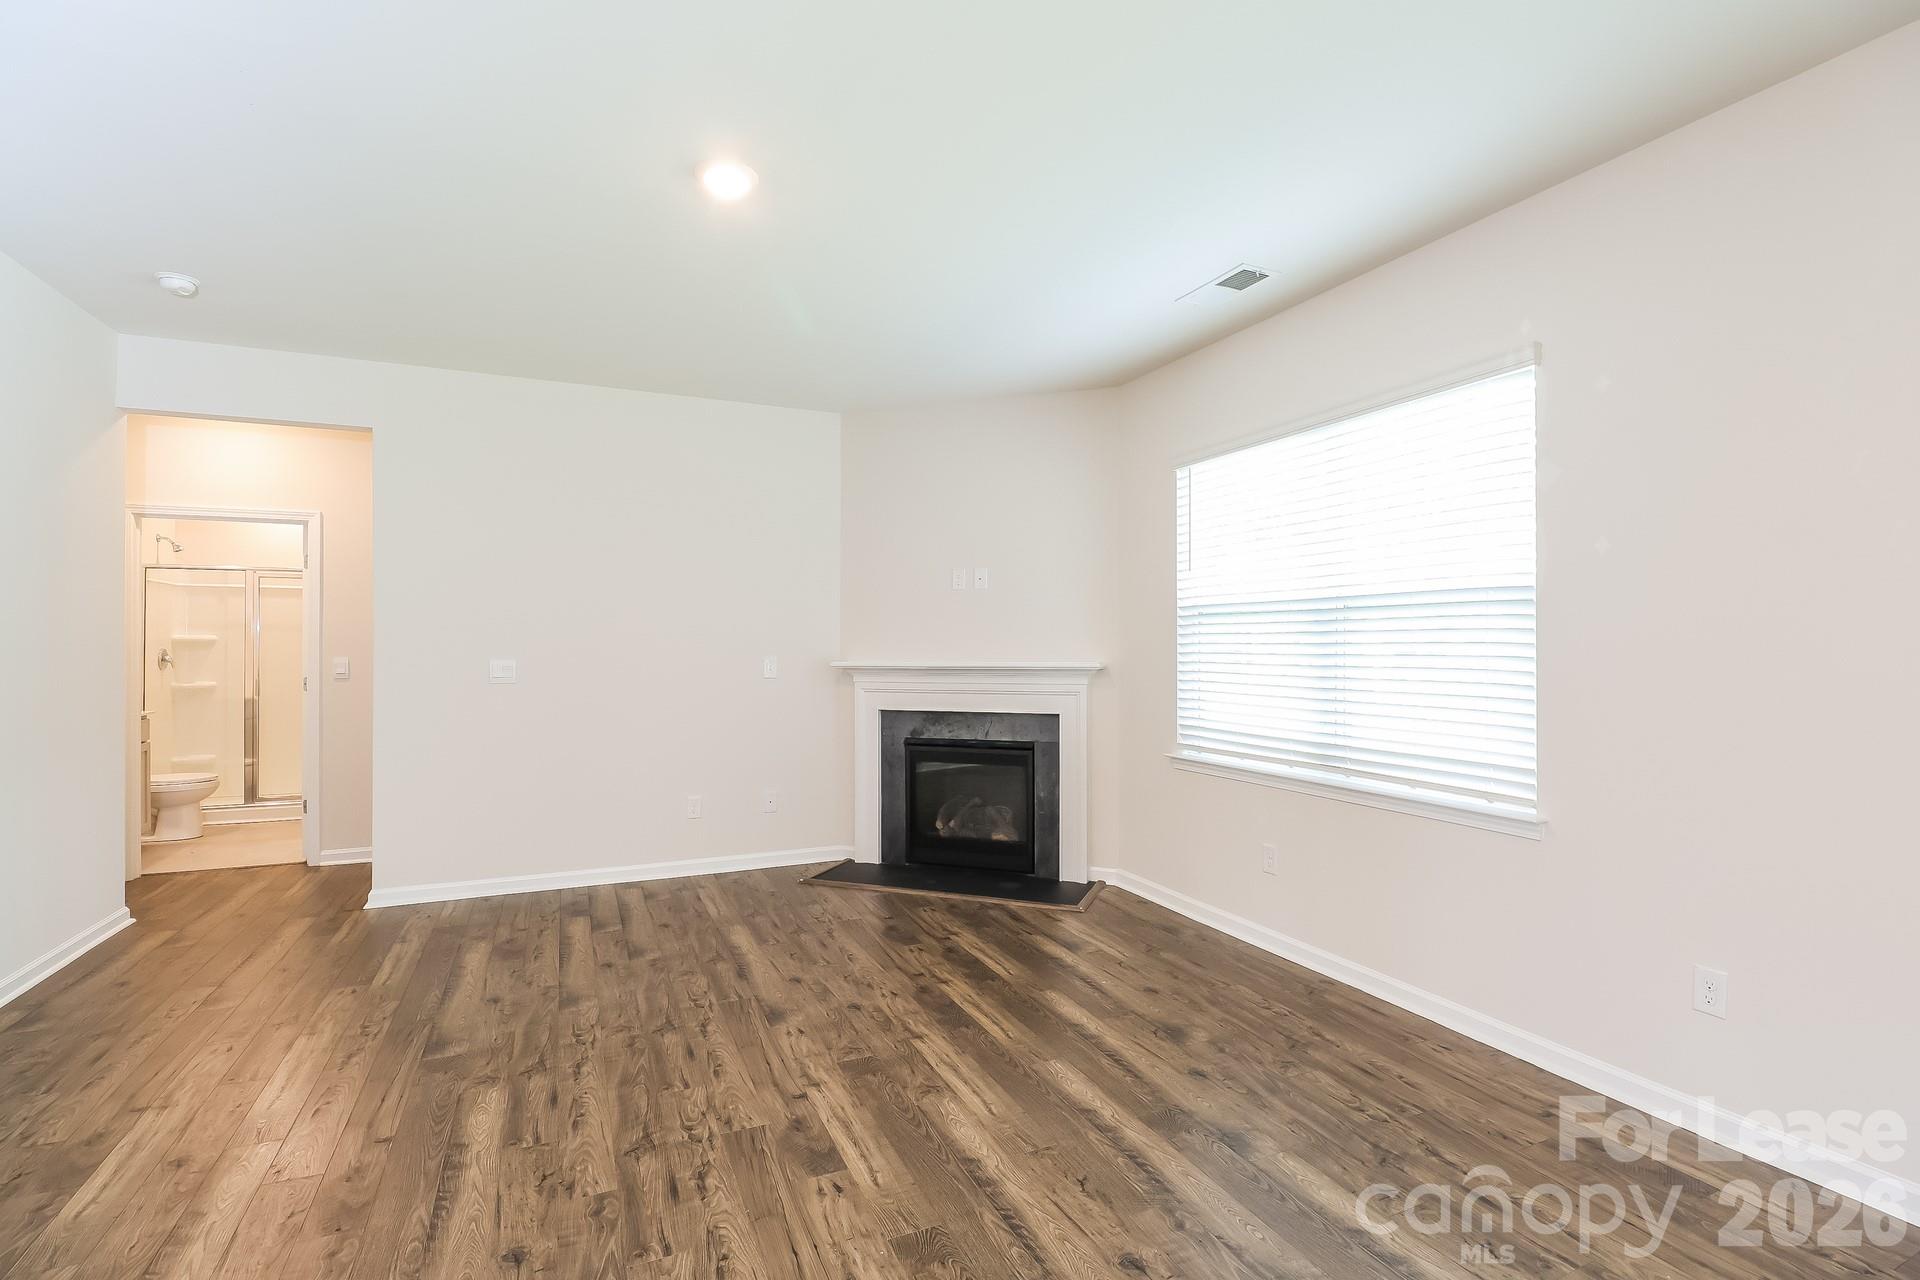
Property photo 1
Property photo 2
Property photo 3
Property photo 4
Property photo 5
5 Beds
3 Baths

$2,500/month

132 Scotsway Court, Troutman NC, 28166

Built in2023
Property typeResidential
Courtesy of Fox Group Properties LLC, Kaili Prescott Listing Contact: [email protected]

Overview

Active

Listed Sep 28, 2026

Updated 8 days ago

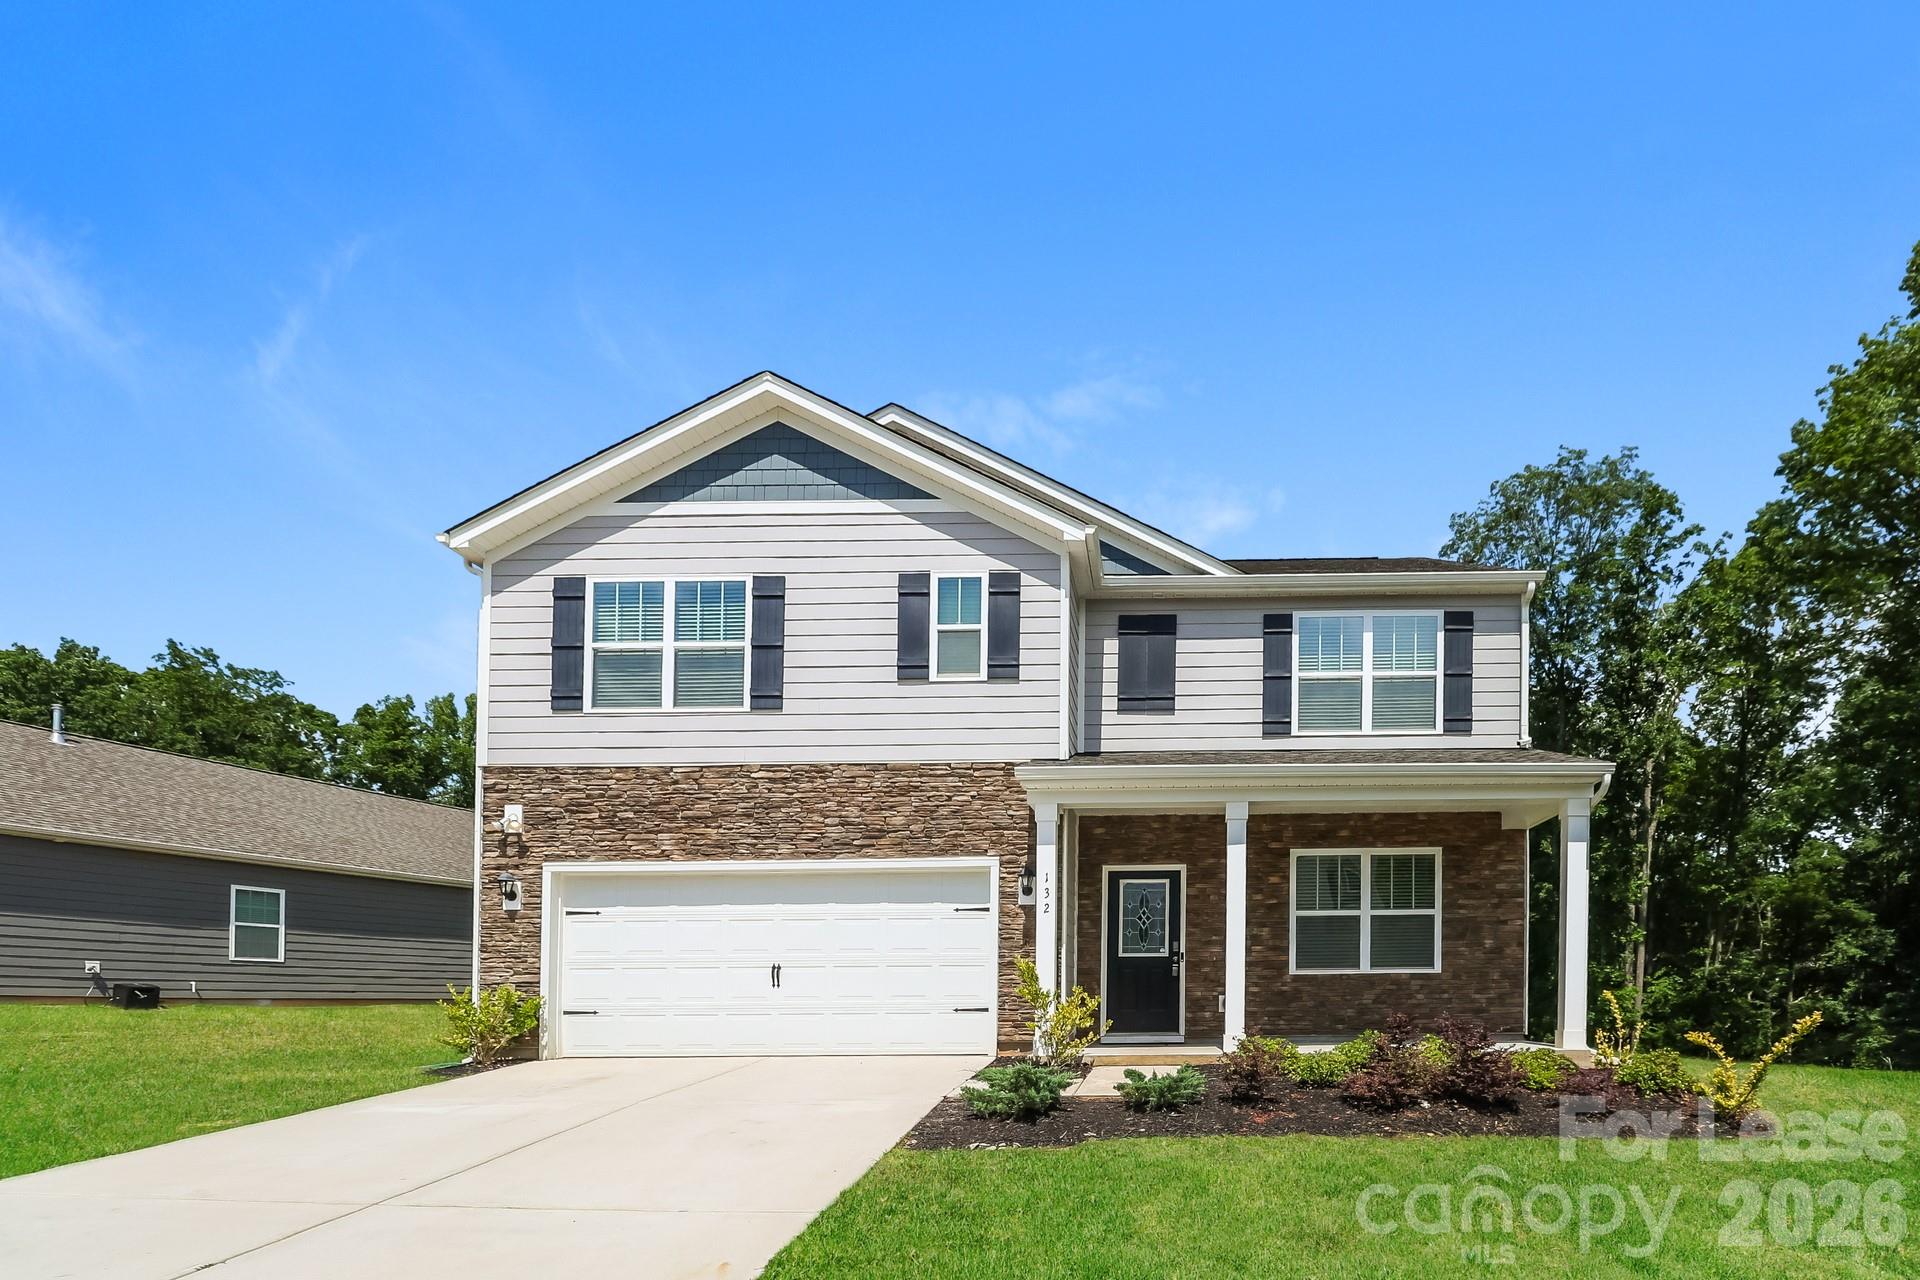
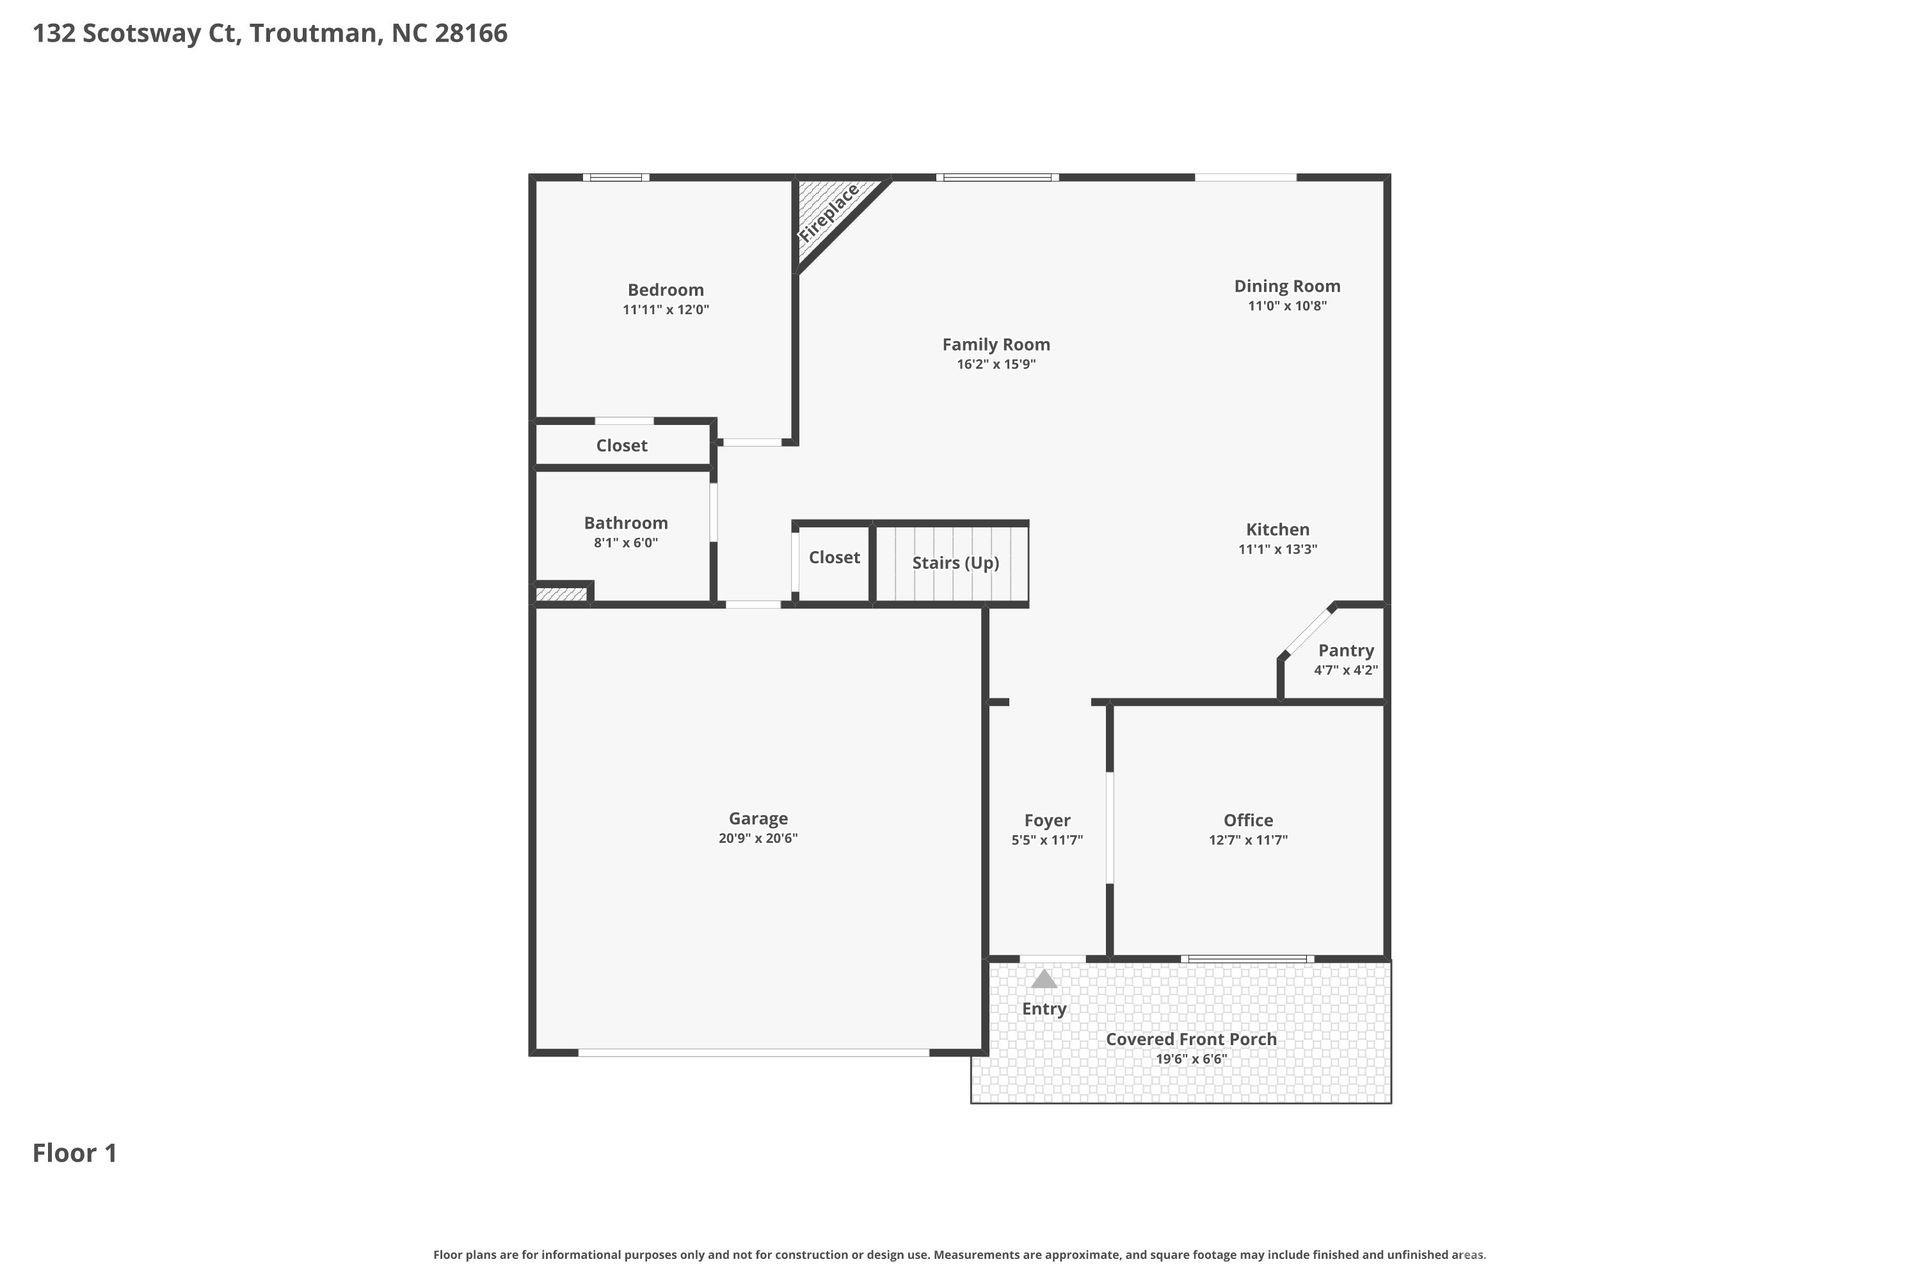
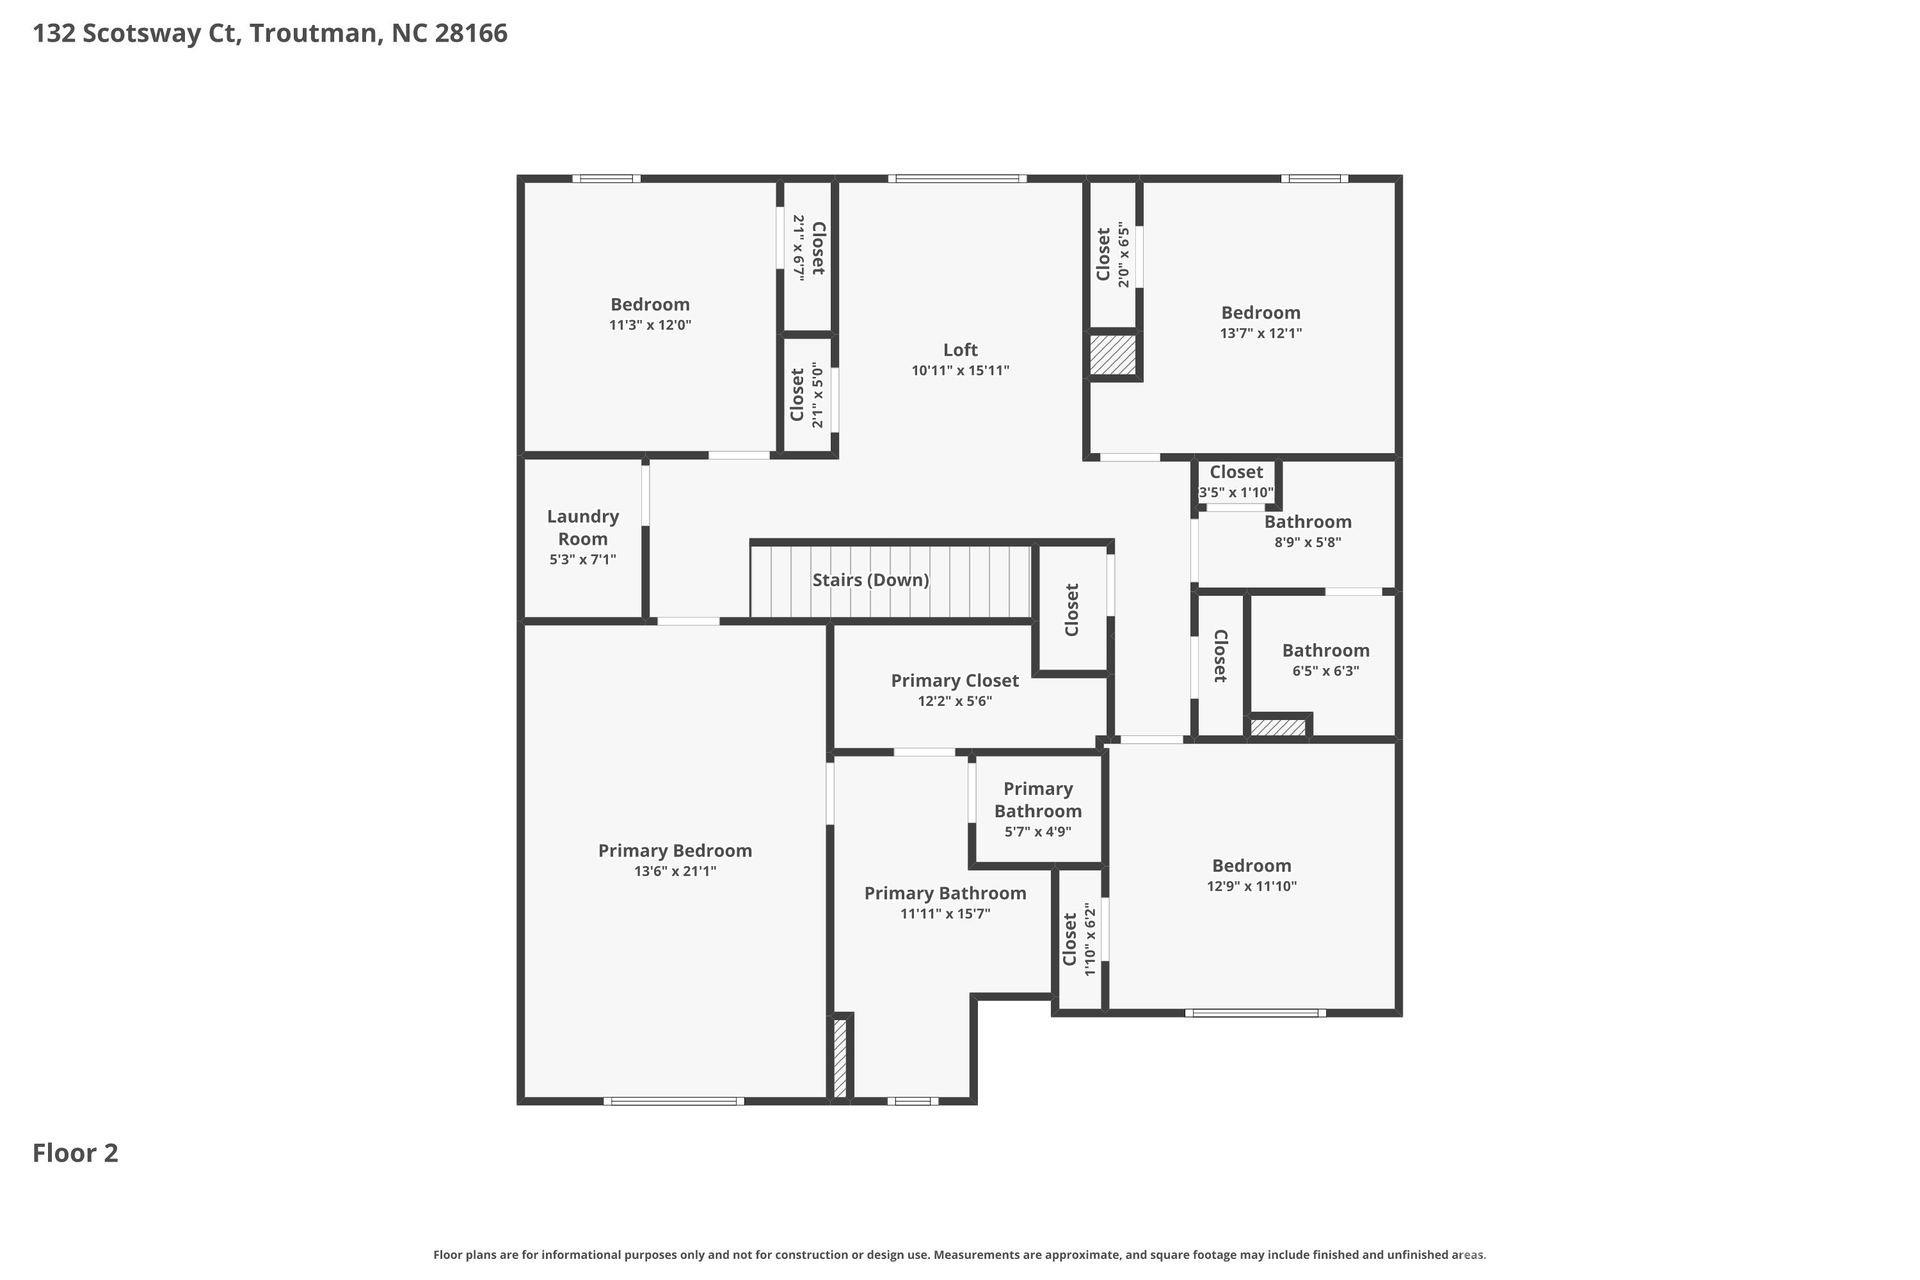
132 Scotsway Court Troutman, North Carolina 28166 Welcome to 132 Scotsway in desirable Troutman, NC — this nearly new construction home features the highly sought-after open Hayden floorplan, offering exceptional space, functionality, and modern finishes throughout. Only briefly lived in, this beautiful home feels fresh and move-in ready. As you enter, you’re greeted by a spacious flex room with elegant French doors, making the perfect home office, study, or formal sitting area. The chef’s kitchen is the heart of the home and features an oversized granite island with additional seating, abundant cabinetry, and an open layout flowing seamlessly into the large family room with a cozy gas fireplace — ideal for entertaining and everyday living. The main level also includes an additional bedroom and full bathroom, perfect for guests or multigenerational living. Upstairs, the HUGE primary suite offers a true retreat with two walk-in closets, double vanities, a private bath, and a large walk-in shower. The second level also includes three additional bedrooms, another full bathroom, a spacious loft-style living area, and a convenient laundry room. Located just minutes from Mooresville, Lake Norman State Park, and charming downtown Troutman, this home offers the perfect blend of comfort, convenience, and location. Easy access to shopping, dining, parks, and major commuting routes makes this a fantastic opportunity to enjoy all the Lake Norman area has to offer. Details - Date Available: 6/12/2026 - Rent: $2500 / Month - Deposit: $2500 - Property Type: House - Bedroom(s): 5 | Full Bathroom(s): 3 - Square Feet: 2511 - Furnished: No - Pets Allowed: Dogs only ($500 one-time pet fee for one pet; $750 one-time pet fee for two pets) Amenities - Central - Window Coverings - Fireplace - Walk In Closet - Pool - Tile - Concrete - Dishwasher - Garbage Disposal - Microwave - Refrigerator - Patio - Porch - Office - Dining Room - Family Room - Master Bath

Additional information

MLS® ID
4429192
Available since
September 28, 2026

Interior Features

Bedrooms
5
Bathrooms
3
Fireplace
Yes
Cooling
Yes
Heating
Yes
Basement
No

Exterior Features

Lot Size
0.27 Acres

Other Property Details

Garage
Yes
55+/Senior Community
No

Listings courtesy of Canopy MLS as distributed by MLS GRID

All information deemed reliable but not guaranteed and should be independently verified. All properties are subject to prior sale, change or withdrawal. Neither listing broker(s) nor Joan Killian Everett shall be responsible for any typographical errors, misinformation, misprints and shall be held totally harmless. Properties displayed may be listed or sold by various participants in the MLS.

Based on information submitted to the MLS GRID as of 5:07 PM UTC on 10/10/2026. All data is obtained from various sources and may not have been verified by broker or MLS GRID. Supplied Open House Information is subject to change without notice. All information should be independently reviewed and verified for accuracy. Properties may or may not be listed by the office/agent presenting the information.

©2026 Canopy MLS . All rights reserved.

DMCA Notice

Powered by Luxury Presence