Property photo 1
Property photo 2
Property photo 3
Property photo 4
Property photo 5
2 Beds
3 Baths
1,206 sqft

$264,900

6312 Rhodins Lane, Indian Land SC, 29707

Price per sqft$219.65
Built in2004
Property size1,206 sqft
Property typeTownhomes
Courtesy of Henderson Properties, Jean Gettys Listing Contact: [email protected]

Overview

Active

Listed Jun 22, 2026

Updated 8 days ago

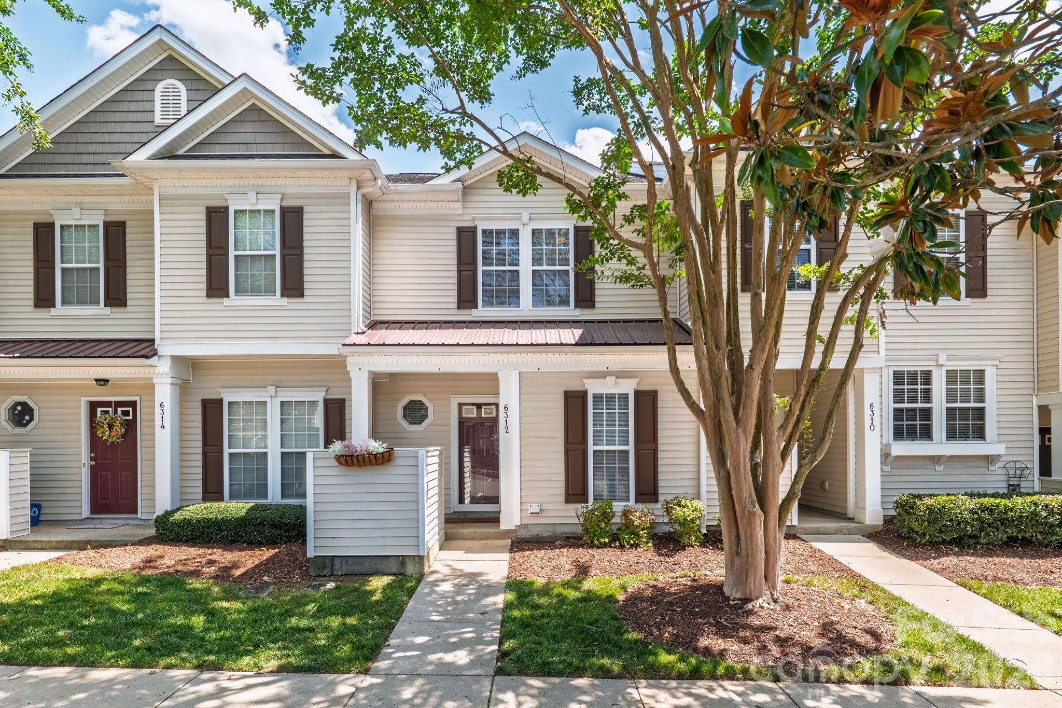
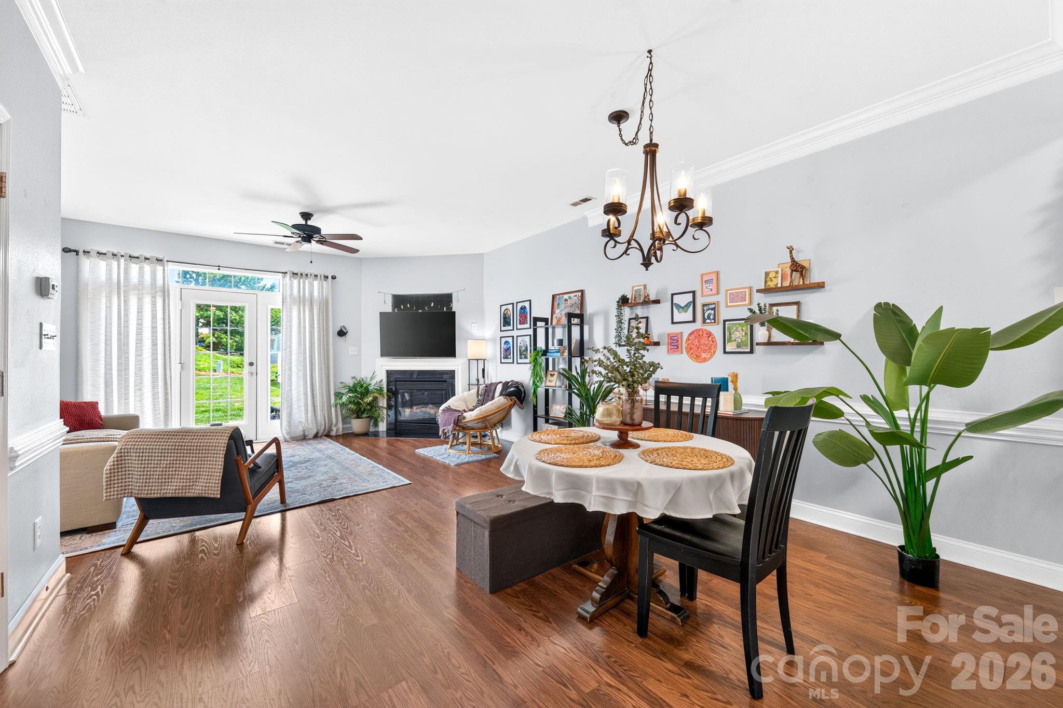
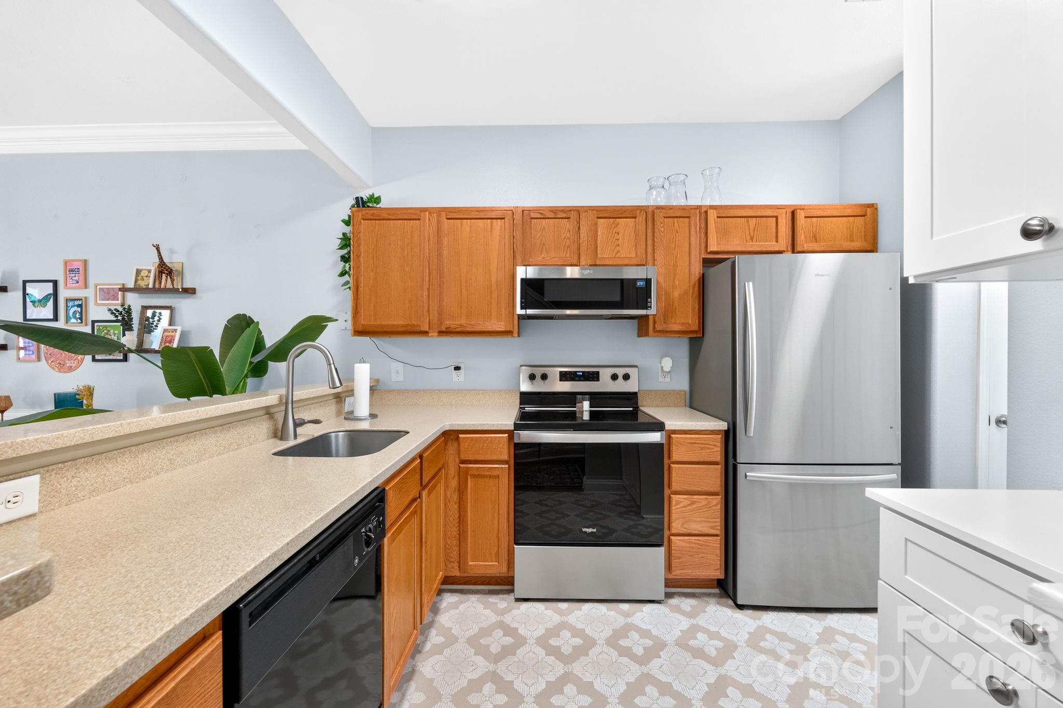
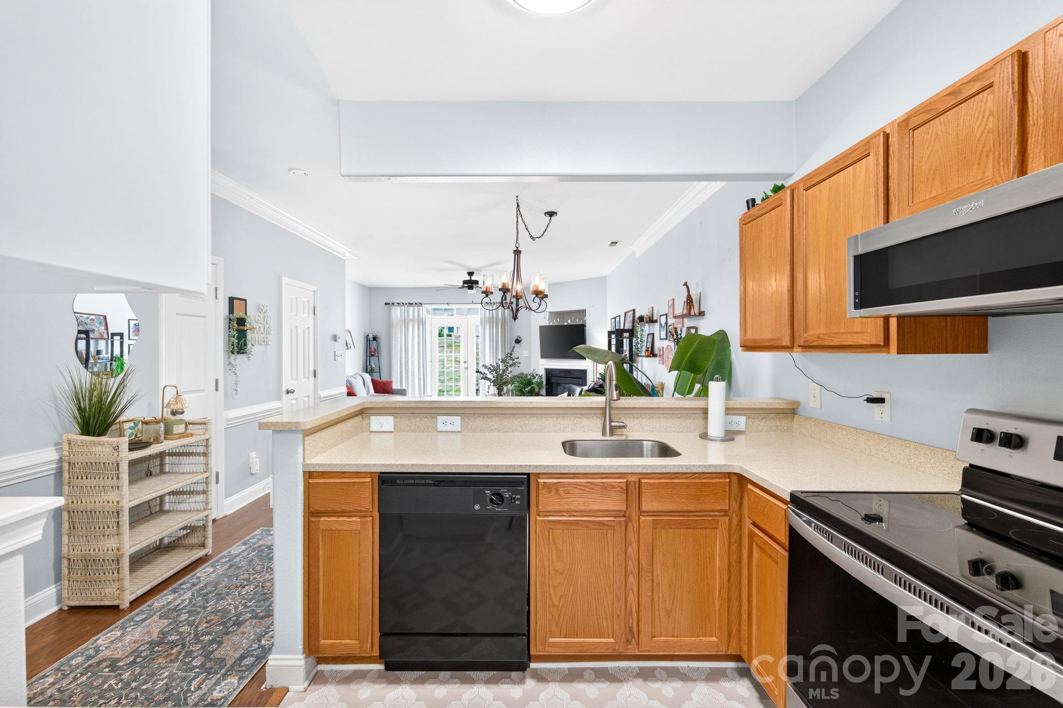
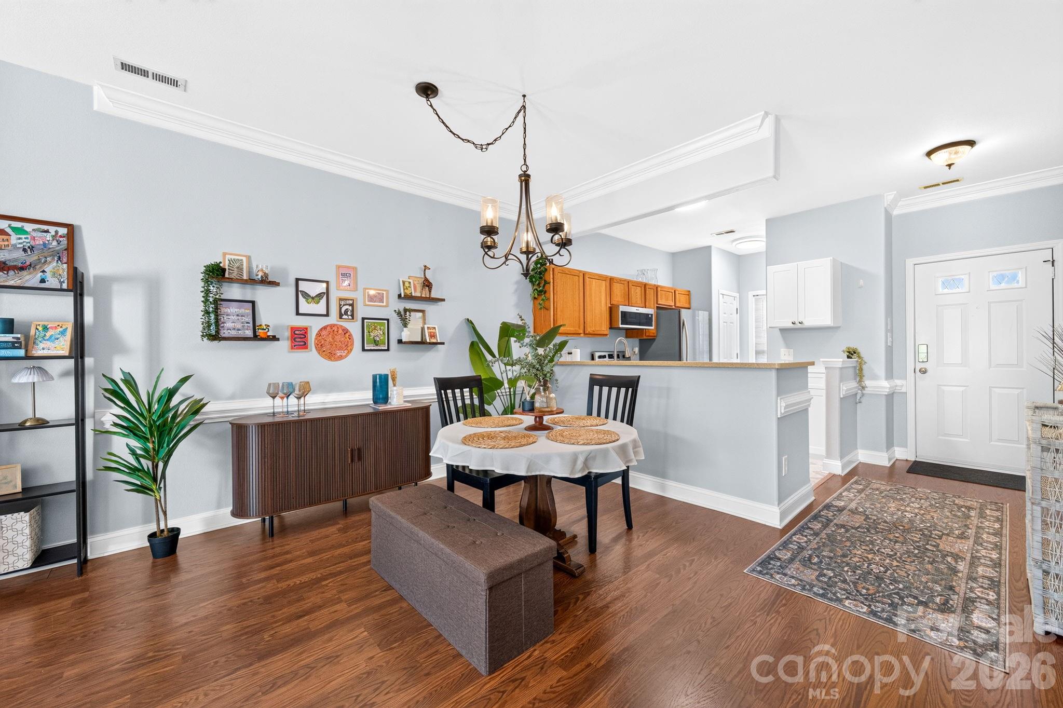
A rare find for the neighborhood! Unlike other townhomes in Arlington that feature a wall obstructing the view from the entry to the kitchen, this home boasts a completely unique, wide-open layout. The seamless flow from the kitchen to the family room ensures anyone preparing meals stays fully connected with guests and family. The kitchen features solid-surface countertops, stainless steel appliances, refrigerator replaced in 2021, and a convenient closet housing the stackable washer and dryer (both the fridge and washer/dryer stay!). The kitchen sink was relocated to the open bar overlooking the family room, impeccable design! The family room features a lovely fireplace with gas logs and French doors leading out to the semi-private back patio with a locking storage closet for all your outdoor furniture! Both bedrooms feature en-suite baths and generous walk-in closets, vaulted ceilings and ceiling fans! The primary bath has a completely renovated walk-in shower and the second bath has a deep soaking garden tub/shower combo! Located in a vibrant neighborhood with a pool, clubhouse and basketball court. Ballantyne is minutes away, commute to uptown Charlotte is 21 miles, Charlotte Douglas Airport is 22 miles, Lake Wylie Marina is only 16 miles. This home is truly unique, a rare find like this doesn't hit the market often. Schedule your tour today!

$1,762/mo

Est. mortgage payment based on a $264,900 home price.

All estimates are provided by Luxury Presence for informational purposes only. Actual amounts may vary.

Additional information

MLS® ID
4395880

Interior Features

Bedrooms
2
Bathrooms
3
Fireplace
Yes
Cooling
Yes
Heating
Yes
Basement
No

Other Property Details

Association Fee Frequency
Monthly
Secondary Association Fee
Not Listed
Pets Allowed
Yes
55+/Senior Community
No

Listings courtesy of Canopy MLS as distributed by MLS GRID

All information deemed reliable but not guaranteed and should be independently verified. All properties are subject to prior sale, change or withdrawal. Neither listing broker(s) nor Joan Killian Everett shall be responsible for any typographical errors, misinformation, misprints and shall be held totally harmless. Properties displayed may be listed or sold by various participants in the MLS.

Based on information submitted to the MLS GRID as of 1:38 PM UTC on 10/10/2026. All data is obtained from various sources and may not have been verified by broker or MLS GRID. Supplied Open House Information is subject to change without notice. All information should be independently reviewed and verified for accuracy. Properties may or may not be listed by the office/agent presenting the information.

©2026 Canopy MLS . All rights reserved.

DMCA Notice

Powered by Luxury Presence