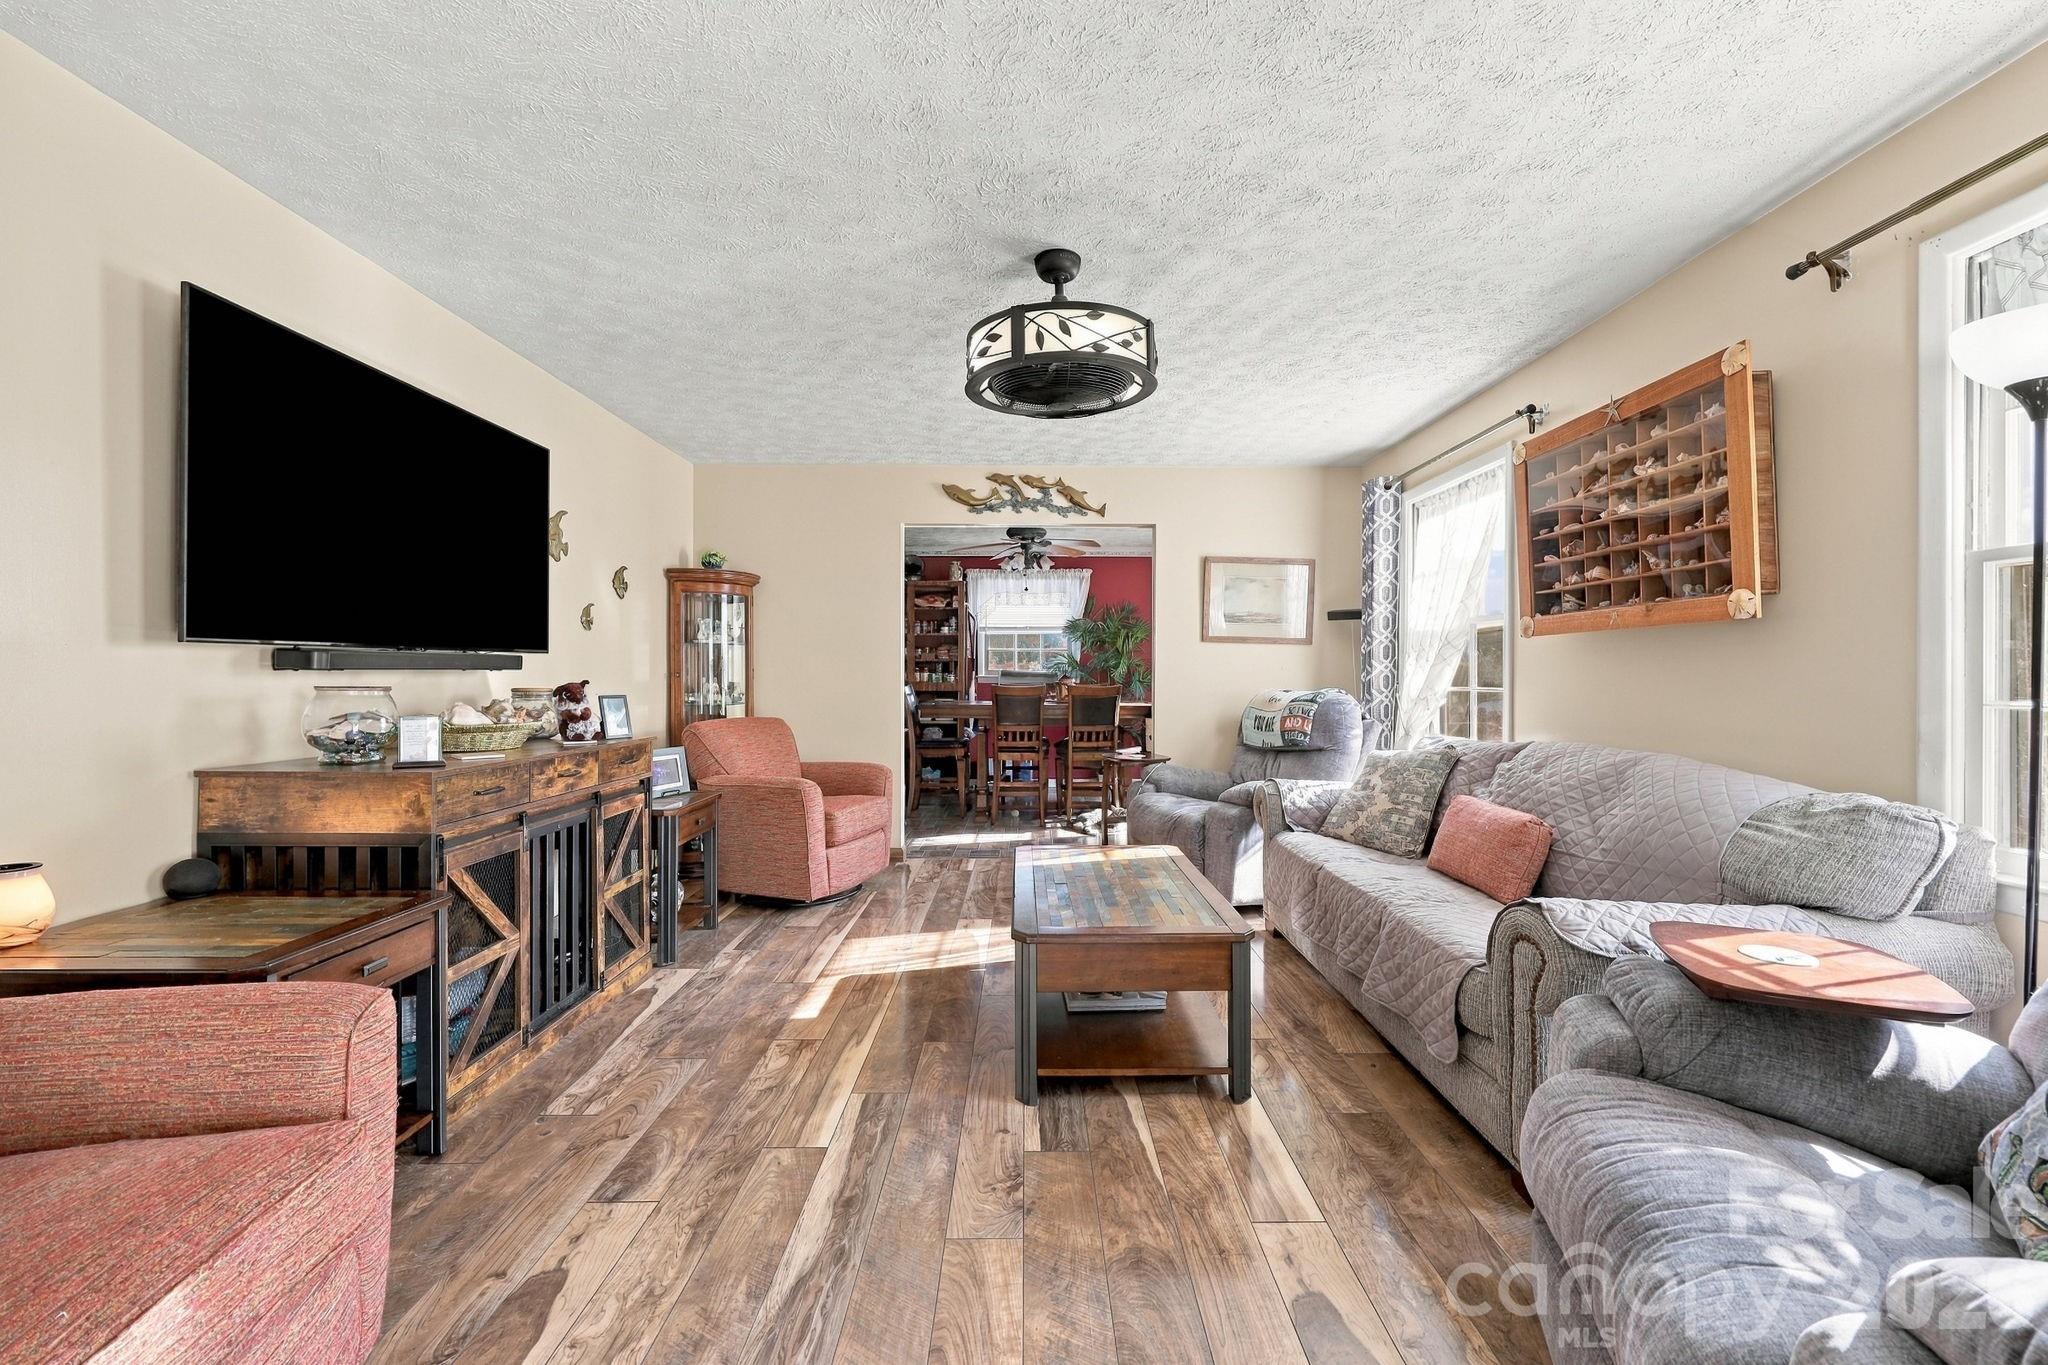
Property photo 1
Property photo 2
Property photo 3
Property photo 4
Property photo 5
3 Beds
3 Baths
2,691 sqft

$449,000

7 Fieldcrest Circle, Asheville NC, 28806

Price per sqft$166.85
Built in1974
Property size2,691 sqft
Property typeResidential
Courtesy of Redfin Corporation, Leighton Kelly Listing Contact: [email protected]

Overview

Active

Listed Sep 14, 2026

Updated 3 days ago

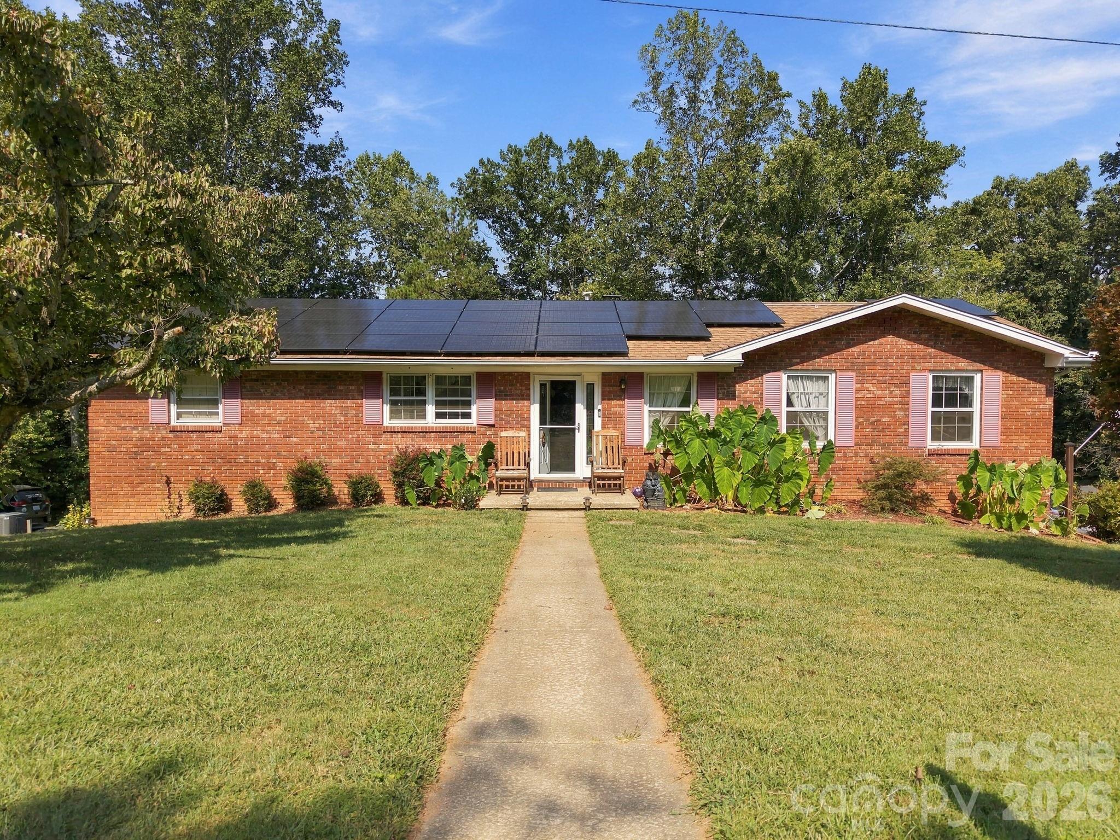
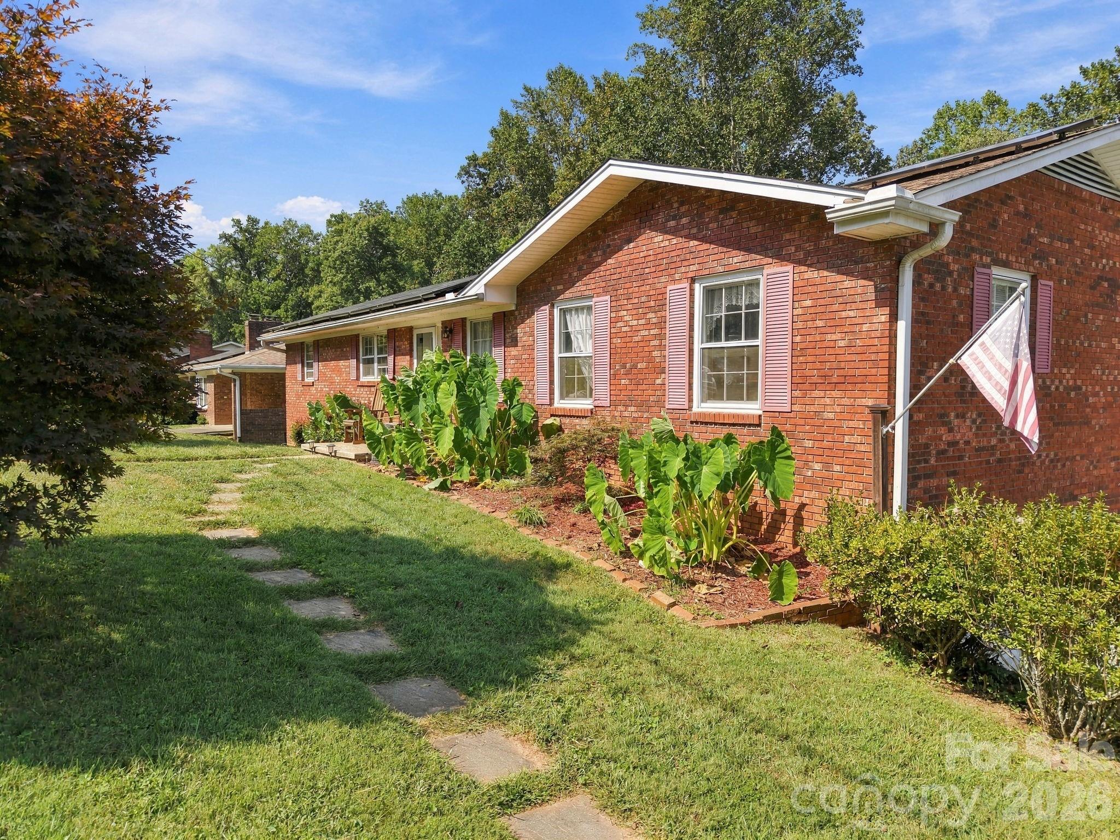
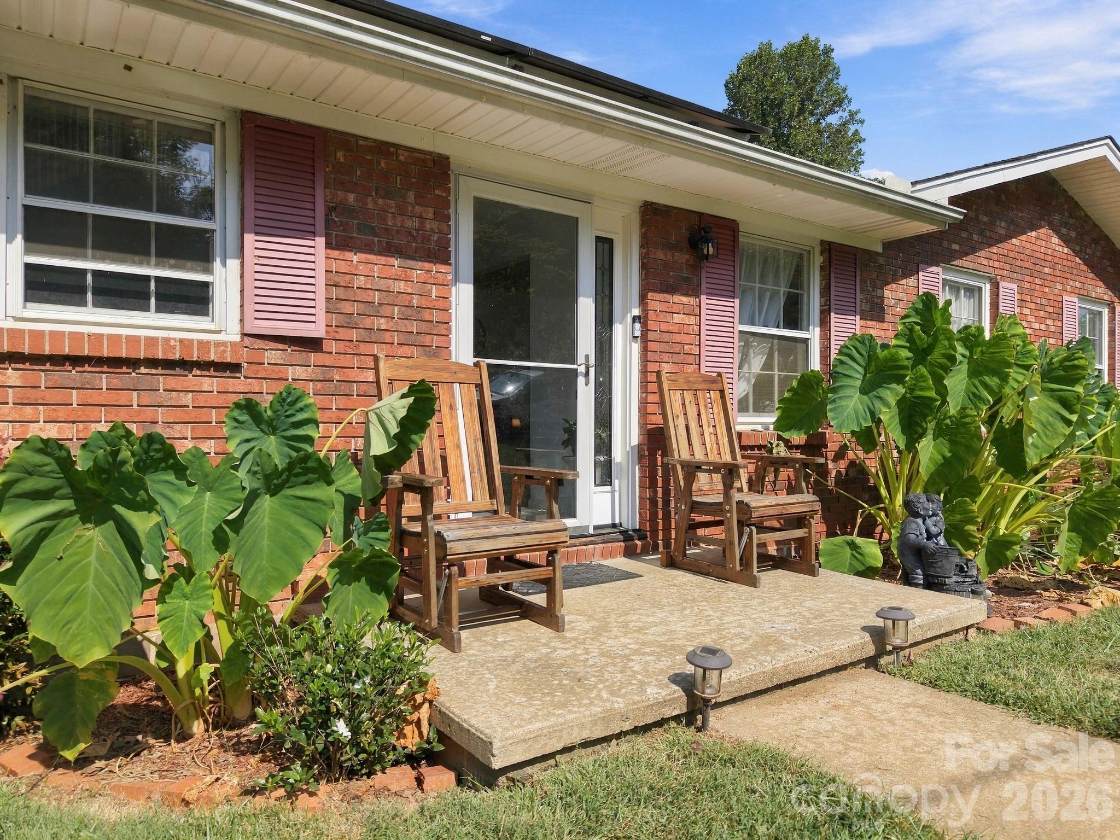
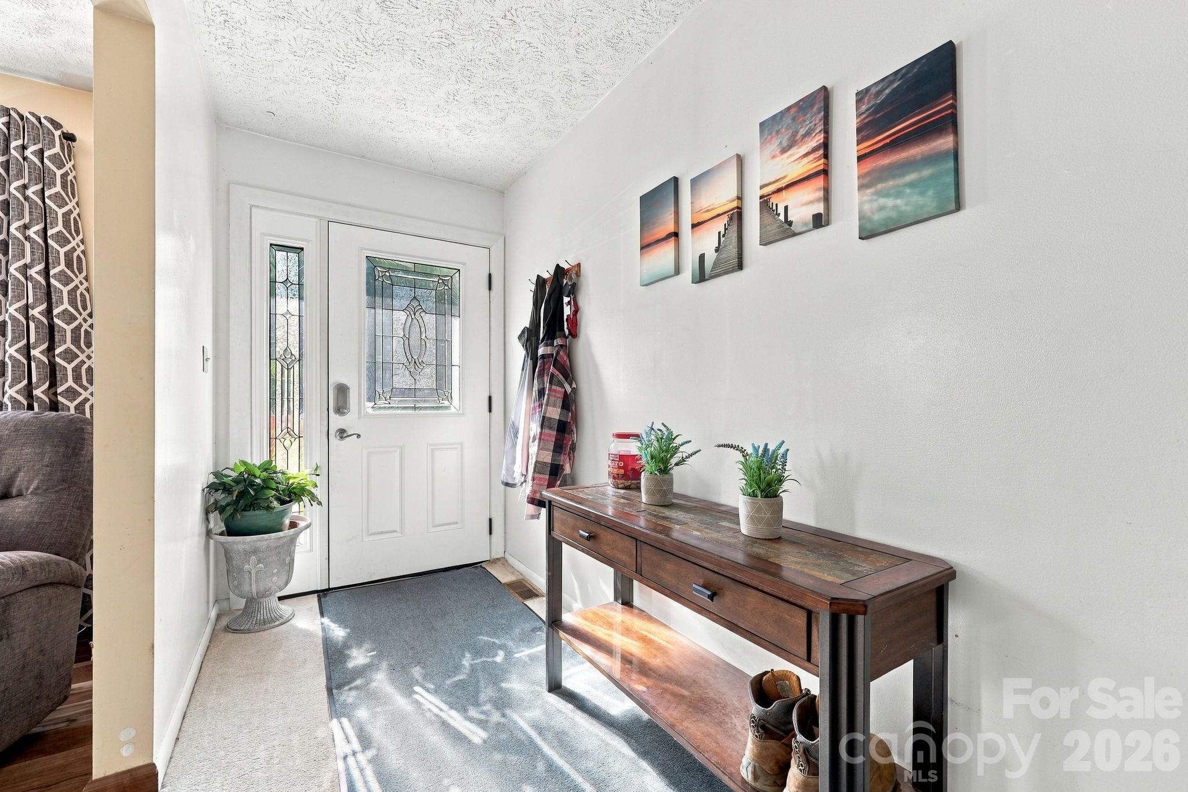
Welcome to 7 Fieldcrest Circle, a well-maintained 3-bedroom, 3-bath home offering comfortable living spaces, a flexible layout, and a private setting in the Asheville area. The main level features an inviting open-concept design connecting the living room, kitchen, and dining area, along with a separate formal dining room. The oversized primary suite provides a spacious retreat, while two additional bedrooms share a convenient hall bath. A deck off the main level offers an ideal spot for outdoor enjoyment, with a covered patio below providing additional space to relax or entertain. The updated, partially finished basement adds exceptional versatility, featuring a second kitchen, large recreation room, two flexible-use rooms, a laundry/utility room, and a full bathroom. Whether used for hobbies, a home office, recreation, guests, or additional living space, the lower level offers plenty of options to suit a variety of needs. A one-car basement garage provides convenient parking and storage. Recent improvements include leased solar panels installed in 2024 with a 25-year lease/warranty, a new water heater in 2023, two-tier HVAC system with smart thermostat installed in 2024, new downstairs fireplace insert, and a new exterior generator hookup. The property also features a dual drain field for the septic system. Set on a private lot and thoughtfully maintained, this home offers a combination of indoor flexibility, outdoor space, and valuable recent upgrades.

$2,987/mo

Est. mortgage payment based on a $449,000 home price.

All estimates are provided by Luxury Presence for informational purposes only. Actual amounts may vary.

Additional information

MLS® ID
4422767

Interior Features

Bedrooms
3
Bathrooms
3
Fireplace
Yes
Cooling
Yes
Heating
Yes
Basement
Yes

Exterior Features

Lot Size
0.44 Acres

Other Property Details

Garage
Yes
55+/Senior Community
No

Listings courtesy of Canopy MLS as distributed by MLS GRID

All information deemed reliable but not guaranteed and should be independently verified. All properties are subject to prior sale, change or withdrawal. Neither listing broker(s) nor Joan Killian Everett shall be responsible for any typographical errors, misinformation, misprints and shall be held totally harmless. Properties displayed may be listed or sold by various participants in the MLS.

Based on information submitted to the MLS GRID as of 8:35 PM UTC on 10/10/2026. All data is obtained from various sources and may not have been verified by broker or MLS GRID. Supplied Open House Information is subject to change without notice. All information should be independently reviewed and verified for accuracy. Properties may or may not be listed by the office/agent presenting the information.

©2026 Canopy MLS . All rights reserved.

DMCA Notice

Powered by Luxury Presence