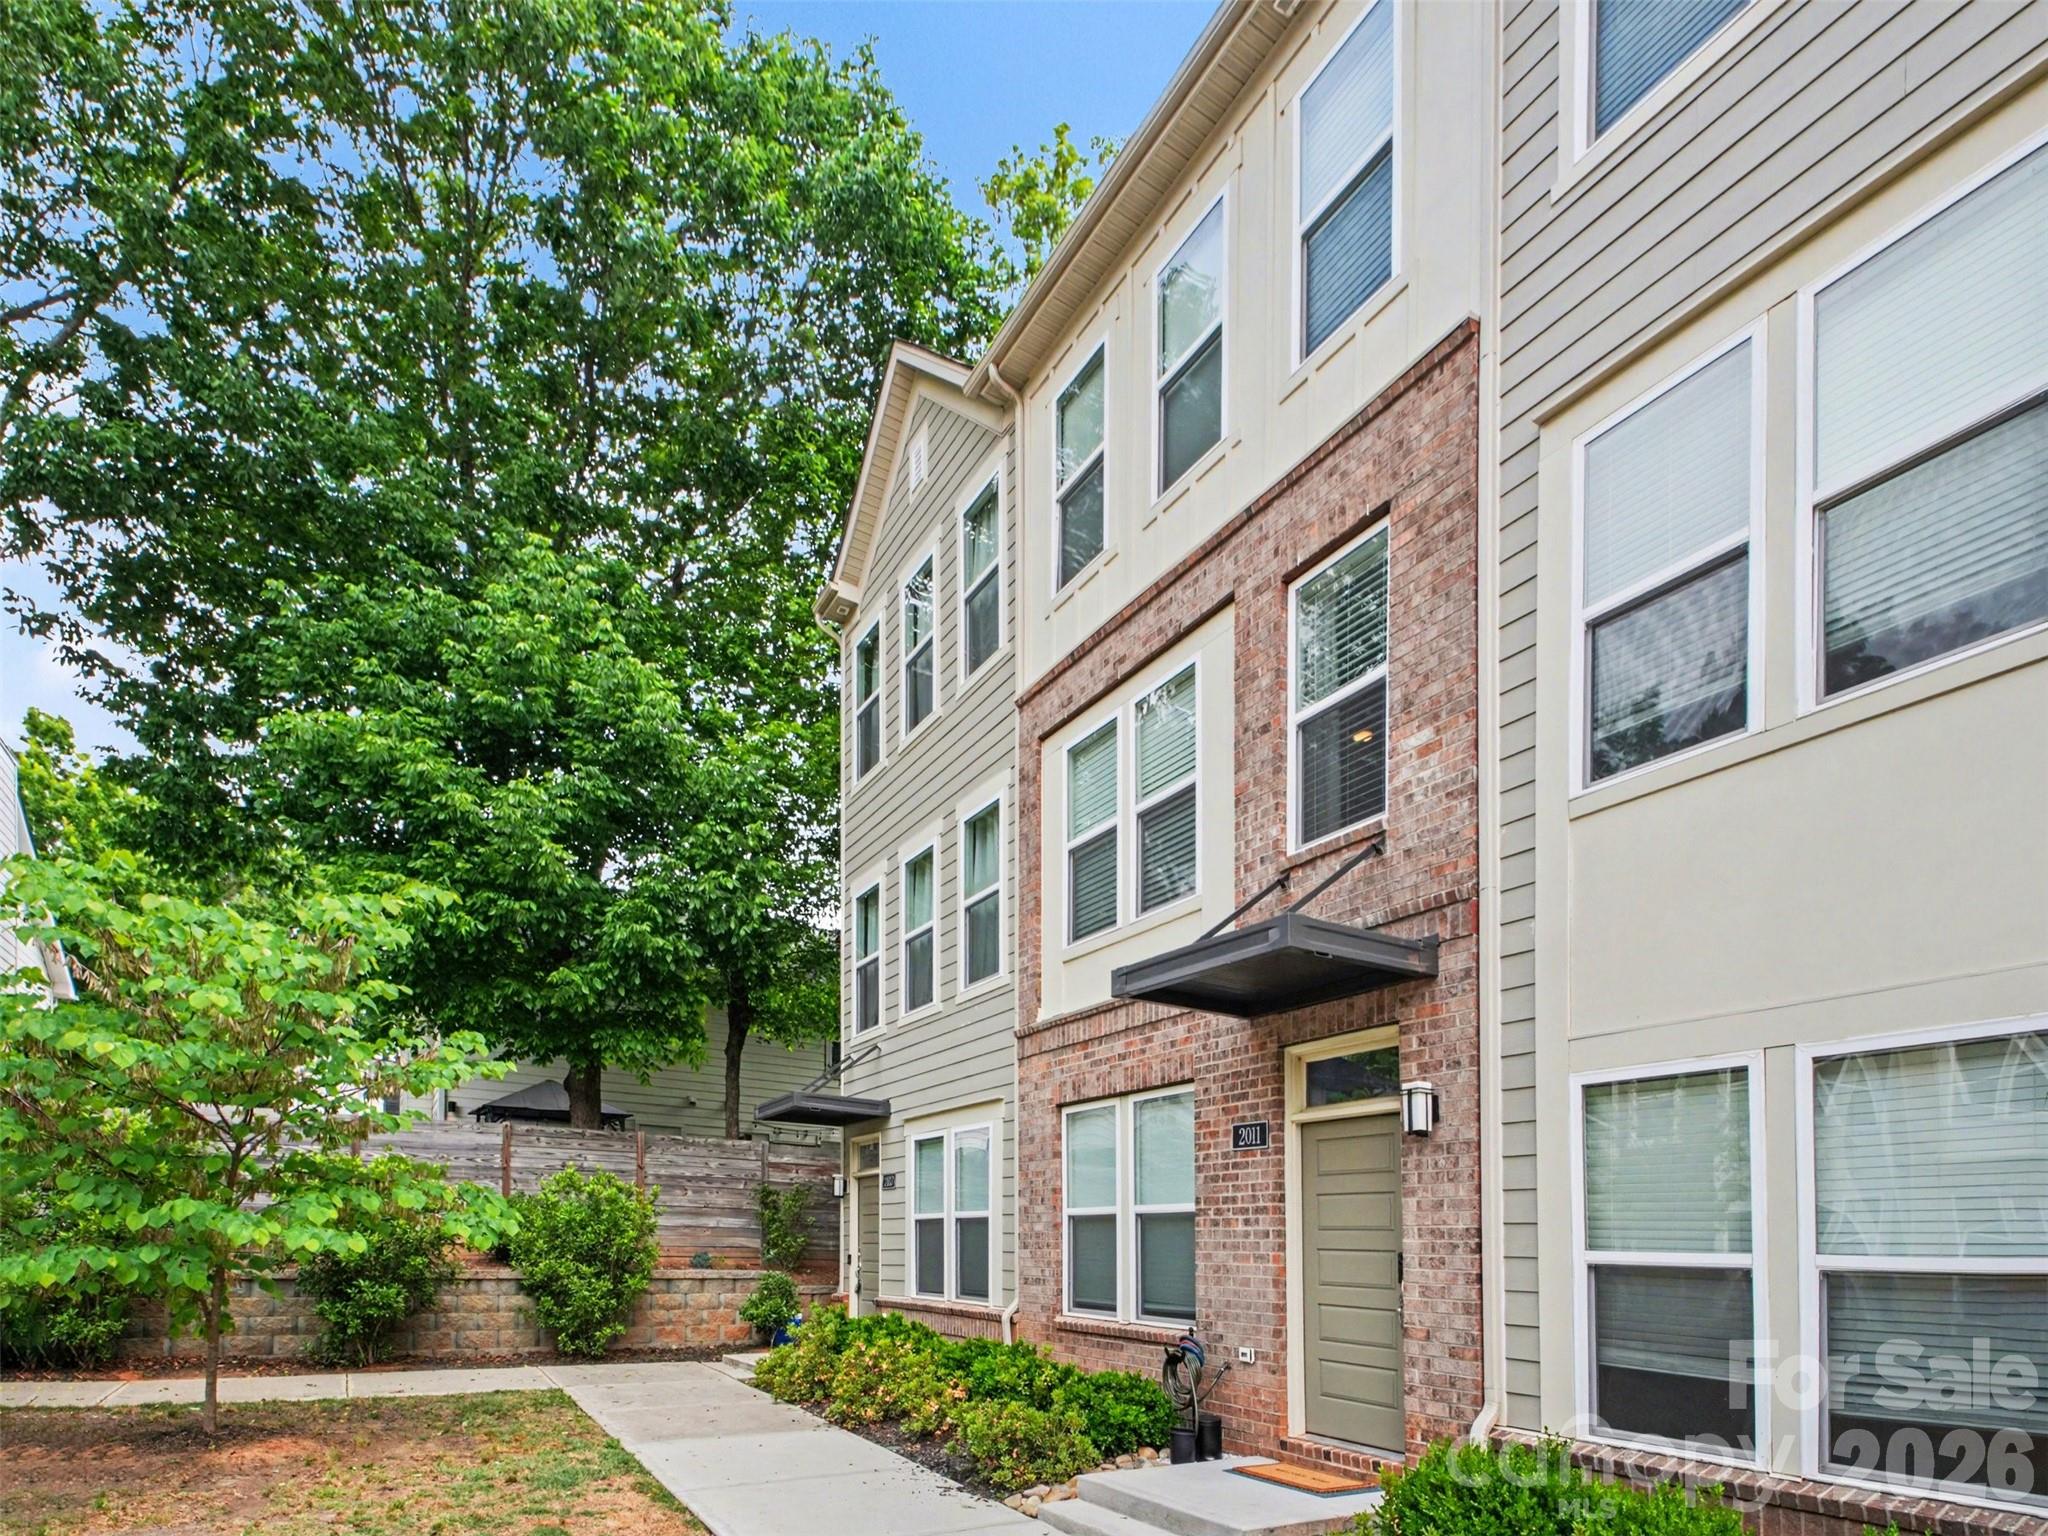
Property photo 1
Property photo 2
Property photo 3
Property photo 4
Property photo 5
2 Beds
3 Baths
1,313 sqft

$430,000

2011 Federation Court, Charlotte NC, 28205

Price per sqft$327.49
Built in2022
Property size1,313 sqft
Property typeTownhomes
Courtesy of Real Broker, LLC, Lauren Schwab Listing Contact: [email protected]

Overview

Active

Listed May 1, 2026

Updated 8 days ago

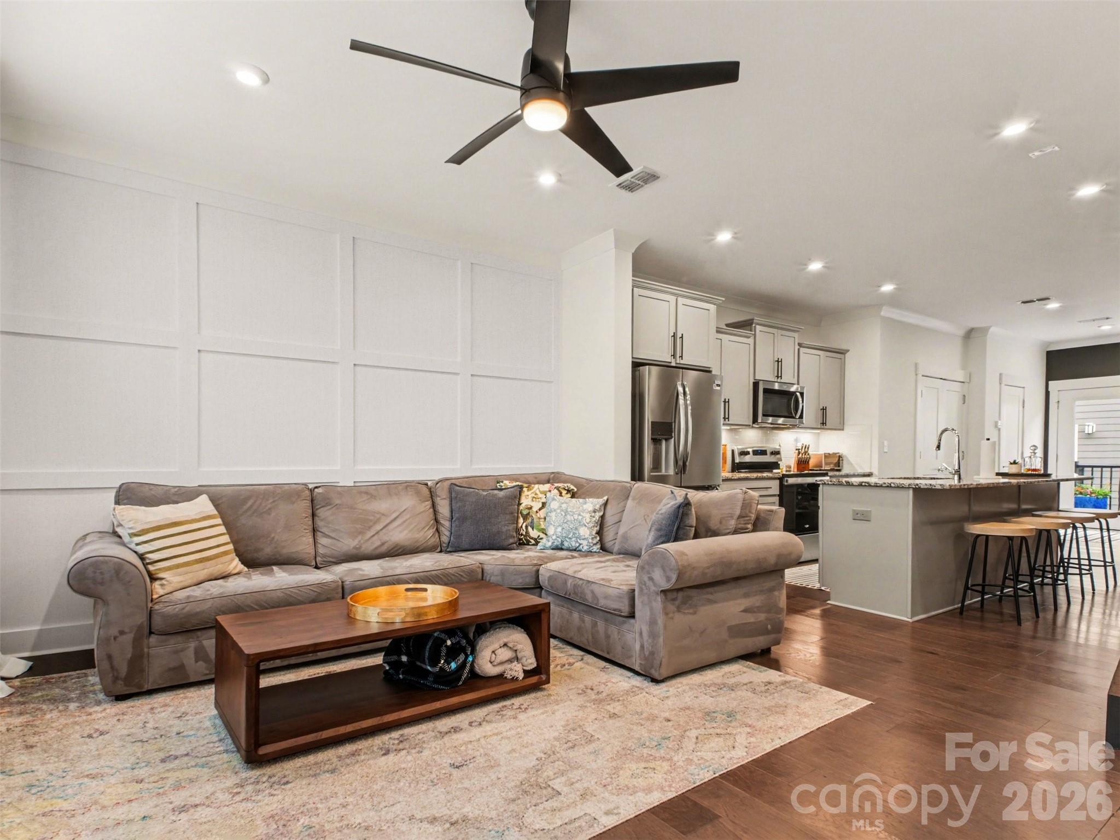
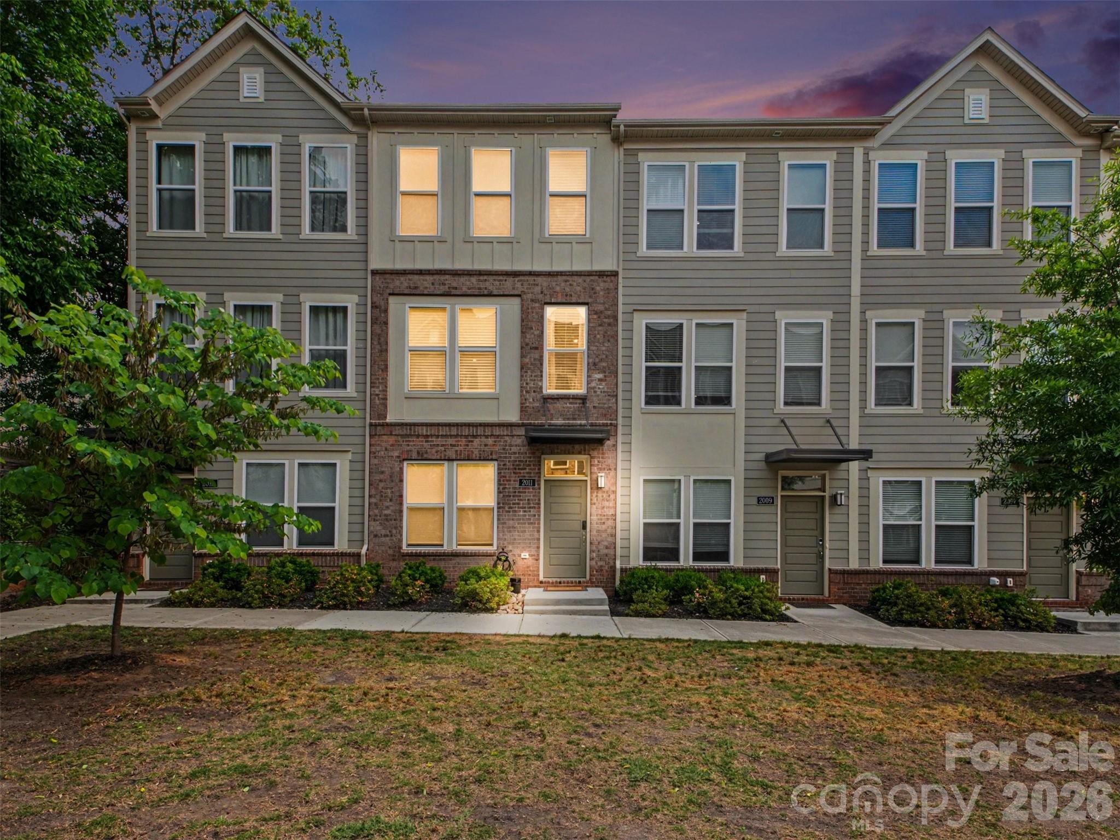
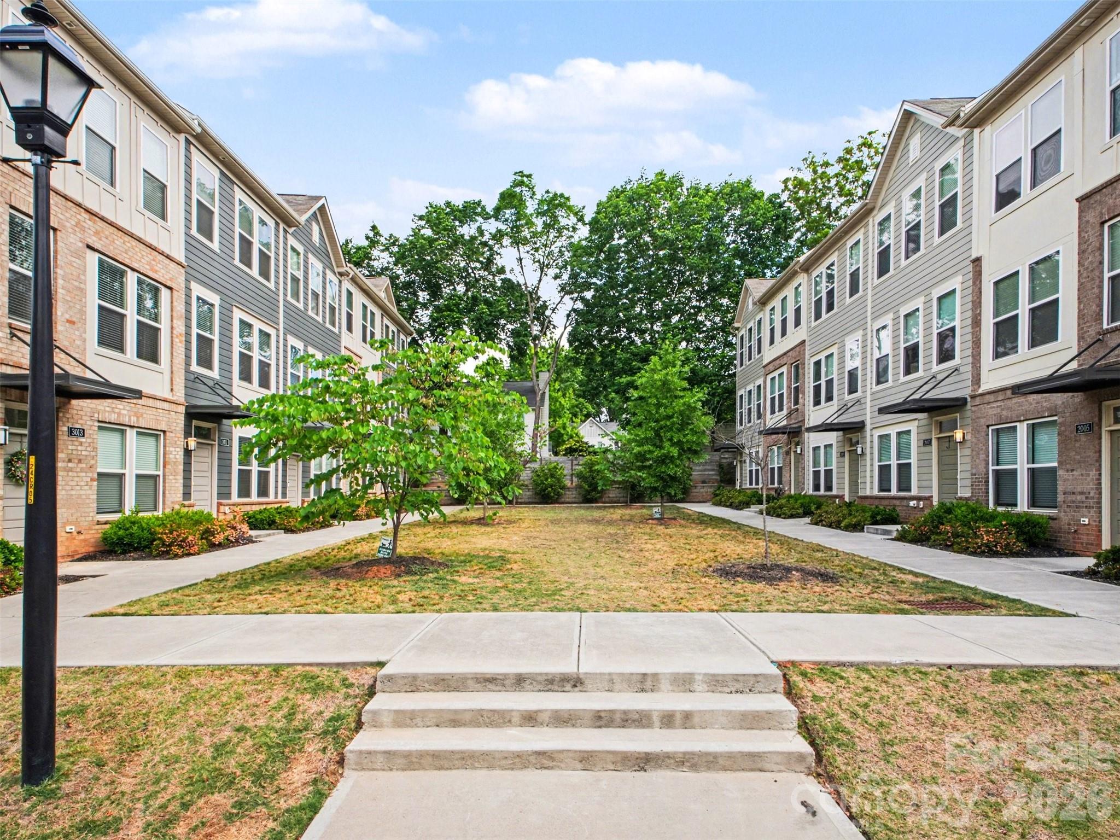
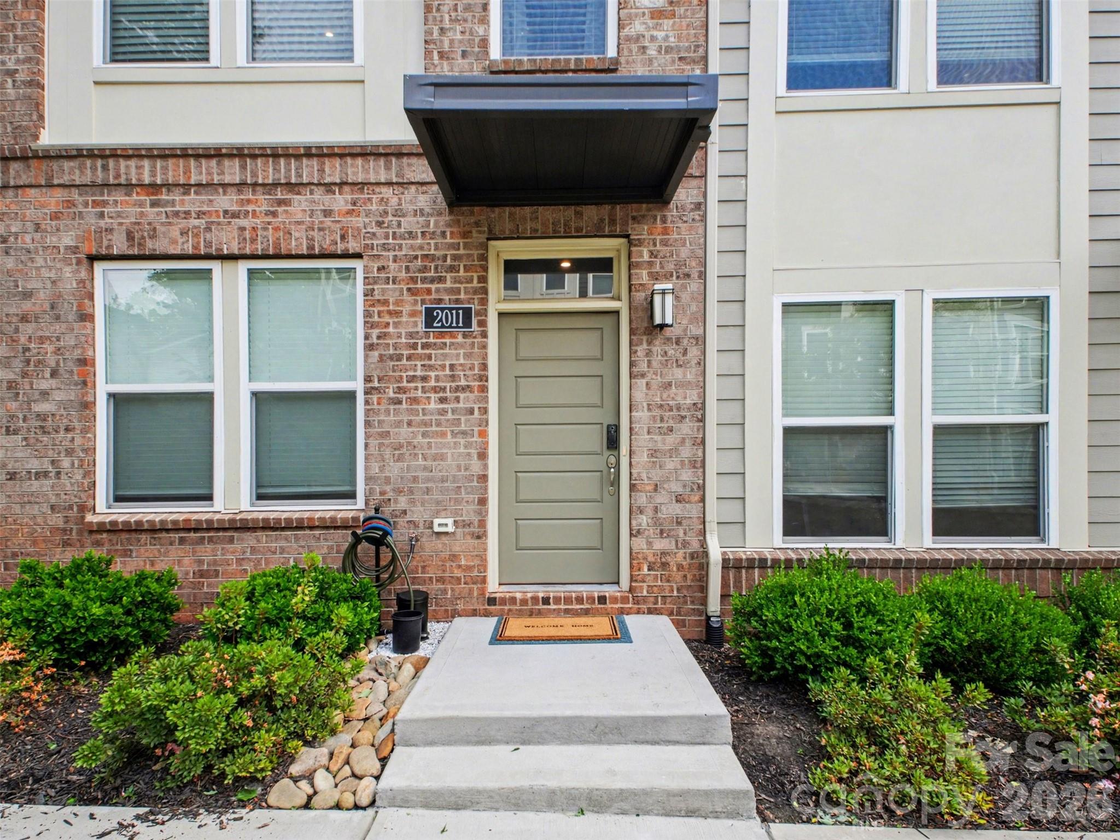
RARE OPPORTUNITY!!! This home qualifies for First National Bank’s Homeownership Plus Program which offers 100% financing, no PMI, a $5,000 grant as well as an additional $5,000 to reduce down payment, closing costs and interest rate buydown which doesn’t need to be repaid provided certain conditions are met. **Live where Charlotte comes alive** This stylish, like-new 2-bed, 2.5-bath townhome at 2011 Federation Court puts you steps from the best of Plaza Midwood — Resident Culture Brewing, Midwood Smokehouse, Emmy Squared Pizza, Supperland, and the eclectic energy of Central Ave are practically your backyard. Inside, hardwood floors, recessed lighting, and an open-concept layout create a bright, modern living space ideal for everyday living and entertaining. The designer kitchen features quartz countertops, custom cabinetry, stainless steel appliances, subway tile backsplash, and a spacious center island — perfect for hosting. Step outside to your private balcony for morning coffee or evening relaxation. Upstairs, the primary suite offers a spa-style retreat with dual walk-in closets and a glass-enclosed shower, while the second en-suite bedroom is ideal for guests or a home office. A convenient powder room and attached two-car tandem garage driveway round out this turnkey gem. HOA covers water, garbage, high-speed internet, cable, and lawn care. At 1,313 sq ft in one of Charlotte's most sought-after zip codes — walkable, vibrant, and move-in ready ... you don't want to miss this one!!! Welcome home.

$2,861/mo

Est. mortgage payment based on a $430,000 home price.

All estimates are provided by Luxury Presence for informational purposes only. Actual amounts may vary.

Additional information

MLS® ID
4376038

Interior Features

Bedrooms
2
Bathrooms
3
Cooling
Yes
Heating
Yes
Basement
No

Exterior Features

Lot Size
0.02 Acres

Other Property Details

Association Fee Frequency
Monthly
Garage
Yes
Pets Allowed
Yes
55+/Senior Community
No

Listings courtesy of Canopy MLS as distributed by MLS GRID

All information deemed reliable but not guaranteed and should be independently verified. All properties are subject to prior sale, change or withdrawal. Neither listing broker(s) nor Joan Killian Everett shall be responsible for any typographical errors, misinformation, misprints and shall be held totally harmless. Properties displayed may be listed or sold by various participants in the MLS.

Based on information submitted to the MLS GRID as of 6:50 PM UTC on 10/10/2026. All data is obtained from various sources and may not have been verified by broker or MLS GRID. Supplied Open House Information is subject to change without notice. All information should be independently reviewed and verified for accuracy. Properties may or may not be listed by the office/agent presenting the information.

©2026 Canopy MLS . All rights reserved.

DMCA Notice

Powered by Luxury Presence