Property photo 1
Property photo 2
Property photo 3
Property photo 4
Property photo 5
1 Bed
1 Bath
723 sqft

$270,000

4625 Piedmont Row Drive Unit: 602, Charlotte NC, 28210

Price per sqft$373.44
Built in2006
Property size723 sqft
Property typeCondominium
Courtesy of Better Realty, LLC, Gabe Gorelick Listing Contact: [email protected]

Overview

Active

Listed Jun 25, 2026

Updated 8 days ago

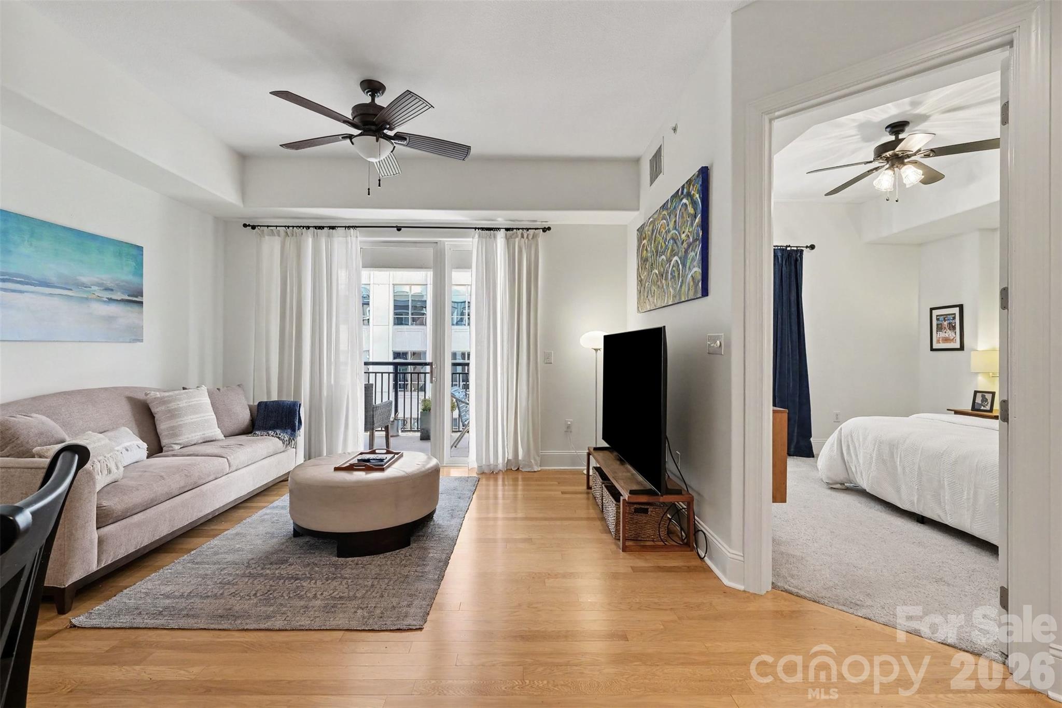
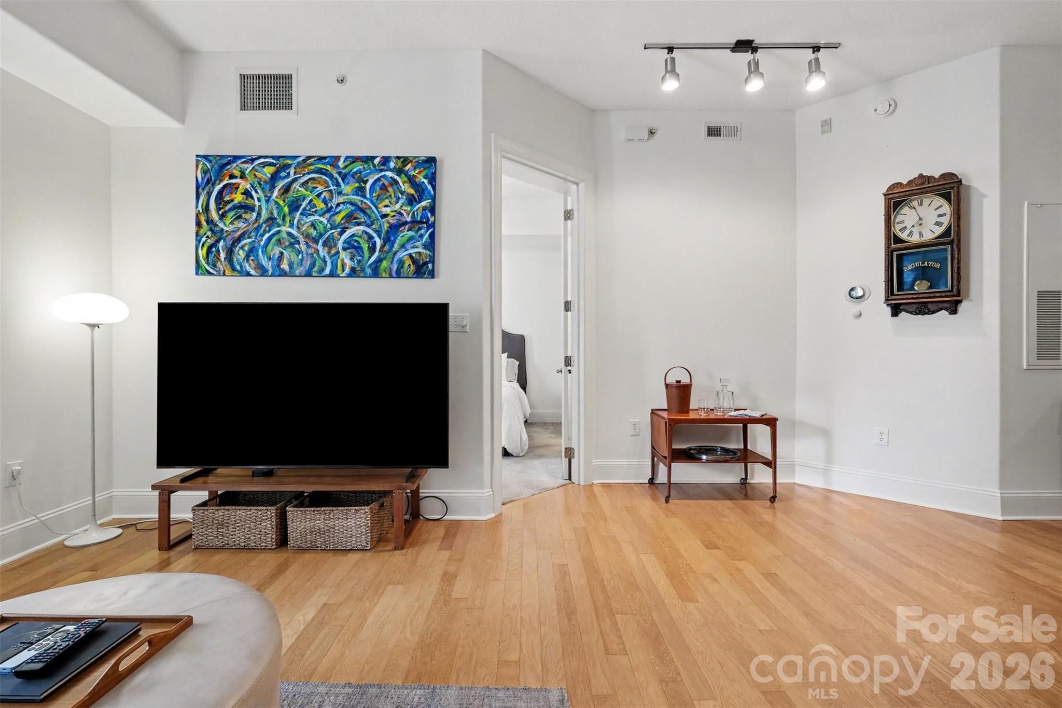
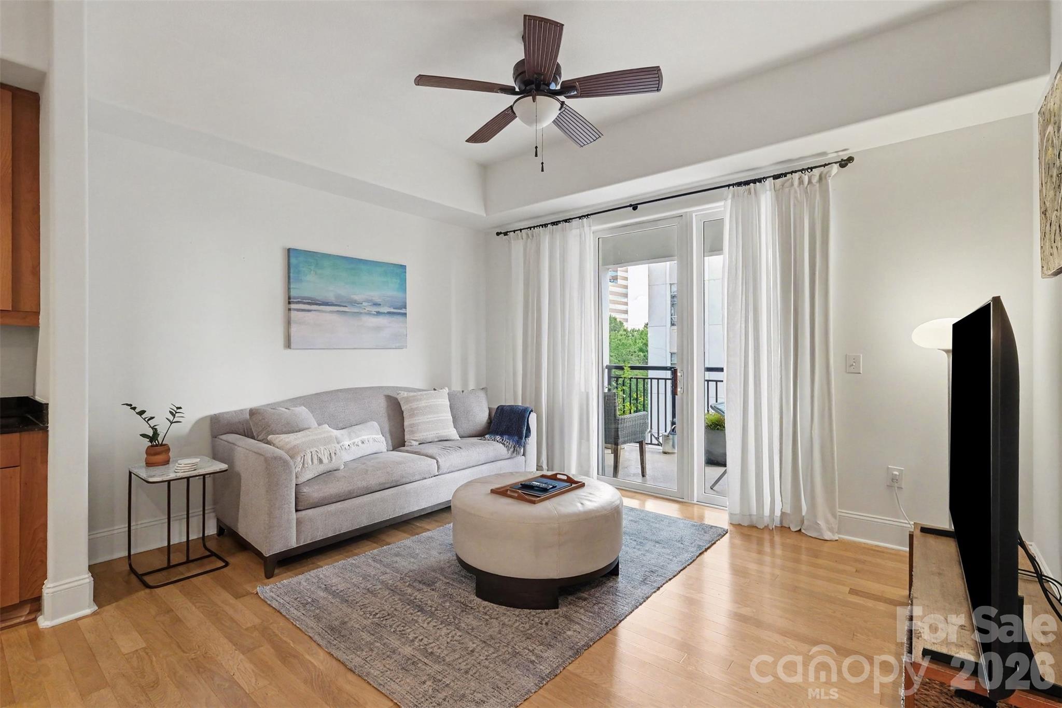
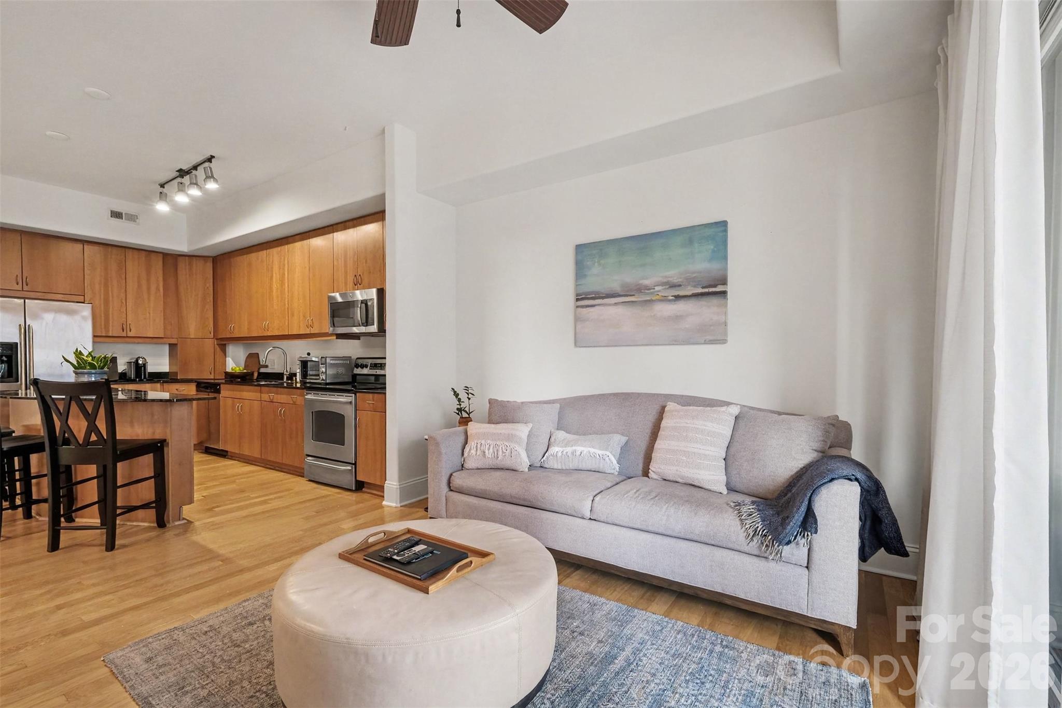
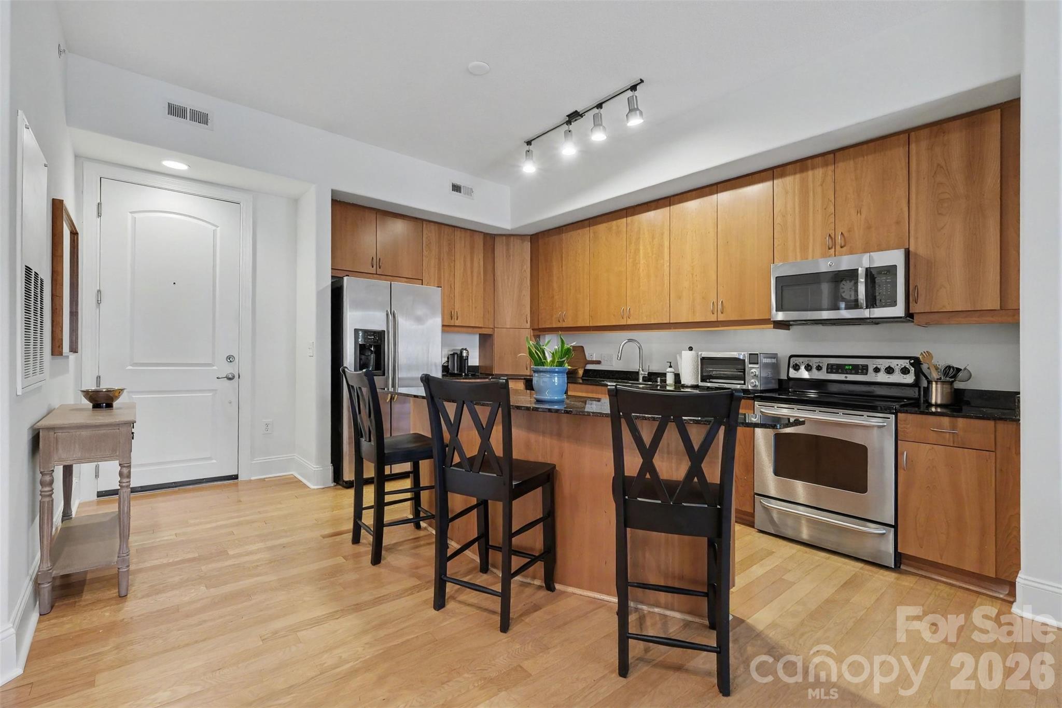
Experience elevated urban living in the heart of SouthPark at Piedmont Row. This beautifully maintained one-bedroom residence offers an open-concept layout, combining timeless finishes with the convenience of one of Charlotte's most desirable neighborhoods. The spacious gourmet kitchen is designed for both everyday living and entertaining, featuring granite countertops, a large center island with seating, abundant cabinetry, and stainless steel appliances. This home is equipped with Nest Thermostat that can be adjusted on the go. The adjoining living area is filled with natural light from oversized windows and flows seamlessly to a private covered terrace overlooking SouthPark—perfect for enjoying your morning coffee or unwinding at the end of the day. The generous primary suite features a walk-in closet with an adjoining laundry room for added convenience, along with a well-appointed bathroom featuring a tiled walk-in shower. Thoughtful design and efficient use of space maximize both comfort and functionality. Piedmont Row offers exceptional sound insulation and a quiet retreat in the center of vibrant SouthPark. Residents enjoy luxury amenities including 24-hour security, controlled access, a rooftop pool and terrace with grilling areas and an outdoor fireplace, clubhouse, business center, and secure parking. Just steps from premier shopping, dining, fitness studios, and everyday conveniences—and only minutes from SouthPark Mall, Uptown Charlotte, and major highways—this home offers luxury living at its best.

$1,796/mo

Est. mortgage payment based on a $270,000 home price.

All estimates are provided by Luxury Presence for informational purposes only. Actual amounts may vary.

Additional information

MLS® ID
4397462

Interior Features

Bedrooms
1
Bathrooms
1
Cooling
Yes
Heating
Yes
Basement
No

Other Property Details

Association Fee Frequency
Monthly
Garage
Yes
Pets Allowed
Yes
55+/Senior Community
No

Listings courtesy of Canopy MLS as distributed by MLS GRID

All information deemed reliable but not guaranteed and should be independently verified. All properties are subject to prior sale, change or withdrawal. Neither listing broker(s) nor Joan Killian Everett shall be responsible for any typographical errors, misinformation, misprints and shall be held totally harmless. Properties displayed may be listed or sold by various participants in the MLS.

Based on information submitted to the MLS GRID as of 9:15 PM UTC on 10/10/2026. All data is obtained from various sources and may not have been verified by broker or MLS GRID. Supplied Open House Information is subject to change without notice. All information should be independently reviewed and verified for accuracy. Properties may or may not be listed by the office/agent presenting the information.

©2026 Canopy MLS . All rights reserved.

DMCA Notice

Powered by Luxury Presence